452 Oenoki, Namerikawa-shi, Toyama 936-0874, Japan
About this story
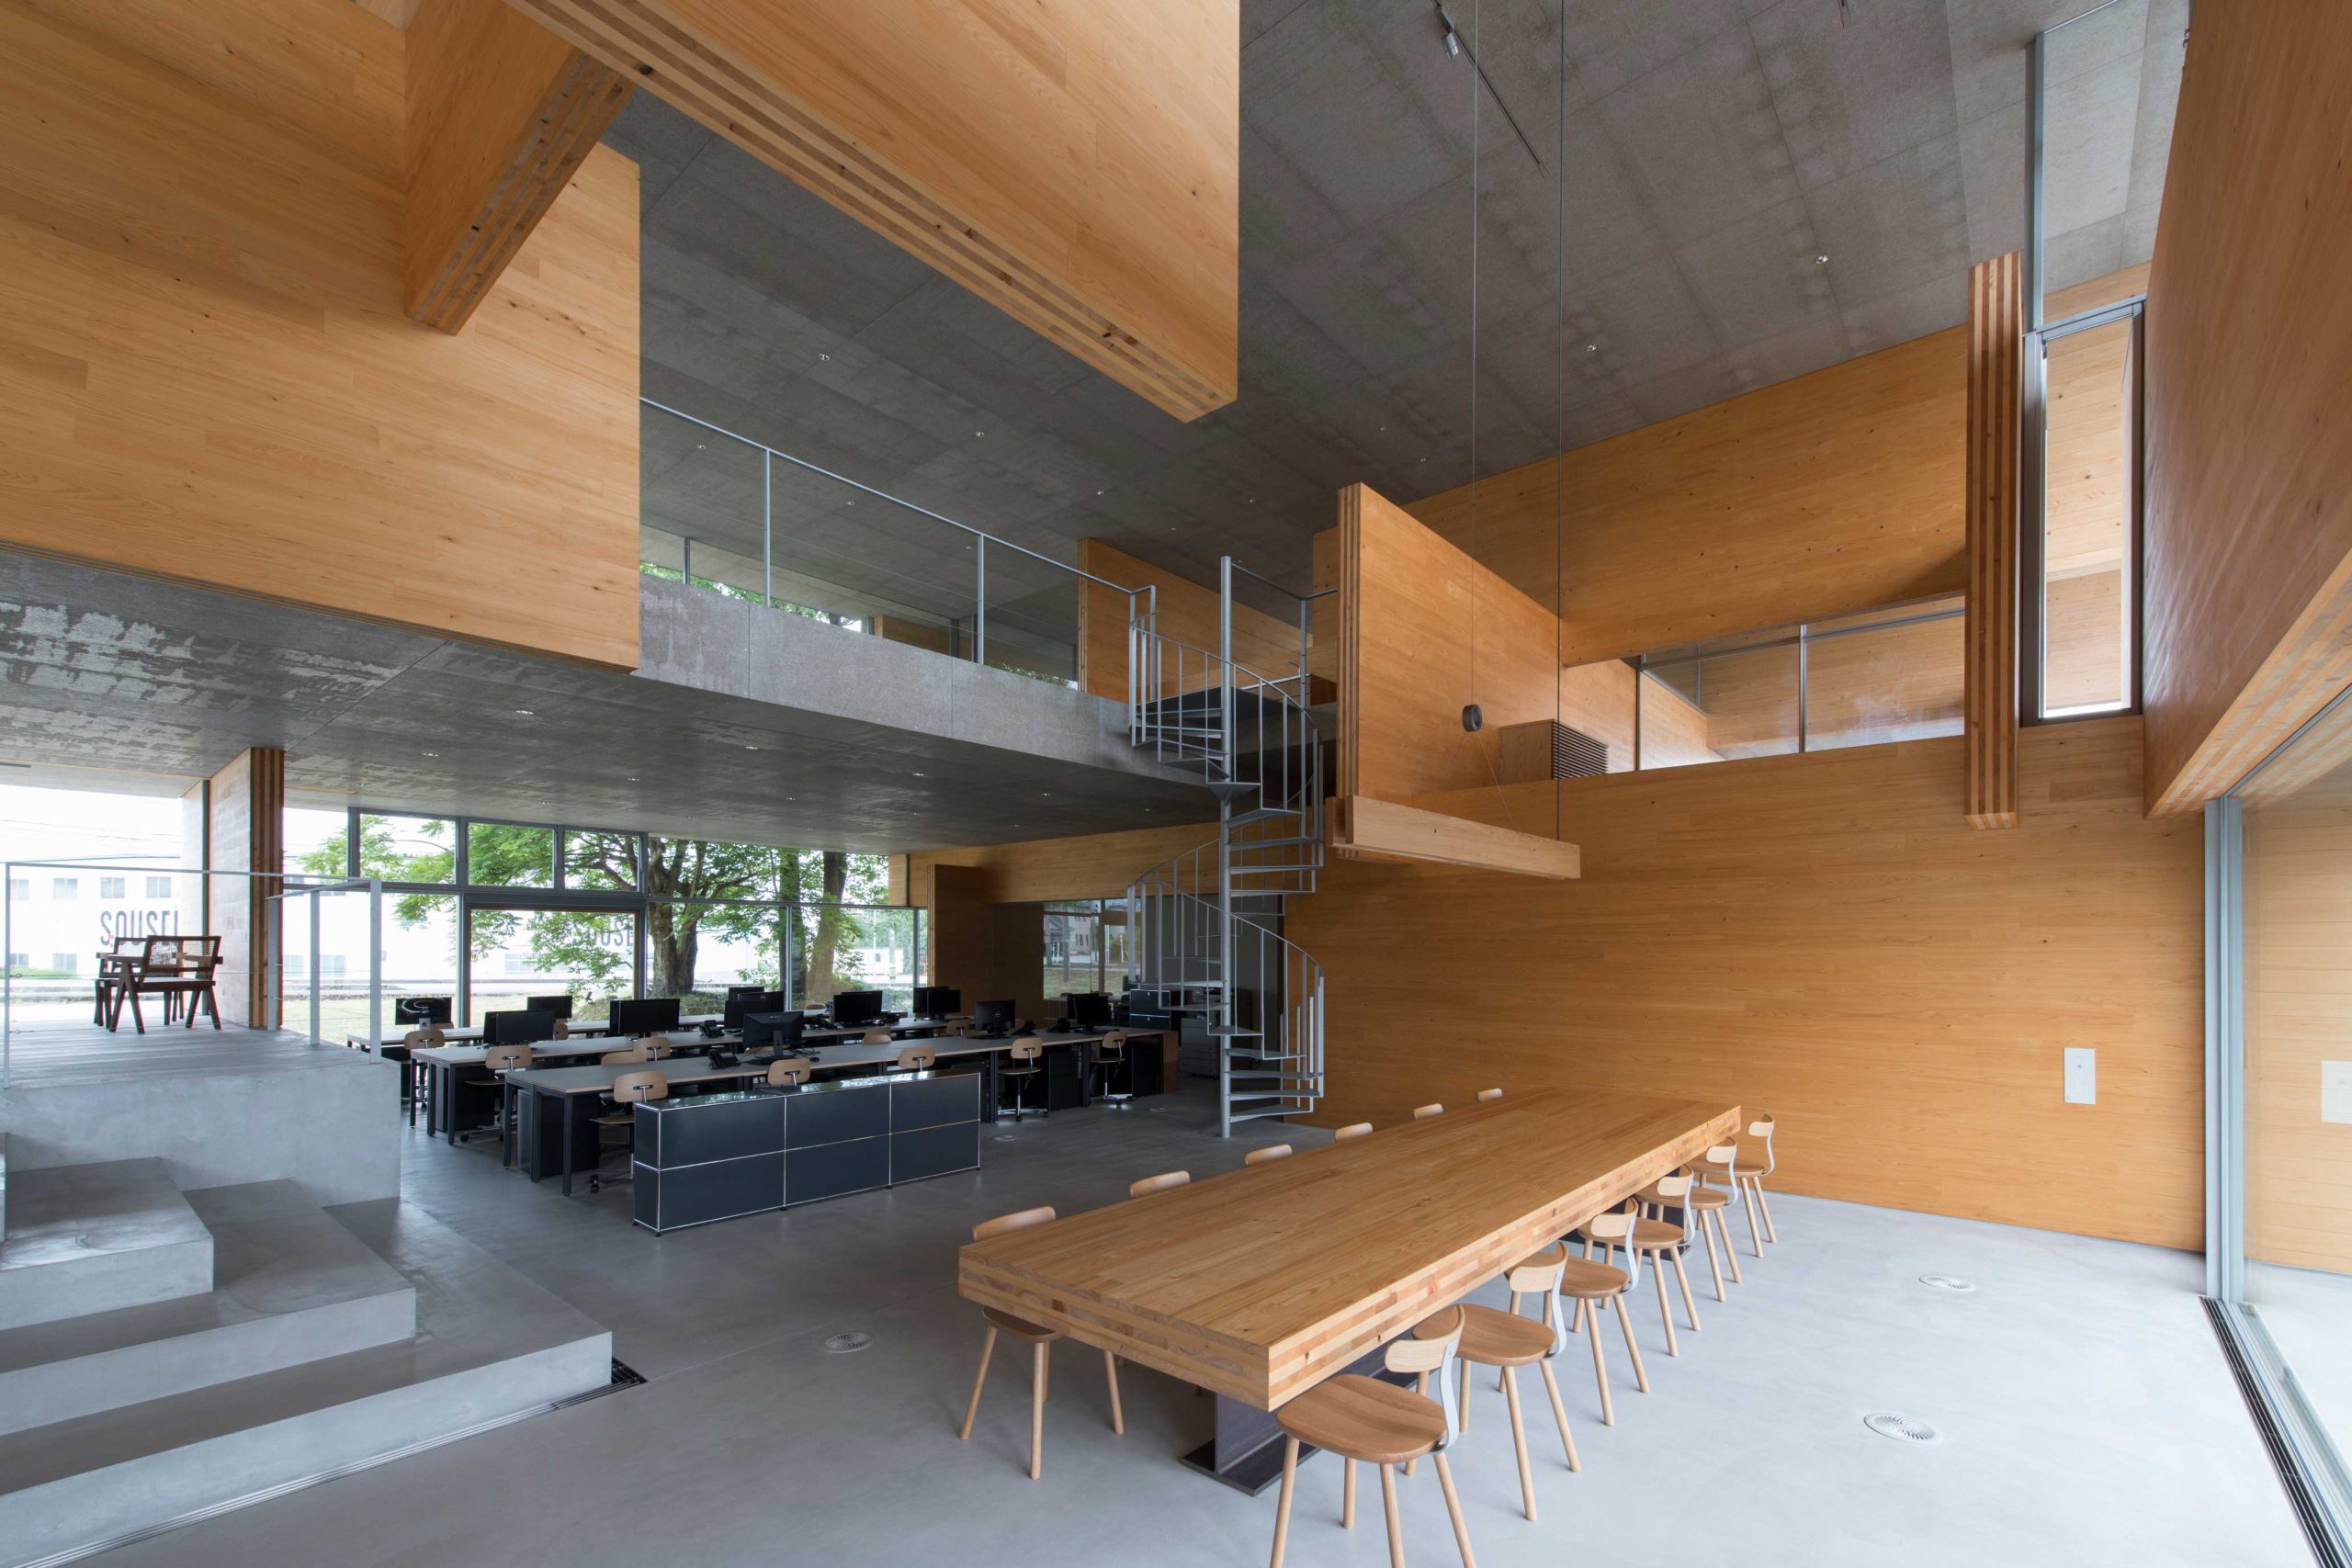
STROOG Headquarters is a two-story, 499.64-square-meter CLT office designed by MOUNT FUJI ARCHITECTS STUDIO for timber-connection specialist Stroog Inc. The official project record lists a 905.04-square-meter site and 494.02-square-meter building footprint. The structure uses CLT panels measuring 210 millimeters thick and 3,000 millimeters wide, in varying lengths from 4,500 to 12,000 millimeters. Slots are cut at selected positions so the panels can interlock as a knock-down, three-dimensional lattice rather than conforming to a uniform structural grid. Forty-five-degree notches increase resistance at the intersections, while newly developed connectors and Stroog.LSB components provide moment resistance and control panel rotation. Strength testing informed the connector design and structural calculations. The exposed interior CLT acts variously as columns, beams and walls; connectors and machining holes are concealed, with junction visibility and construction sequencing checked through BIM. Architectural concept text is credited to Masahiro Harada, who describes the system as an open-ended successor to the homogeneous Dom-ino grid, capable of future adaptation and growth. KMC, with Ken Kamachi personally credited, provided structural design. Stroog produced the structural BIM model, precut the timber and developed or supplied the connection technology. Tsuji Construction Co., Ltd. is credited as contractor in Stroog’s official award notice. Photography is credited to Ryota Atarashi. The project received CLT OF THE YEAR — PIONEER recognition in 2024 and the 66th BCS Prize in 2025.
Status and timeline
Completed. Design ran from November 2019 through December 2020; construction ran from June 2021 through December 2022. ArchDaily published the selected international feature on September 24, 2026.
Design highlights
Module-free CLT construction; interlocking knock-down lattice; panels operating simultaneously as columns, beams and walls; millimeter-variable slot placement; 45-degree notched joints; concealed proprietary connectors; BIM-led interference and construction-sequence testing; exposed mass timber; open-ended structural growth; intersecting directional spaces connected by diagonal sightlines; adaptation of Dom-ino-style universality without a fixed grid.

