Pavilia Farm, Tai Wai, Hong Kong
About this story
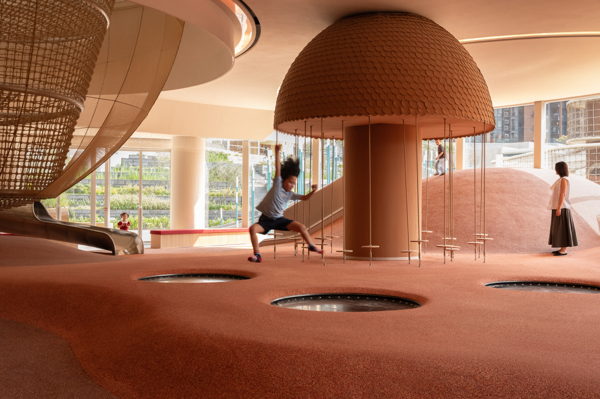
Snøhetta completed Sky House, the last of four clubhouses at New World Development’s Pavilia Farm residential development in Tai Wai, Hong Kong. The four-clubhouse ensemble is described by Snøhetta as a 5,650-square-meter project, with architecture and interior architecture by Snøhetta, Ronald Lu & Partners as collaborator, and Ohtori Consultants Environmental Design Institute credited for landscape. Sky House combines outdoor and indoor children’s play areas, a classroom and music room with a central rope-climbing tower beneath a domed skylight. Its upper level includes lounge areas, fitness facilities and outdoor exercise areas intended for senior residents. The other houses provide spaces for reflection and swimming, wellness and sport, and communal cooking, dining and urban farming. Snøhetta identifies Richard Wood, Managing Director Asia, and Emily Yan, Director, Studio Hong Kong (Asia Region), in the project announcement. Photography is credited to Harold de Puymorin/HDP Photography.
Status and timeline
Completed in 2026. Snøhetta says the first three clubhouses—Tea House, Well House and Farm House—opened in 2022; the overall commission dates to 2017.
Design highlights
Four distinct clubhouses form a network of shared spaces rather than one centralized amenity building. Sky House places a rope-climbing tower beneath a domed skylight to draw daylight into a vertically connected play environment, while bringing children’s programs and senior fitness spaces together. Across the project, Snøhetta describes landscape, gardens, water, urban farming and social programming as integrated with the architecture.

