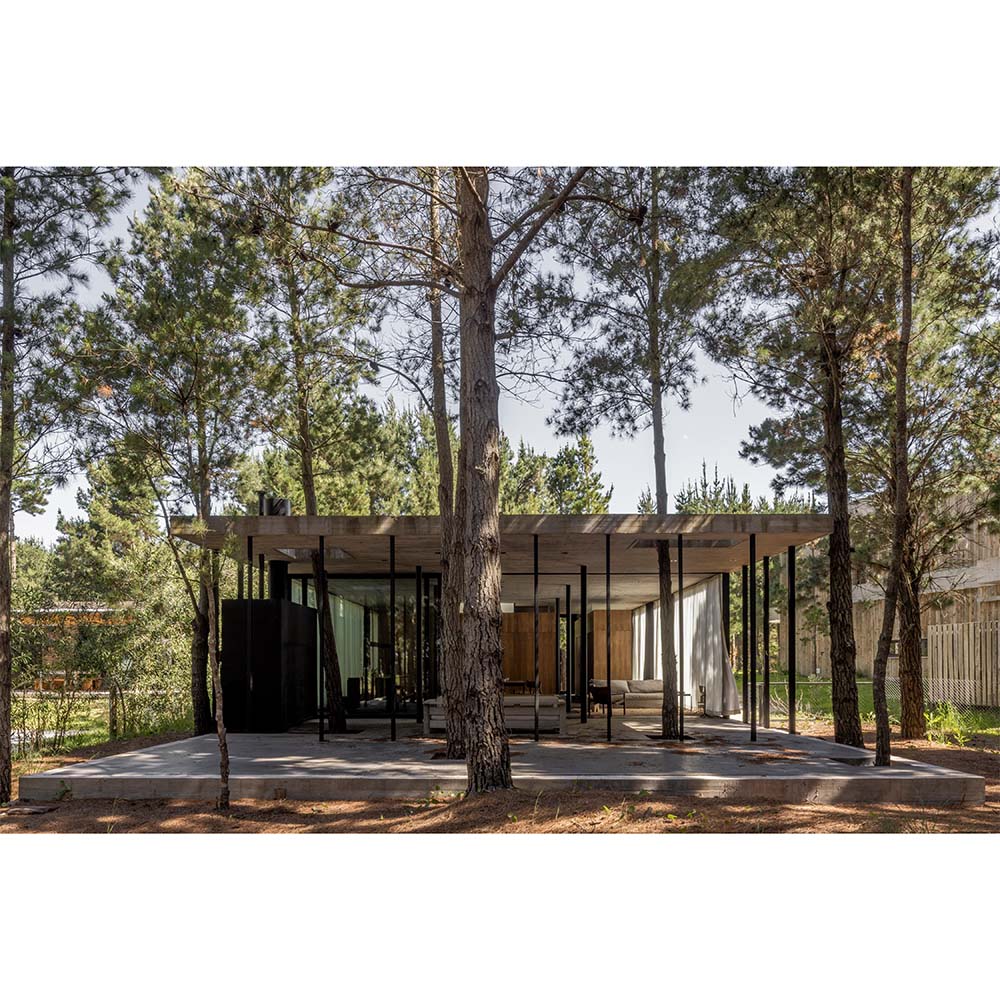
Partido de la Costa, Buenos Aires Province, Argentina
About this story
Luis Barandiarán designed this summer house for occasional use by its owner and for short-term rentals on a coastal site characterized by pine trees, dunes, and views toward the sea. The official project page reports 143 square meters of interior space, 72 square meters of semi-covered space, and a 905-square-meter site. A structural grid with columns at 3.45-meter intervals supports an open, adaptable social plan. More closely spaced perimeter columns at 1.15-meter intervals support fixed glazing, define exterior expansion areas, and reinforce a vertical visual relationship with the surrounding trees. Discrete volumes contain beach storage, bathrooms, sleeping areas, a grill, and a pool while organizing circulation and modulating spatial scale. Luis Barandiarán is credited as project architect and photographer. The official credits identify Fernando Casaux Alsina of FCA as responsible for project direction; Micaela De la Fuente and Pehuén Martínez as collaborators; Juan Luis Rojas for structural calculations; and Valentín Asprella of Flux Estudio for landscape design. ArchDaily reports the project as a 2024 built house but lists an approximate area of 140 square meters and organizes some team credits differently from the official page.
Status and timeline
Completed in 2024. ArchDaily published the project on September 24, 2026; the official project page does not state its own publication date.
Design highlights
A rational 3.45-meter structural grid enables a free and flexible social plan; slender perimeter columns at 1.15-meter centers support fixed glazing and echo the verticality of the pine forest. Enclosed service and sleeping volumes operate as spatial objects within the open plan, alternately separating, connecting, concealing, and directing movement. The design explicitly responds to the coastal pine-and-dune landscape rather than treating it as a neutral backdrop.

