Sandnesgata, Storhaug/Emmaus, Stavanger, Norway; on the outcrop locally known as Rusjesteinen
About this story
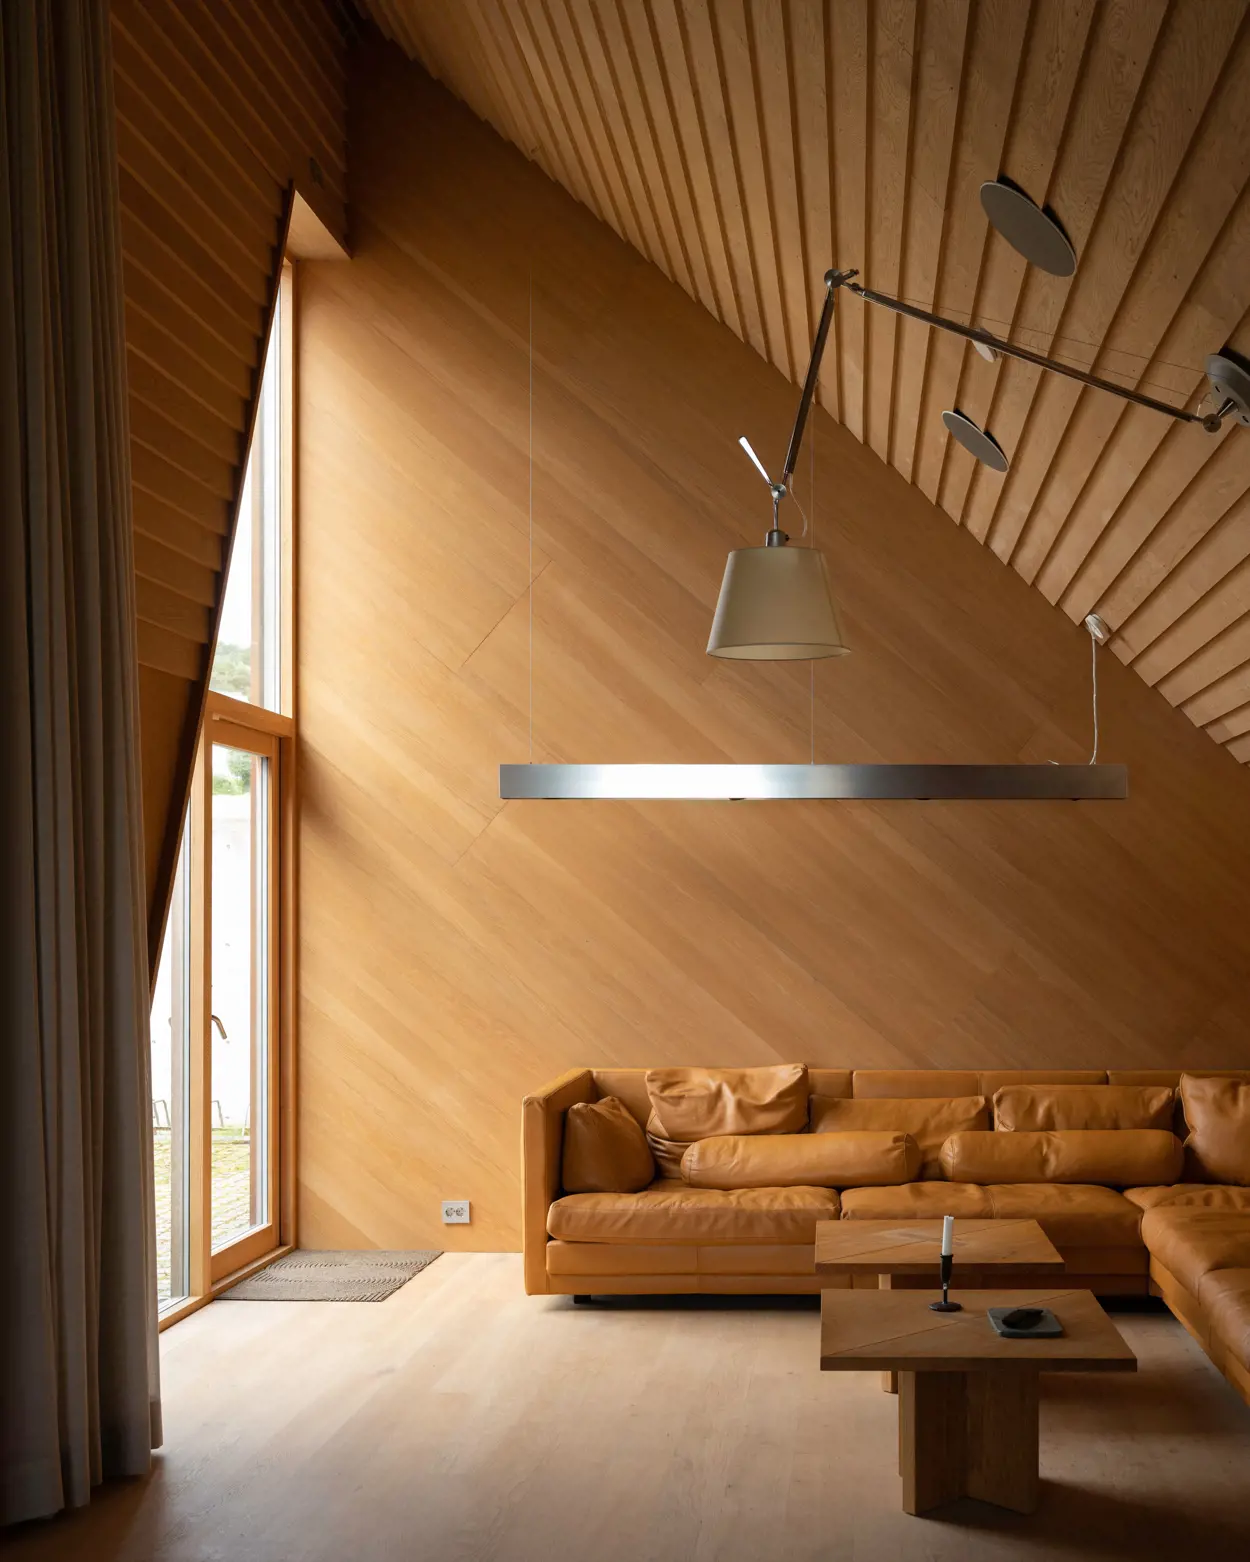
House Ersland & Skeie is a completed single-family residence designed by Knut Hjeltnes Sivilarkitekter MNAL AS in collaboration with architect and PhD Francesca Iarrusso, with Knut Hjeltnes credited as lead architect. Stavanger municipality presents the same project under the name Huset på berget and confirms the Ersland & Skeie family as client, Kjernebygg as builder and 2026 as the completion year. The house occupies Rusjesteinen, a steep exposed-rock hill in Stavanger’s Storhaug district. Instead of blasting and leveling the site, the architects folded a single-story, U-shaped atrium house around the rock summit, which remains visible inside the courtyard. ArchDaily lists an area of 106 square meters, while the municipality describes the house as approximately 100 square meters. Entry begins at street level and follows an outdoor stair along the rock before passing beneath the elevated house. The largely closed outer elevations protect the family from neighboring properties, while extensive glazing faces the central piazzetta or atrium. Living and kitchen spaces occupy one wing; the other wings contain three bedrooms, bathroom and storage. The south-facing courtyard preserves established trees, including a wild apple tree, and brings daylight deep into the narrow plan. According to the architects’ supplied description, much of the house rests on 30-millimeter steel rods anchored directly into the bedrock, supplemented by a concrete wall at the street edge. The construction is predominantly exposed timber post-and-beam. Pine and peeled pine plywood are used for floors, ceilings, partitions, doors, windows, kitchen cabinetry, storage and bespoke furniture, while brass provides a contrasting, patinating bathroom finish. The exterior is painted white to relate to the surrounding neighborhood. The project is a finalist for Stavanger’s 2026 Byggeskikkprisen, whose jury praised its preservation of the rock, compact planning, daylight, durable natural materials and ability to produce strong architectural quality on a restrained budget. Photography is credited to Hugo Lütcherath.
Status and timeline
Completed in 2026. Stavanger municipality announced it as one of three finalists for the 2026 Byggeskikkprisen in early September 2026. Public favorite voting closed September 20, 2026; the winner will be announced at Ledaal on October 14, 2026.
Design highlights
A Nordic reinterpretation of the Mediterranean courtyard house; preservation of exposed bedrock without blasting; minimally invasive steel-rod foundations; inward-facing U-shaped plan for privacy; a central piazzetta organized around rock and existing trees; narrow wings and low soffits that admit low northern light; blurred indoor-outdoor thresholds through full-height atrium glazing; exposed timber post-and-beam construction; an exceptionally limited palette of pine, pine plywood, concrete and patinating brass; compact family living supported by integrated bespoke furniture.
Important dates
· Public favorite voting (closed) · Details
· Stavanger Byggeskikkprisen winner announcement and ceremony · Details

