Find Inspiration
Start a Project
Connect with Authorities
For Professionals
Submit a Project
Global
Log In
Sign Up
Explore completed architecture, interiors, landscapes, and spatial design for ideas you can use — and meet the professionals behind them.
RESIDENTIAL
BROWSE CATEGORIES
Series
All
Residential
Commercial
Hospitality
Published
Authorities
Spiritual Coexistence
Insider
Healthcare
Cultural
Series
All
Residential
Commercial
Hospitality
Published
Authorities
Spiritual Coexistence
Insider
Healthcare
Cultural
—
—
—
PROJECT • Residential SERIES
Miami, Florida, United States
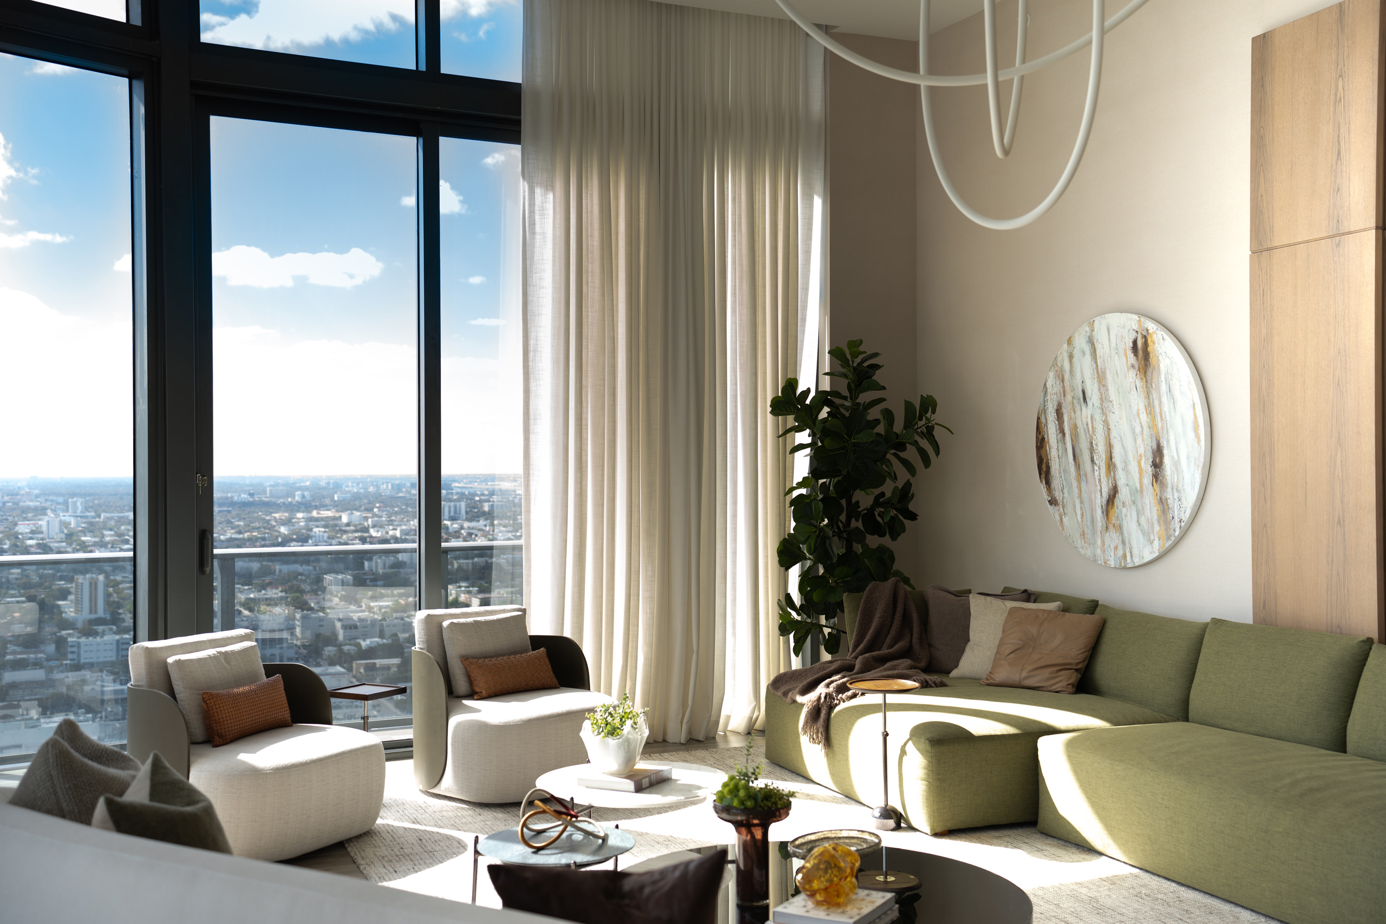
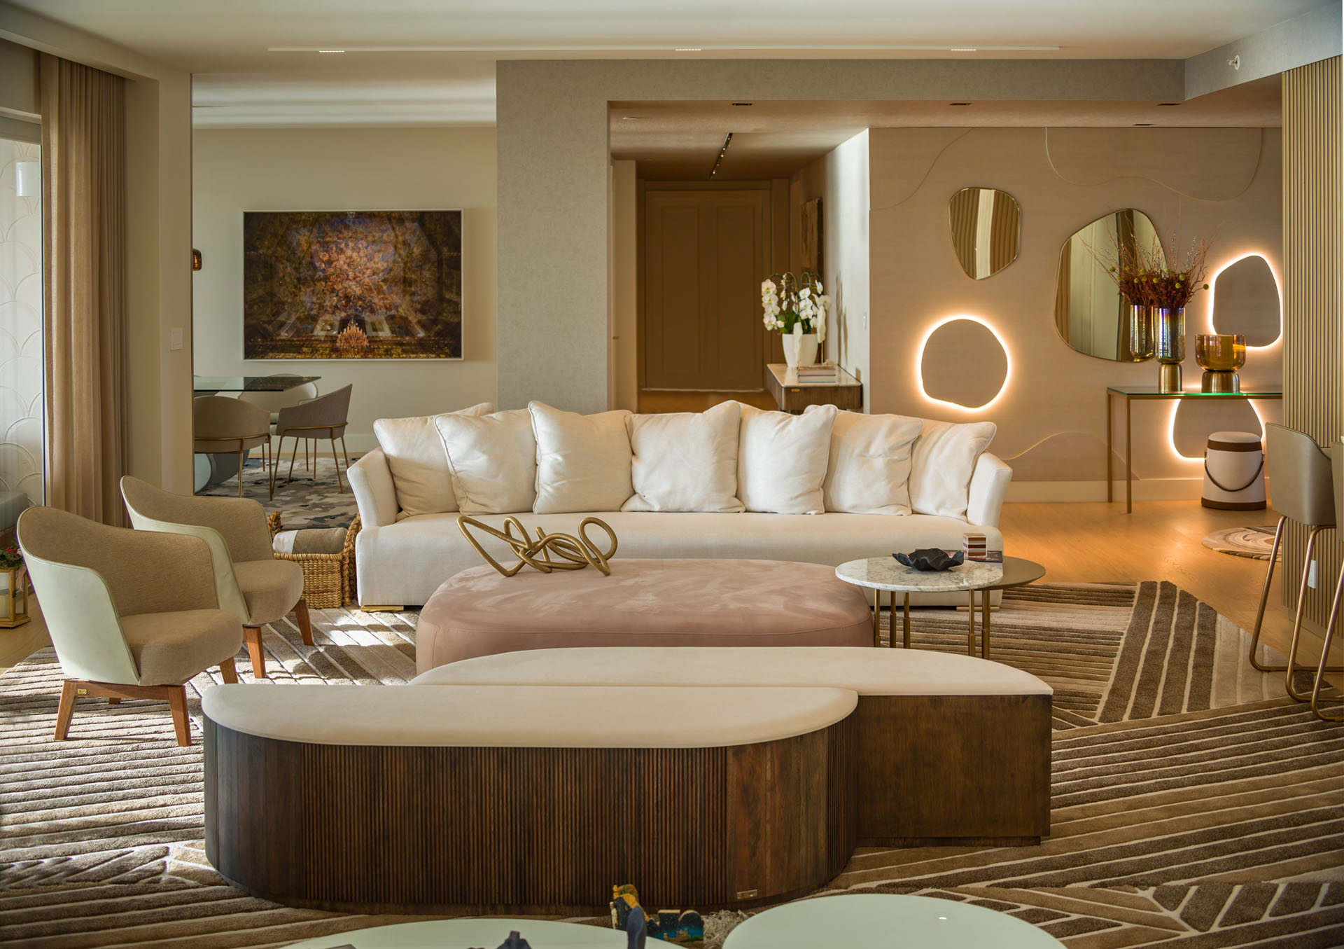
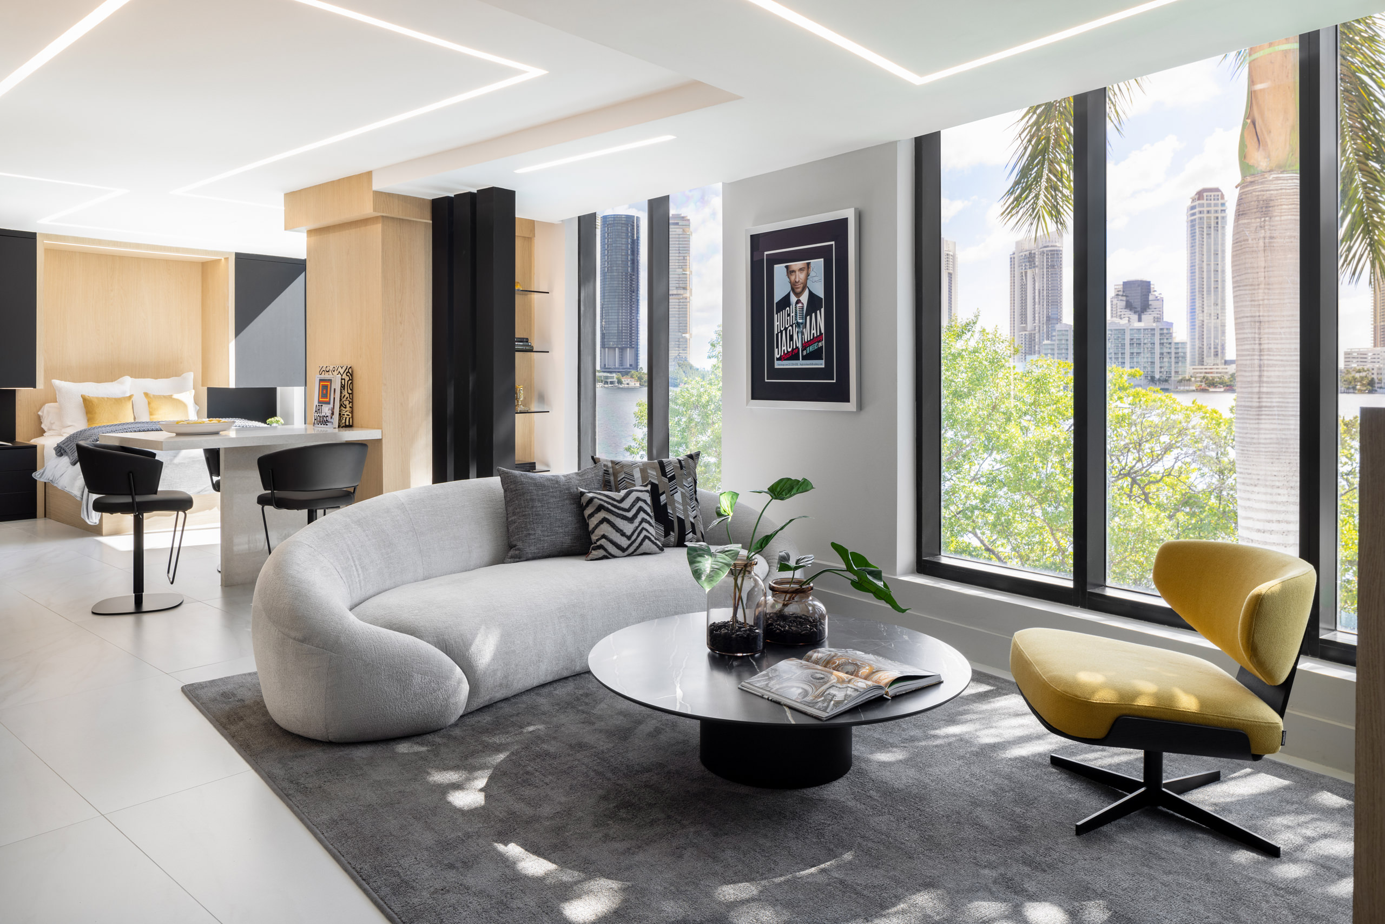
Soft Urban Horizon – Brickell Heights Residence by Carla Canepa Design Studio
Brickell Heights Residence by Carla Canepa Design Studio is a refined Miami apartment shaped by daylight, panoramic views, rounded forms, and a disciplined palette of wood, stone, and soft natural tones. Its broader relevance lies in the way it redefines high-rise luxury as something intimate and enduring, allowing the skyline, rather than decoration, to become the emotional center of the home.
—
—
—
PROJECT • Residential SERIES
Spain
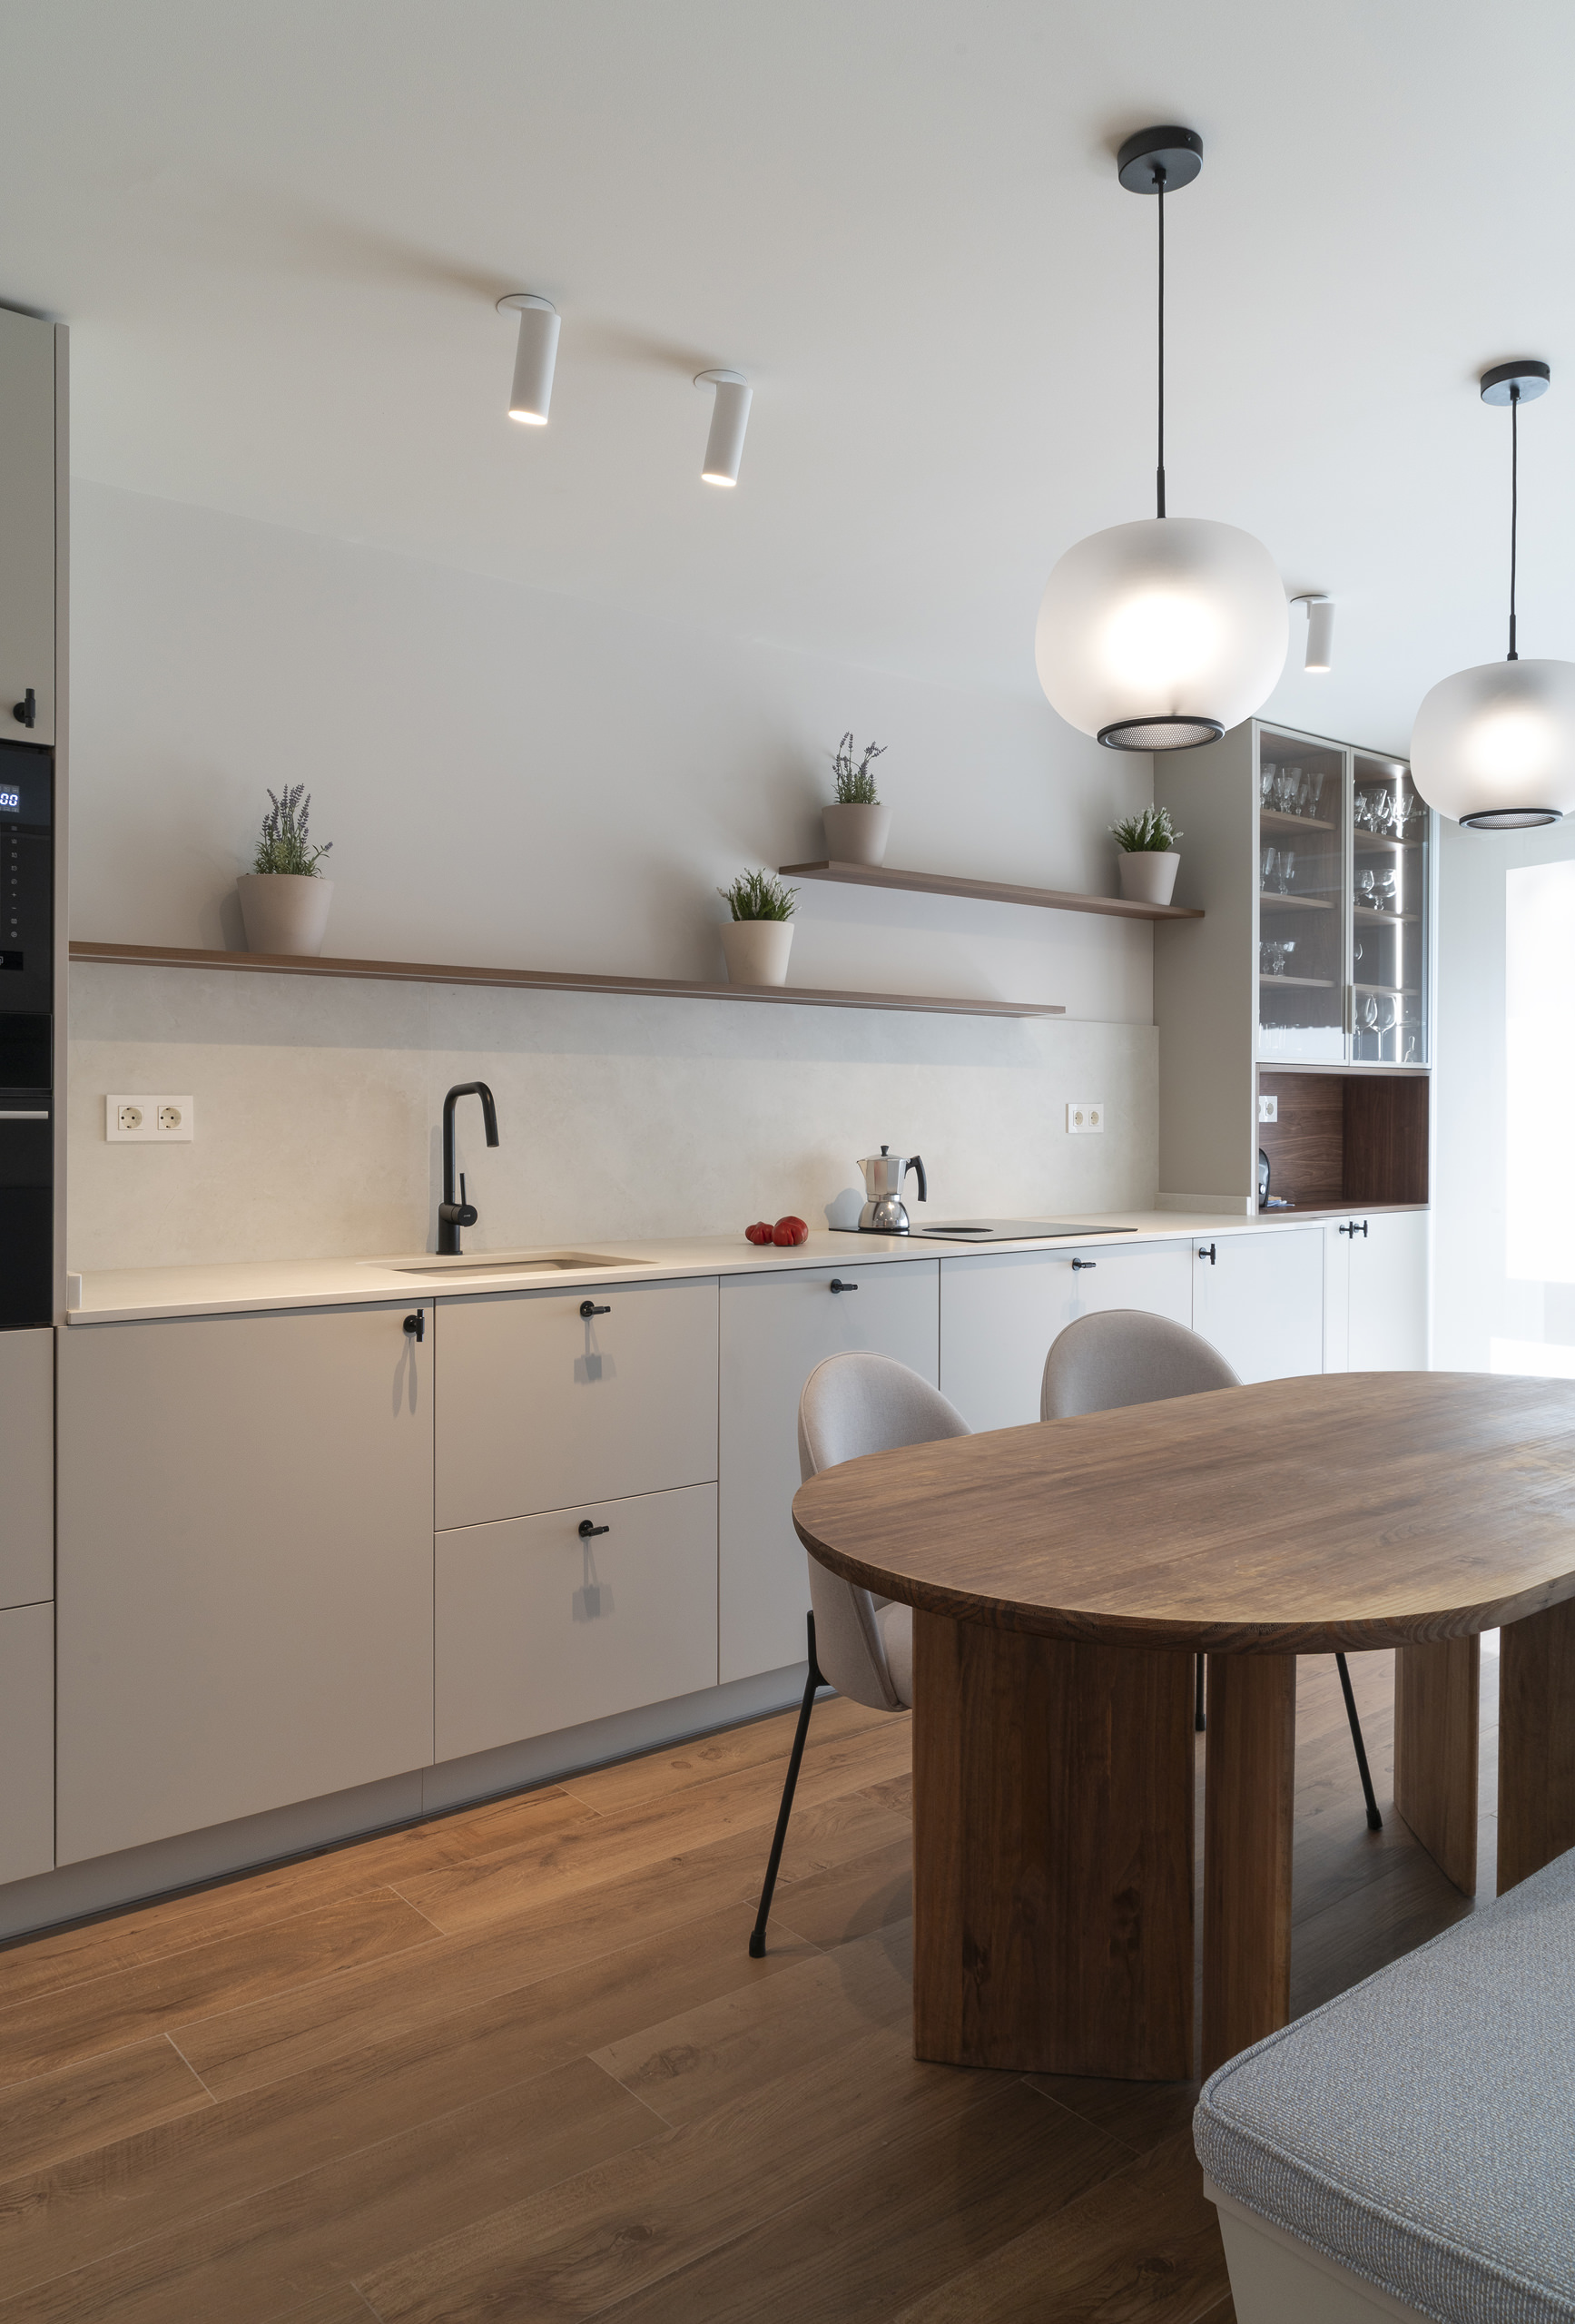
Light Made Domestic – From Darkness to Light by EMME Estudio
EMME Estudio’s renovation of this 1970s apartment turns a once-dark and fragmented interior into a serene, light-filled refuge through strategic spatial reorganization and warm contemporary minimalism. By moving the kitchen into the brightest area and using glass, wood, and integrated storage to create continuity, the project demonstrates how subtle design decisions can profoundly improve everyday life.
—
—
—
PROJECT • Residential SERIES
Córdoba, Argentina
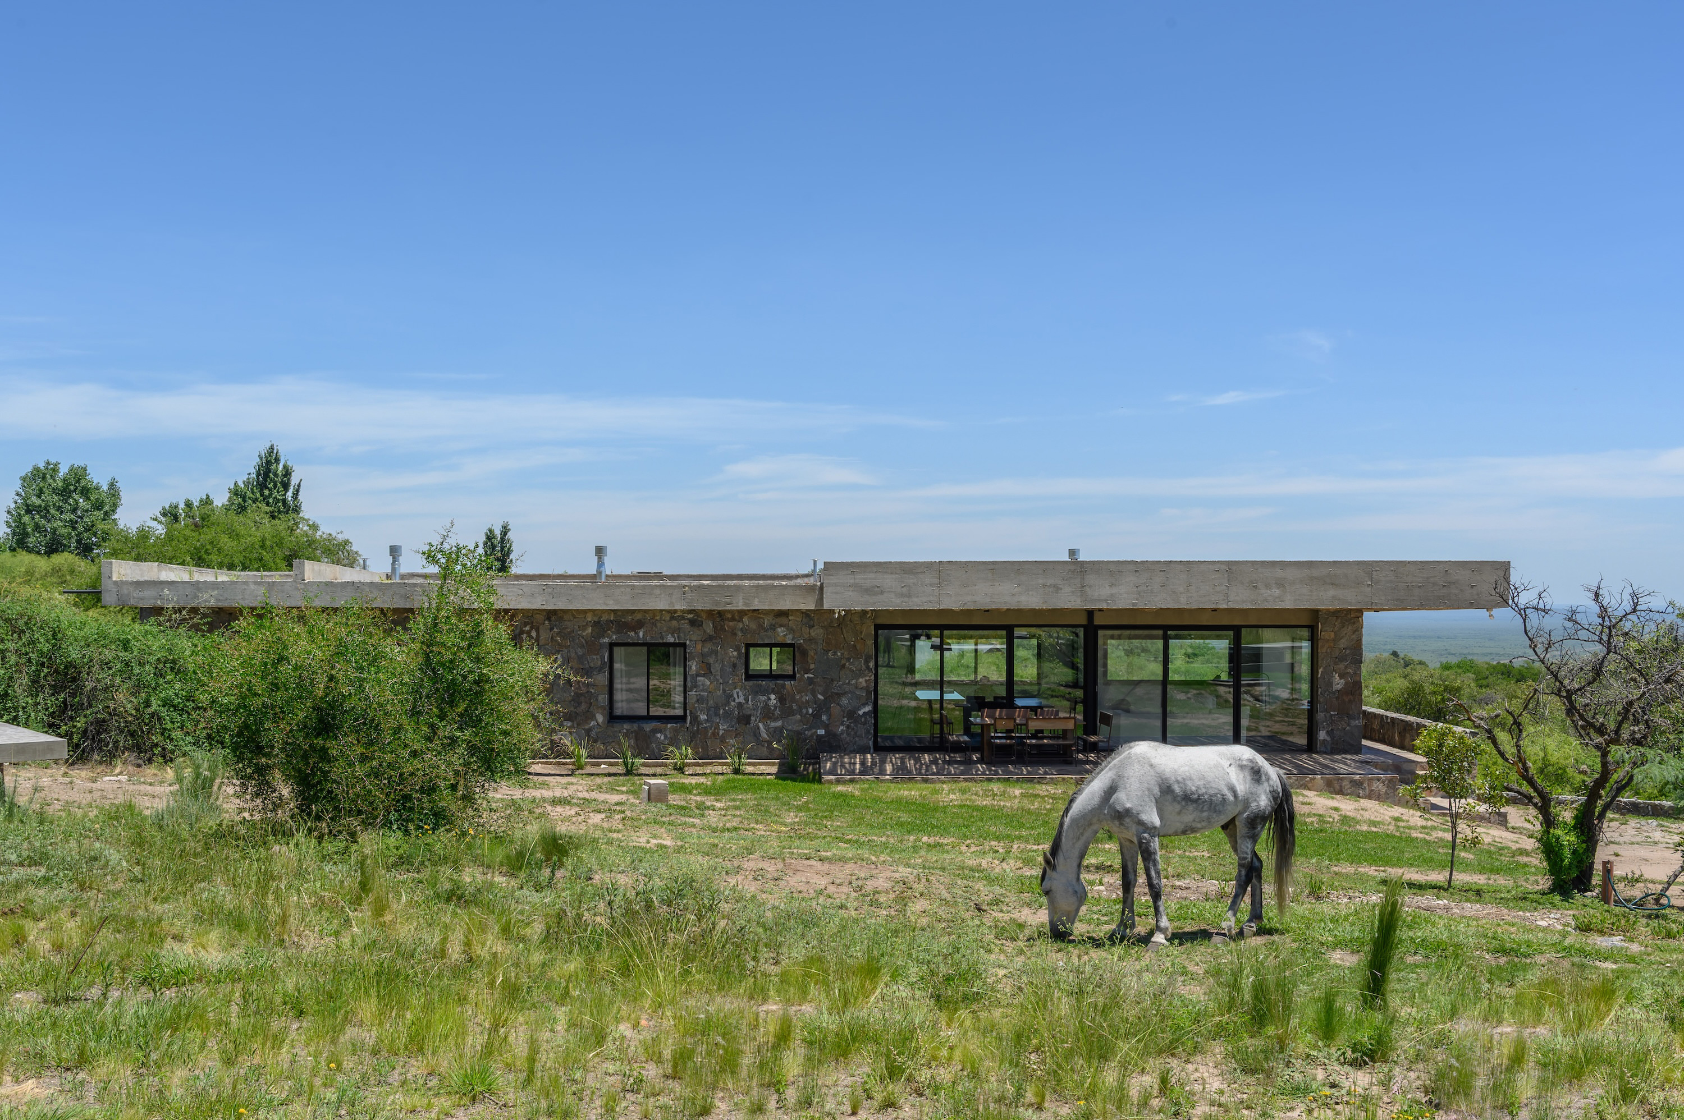
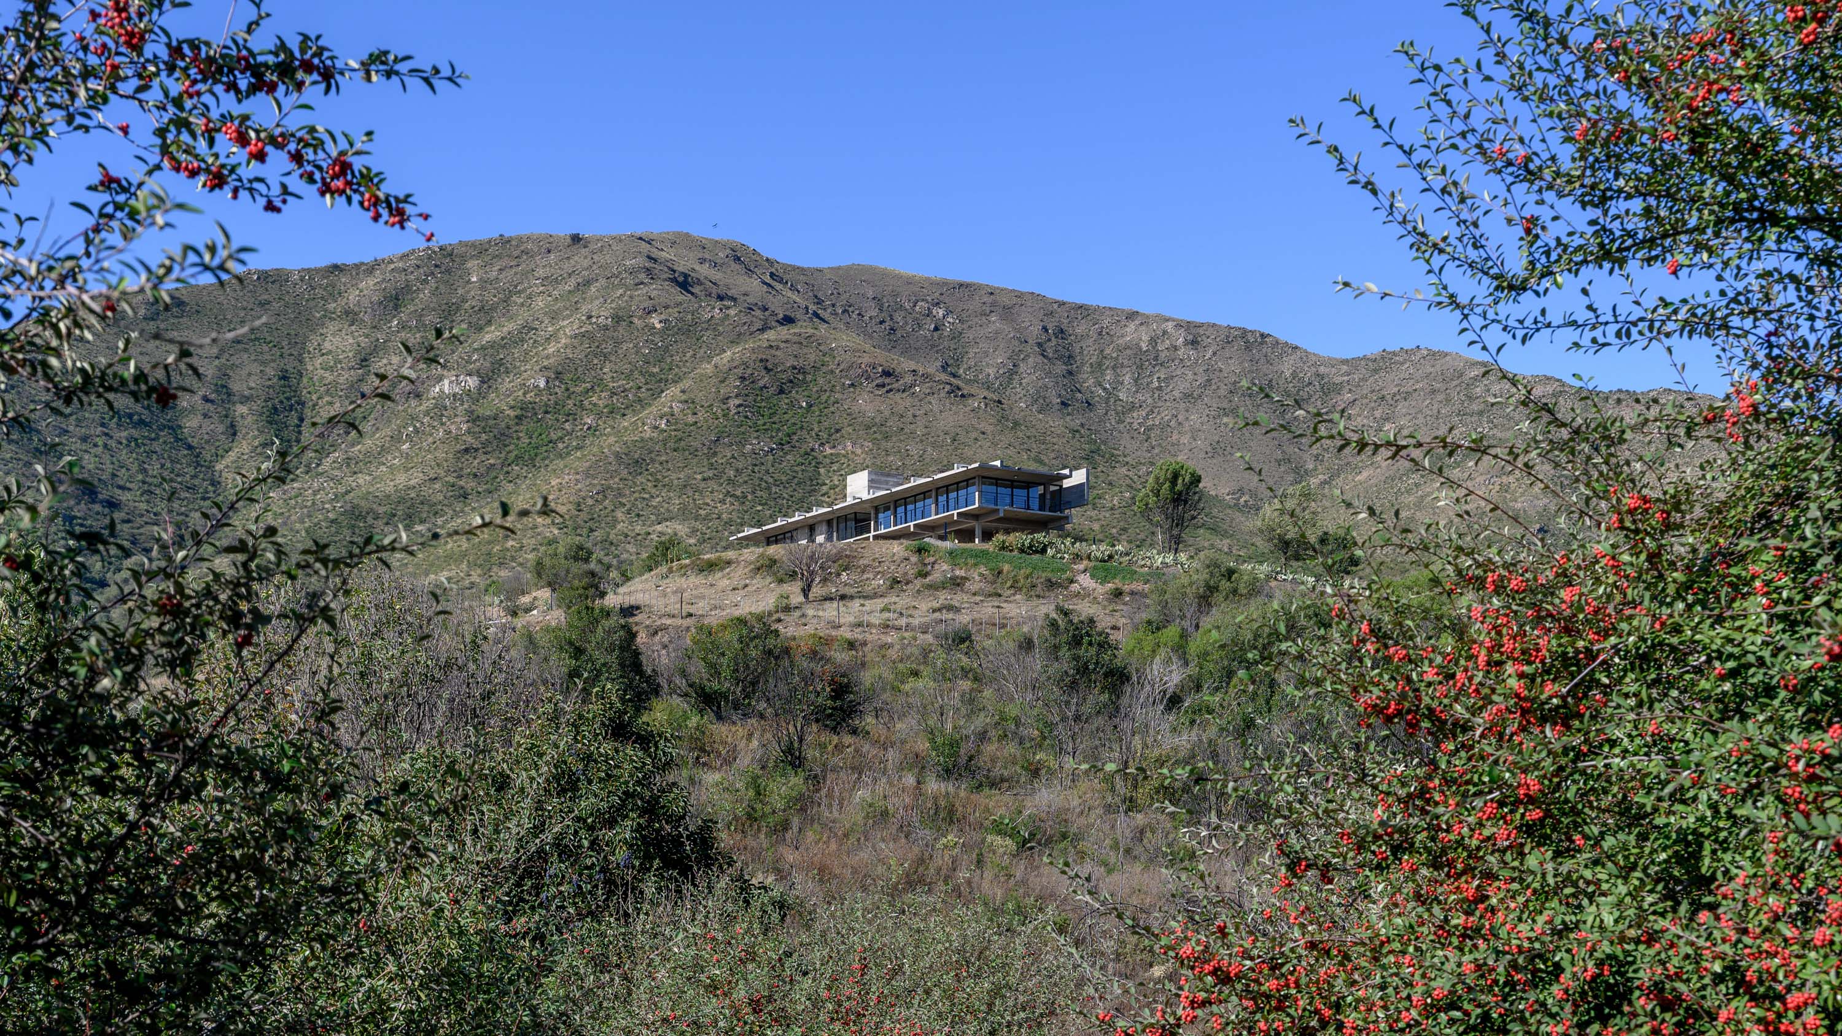
Gravity Held in Stone – Suspended Stone Houses by Paul Dragicevic
Suspended Stone Houses by Paul Dragicevic reinterprets local stone construction through two elevated dwellings that appear to hover over the mountainous terrain of Yacanto, Córdoba. Through reinforced concrete, on-site stone, deep galleries, and panoramic openings, the project creates a powerful dialogue between weight, lightness, landscape, and contemporary rural living.
—
—
—
PROJECT • Residential SERIES
Lima, Lima, Peru
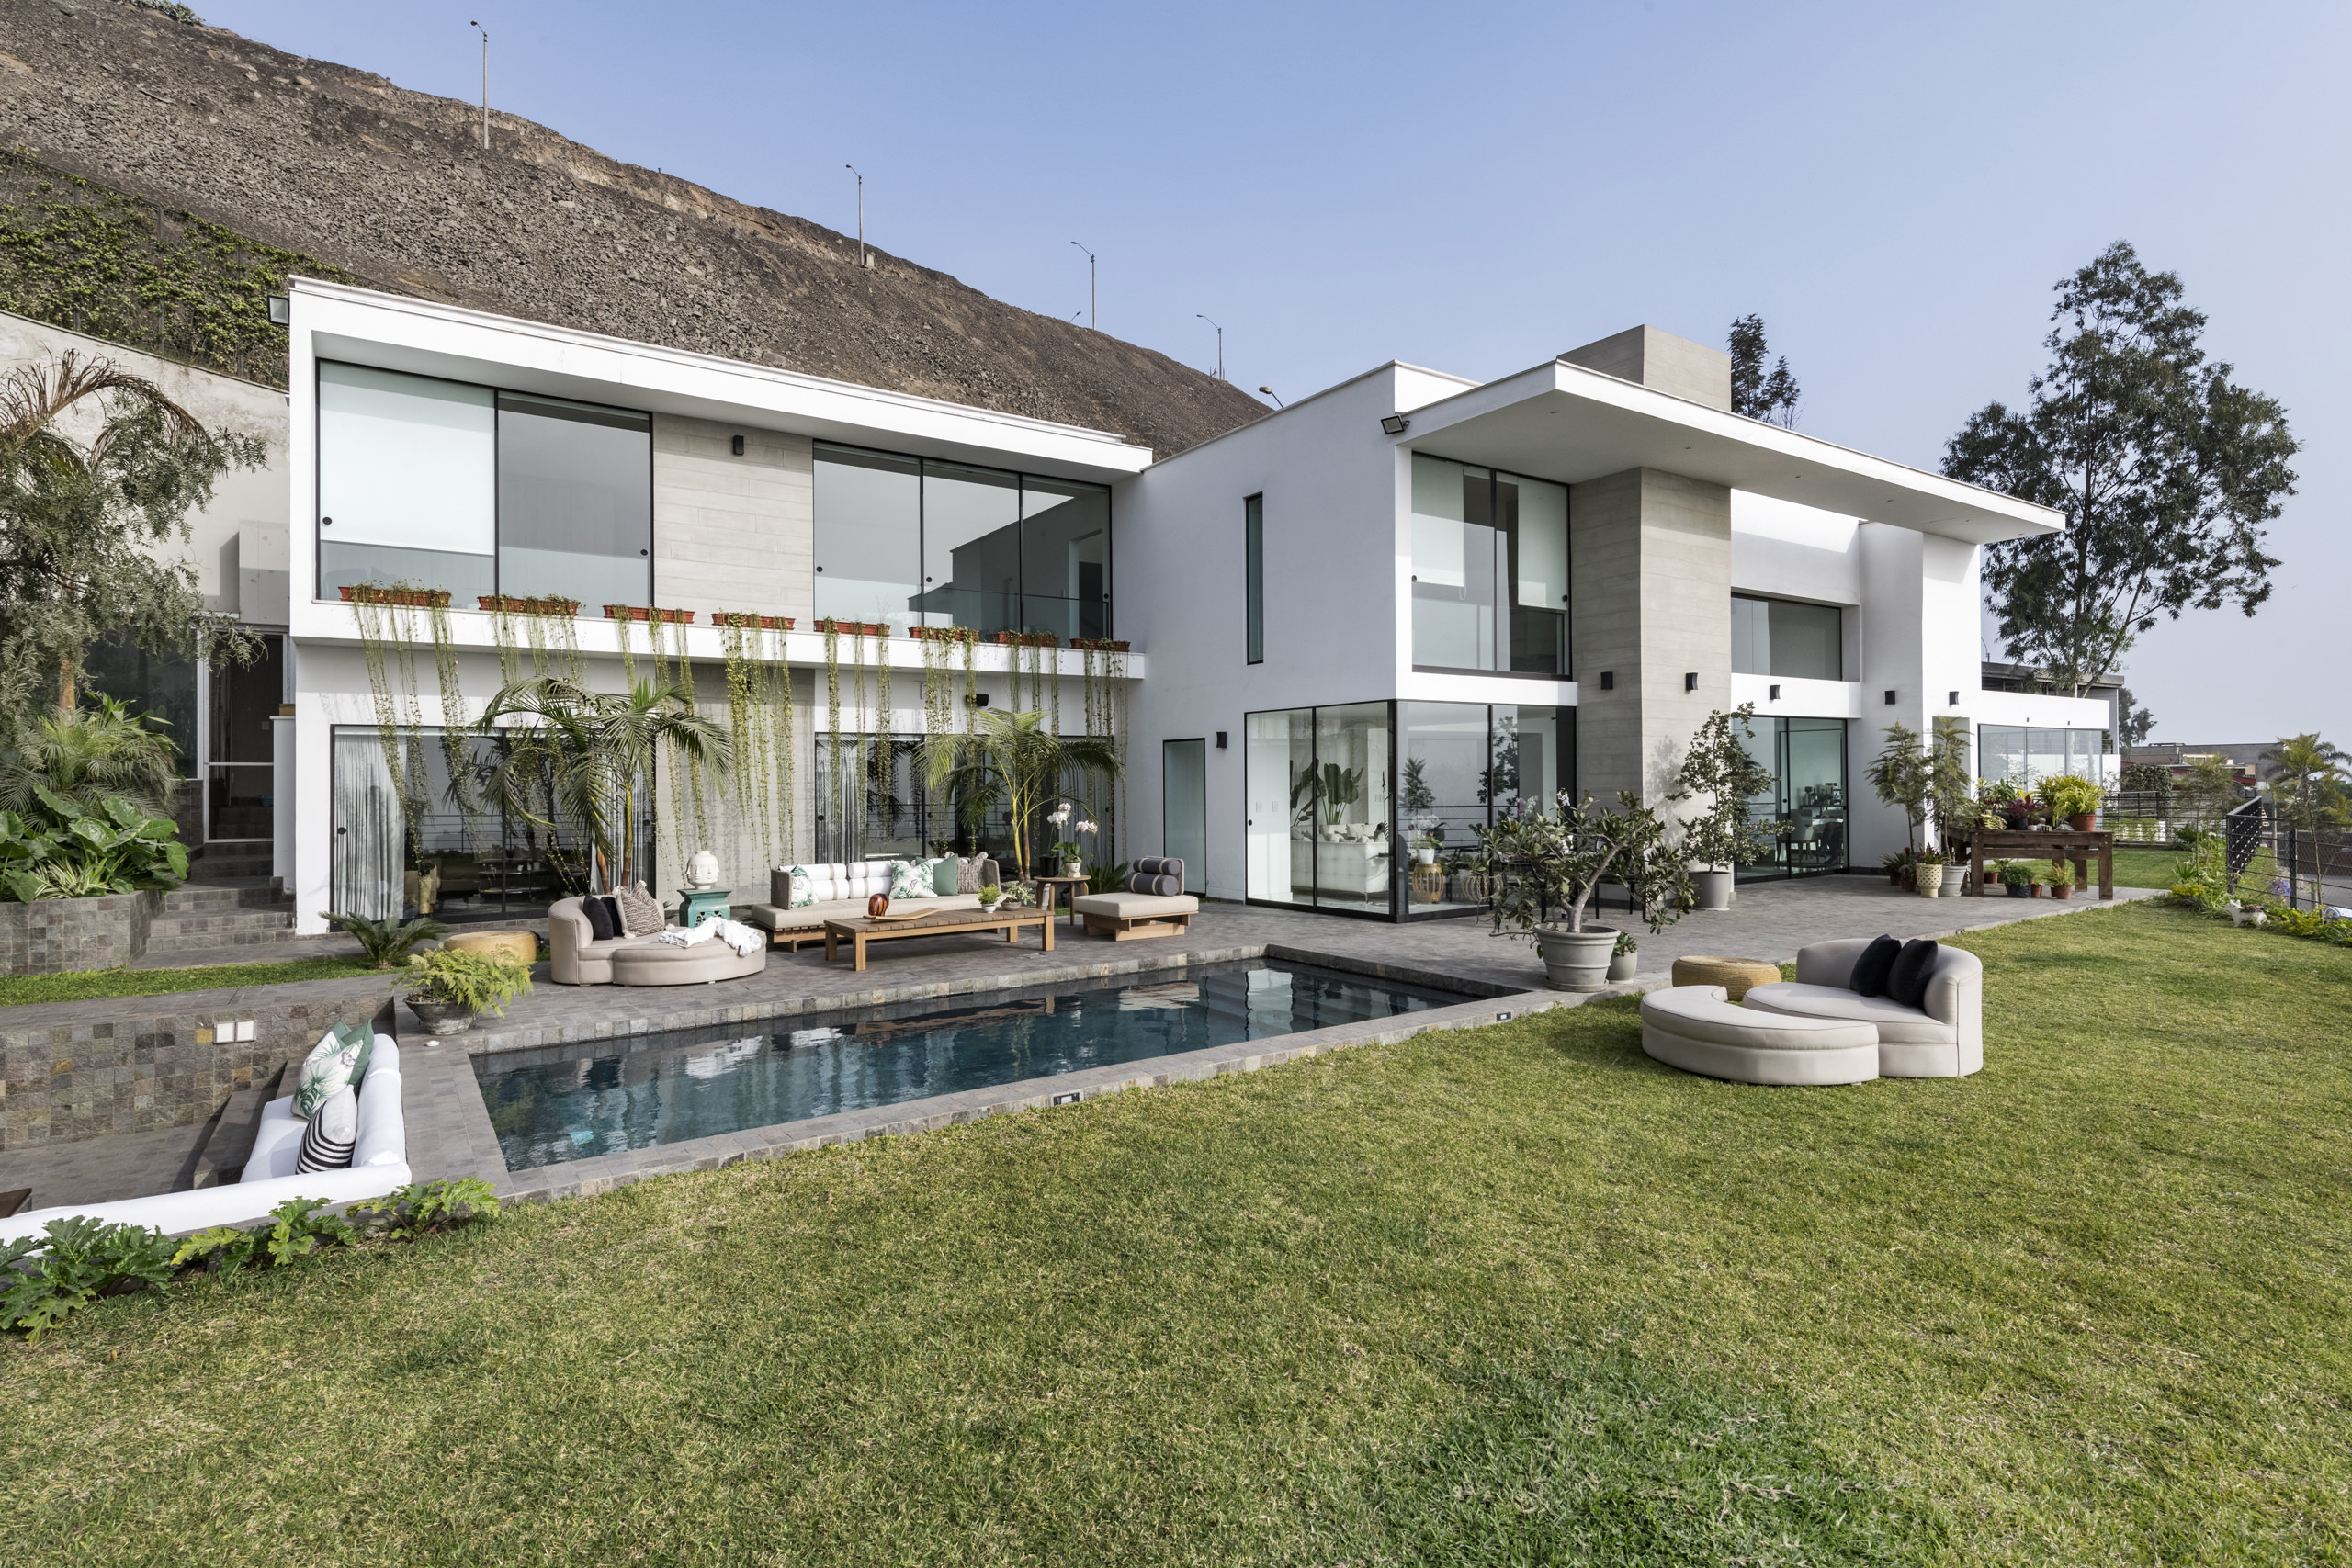
Beyond the Interior – Las Casuarinas by Carla Canepa Design Studio
Las Casuarinas by Carla Canepa Design Studio presents a refined exploration of contemporary classic living, where interior design shapes a warm, fluid and deeply habitable environment defined by material richness, spatial continuity and understated luxury.
—
—
—
PROJECT • Residential SERIES
Windsor County, Vermont, United States
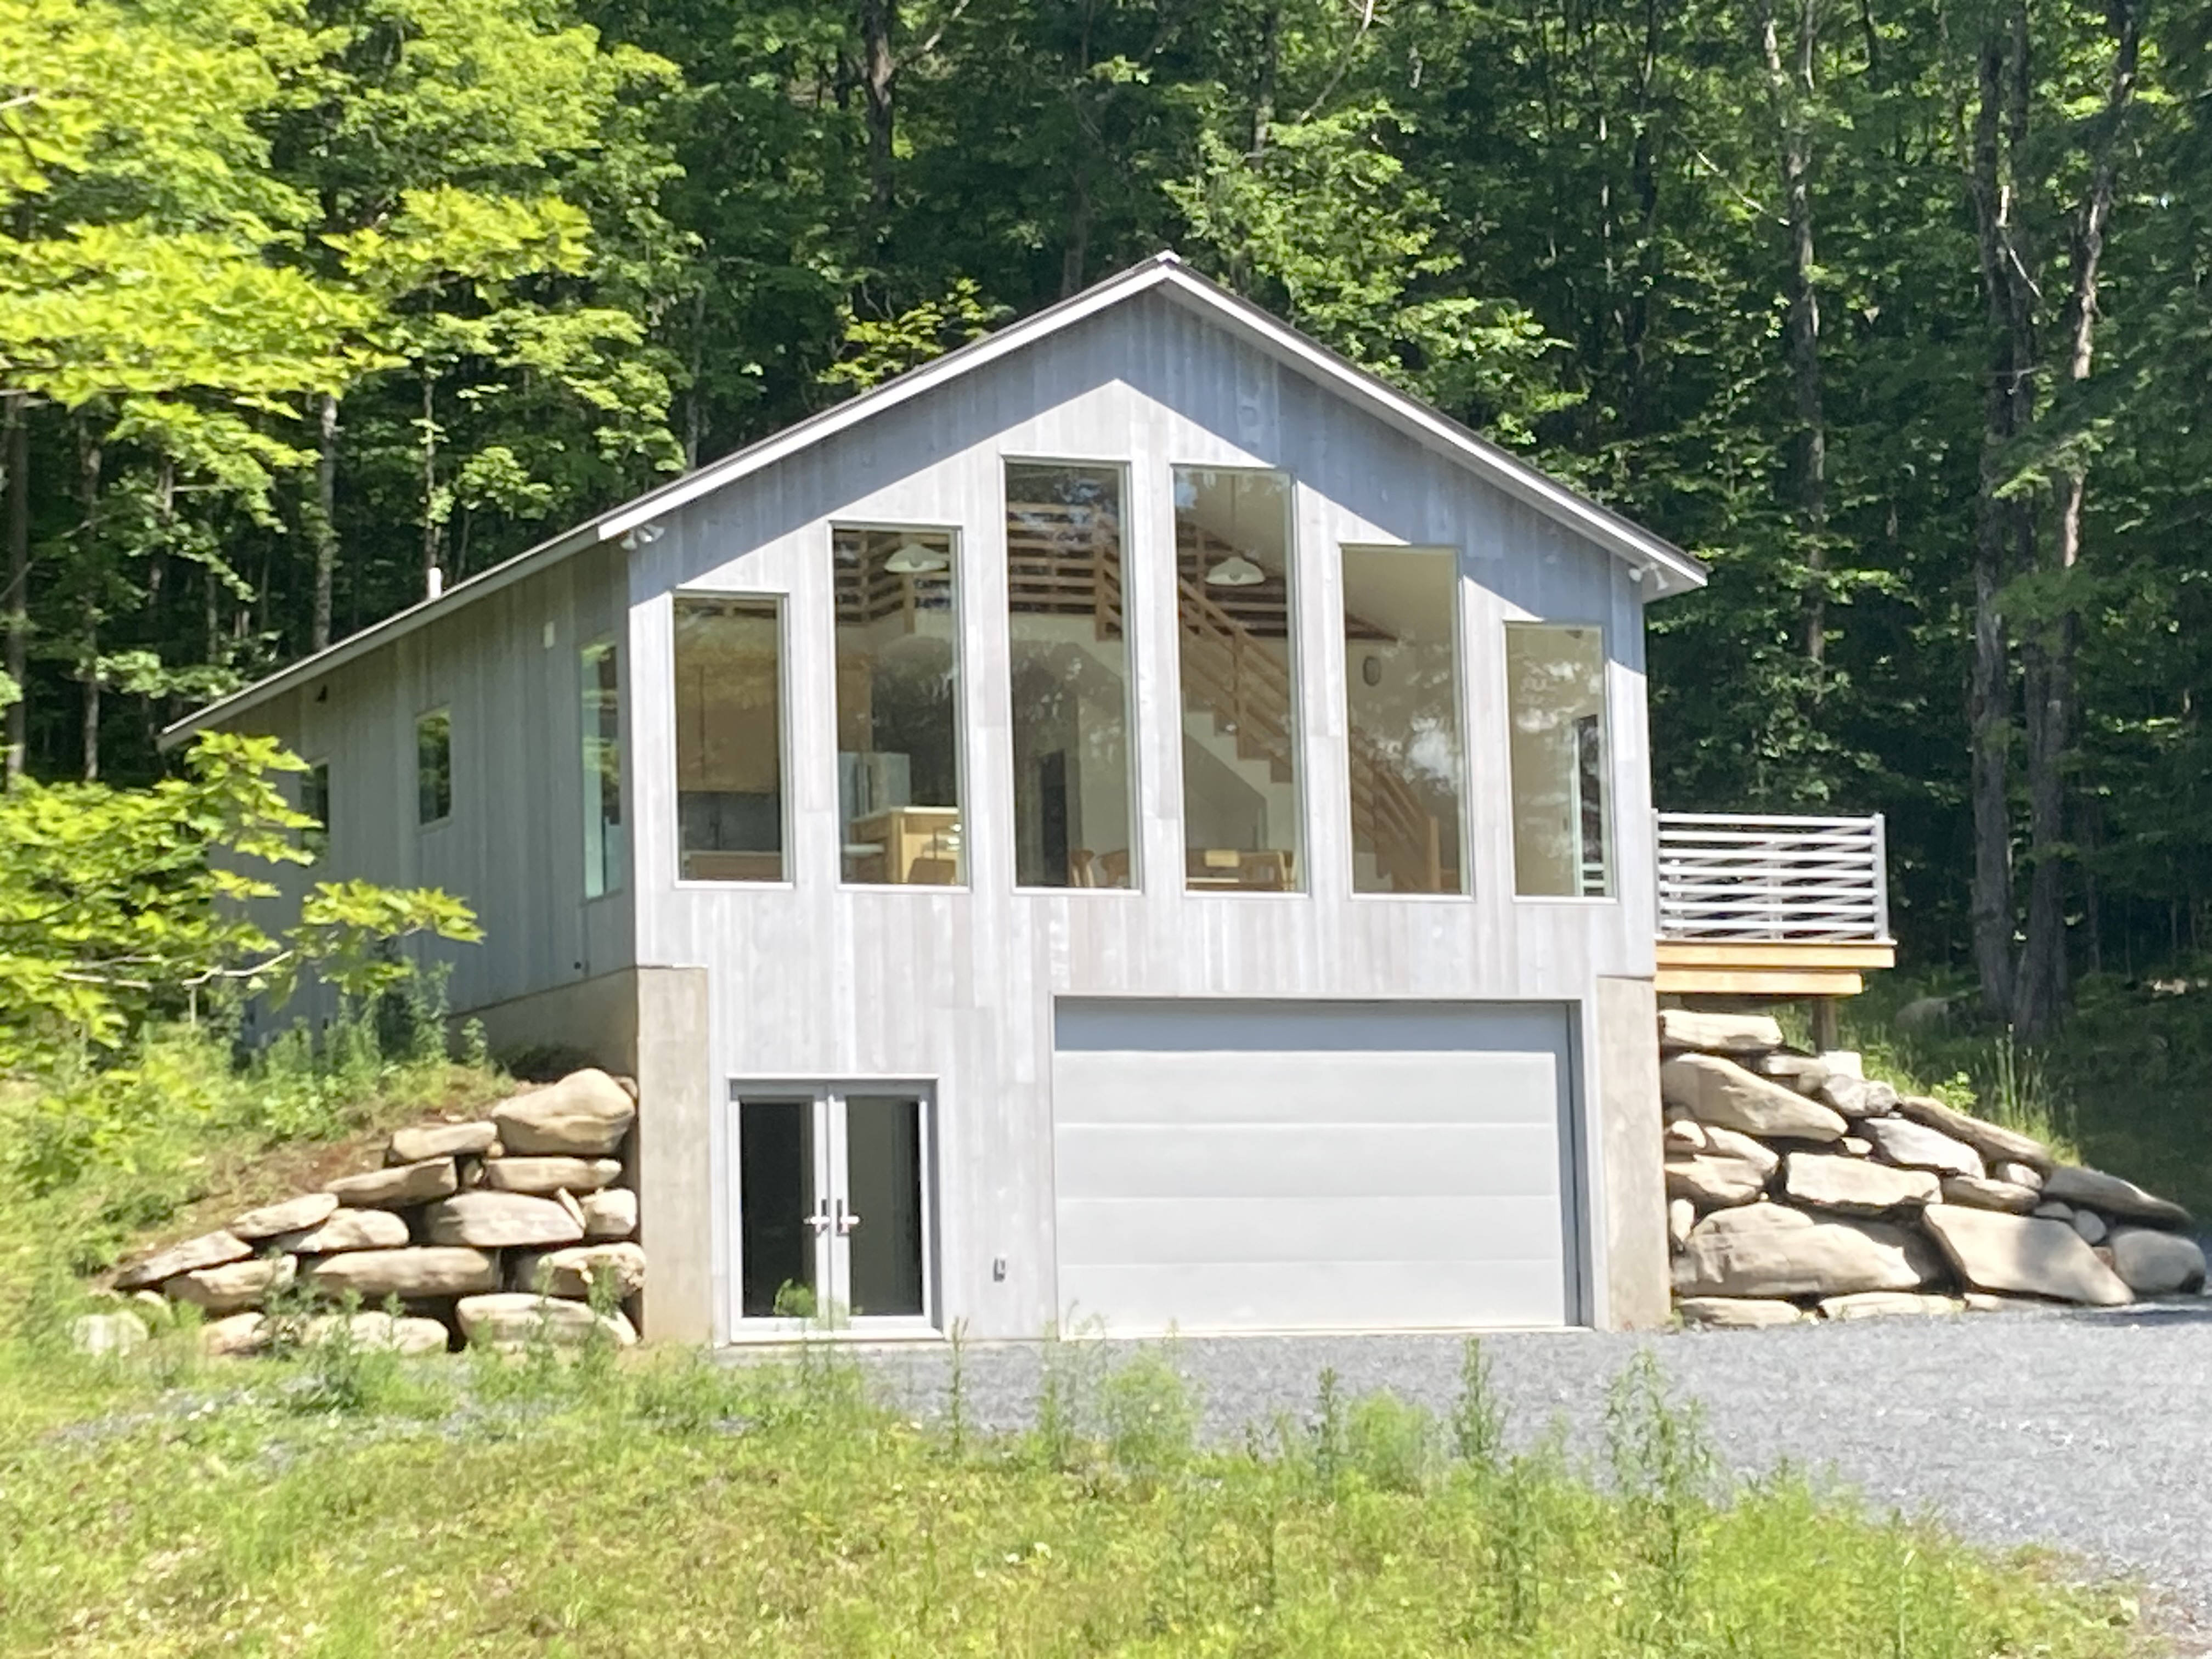
An Architectural Vision on Virgin Land – Ark and Bridge Vermont by Nick Fabrikant
Set within 10 untouched acres in Norwich, Vermont, Ark and Bridge Vermont combines infrastructure and architecture through stripped-classical influences, resilient materials and a profound connection to the rugged landscape of Northern New England.
—
—
—
PROJECT • Residential SERIES
Paris, Île-de-France, France
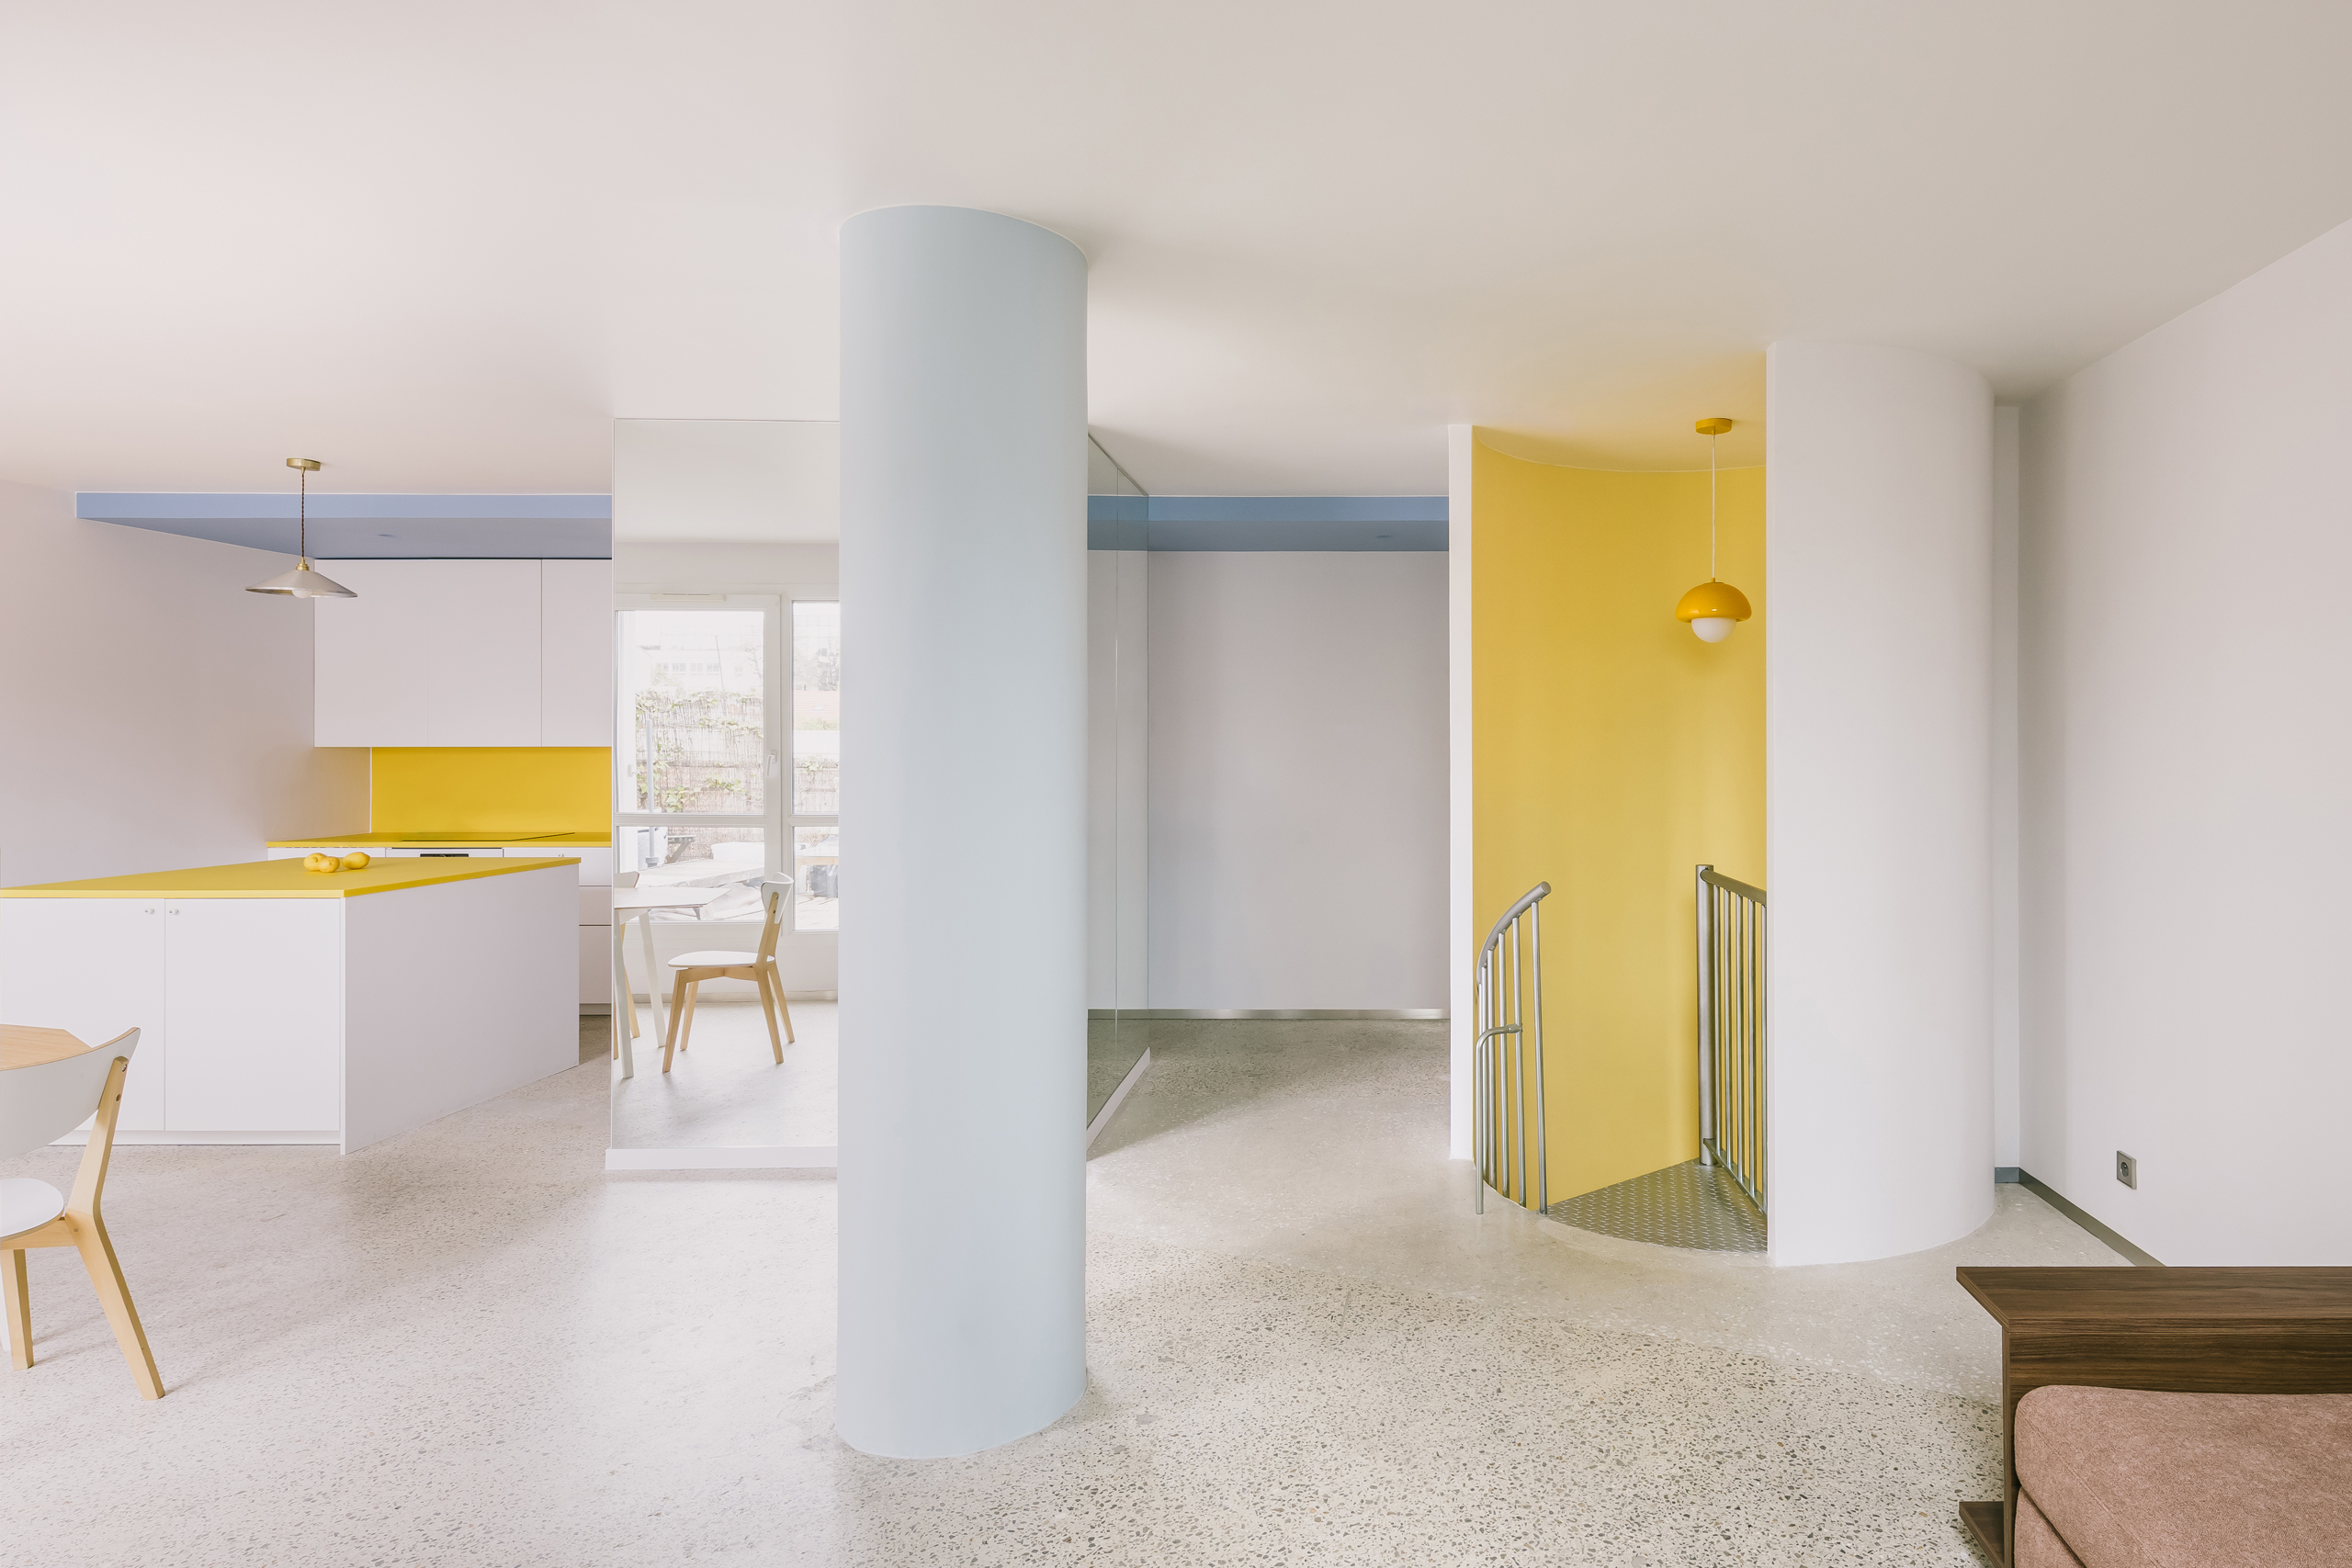
Color Becomes Structure – Bagnolet 32 by Gruit Architect
Bagnolet 32 by Gruit Architect is a 100 m² duplex renovation in Bagnolet, France, where two existing apartments are joined through an expressive structural and chromatic intervention. Exposed concrete, a yellow stair core, polyethylene kitchen surfaces, and carefully coded color fields transform the home into a rigorous yet playful study of space-making.
—
—
—
PROJECT • Residential SERIES
Boca Raton, Florida, United States
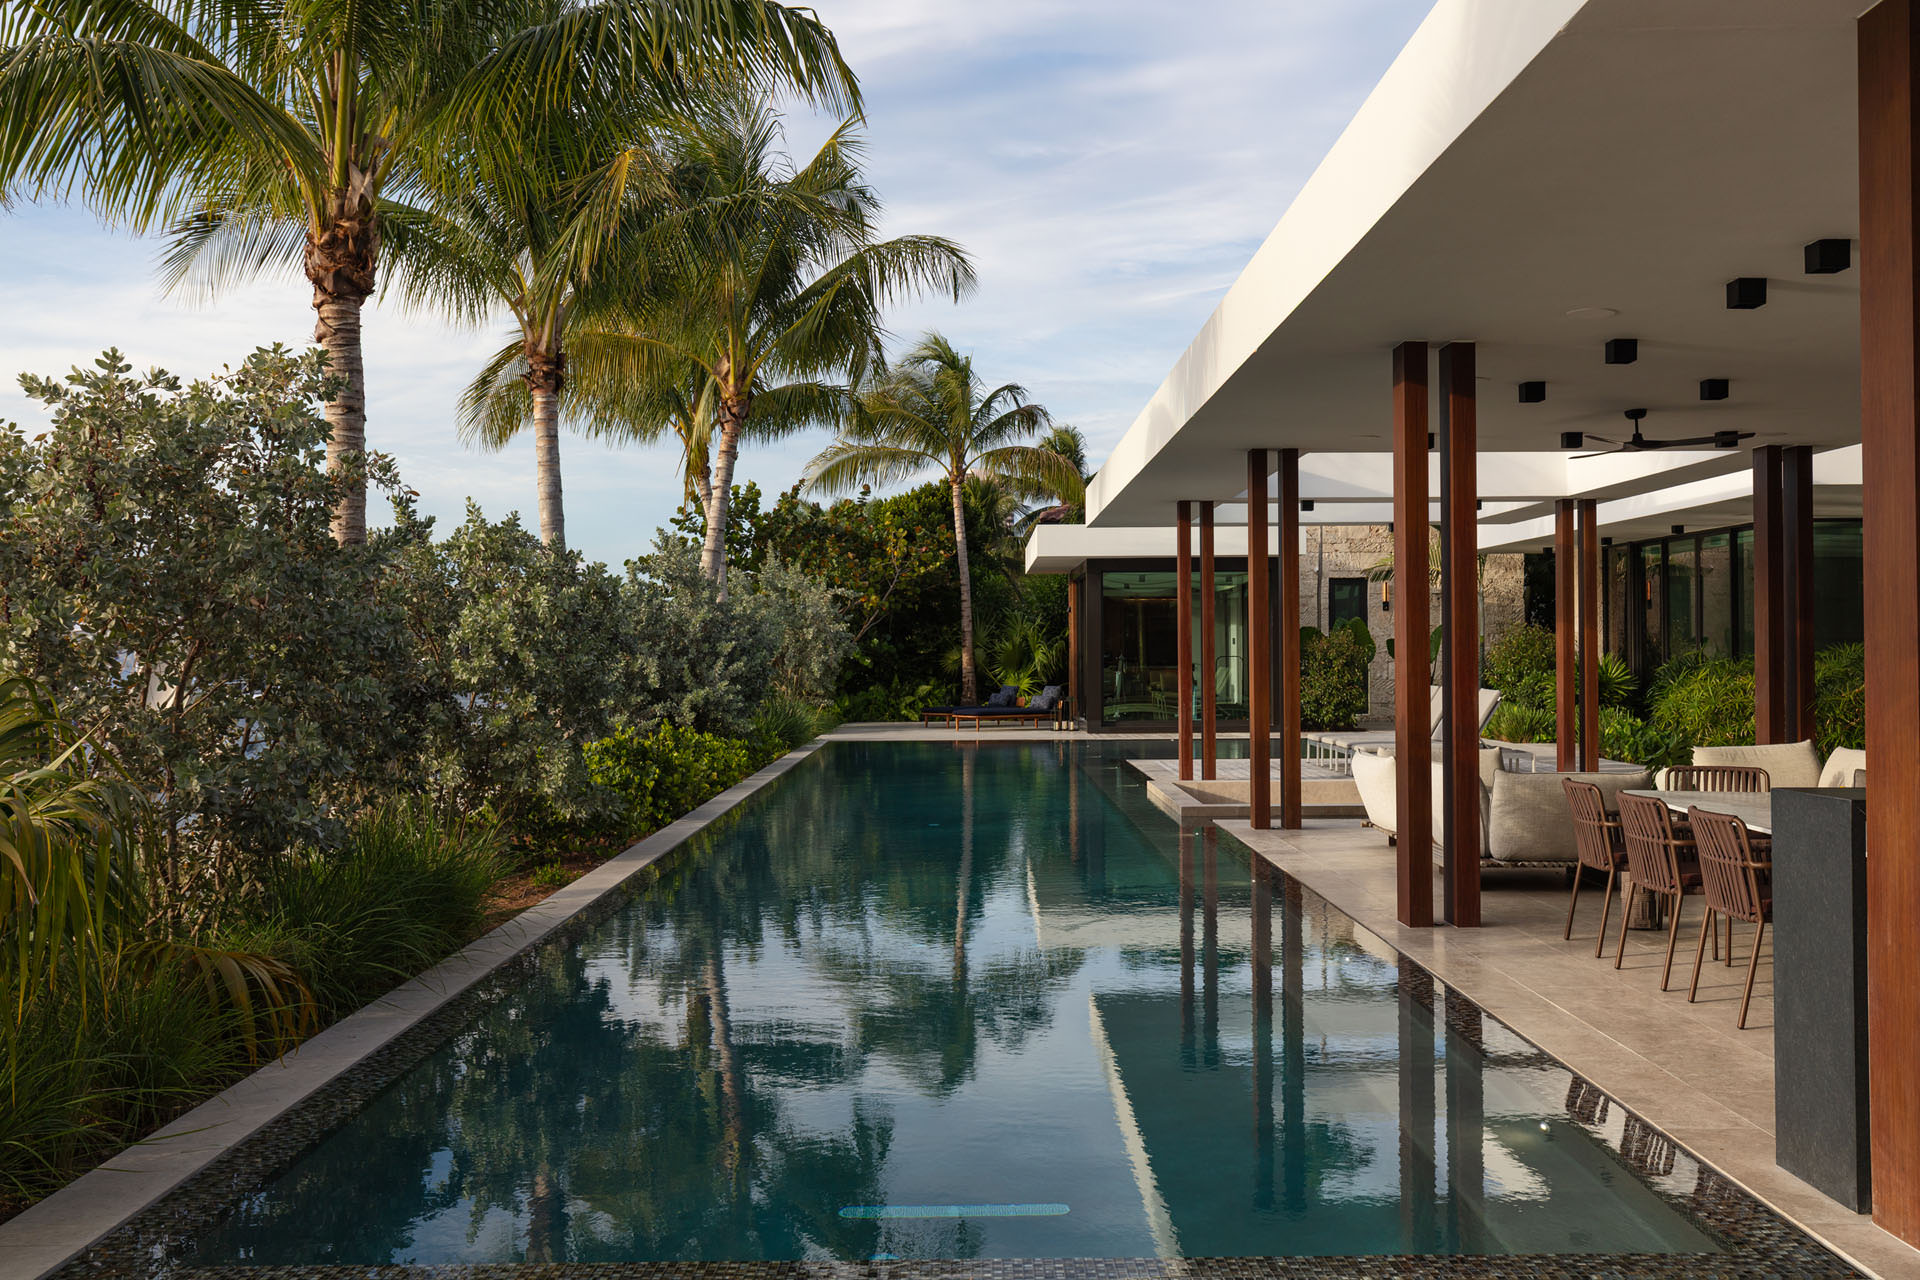
A Vision of Endurance – Spanish River Estate by Paterson Project Management
Positioned along the Boca Raton waterfront, Spanish River Estate is a contemporary tropical residence that merges architectural sophistication, resilient materiality and exceptional craftsmanship to create a timeless indoor-outdoor living experience defined by elegance, innovation and enduring coastal performance.
—
—
—
PROJECT • Residential SERIES
São Paulo, São Paulo, Brazil
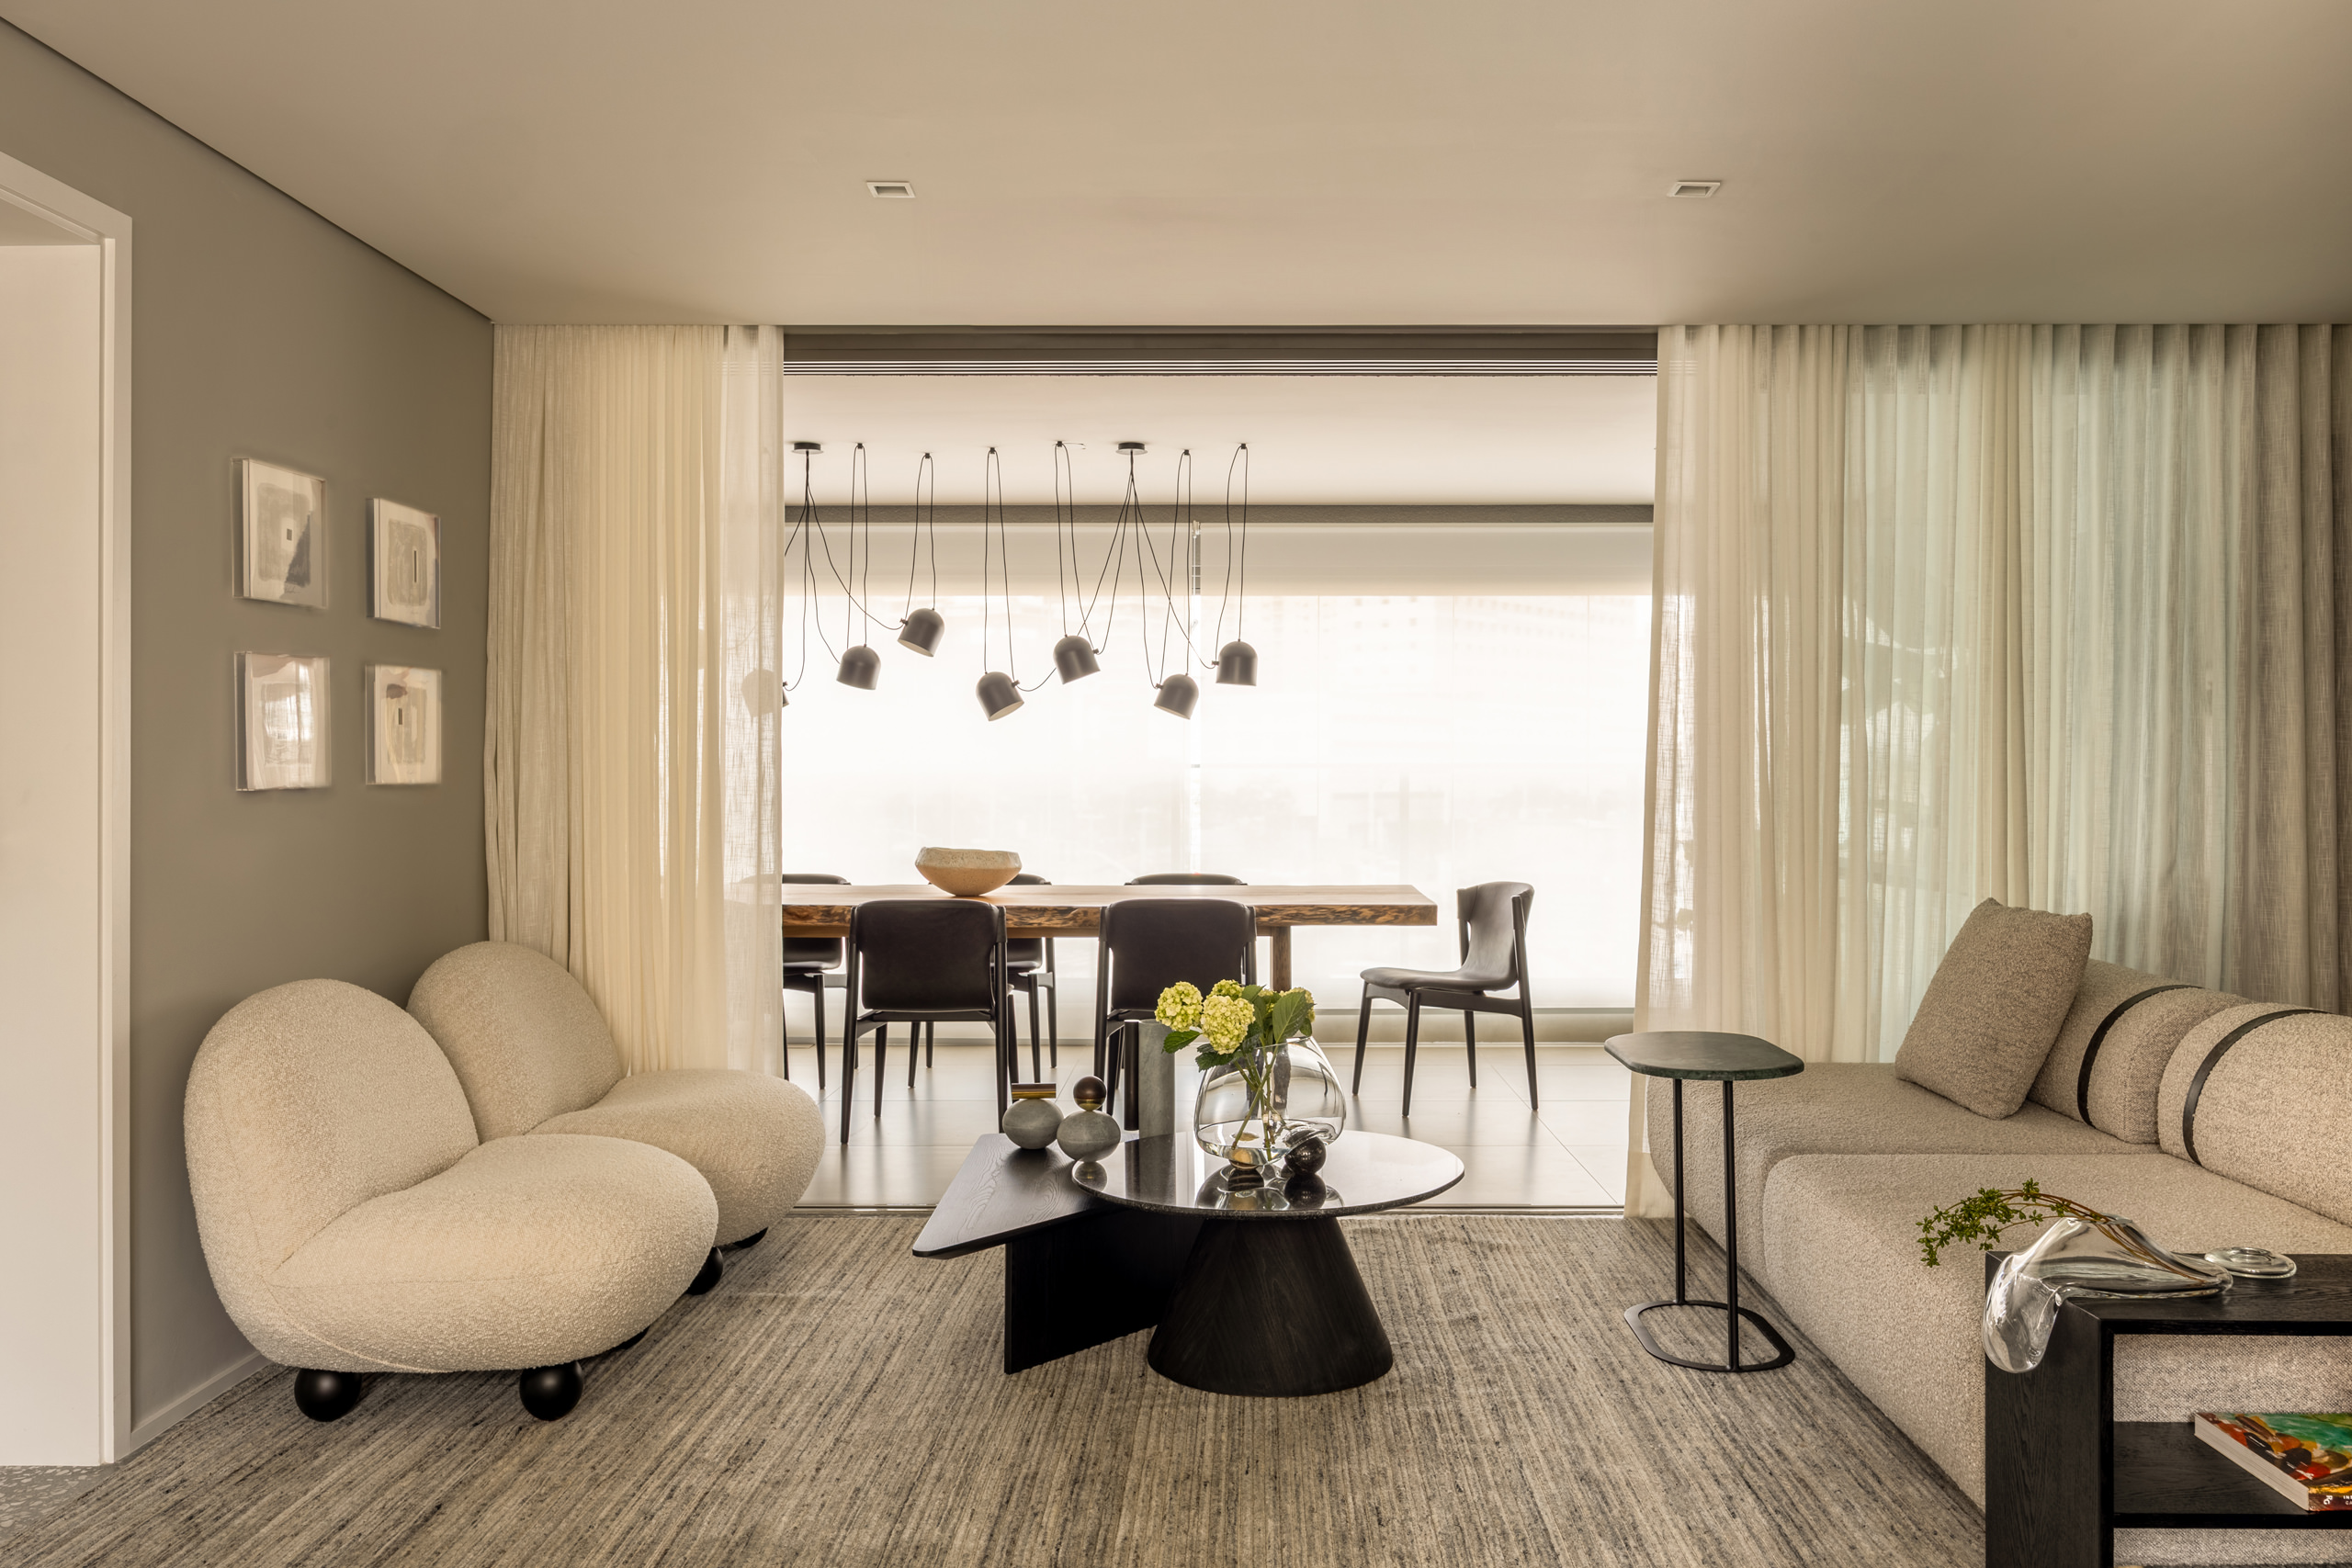
Sophistication and Warmth – Urban Retreat by AVAA Arquitetura and Samia Sarayedine Testa
In São Paulo, AVAA Arquitetura and Samia Sarayedine Testa craft a 160 sqm apartment that merges sophistication and warmth, translating a young entrepreneur’s lifestyle into a flexible, inviting and highly personalized living environment.
—
—
—
PROJECT • Residential SERIES
Thompson, Connecticut, United States
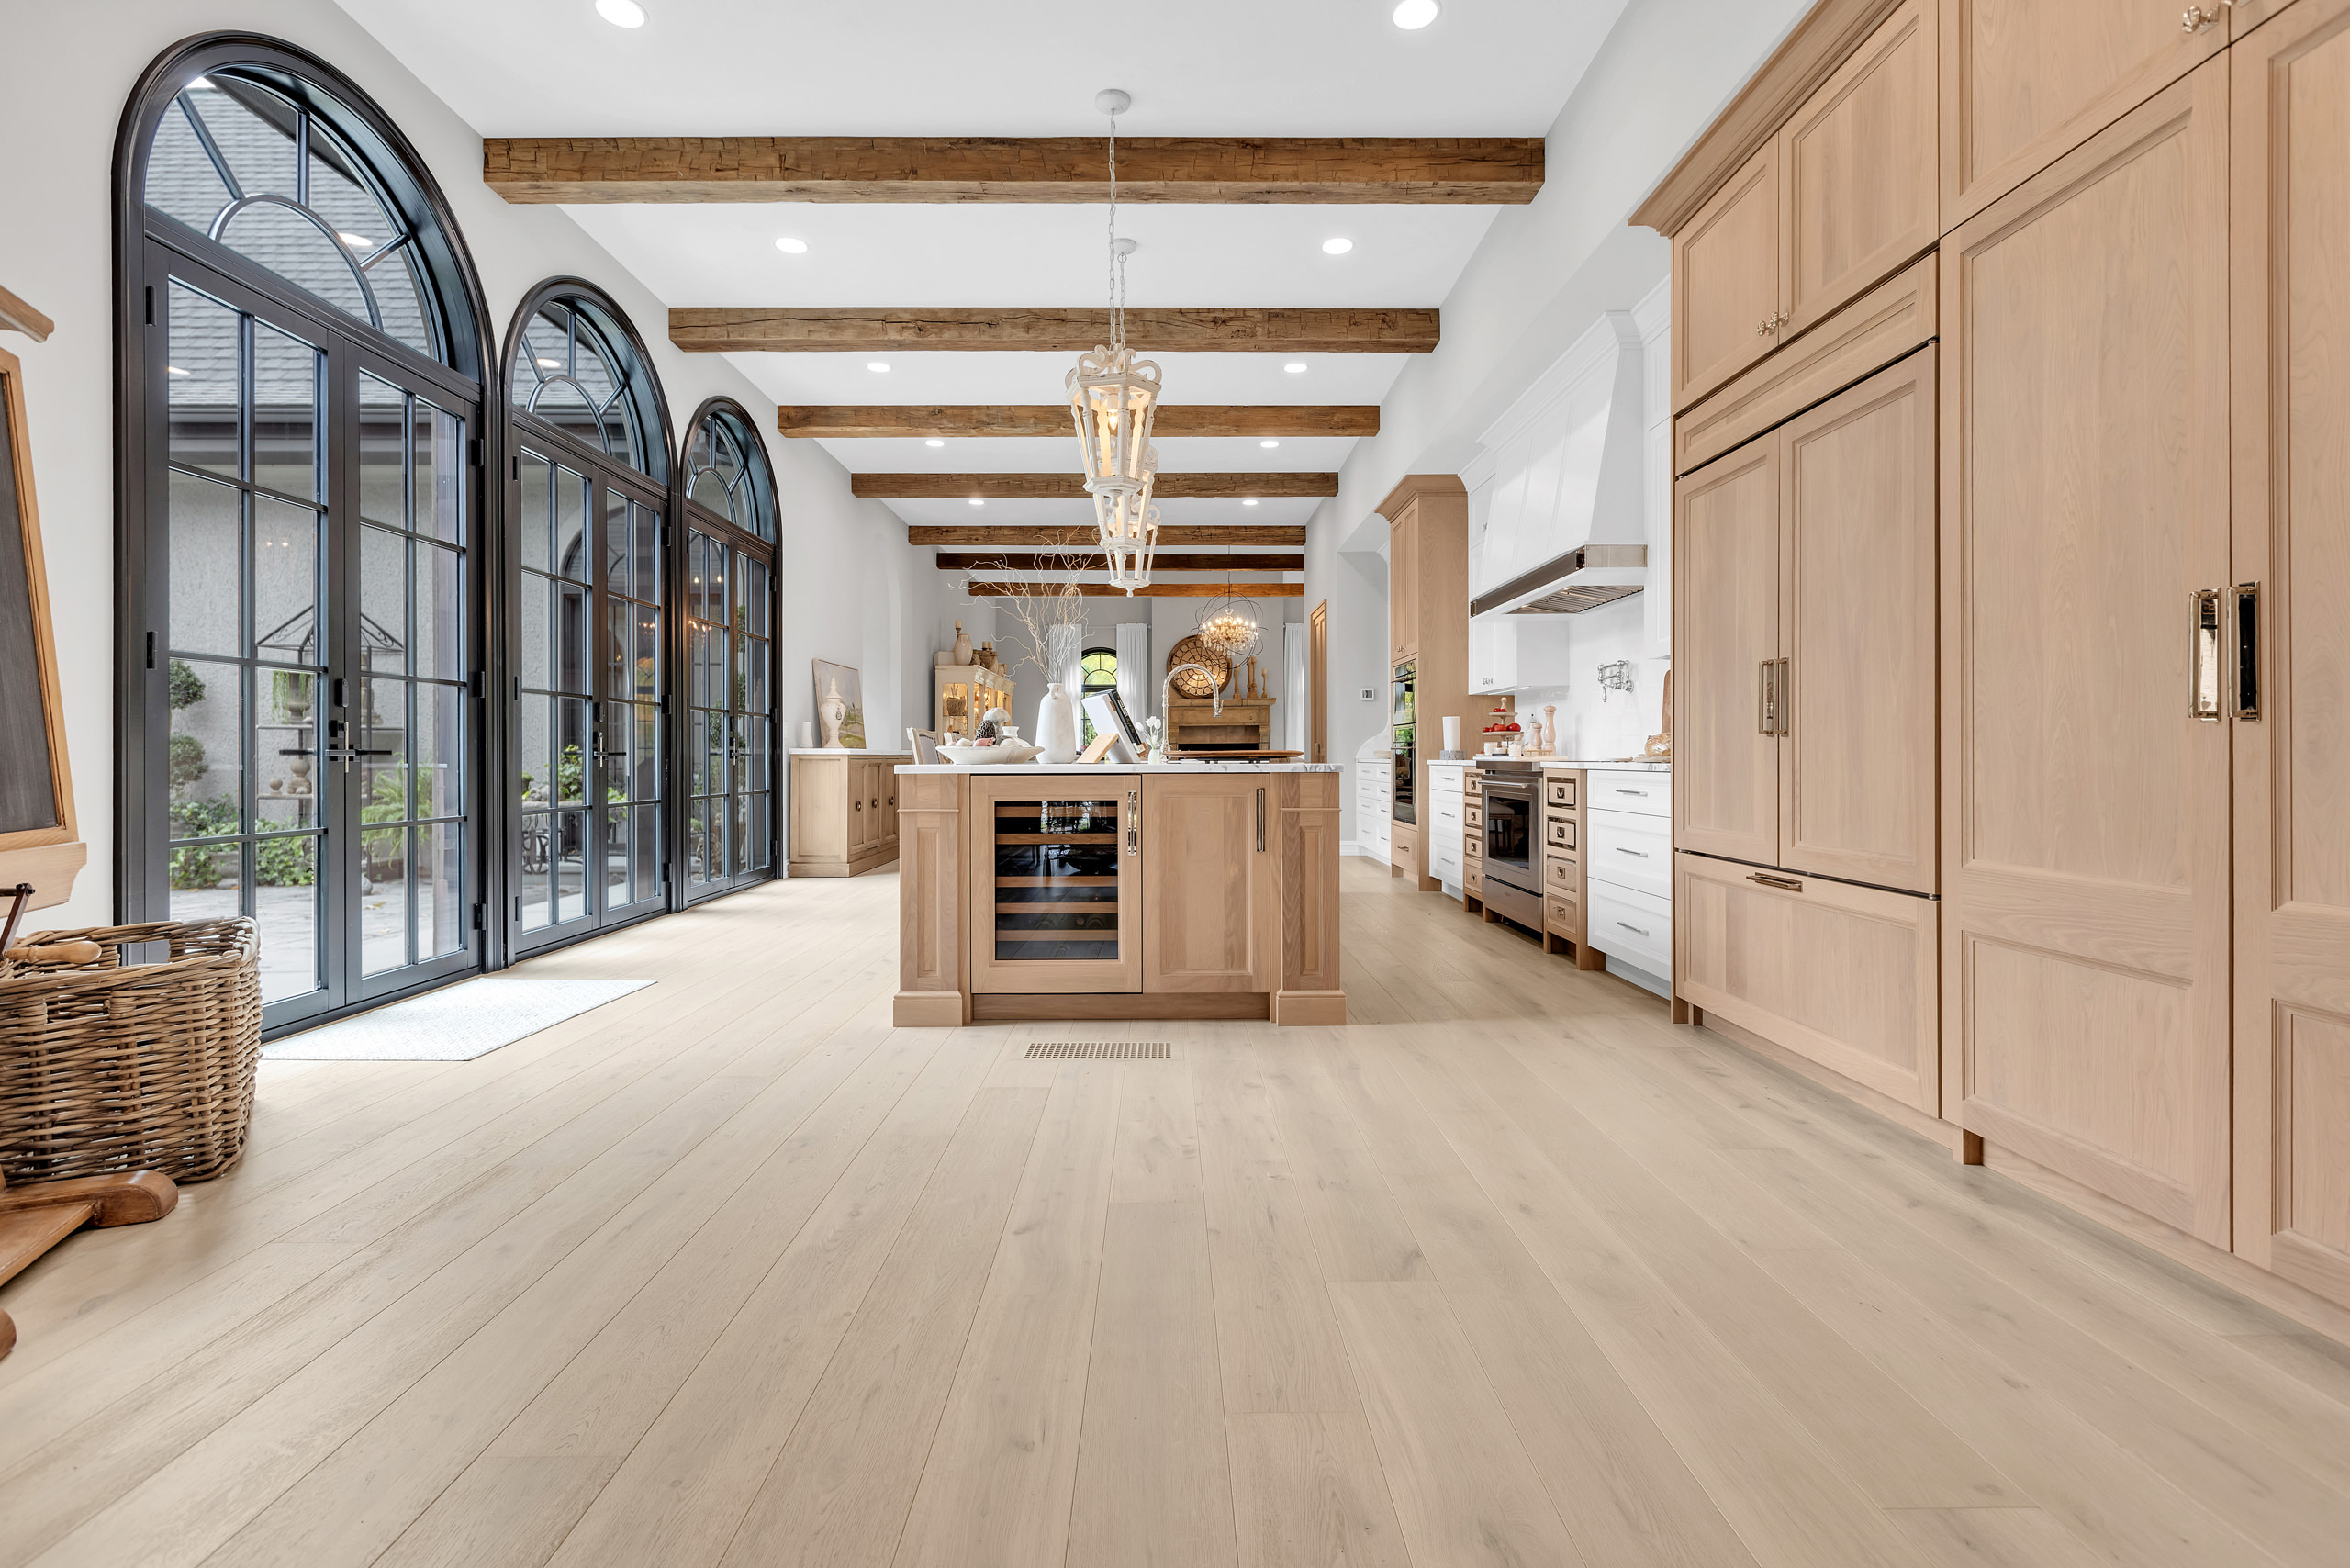
The Unity of Materials – Thompson Hill by RIVA Spain
A single-storey retreat shaped by light, material continuity and Mediterranean restraint, Thompson Hill unfolds through calm spatial transitions where RIVA Spain’s oak flooring anchors a refined, quietly cohesive domestic landscape.
—
—
—
PROJECT • Residential SERIES
Orlando, Florida, United States
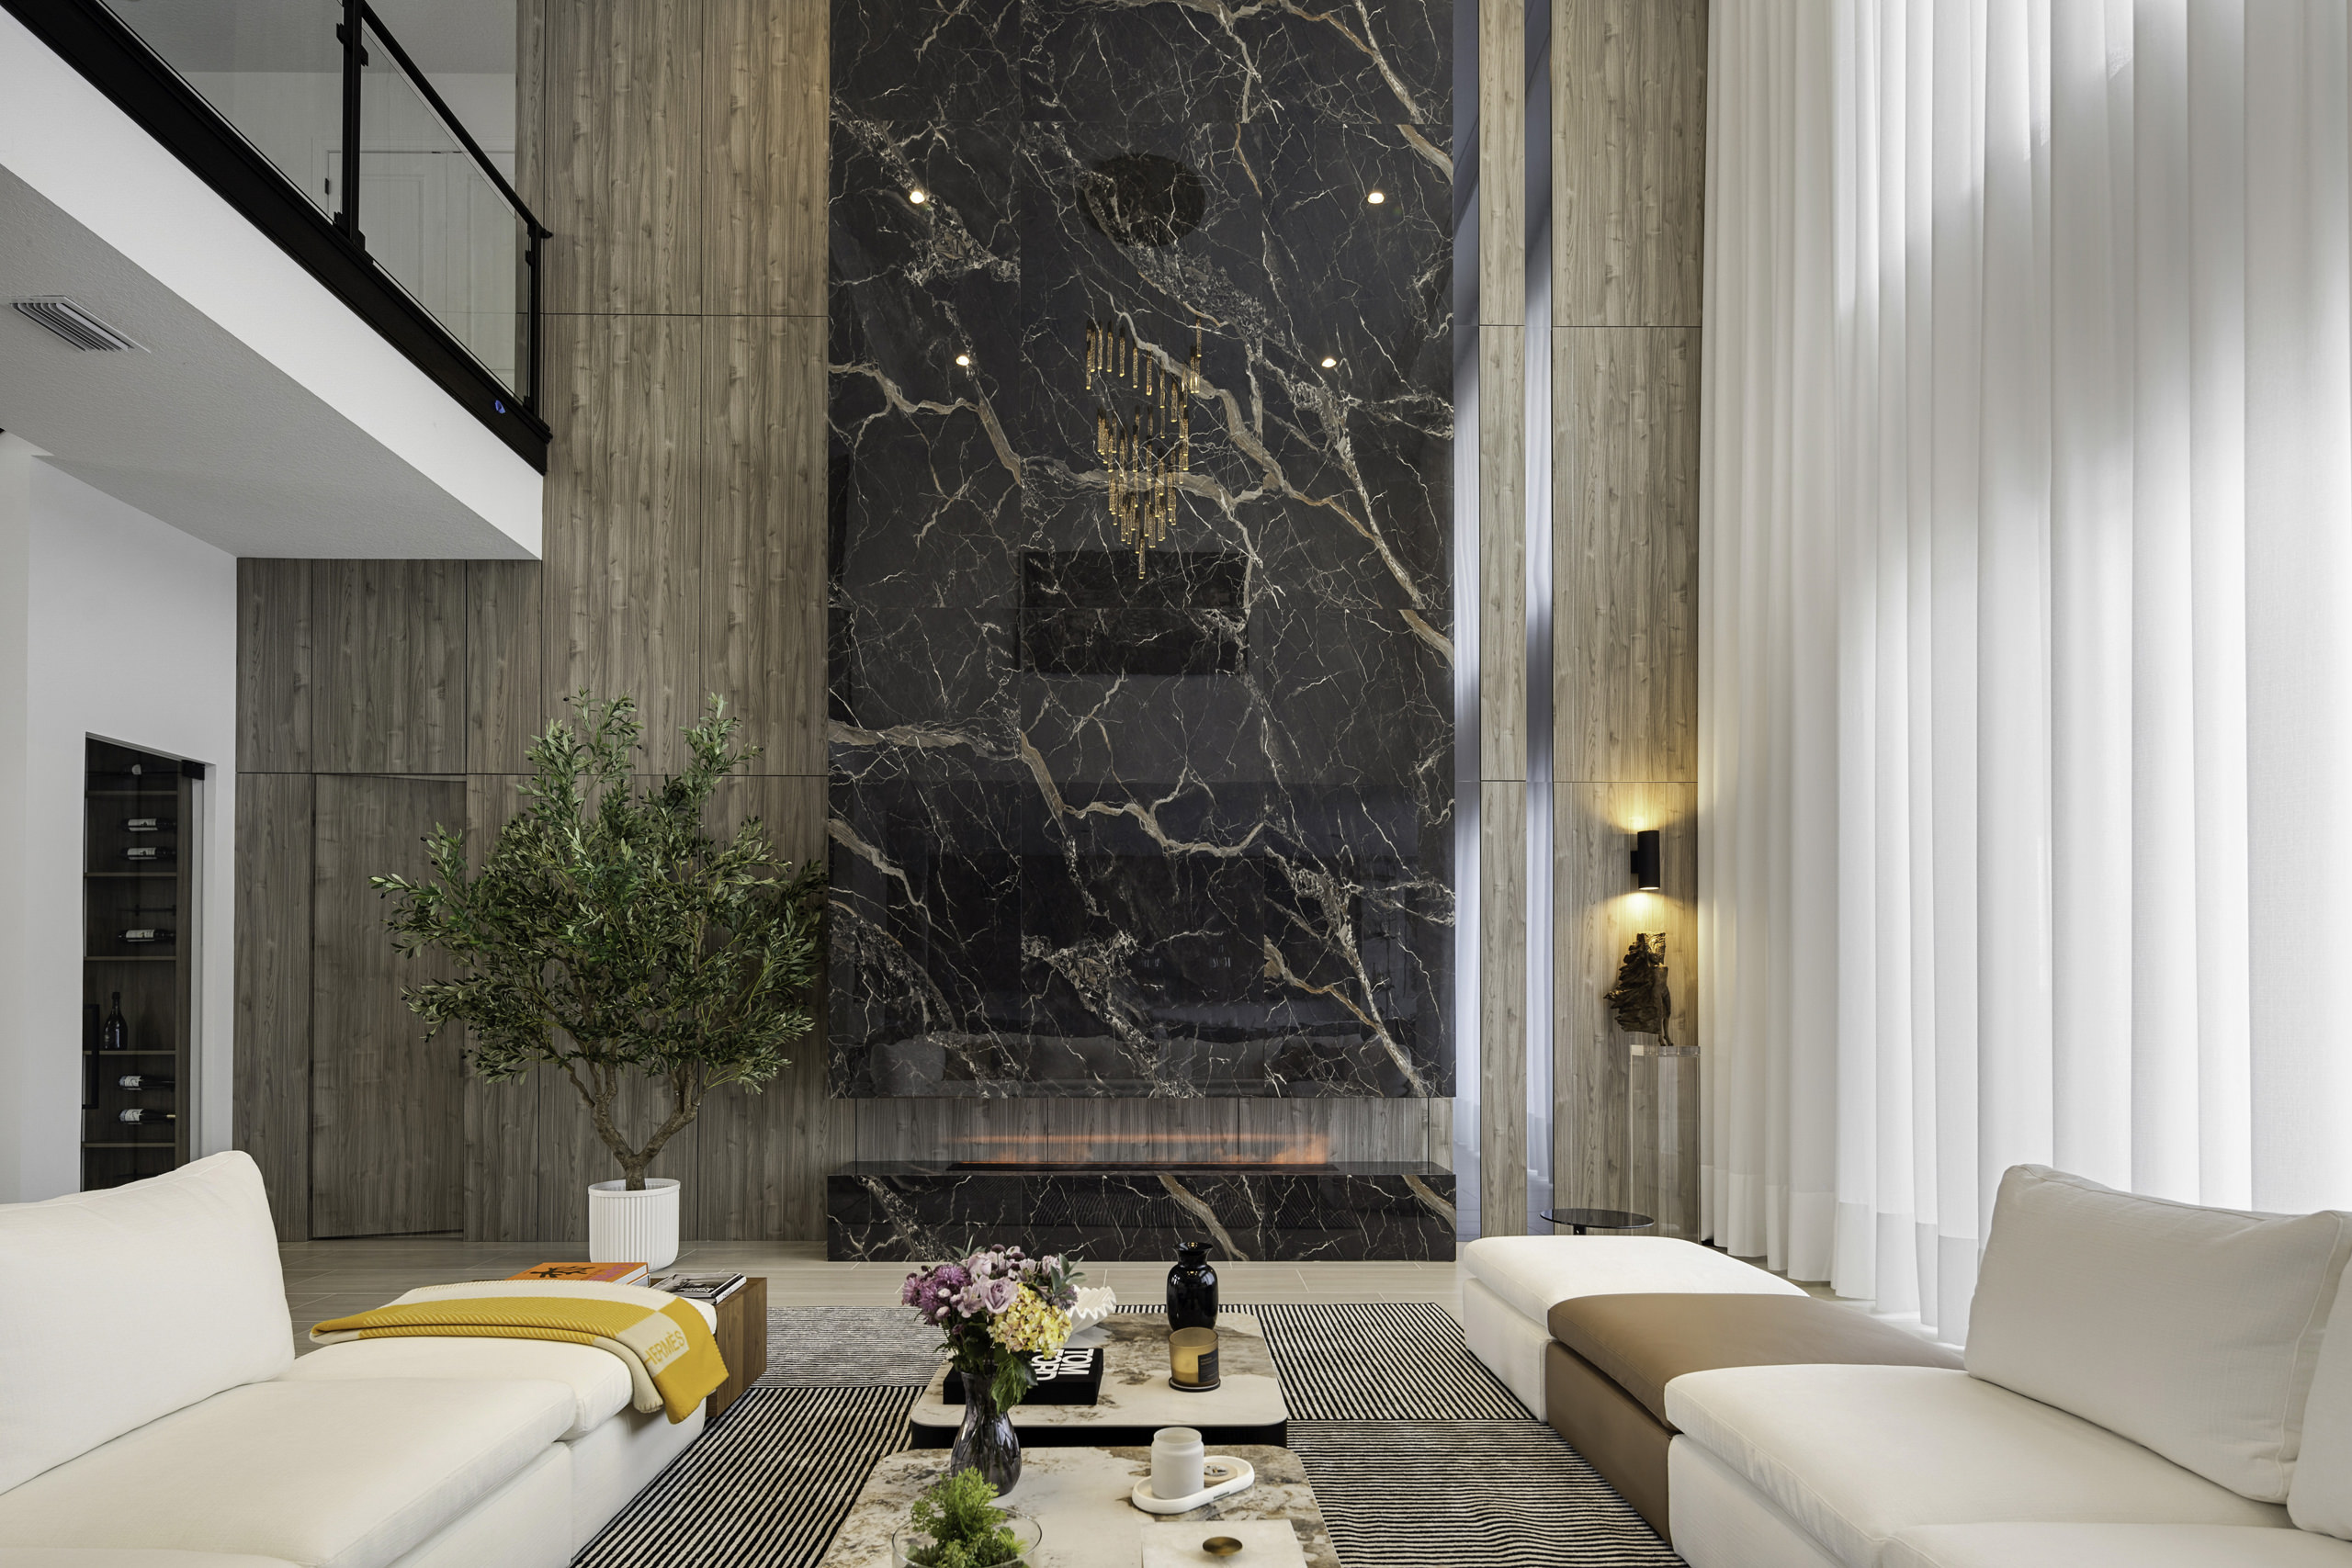
A Language of Refinement – Muriel Project by Dasha Design
Defined by restraint and material sensitivity, the Muriel Project by Dasha Design explores contemporary living through refined minimalism, warm natural textures, and a seamless dialogue between architecture, light, and everyday functionality.
—
—
—
PROJECT • Residential SERIES
Córdoba, Córdoba, Argentina
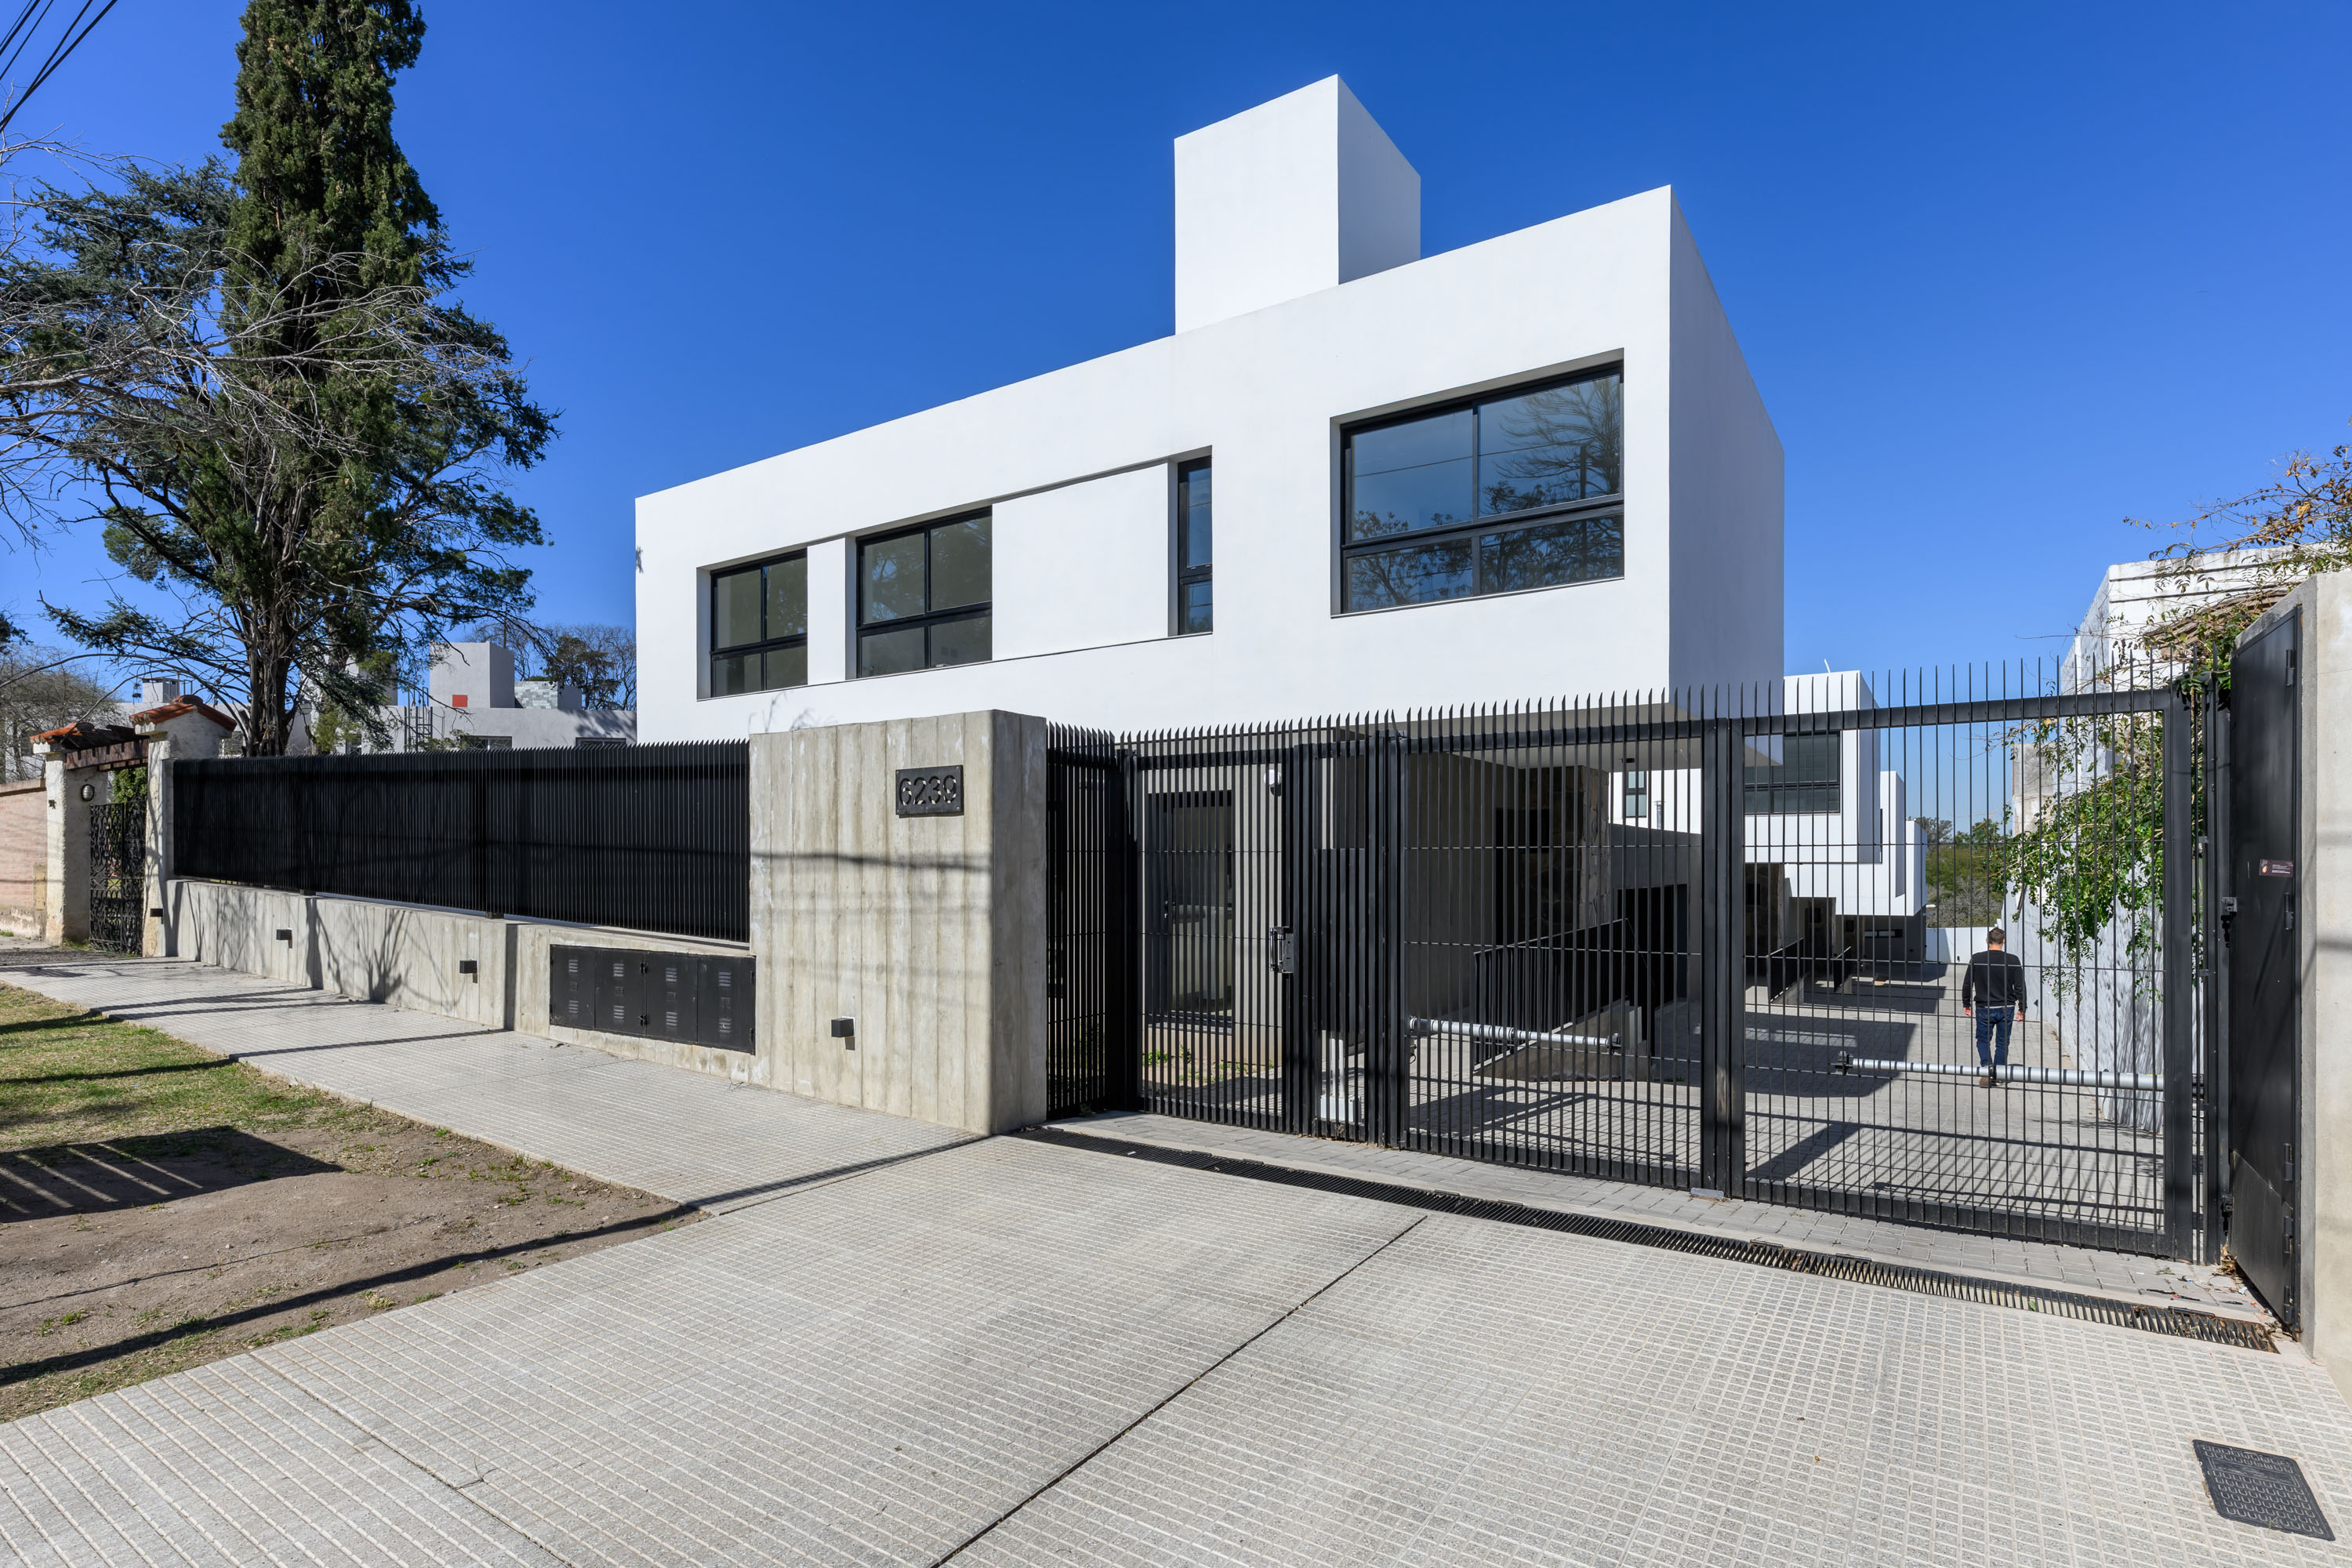
Balanced Thresholds – Villa Belgrano House by MZ Architects
Villa Belgrano House by MZ Arquitectos unfolds as a contemporary domestic composition shaped by proportion, calm spatial order, and environmental awareness. Through restrained materials and measured transparency, the residence balances openness, privacy, and everyday comfort.
—
—
—
PROJECT • Residential SERIES
Miami Beach, Florida, United States
Coastal Harmony – Fisher Island by Carla Canepa Design Studio
Located within the exclusive setting of Fisher Island, this expansive residence by Carla Canepa Design Studio transforms a once-dated apartment into a refined sanctuary defined by warmth, elegance and deeply personalised contemporary coastal living.
—
—
—
PROJECT • Residential SERIES
Colonia Department, Uruguay
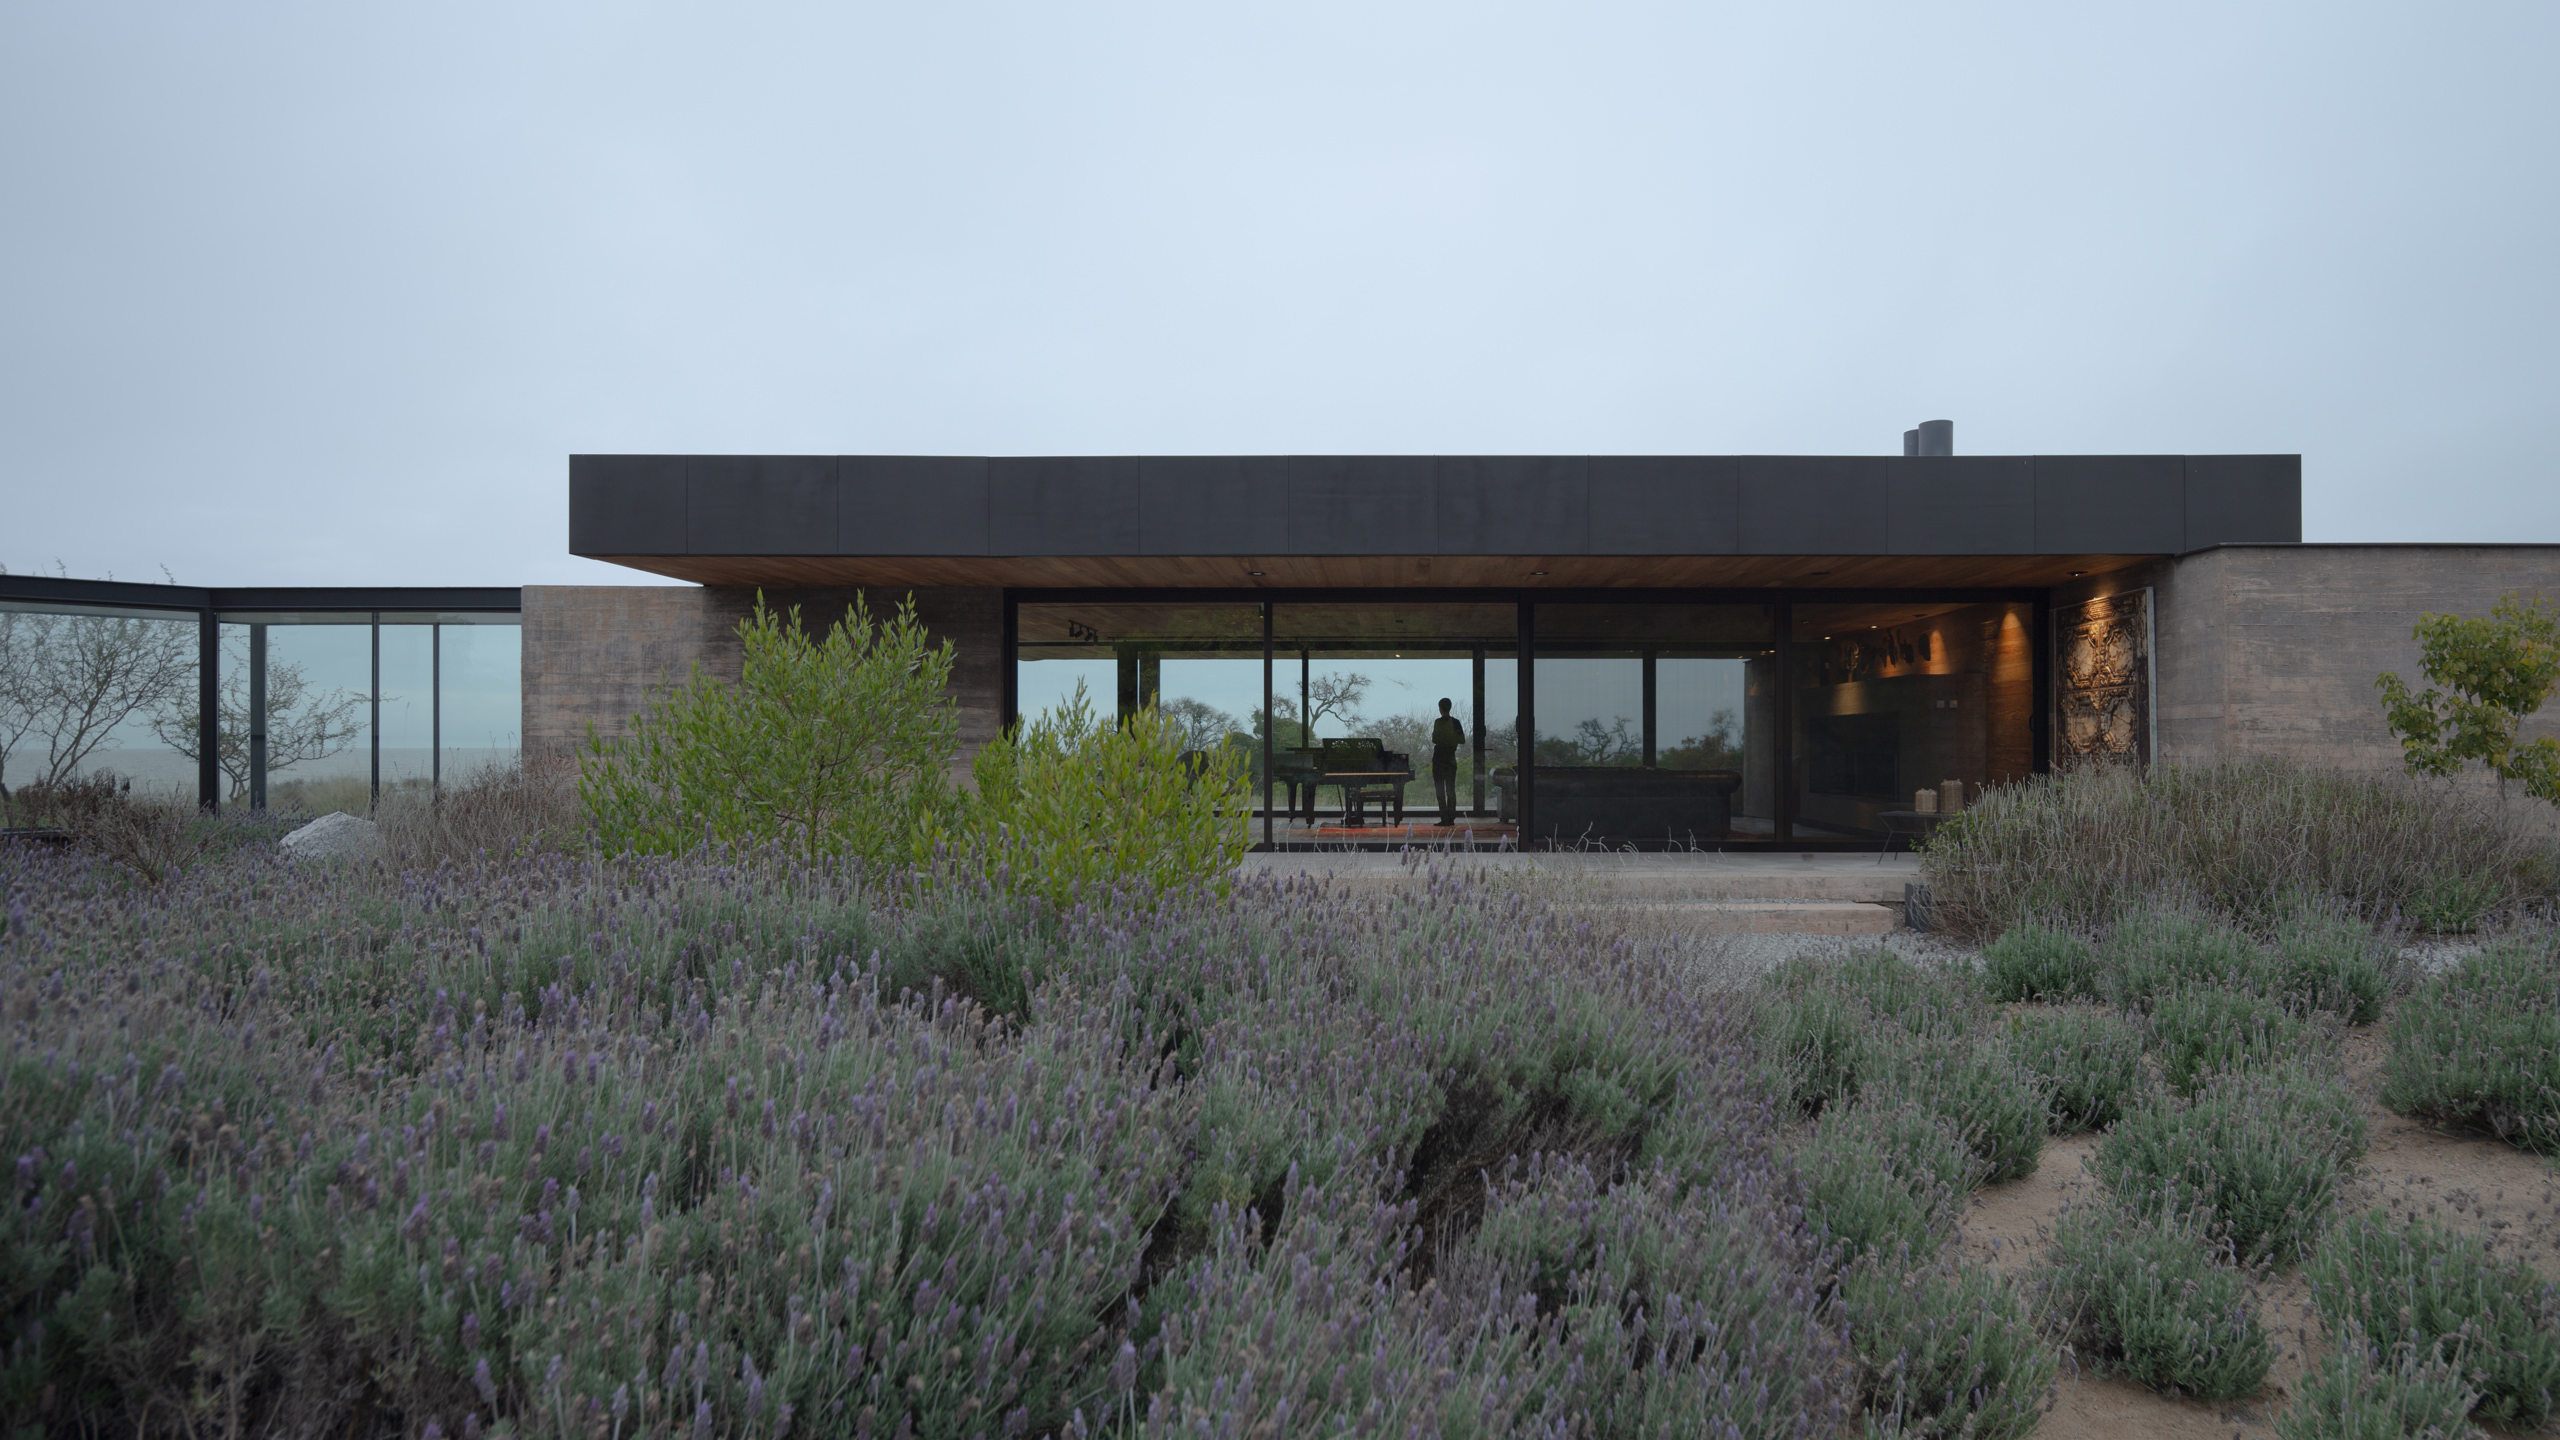
Music Room – Casa La Flecha by Gonzalez Olsina & Vega Arquitectos and Eduardo Vera
Set along Uruguay’s Río de la Plata, this refined addition reimagines domestic space as a contemplative music room, where architecture recedes into landscape, allowing sound, light and horizon to shape experience.
—
—
—
PROJECT • Residential SERIES
Curitiba, Paraná, Brazil
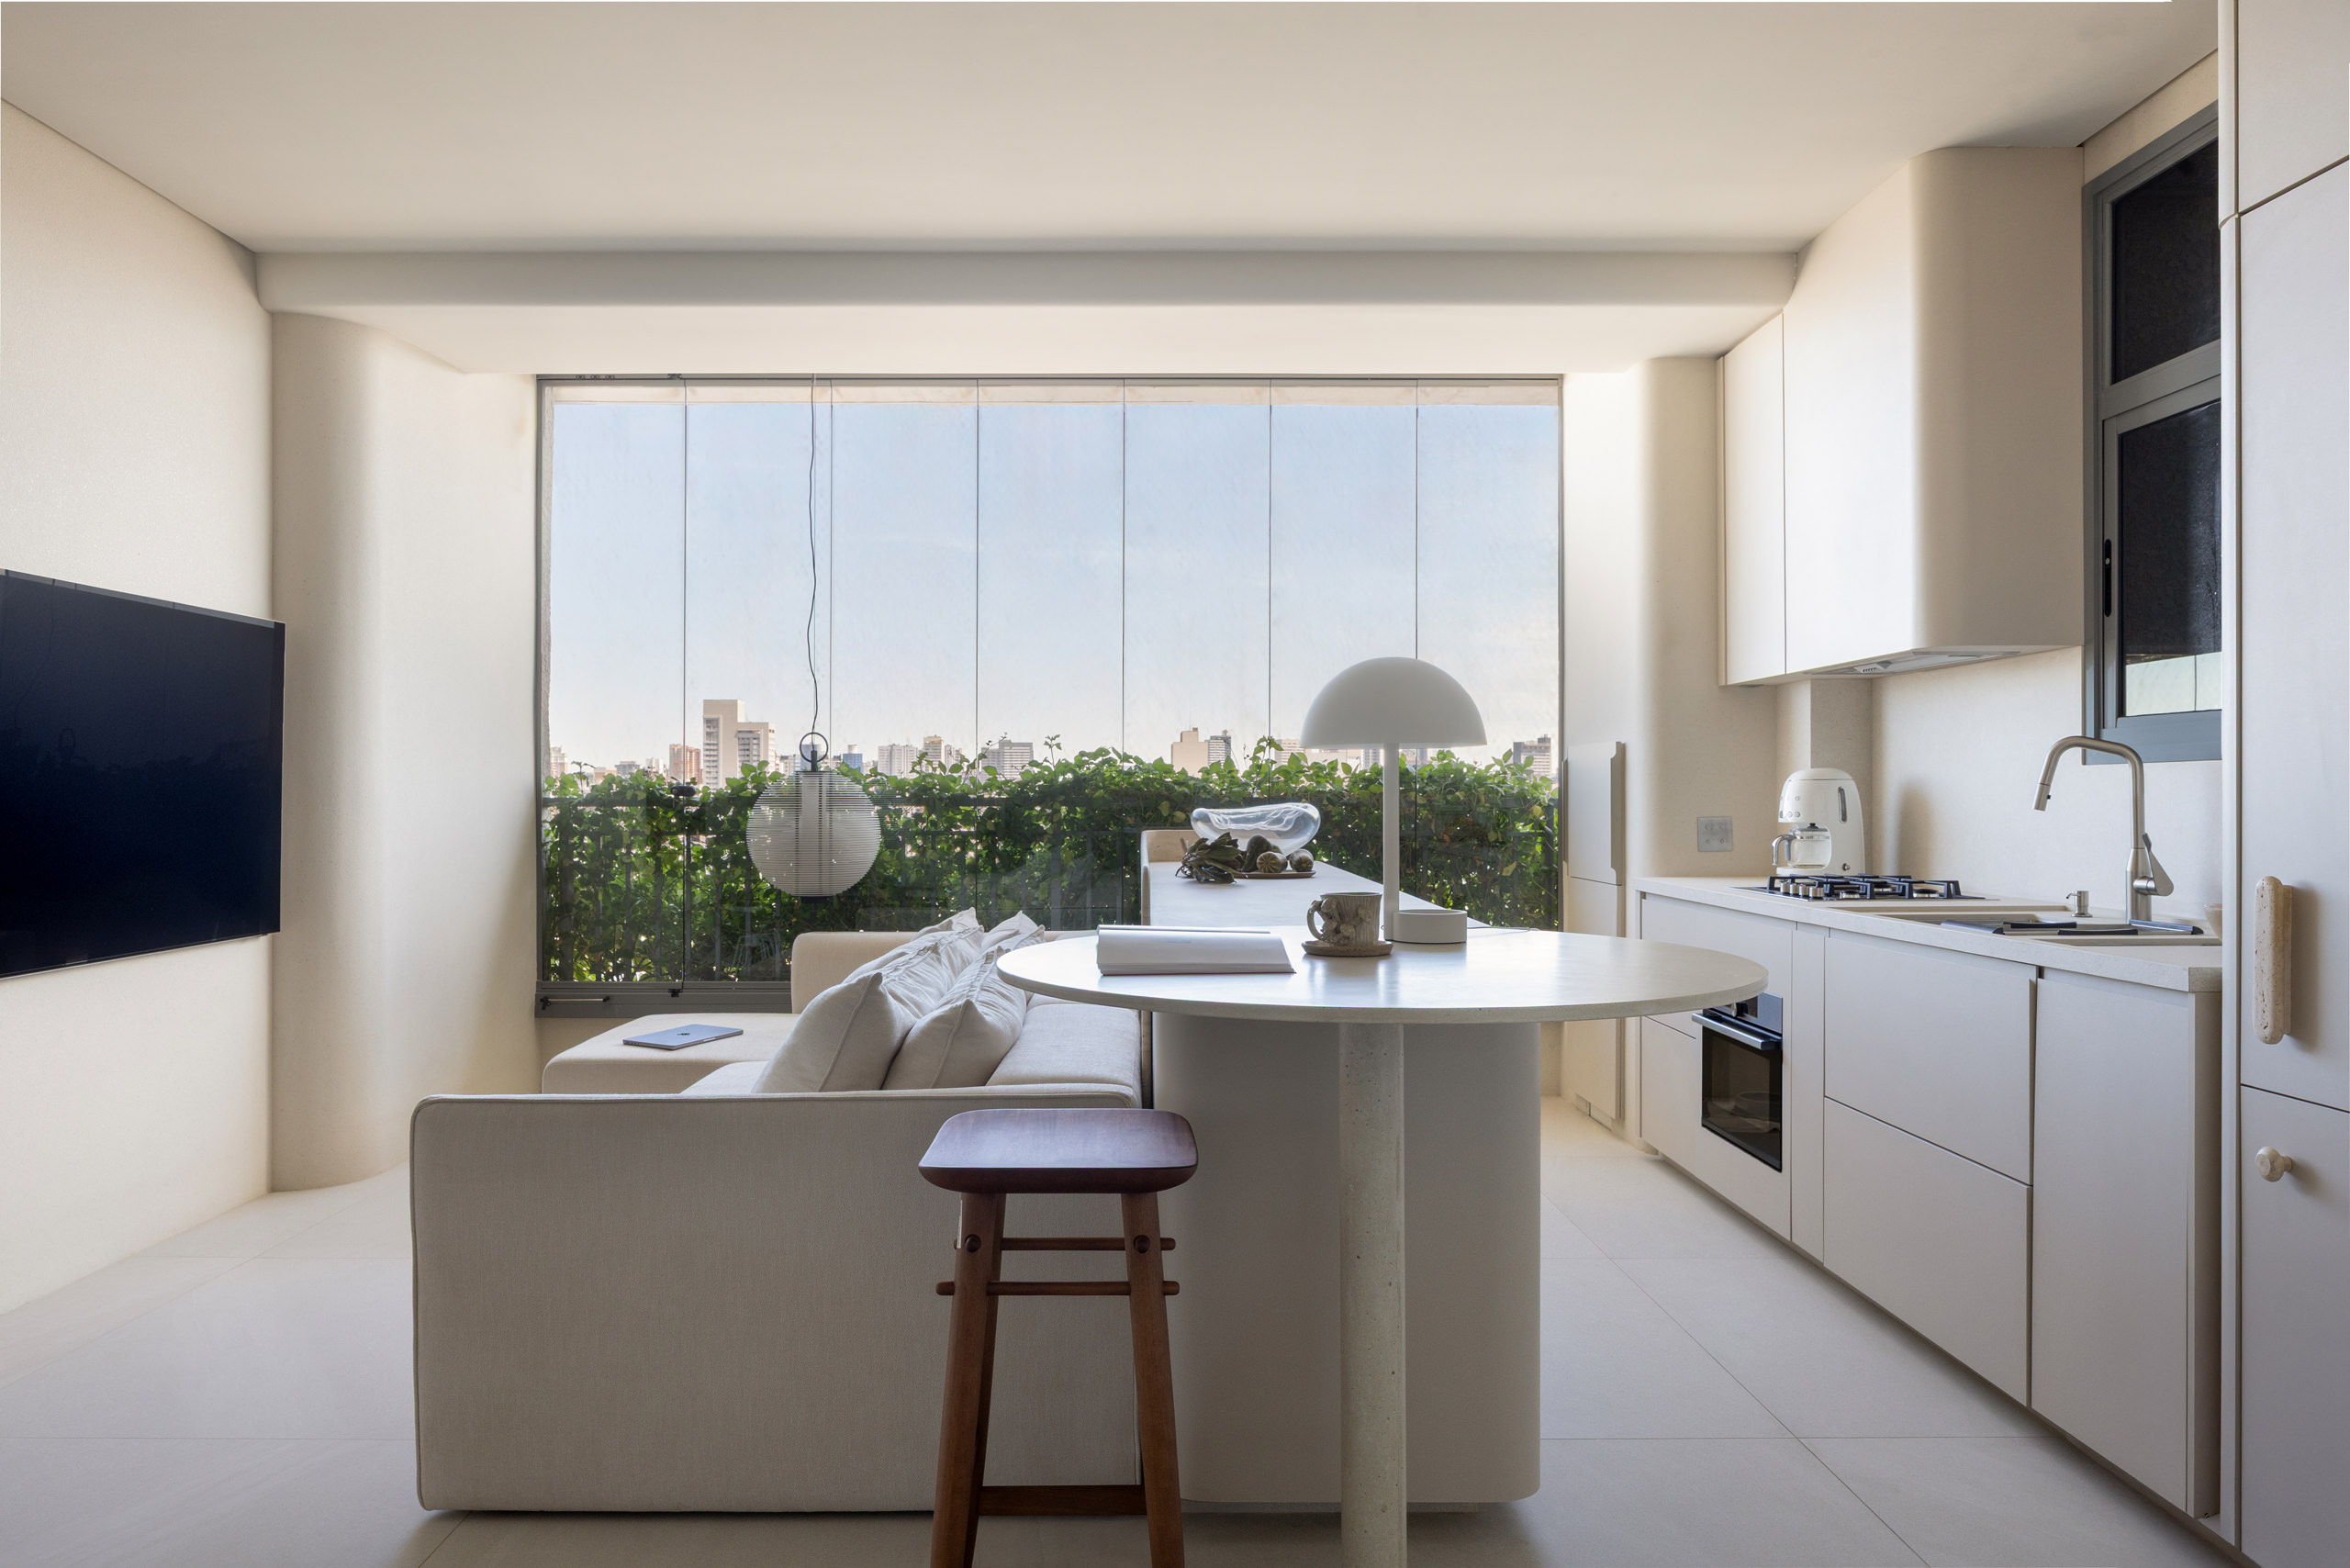
A Sensory Minimalism – Temporary Living by Diane Justus
In Curitiba, Diane Justus designs an 85 sqm apartment for a young medical couple, translating a previously expansive lifestyle into a refined, sensory-driven home shaped by minimalism, material continuity and thoughtful spatial solutions.
—
—
—
PROJECT • Residential SERIES
Córdoba, Córdoba, Argentina
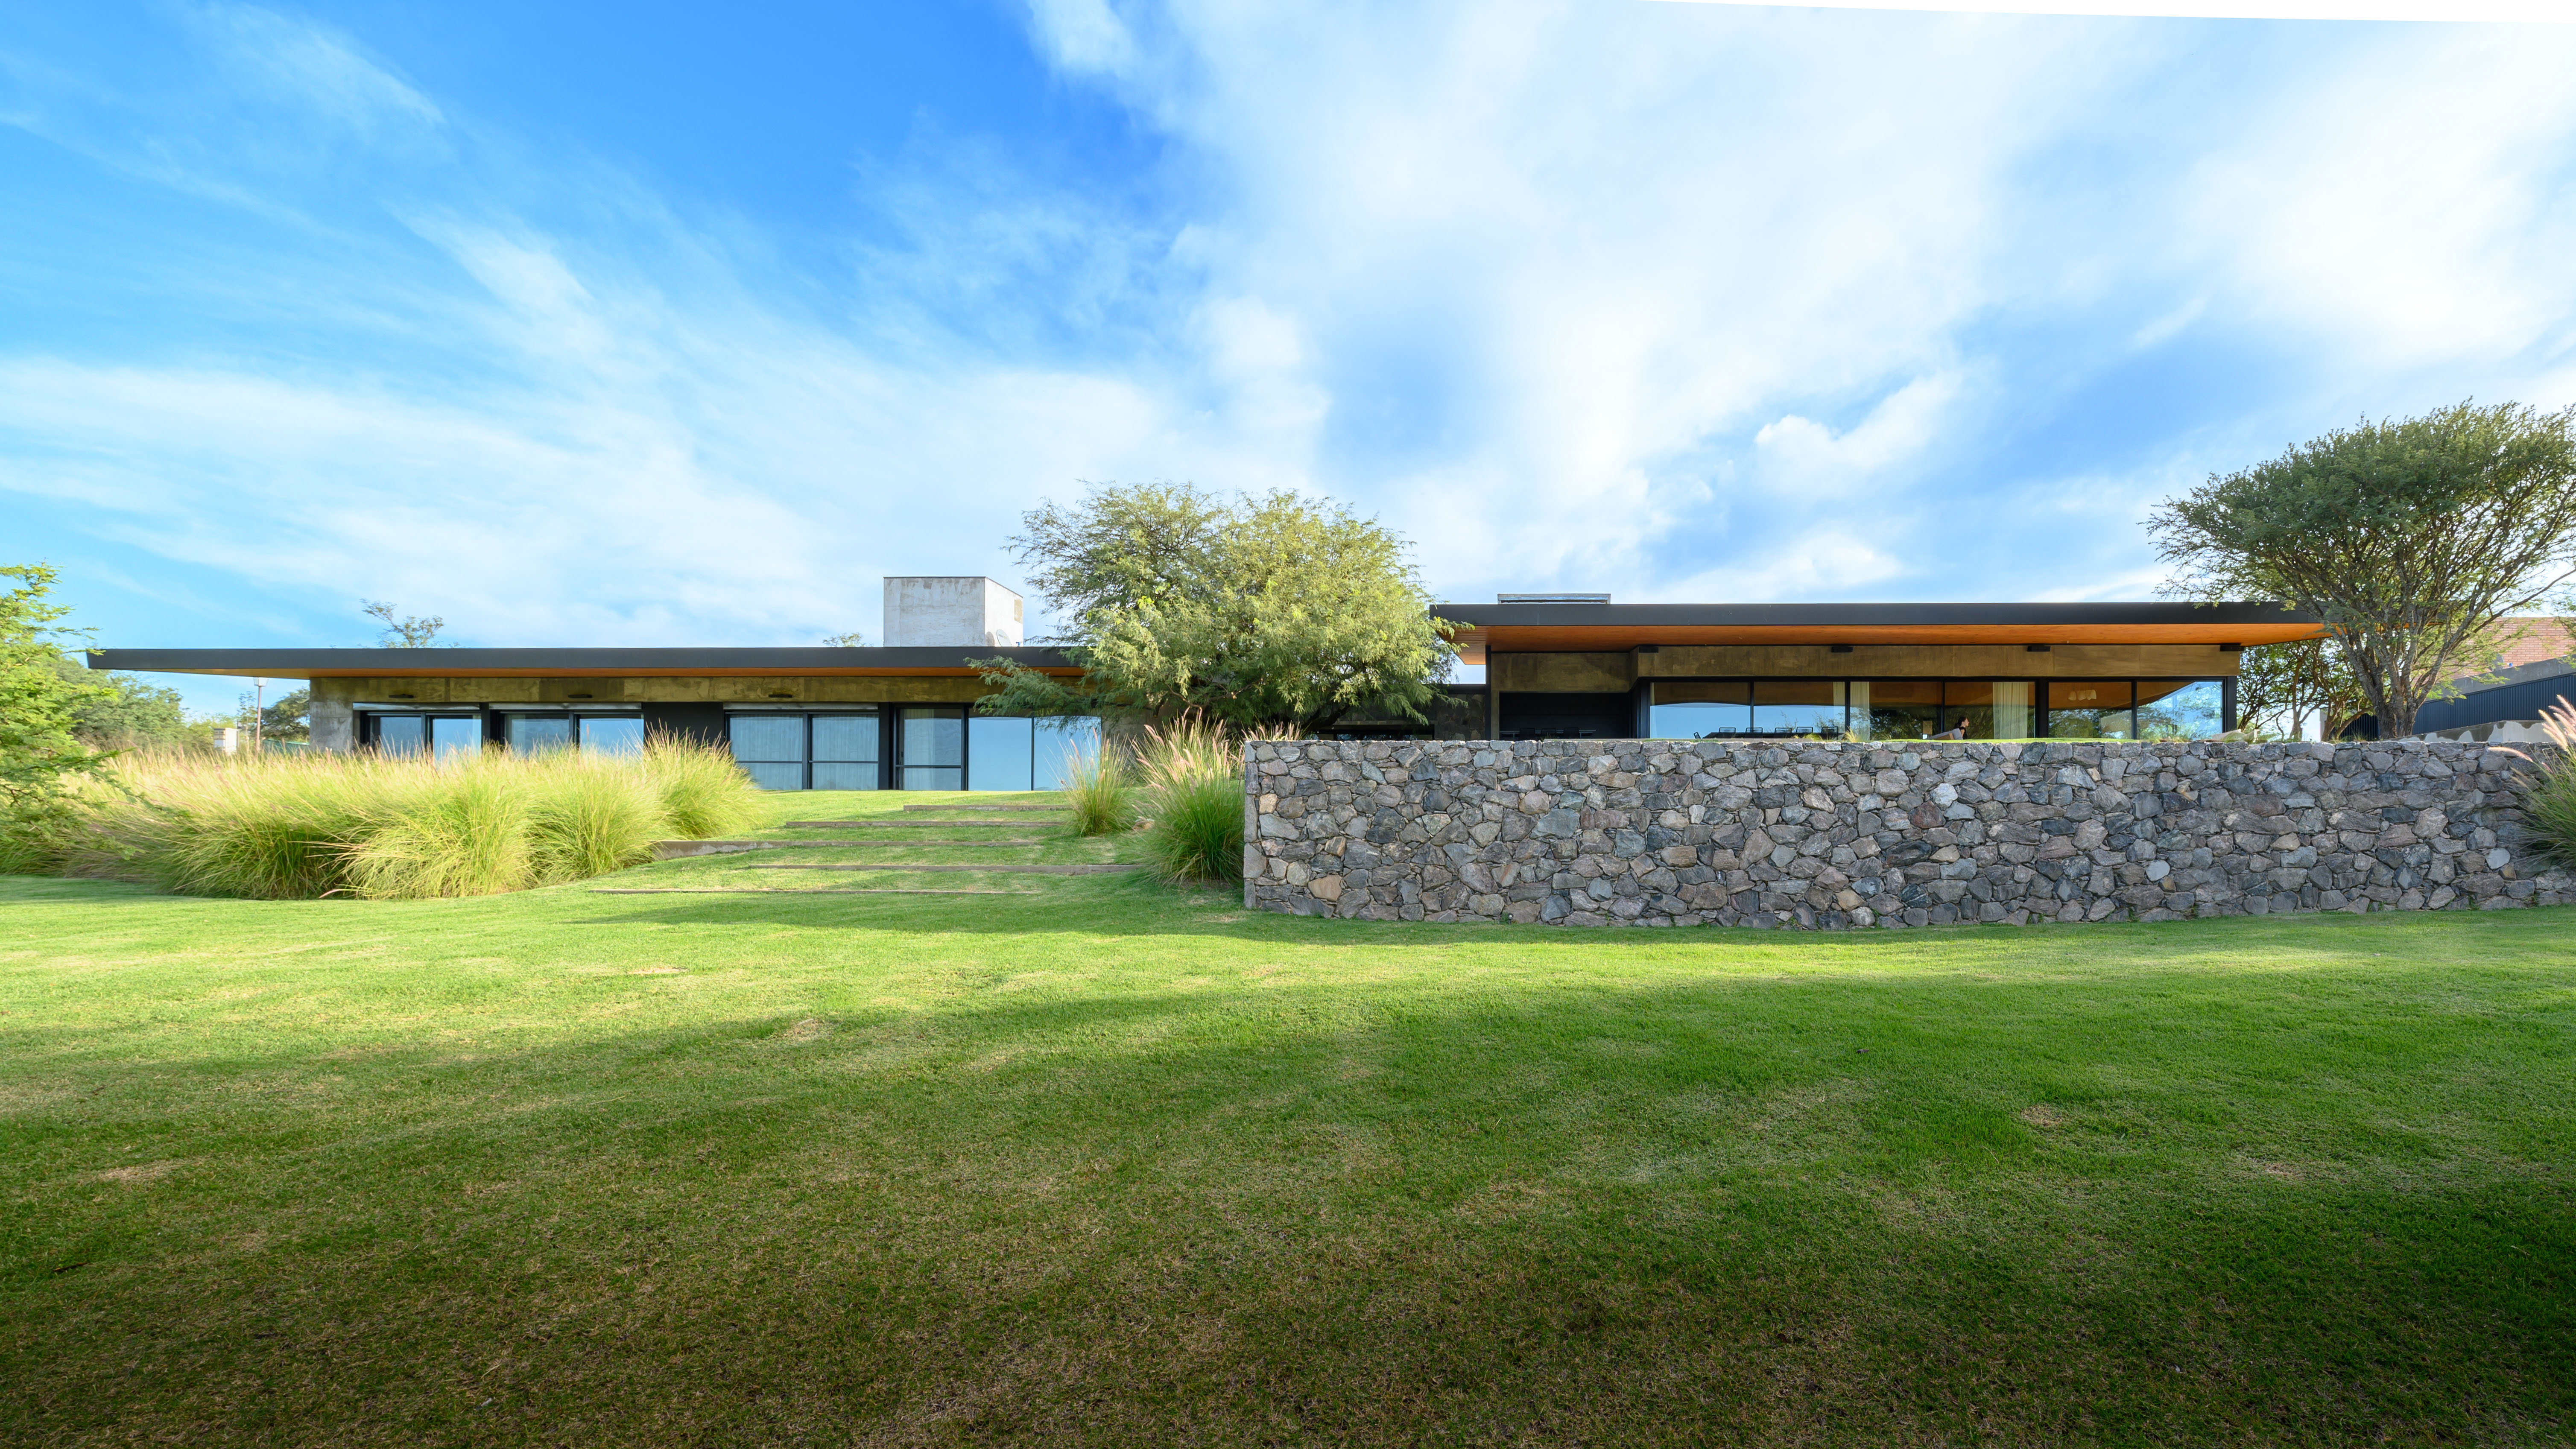
Between Edges – Casa en el Dragon by Cristian Nanzer
Casa en el Dragon by Cristian Nanzer explores a disciplined architectural language where proportion, landscape, and carefully calibrated transitions shape a contemporary residence defined by clarity, spatial continuity, and a refined balance between openness and privacy.
—
—
—
PROJECT • Residential SERIES
Córdoba, Córdoba, Argentina
Tree as Origin – Residence 204 by Estudio Bearzotti
In Córdoba, Residence 204 by Estudio Bearzotti Arquitectura emerges from the preservation of a carob tree that defines its spatial order. The home integrates landscape, material continuity and structural clarity into a calm contemporary dwelling.
—
—
—
PROJECT • Residential SERIES
Miami Shores, Florida, United States
The Discipline of Detail – A Residential Renovation by Sarasino Construction
A refined residential renovation that balances heritage architecture with contemporary precision, where custom millwork, natural light, and material continuity redefine the experience of space through thoughtful execution and seamless integration.
—
—
—
PROJECT • Residential SERIES
Córdoba, Córdoba, Argentina
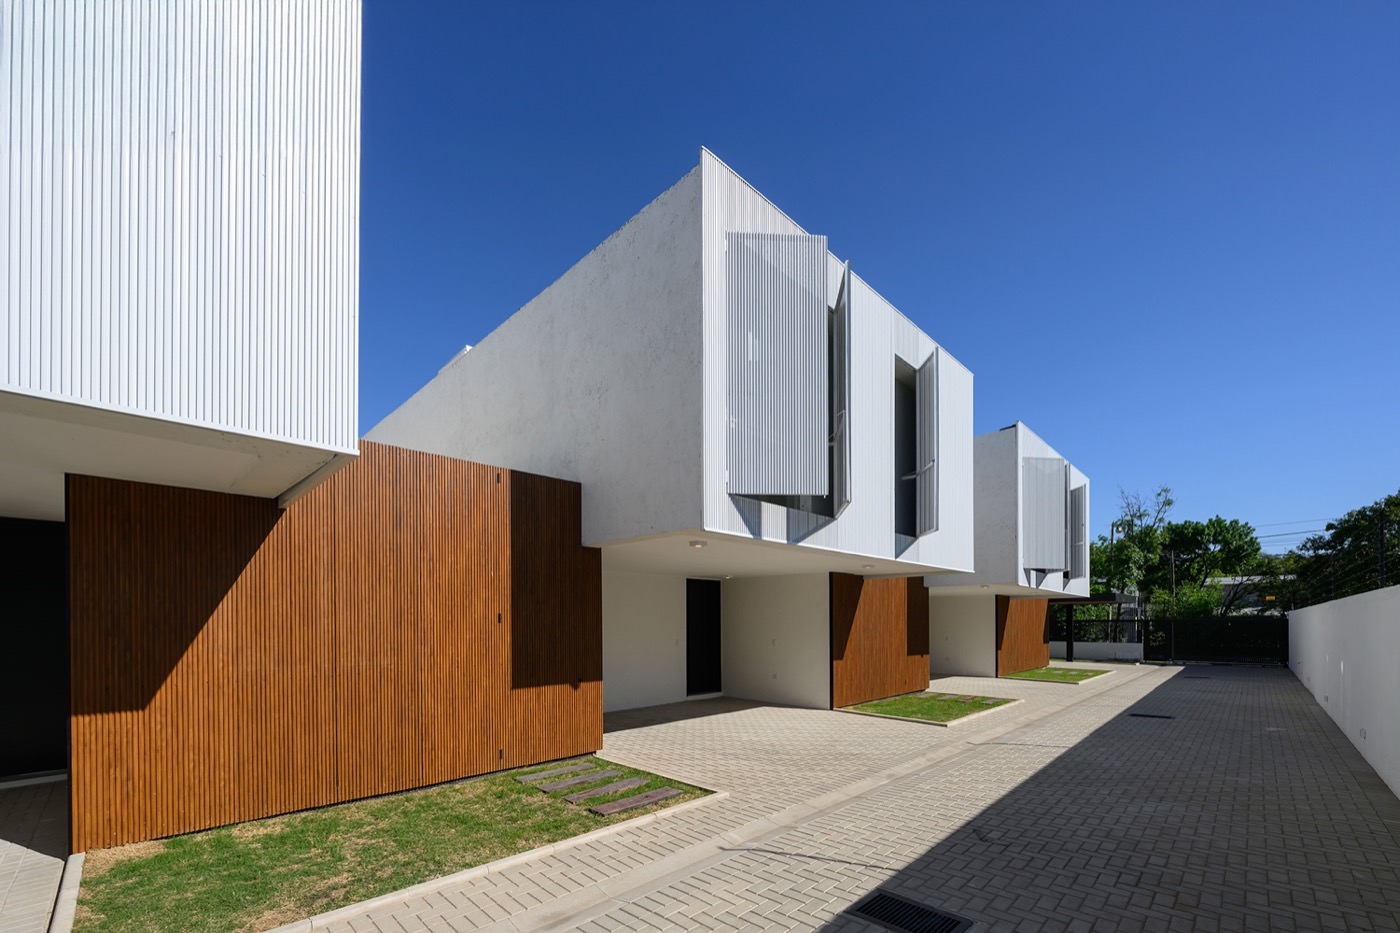
Structured Clarity – Cavendish Housing by AR Arquitectos
Cavendish Housing by AR Arquitectos explores precision and restraint through carefully composed volumes and framed openings. The residence balances enclosure and openness, establishing a calm architectural presence that connects domestic life with landscape and light.
—
—
—
PROJECT • Residential SERIES
Buenos Aires, Buenos Aires, Argentina
Measured Continuity – Casa S by Valdemarin and Siuk Studio
Casa S by Valdemarin and Siuk Studio is a contemporary residence shaped by clarity, environmental logic and restrained materiality, where spatial continuity and calibrated thresholds define a refined balance between openness, privacy and comfort.
—
—
—
PROJECT • Residential SERIES
Aventura, Florida, United States
Compact Transformation – Maximum Impact by Elizabeth RDesigns
A once utilitarian 600-square-foot storage area is reimagined as a refined, multifunctional guest suite where integrated design, transformable architecture, and a restrained material palette deliver both elegance and exceptional spatial efficiency.
1
2
3
4
…
10
Trending Now
EXPLORE ALL



 All