Color Becomes Structure – Bagnolet 32 by Gruit Architect
"A bright structural incision transforms two ordinary apartments into a vivid domestic landscape of movement, memory, and light."
Bagnolet 32 is not merely a renovation; it is a declaration that domestic architecture can be both exacting and joyful. In this 100 m² duplex in Bagnolet, France, Gruit Architect turns the practical act of connecting two apartments into the central drama of the interior, allowing structure, color, and geometry to speak with unusual clarity.
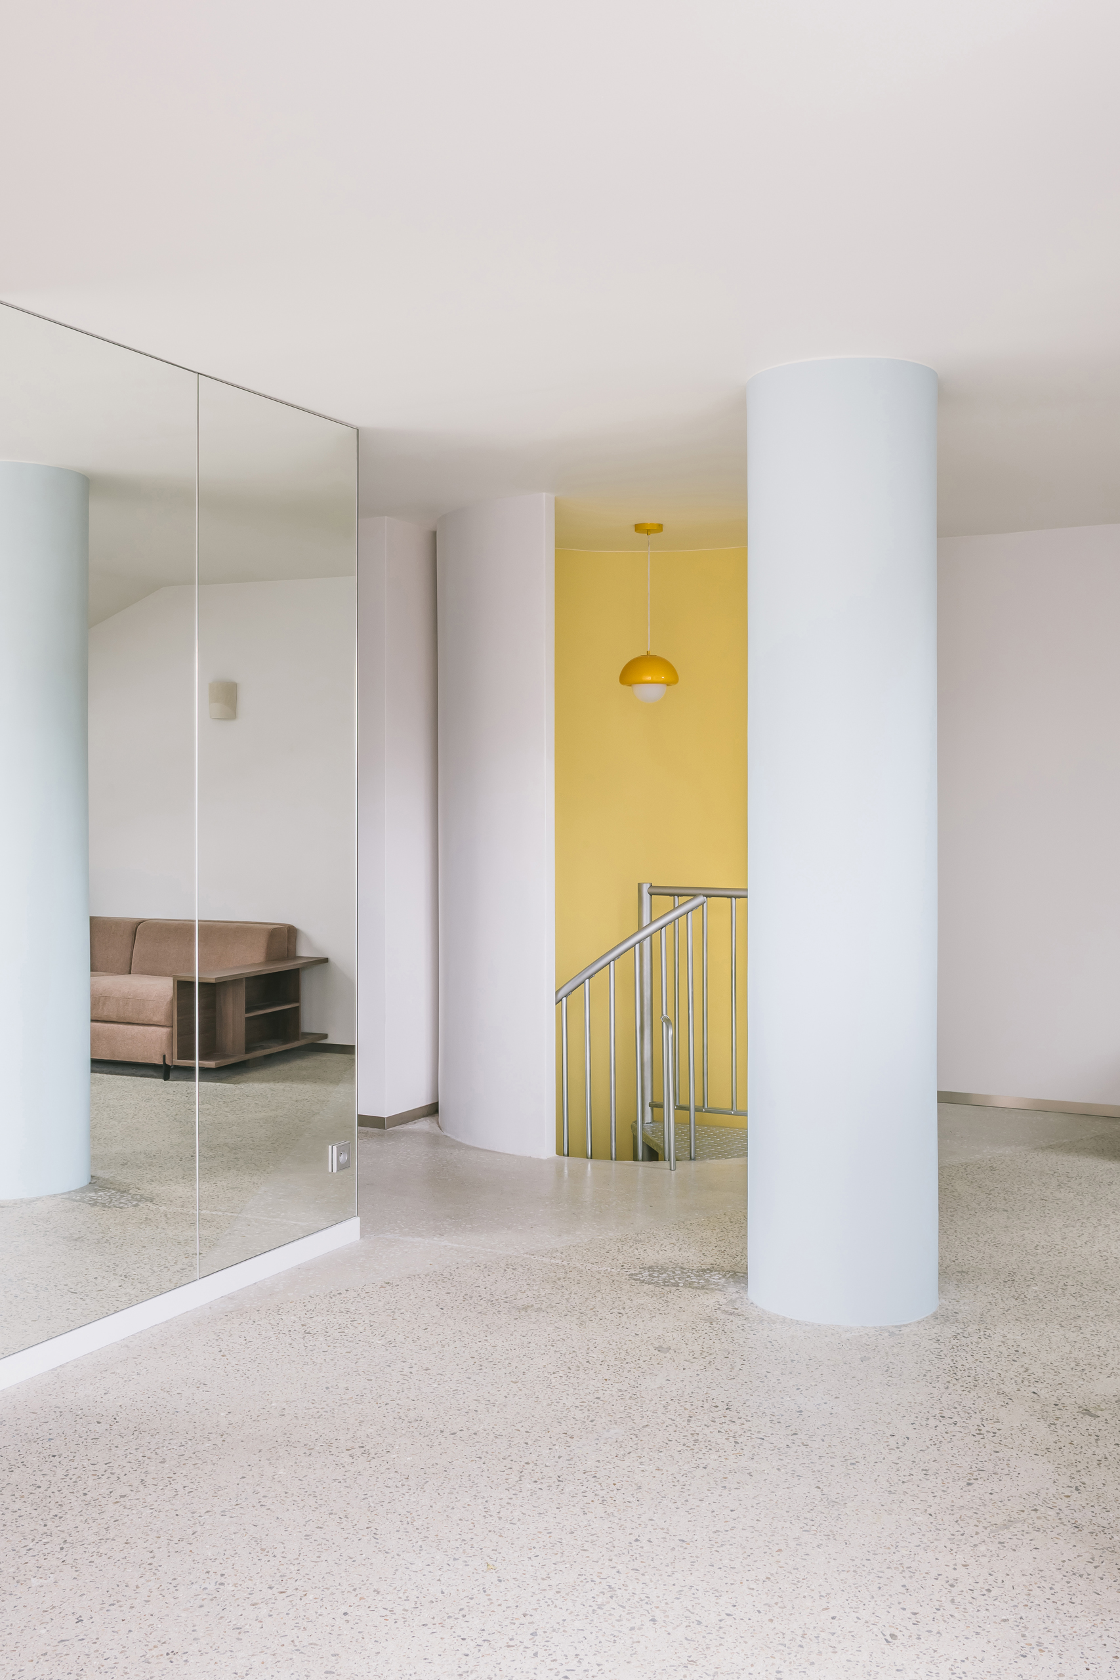
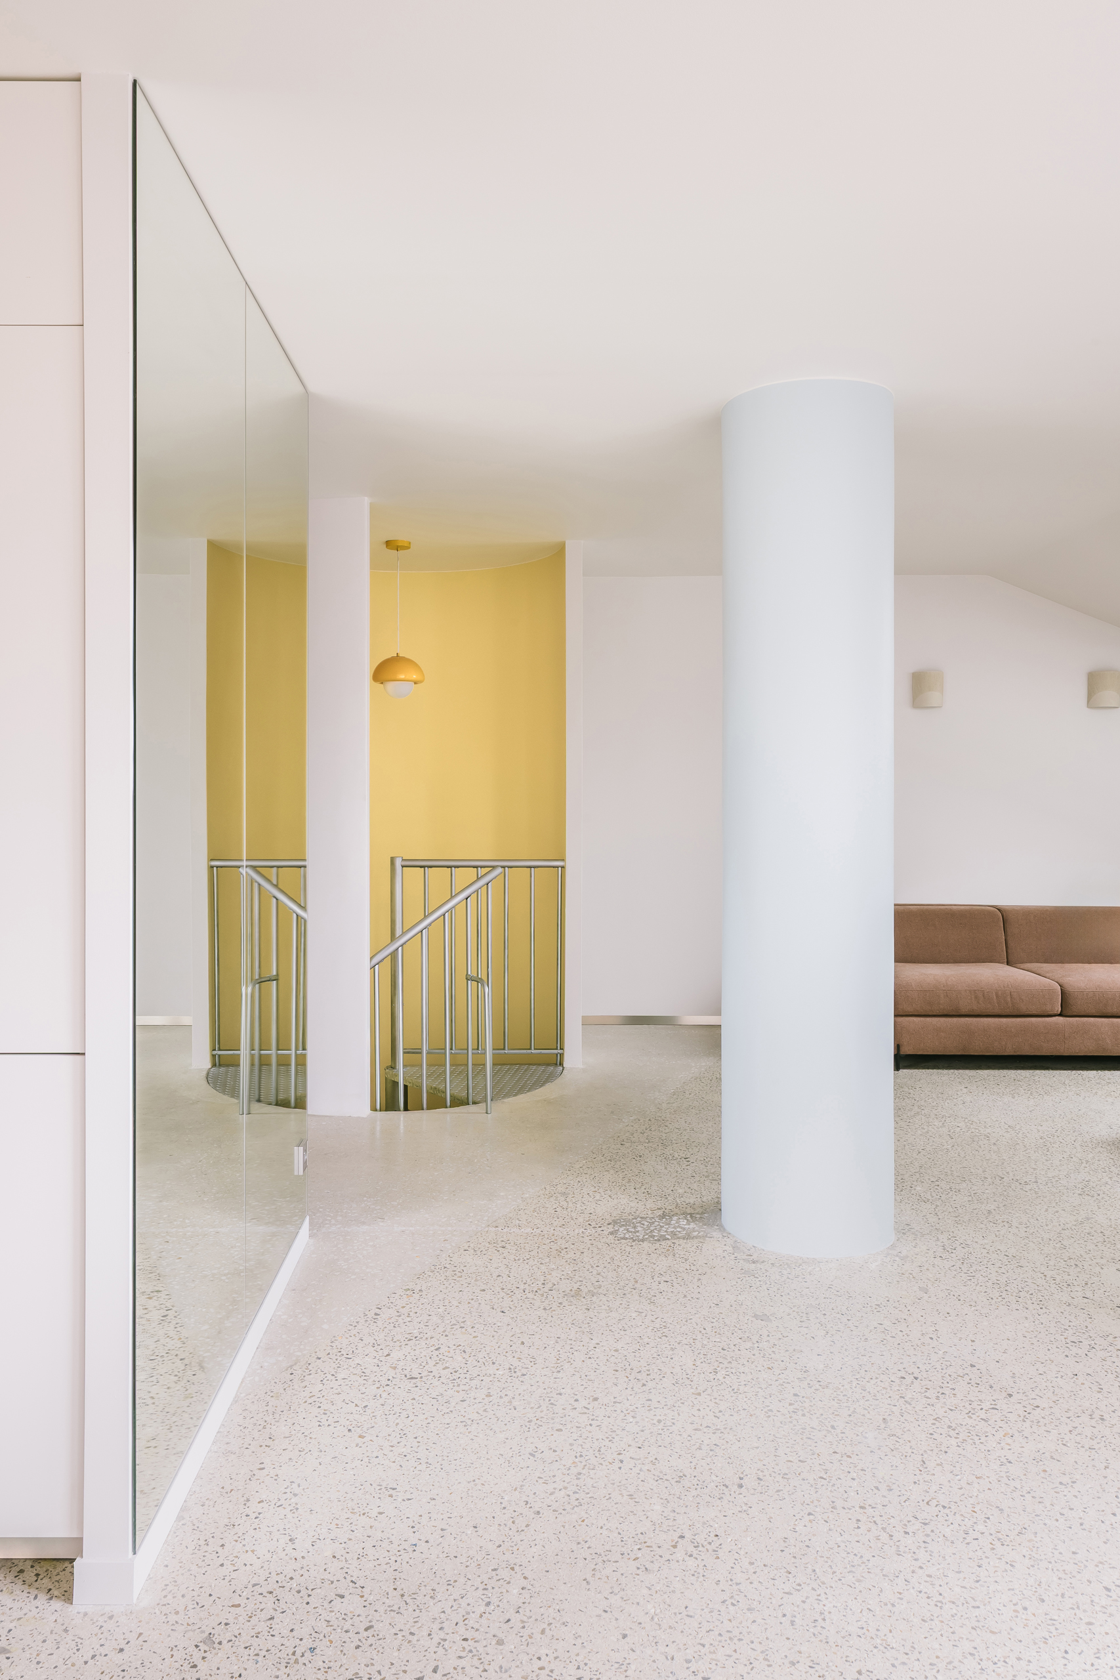
For private clients Rosa Bursztein and Mickael Allouche, Bagnolet 32 began as two independent apartments, one placed above the other within a residential building from the 2000s. Rather than approaching the commission as a simple addition of square meters, Gruit Architect transformed the condition of separation into the beginning of a new domestic sequence, opening the existing slab and introducing a spiral staircase that draws both levels into a single vertical experience while giving the duplex its central spatial gesture.
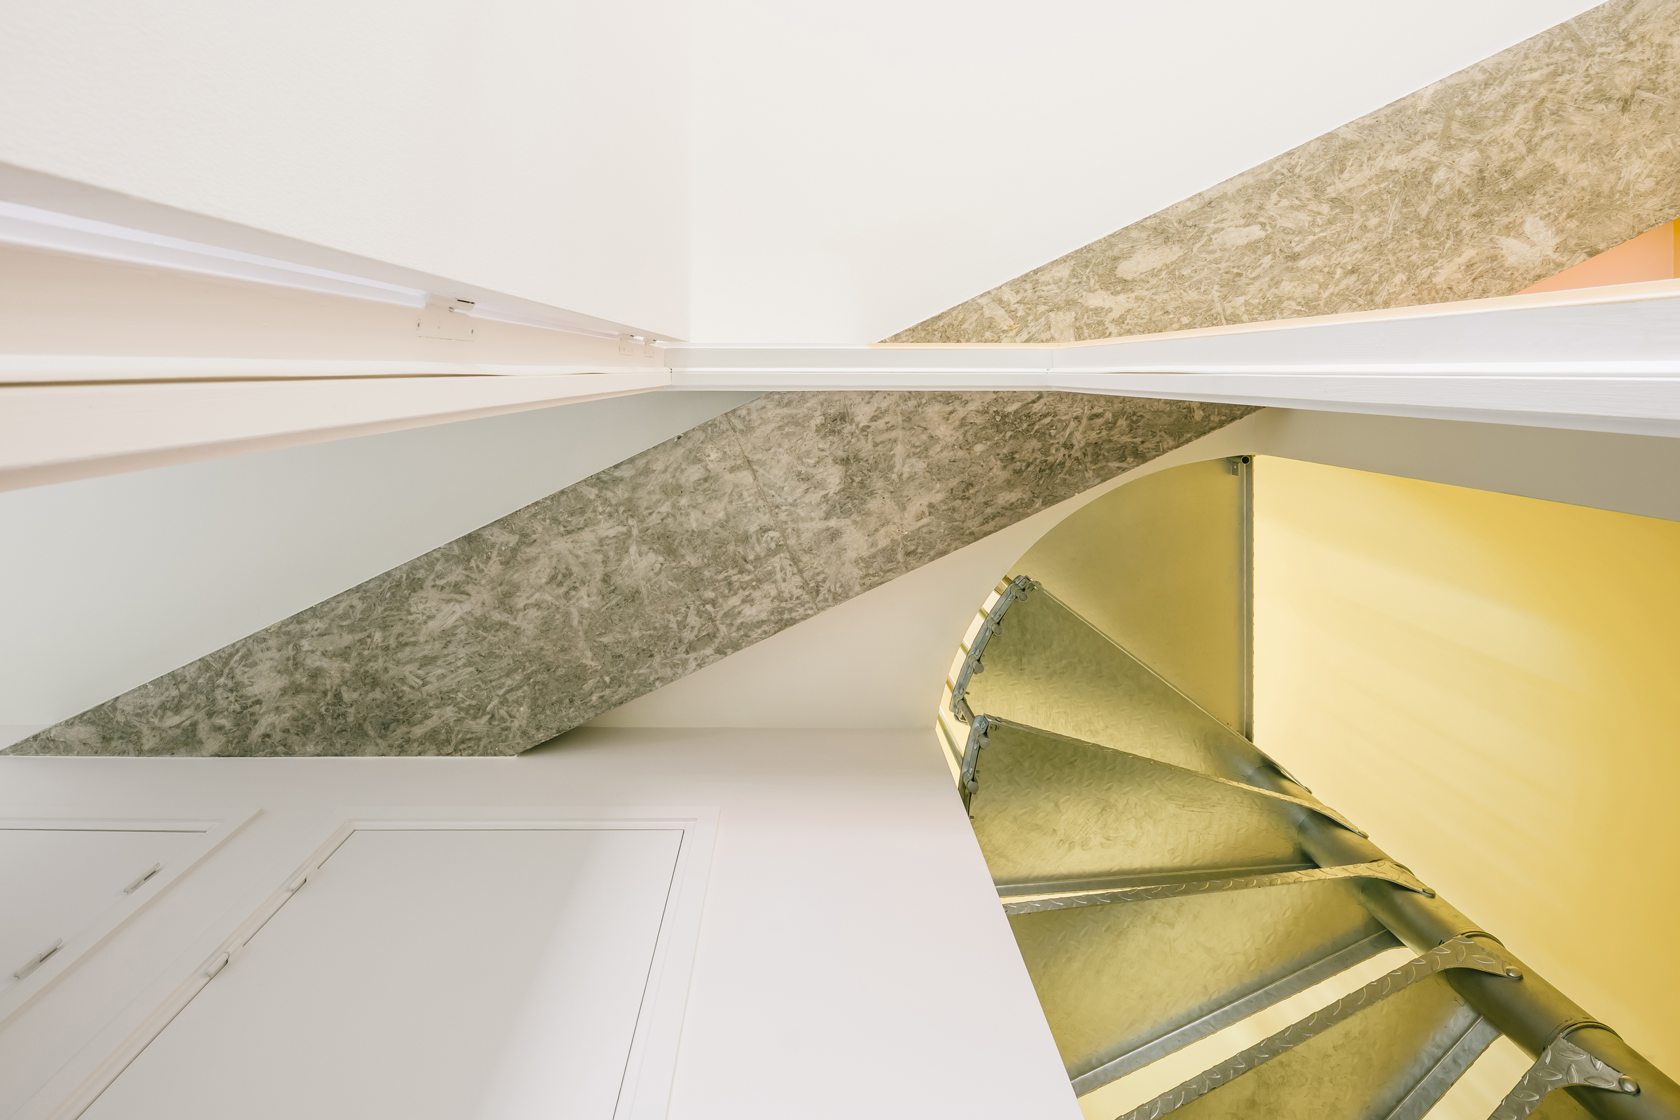
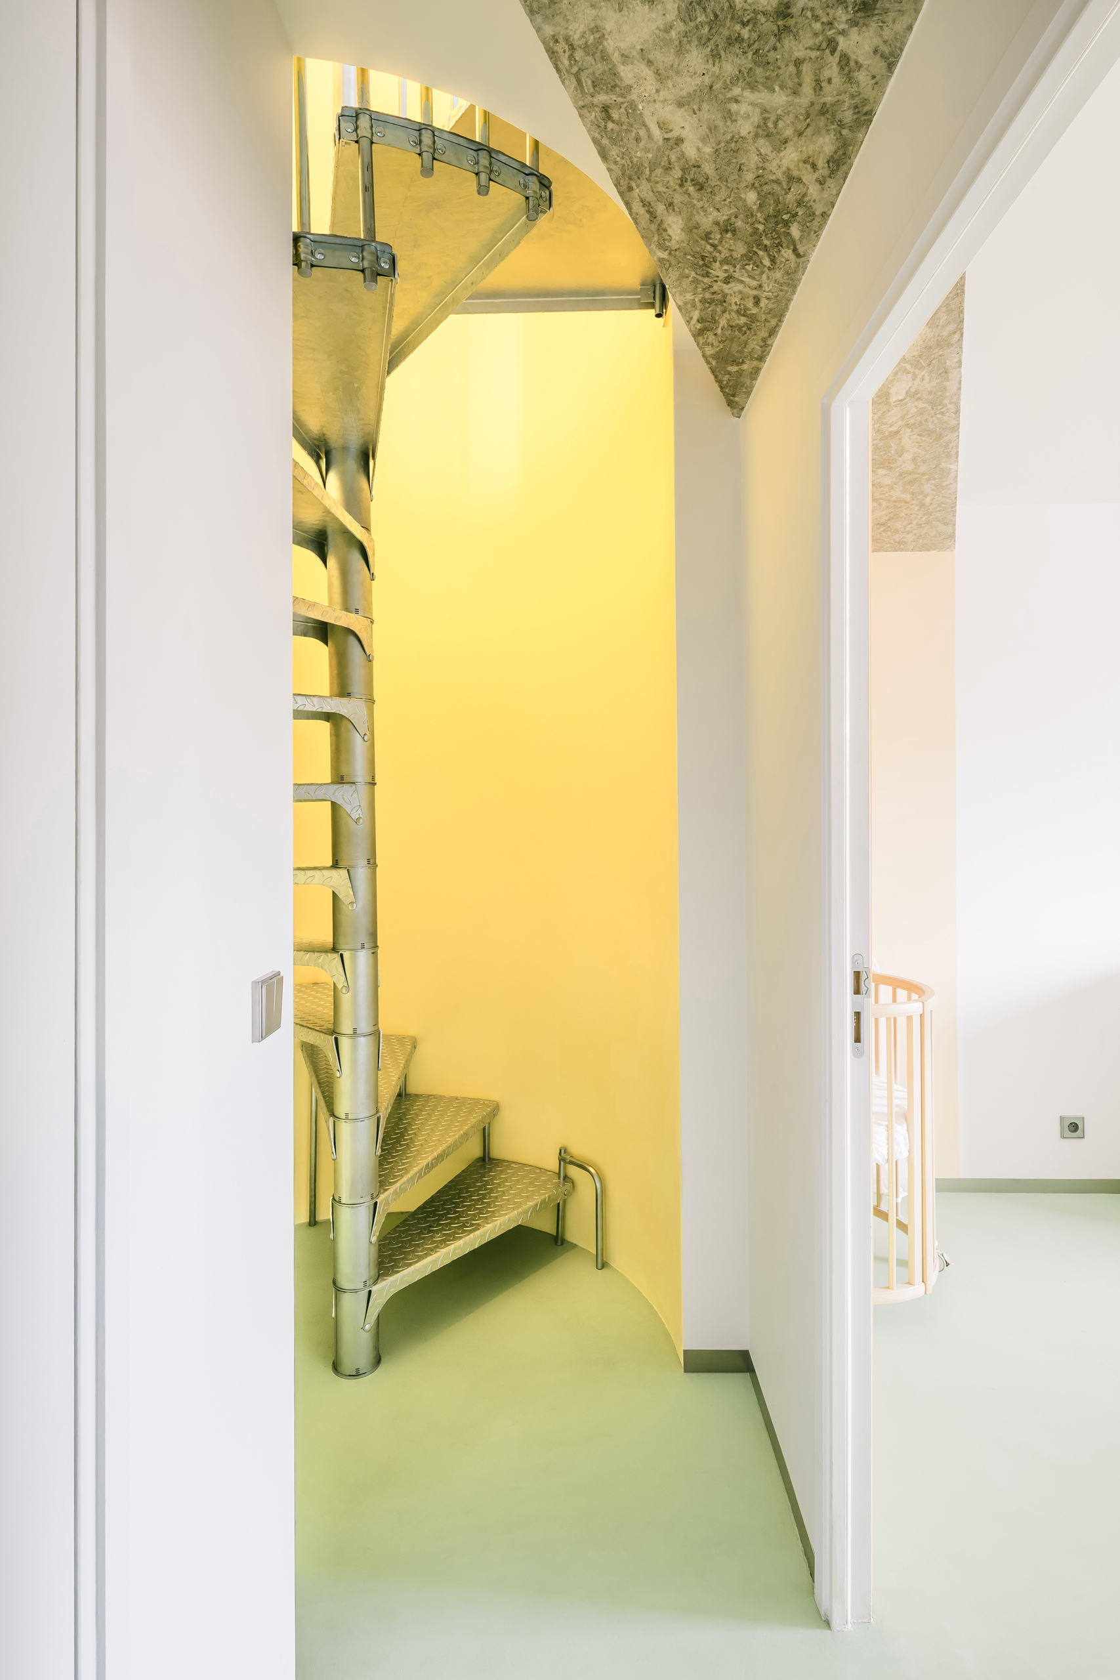
This structural honesty is sharpened by material contrast. The darker existing concrete slab is set against new concrete additions with white aggregate, allowing old and new to be read as distinct chapters of the same story. On the lower level, the beam continues across bedroom, corridor, and bathroom, refusing to disappear behind plasterboard or decorative treatment. It becomes a continuous spatial line, a reminder that the home has been made through negotiation with an existing building rather than through a blank-slate gesture. With IN4 as structural engineer and Caballero as general contractor, the intervention finds its strength in precision rather than excess.
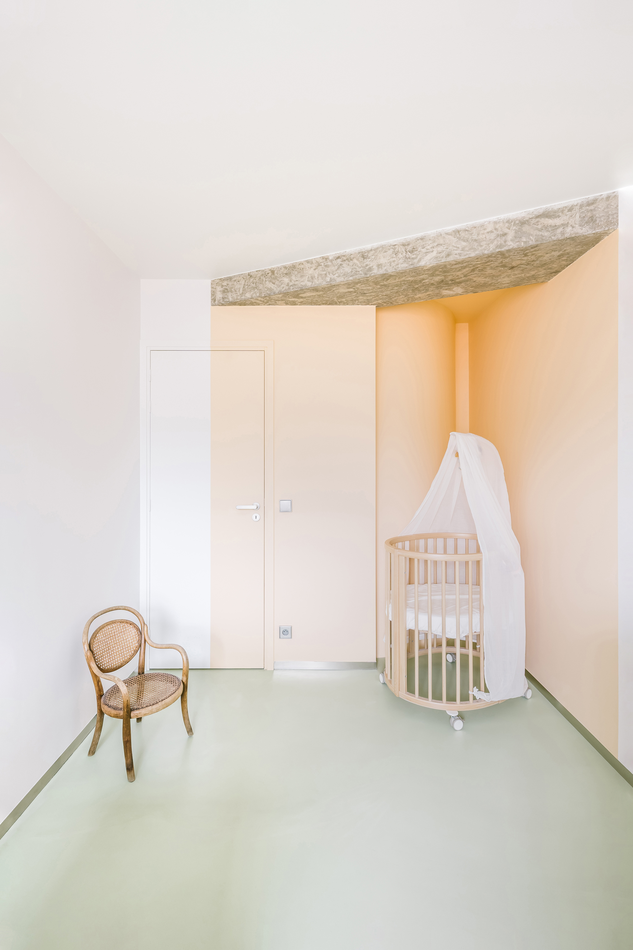
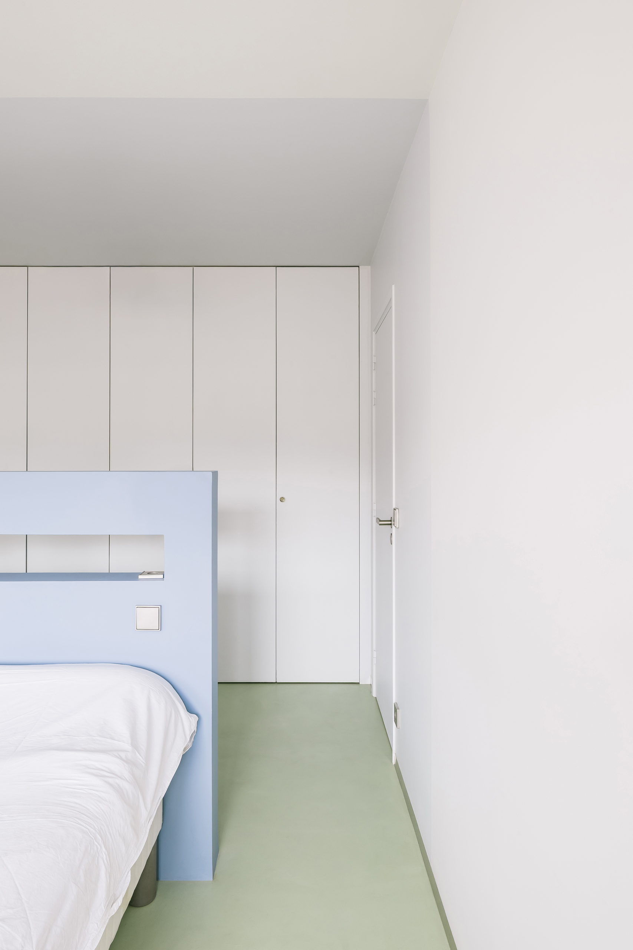
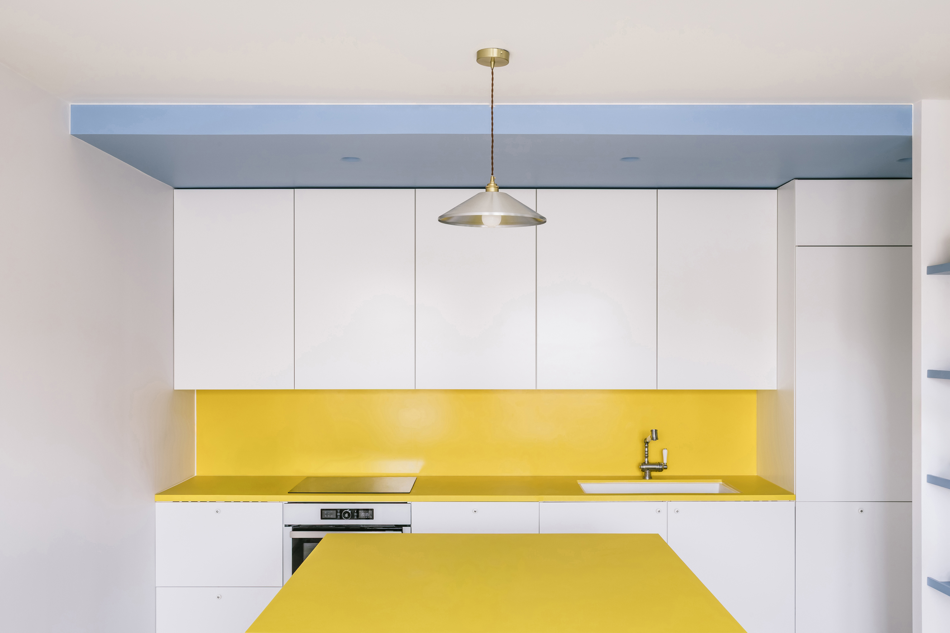
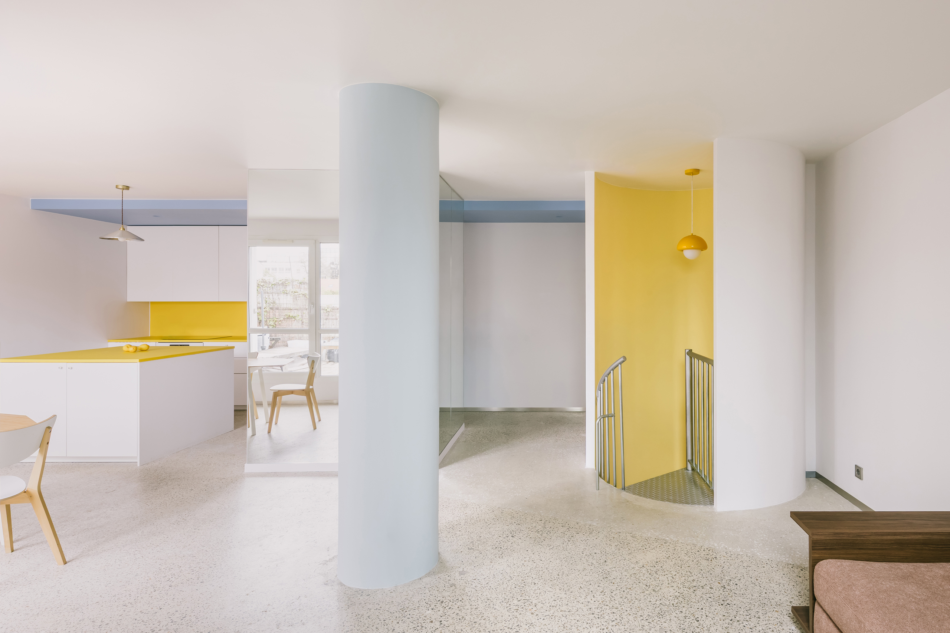
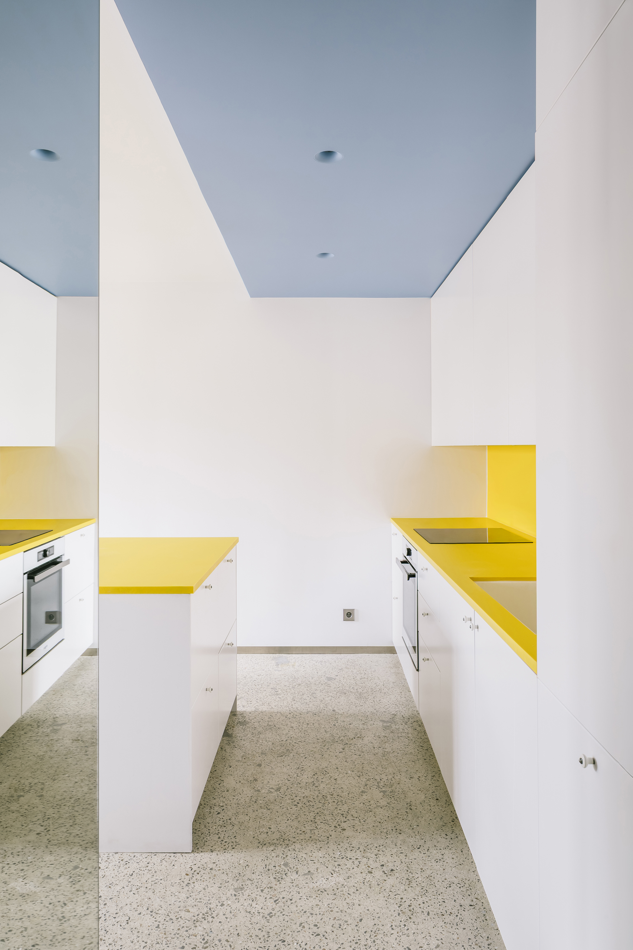
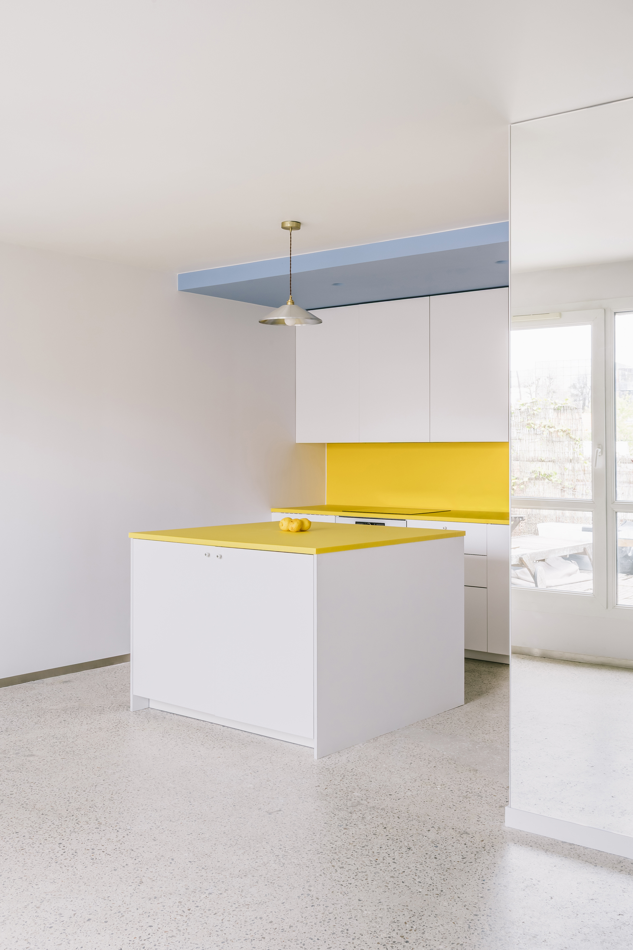
Color is the second structure of the project. It does not simply decorate surfaces; it organizes orientation, program, and atmosphere. A yellow volume marks the vertical circulation, transforming the stair into a spatial core around which the apartment turns. The living area becomes the point of departure, while the descent toward the bedrooms is choreographed through this vivid architectural marker. In the background, a blue horizontal ceiling gathers entrance, sanitary spaces, and kitchen into a legible field of everyday rituals. The palette is deliberately restrained yet highly active. Yellow announces transition and utility, appearing in the stair volume, kitchen, and bathroom. Pale blue gives structural and service elements a graphic softness. Pink and peach tones warm the private spaces, tempering the severity of exposed construction. Pale green flooring adds a dreamlike quality to the upper level, while galvanized steel, terrazzo, ceramic tile, mirrors, painted plaster, and polyethylene keep the material language economical, direct, and slightly industrial.
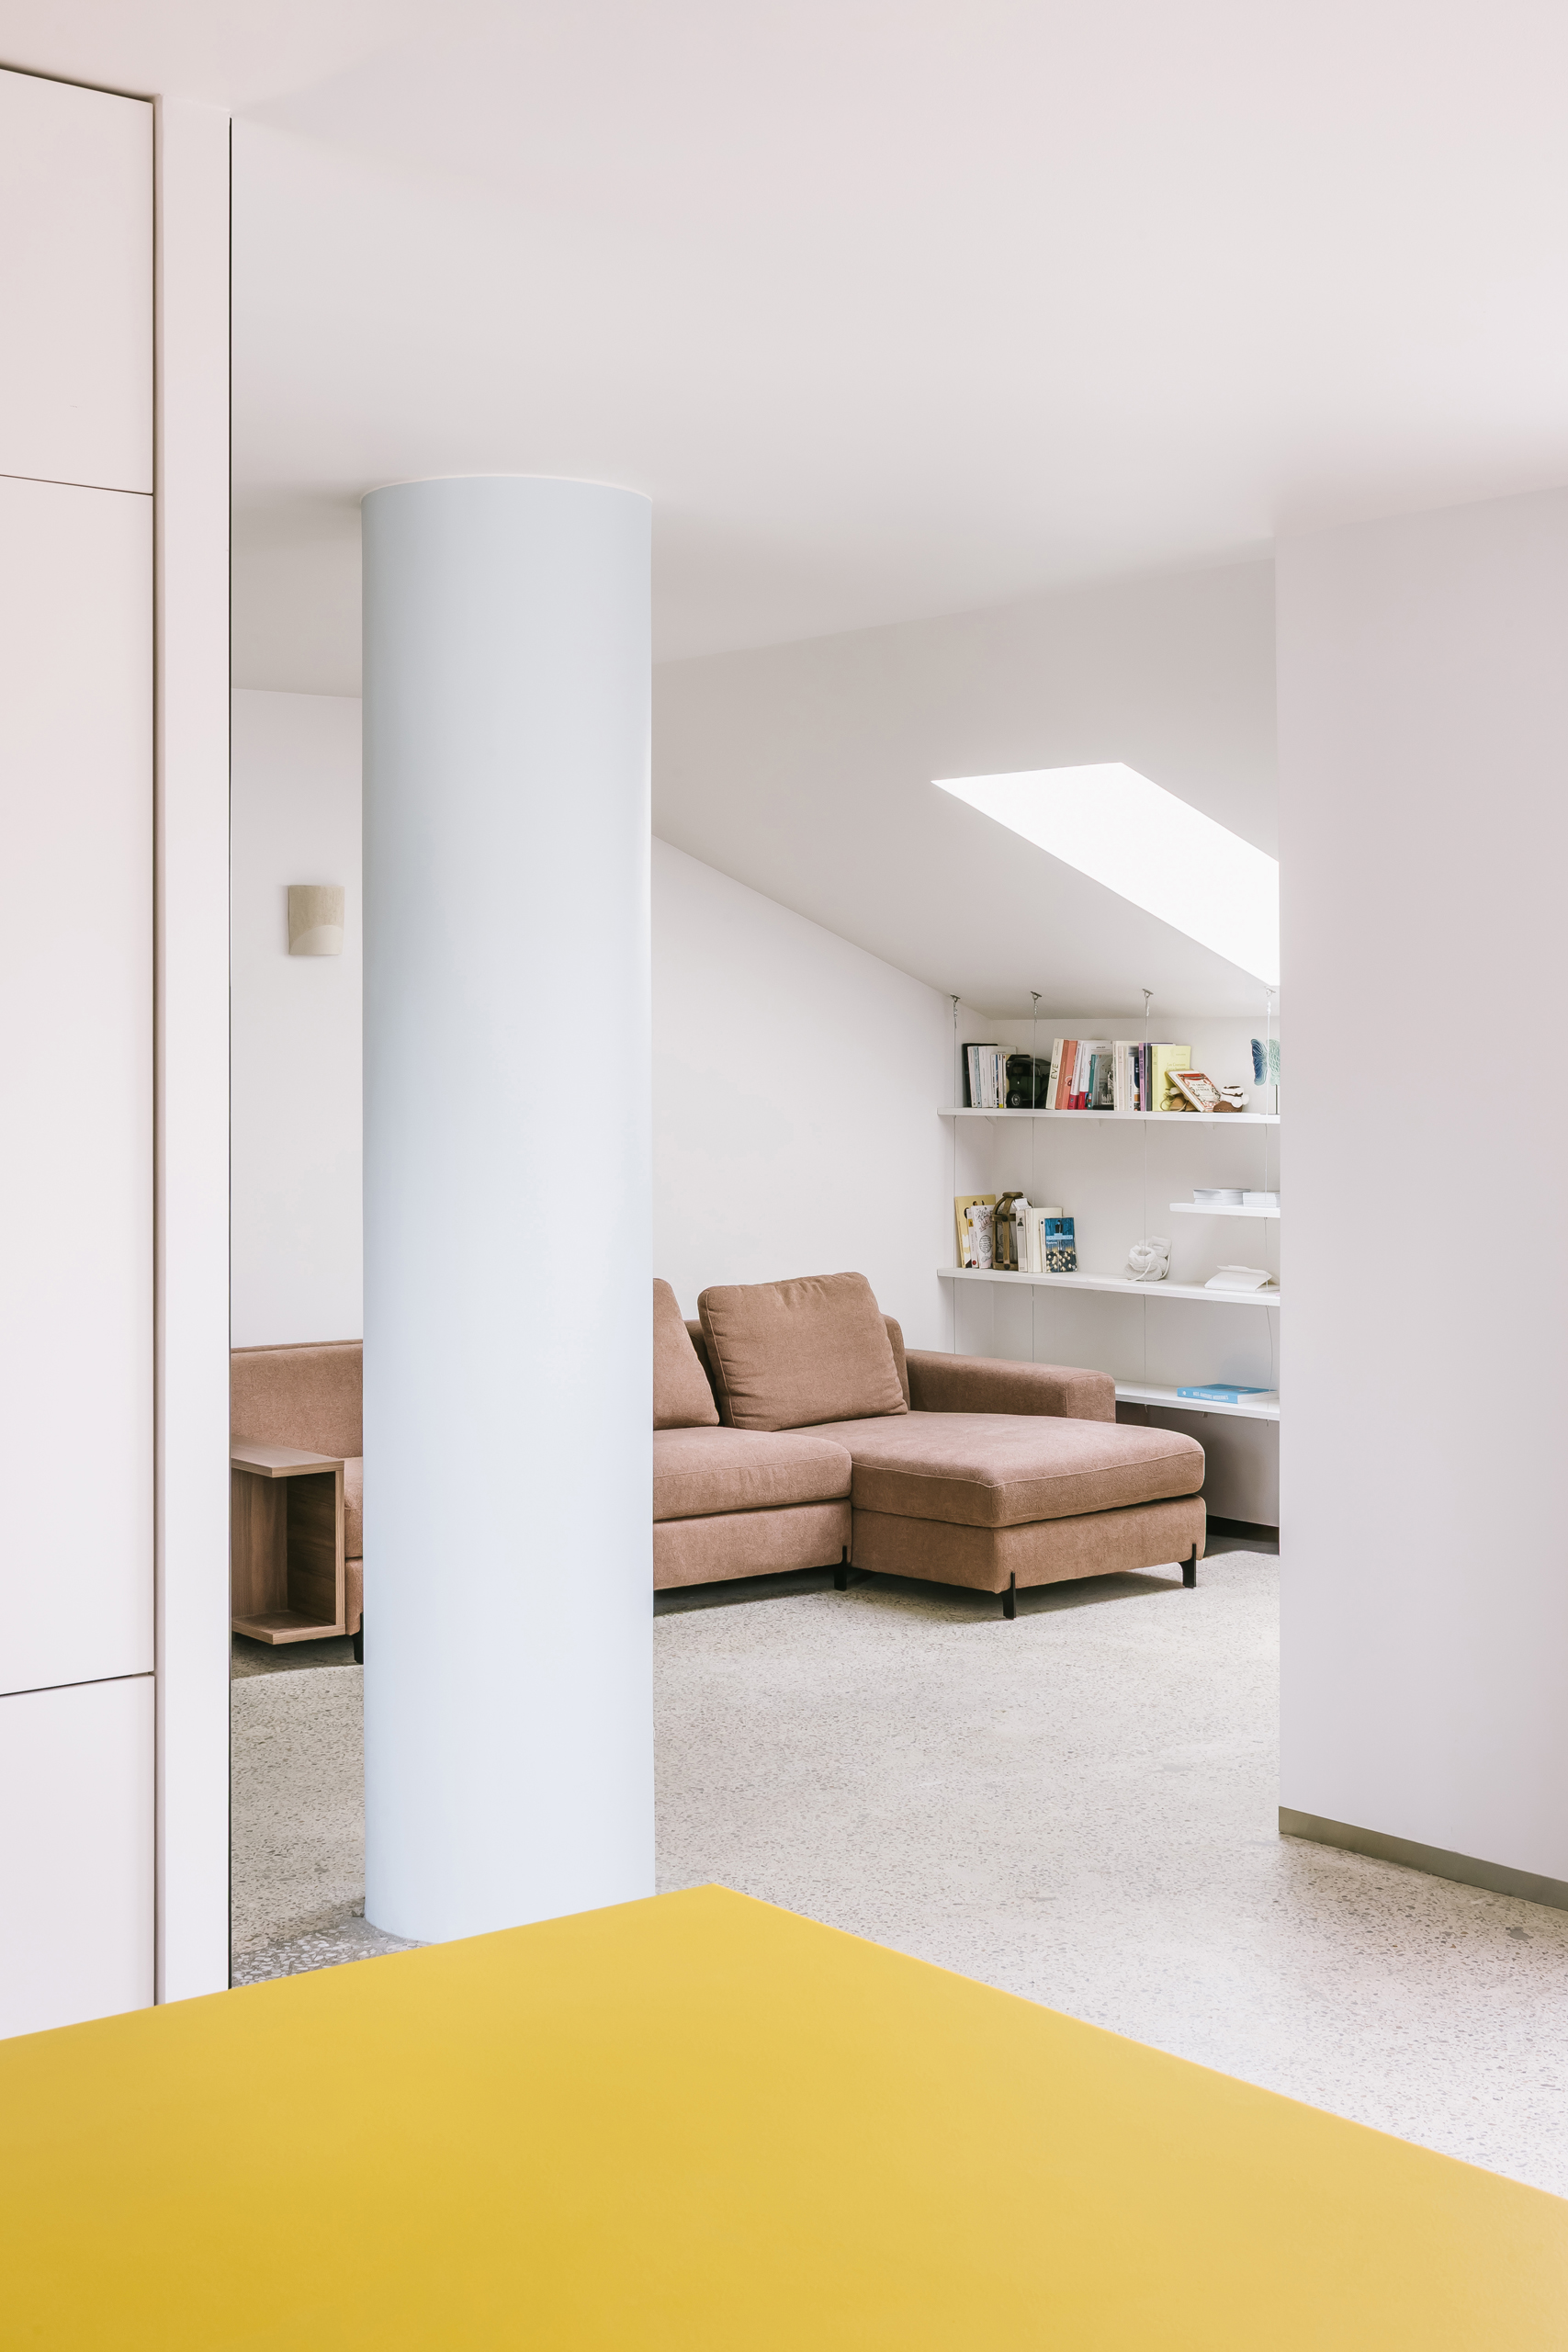
"Color becomes an architectural instrument, shaping thresholds, guiding rituals, and giving structure an emotional presence within everyday life."
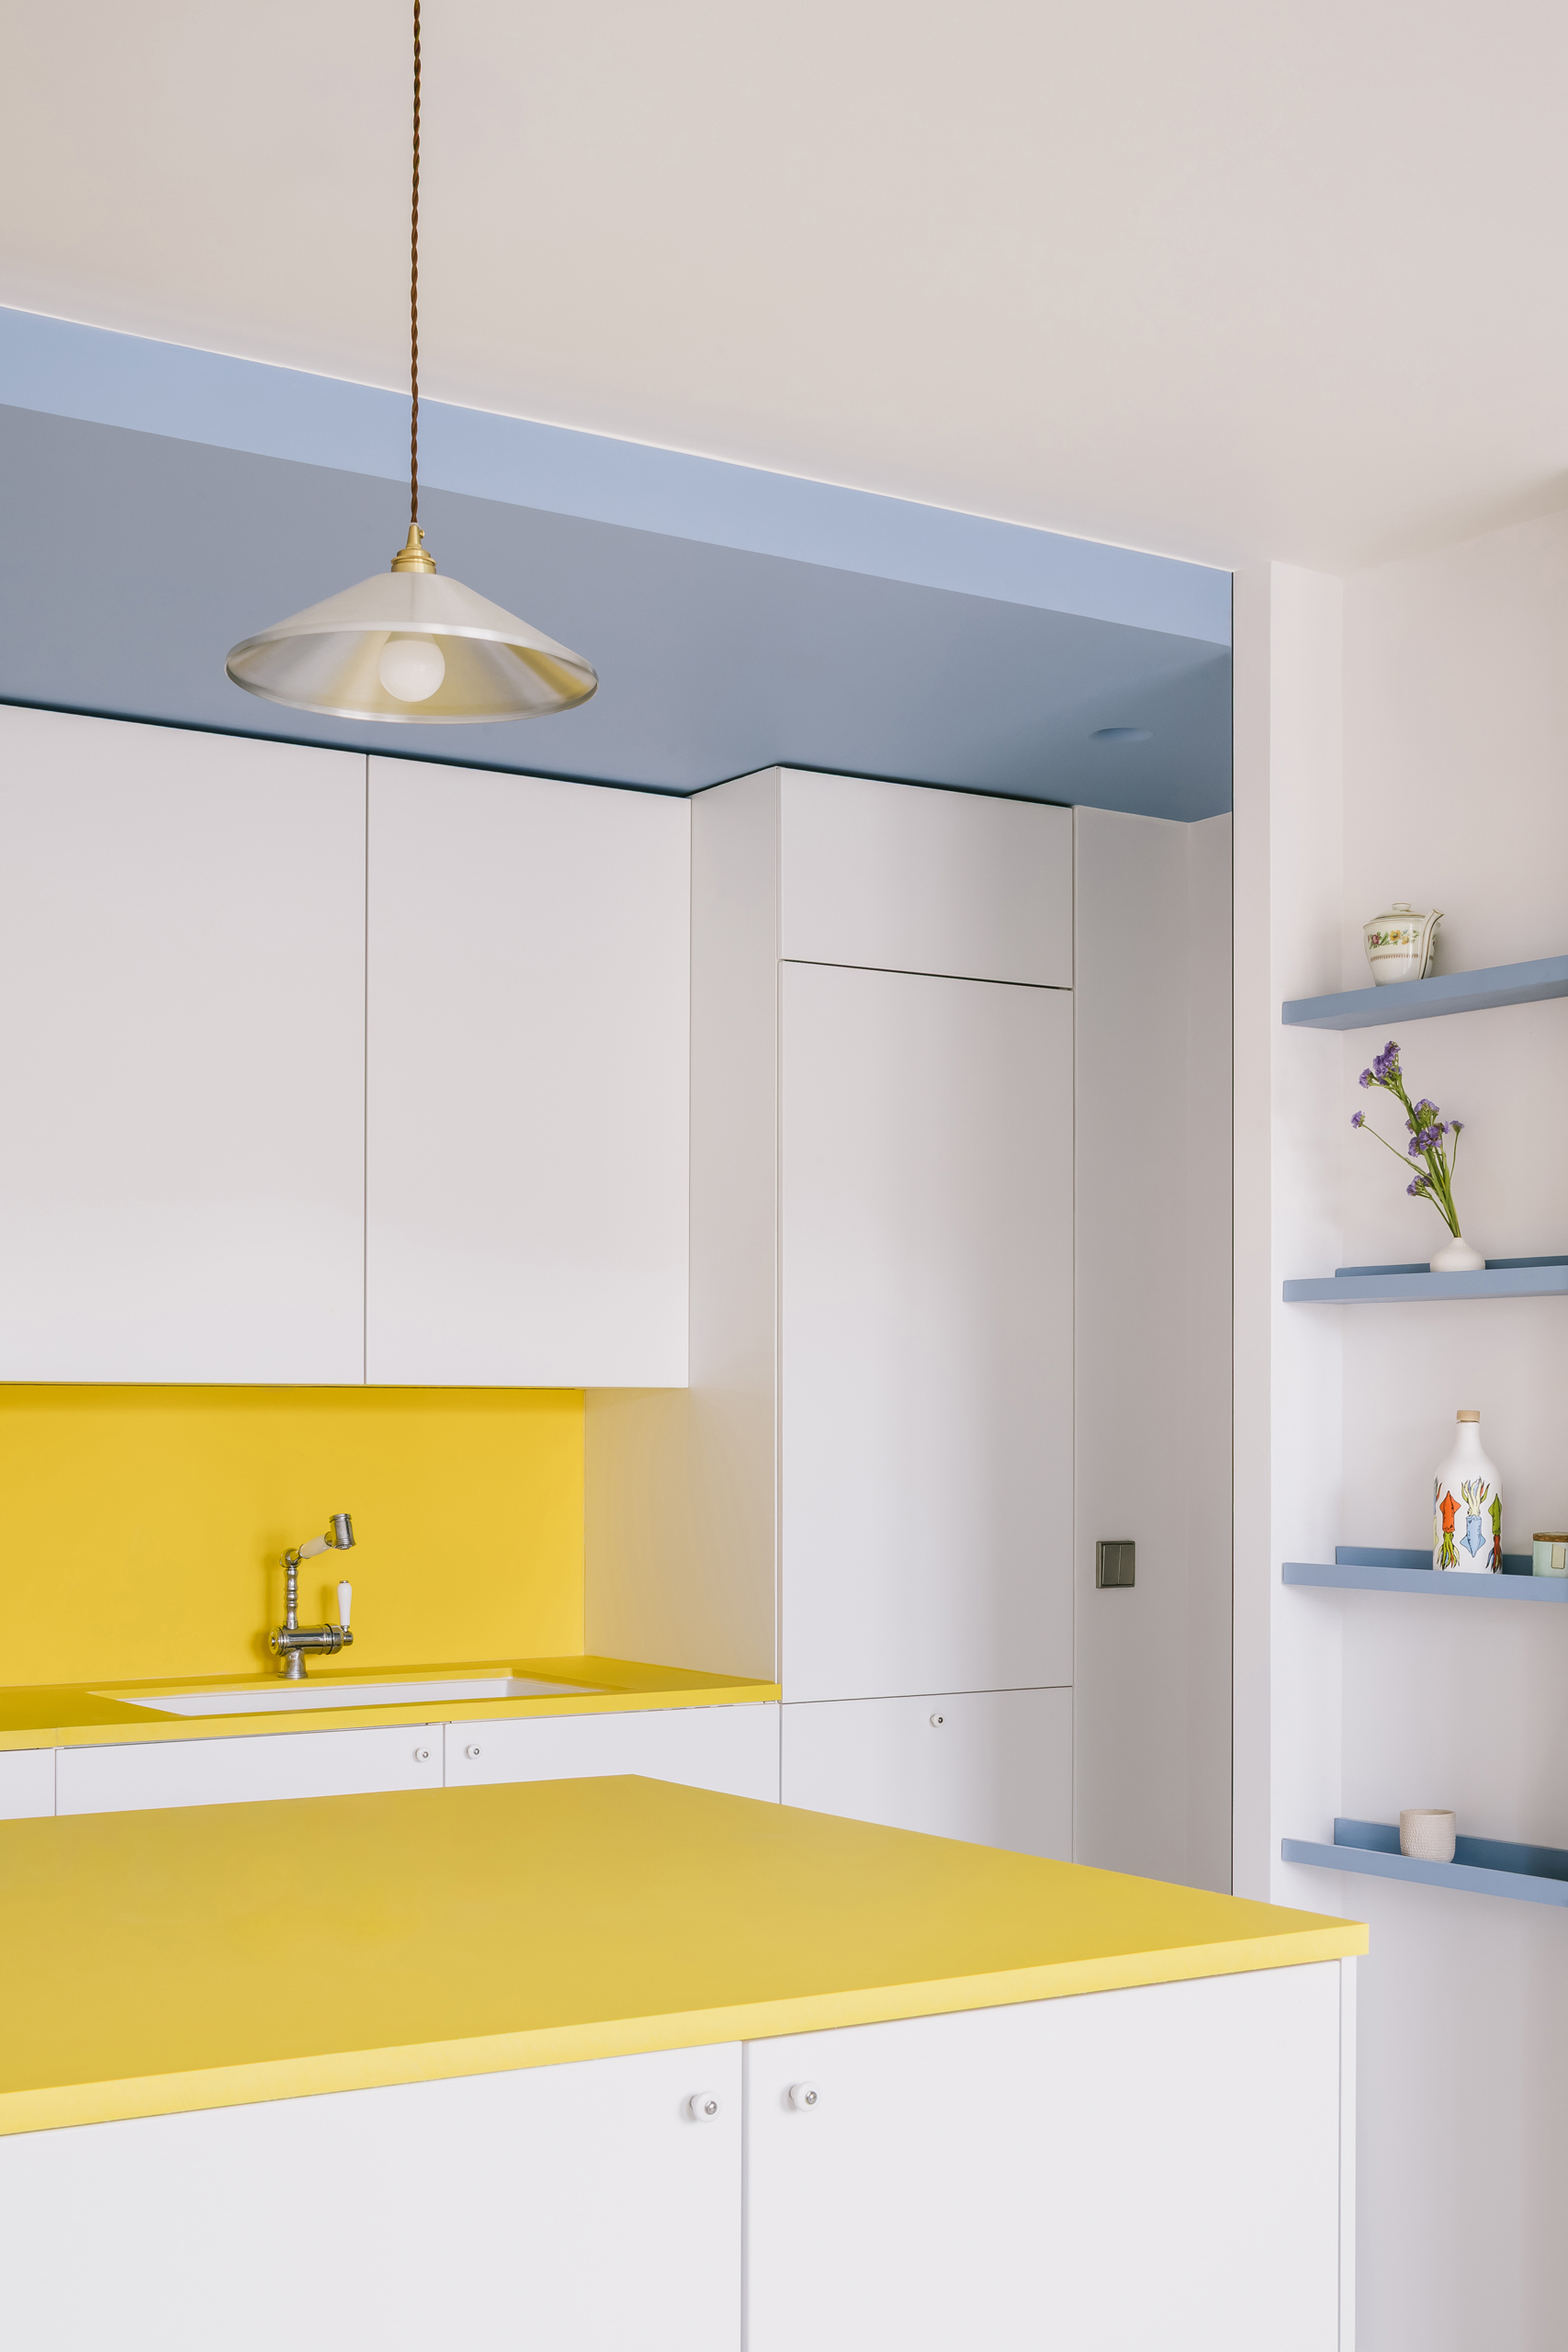
The kitchen is among the project’s most distinctive moments. Made of polyethylene, a material more commonly associated with professional cutting boards than residential cabinetry, it shifts the language of food preparation from object to architecture. Its yellow color refers to culinary coding systems, where the tone is typically associated with poultry, but within the apartment it becomes something larger: a monolithic surface that celebrates work, hygiene, and daily use. The kitchen feels less like a styled domestic set piece and more like a precise workshop for living. This attitude reflects the trajectory of Coralie Gruit, founder of Gruit Architect whose practice focuses on the rehabilitation of Parisian buildings and apartment renovation. After beginning her career at Atelier 2/3/4, collaborating with Lambert Lenack on rehabilitation and housing projects in Paris, and later working in New York with Rietveld Architects and Robert Young Architects, Gruit has developed a language where existing conditions are not obstacles but generators. Bagnolet 32 carries this lineage clearly: it is compact, disciplined, and deeply attentive to the expressive potential of structure.
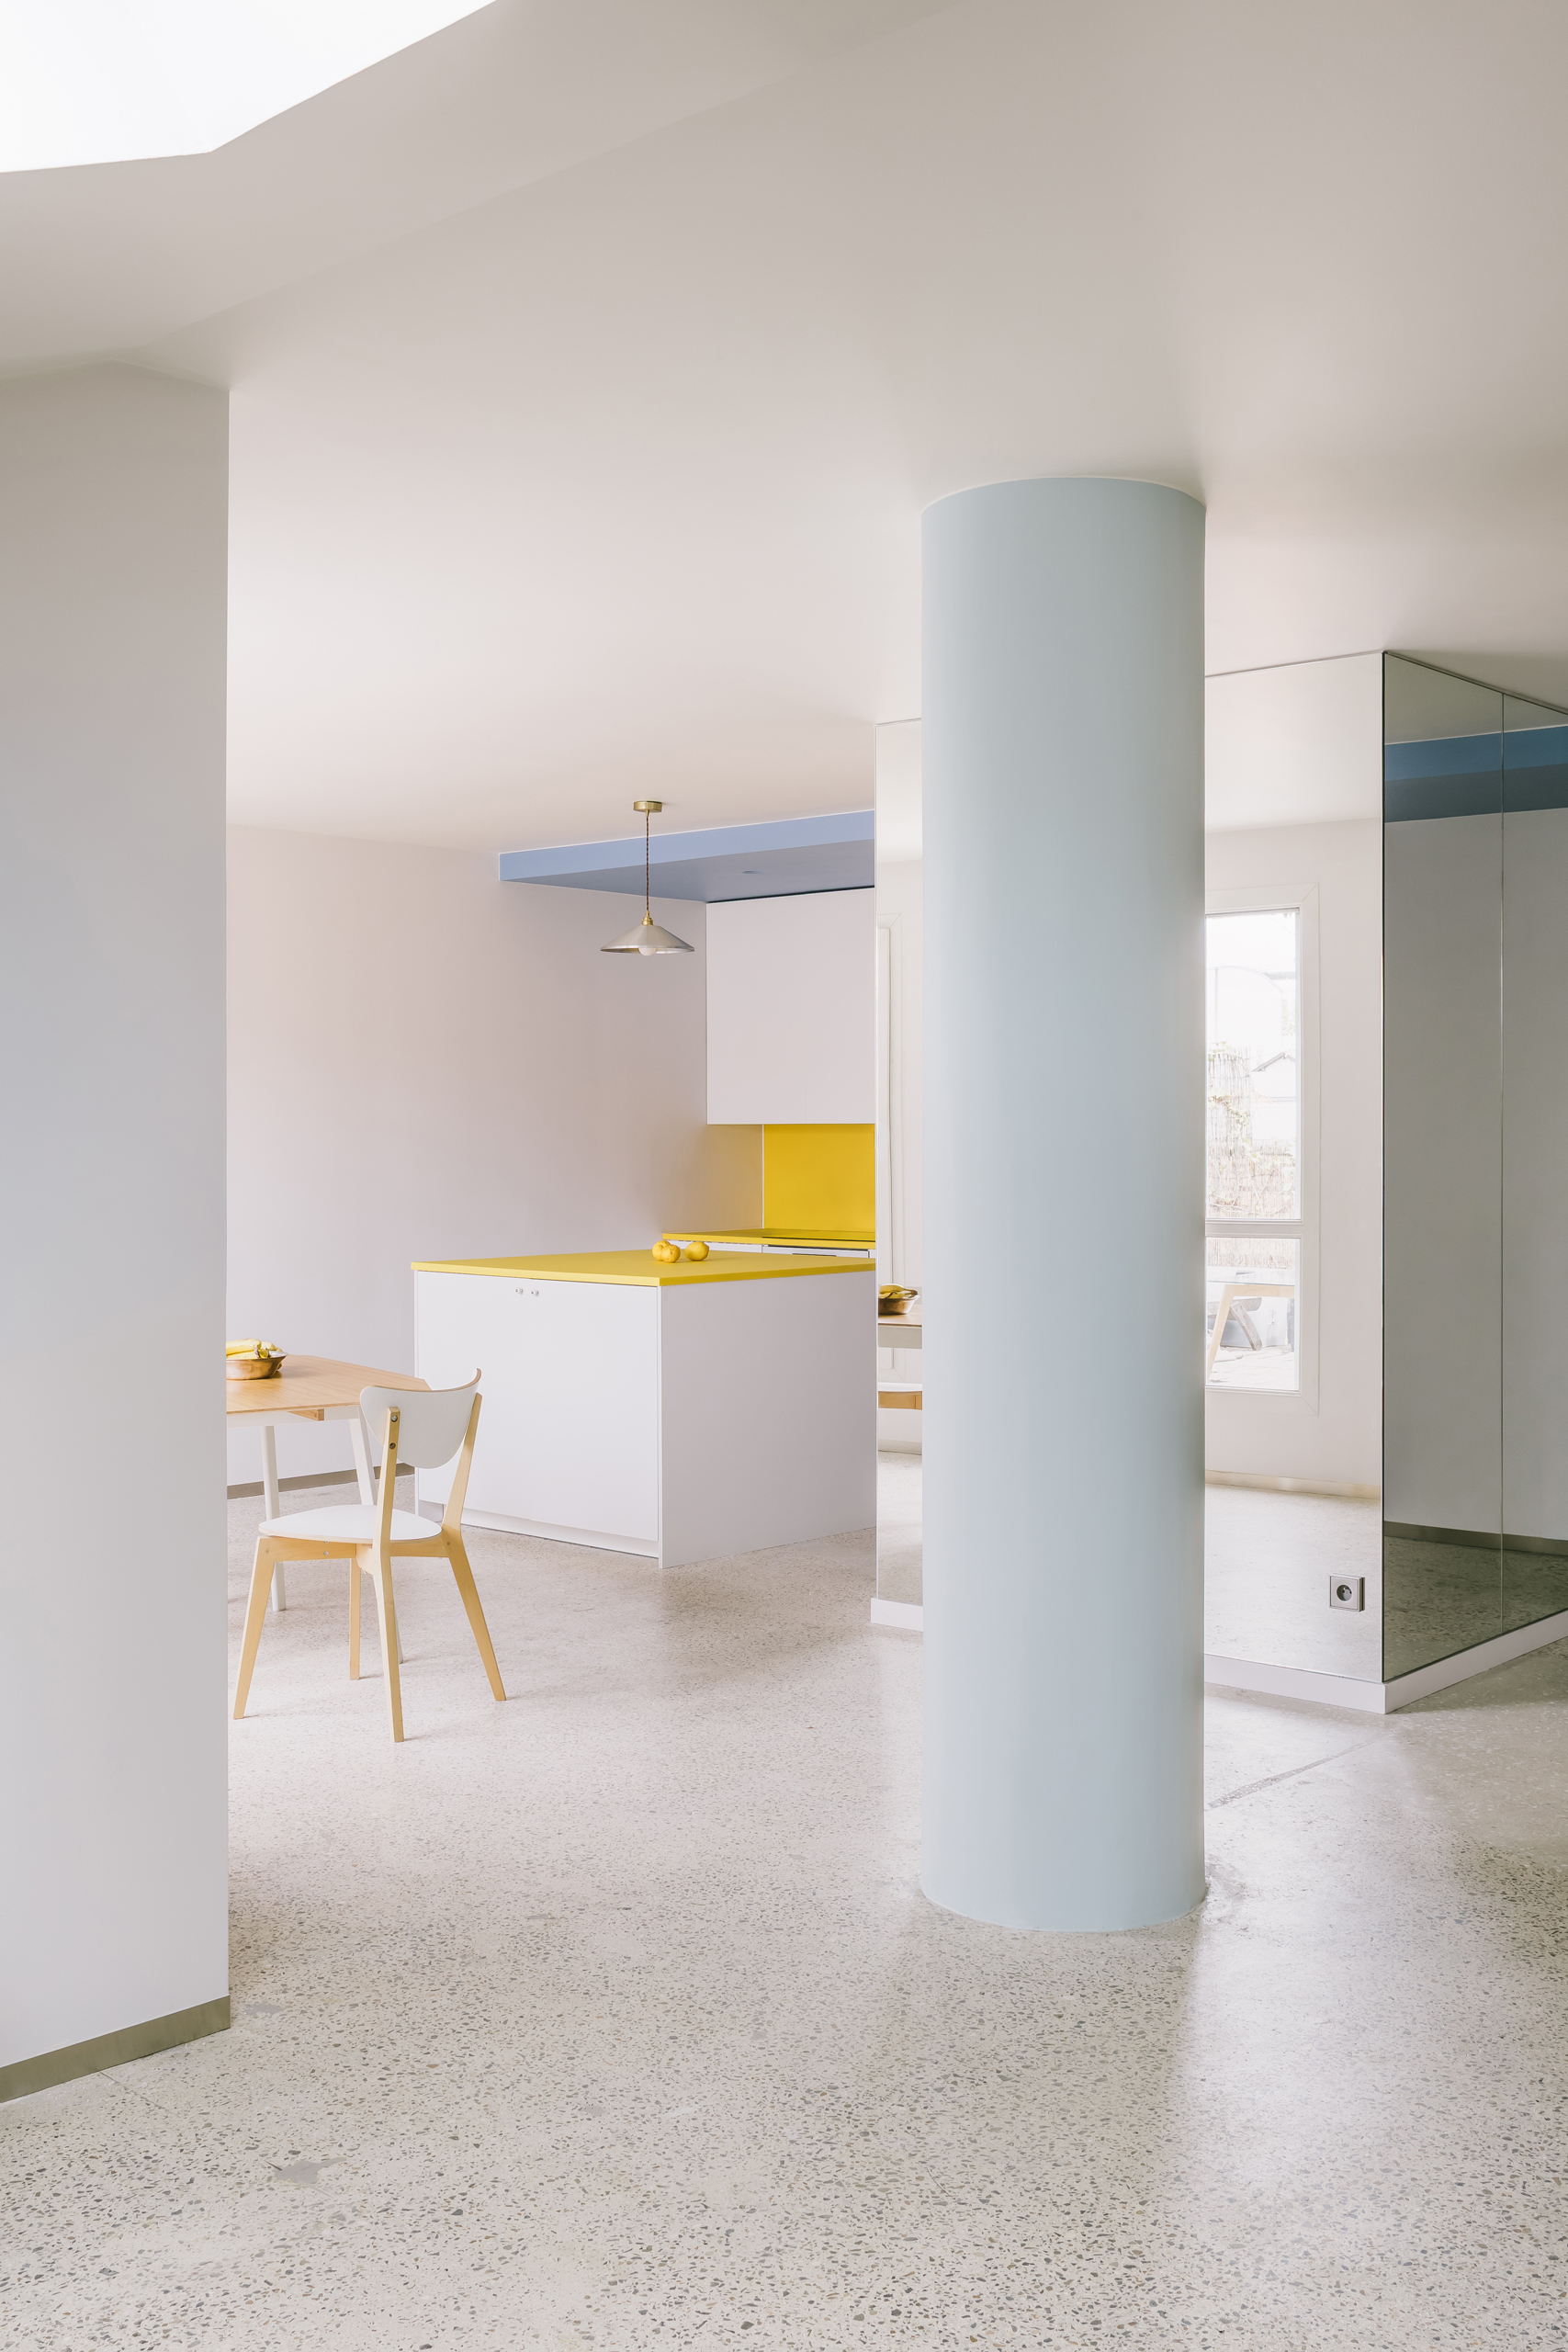
Geometry also plays a decisive role. Curves appear where movement occurs: in the spiral stair, rounded circulation, cylindrical elements, circular lighting, and even the nursery’s circular crib. Rectilinear forms, by contrast, are reserved for occupation: kitchen, storage, sleeping, and service spaces. This distinction gives the plan an intuitive rhythm. Movement is fluid and orbital, while inhabitation remains anchored and calm. The apartment avoids the conventional corridor-based logic of many domestic layouts, instead allowing rooms to bleed into one another through thresholds, color fields, and carefully framed transitions. The stair is the project’s true hinge. With its galvanized steel construction and utilitarian expression, it has the presence of a small machine inserted into the home. Yet it never feels aggressive. Its industrial character is softened by surrounding pastel tones and diffuse daylight, producing a productive tension between infrastructure and intimacy. The apartment is rigorous, but not cold; playful, but not frivolous. It belongs to a contemporary architectural sensibility that values clarity over luxury, intelligence over spectacle, and the poetic reuse of ordinary materials over decorative excess.
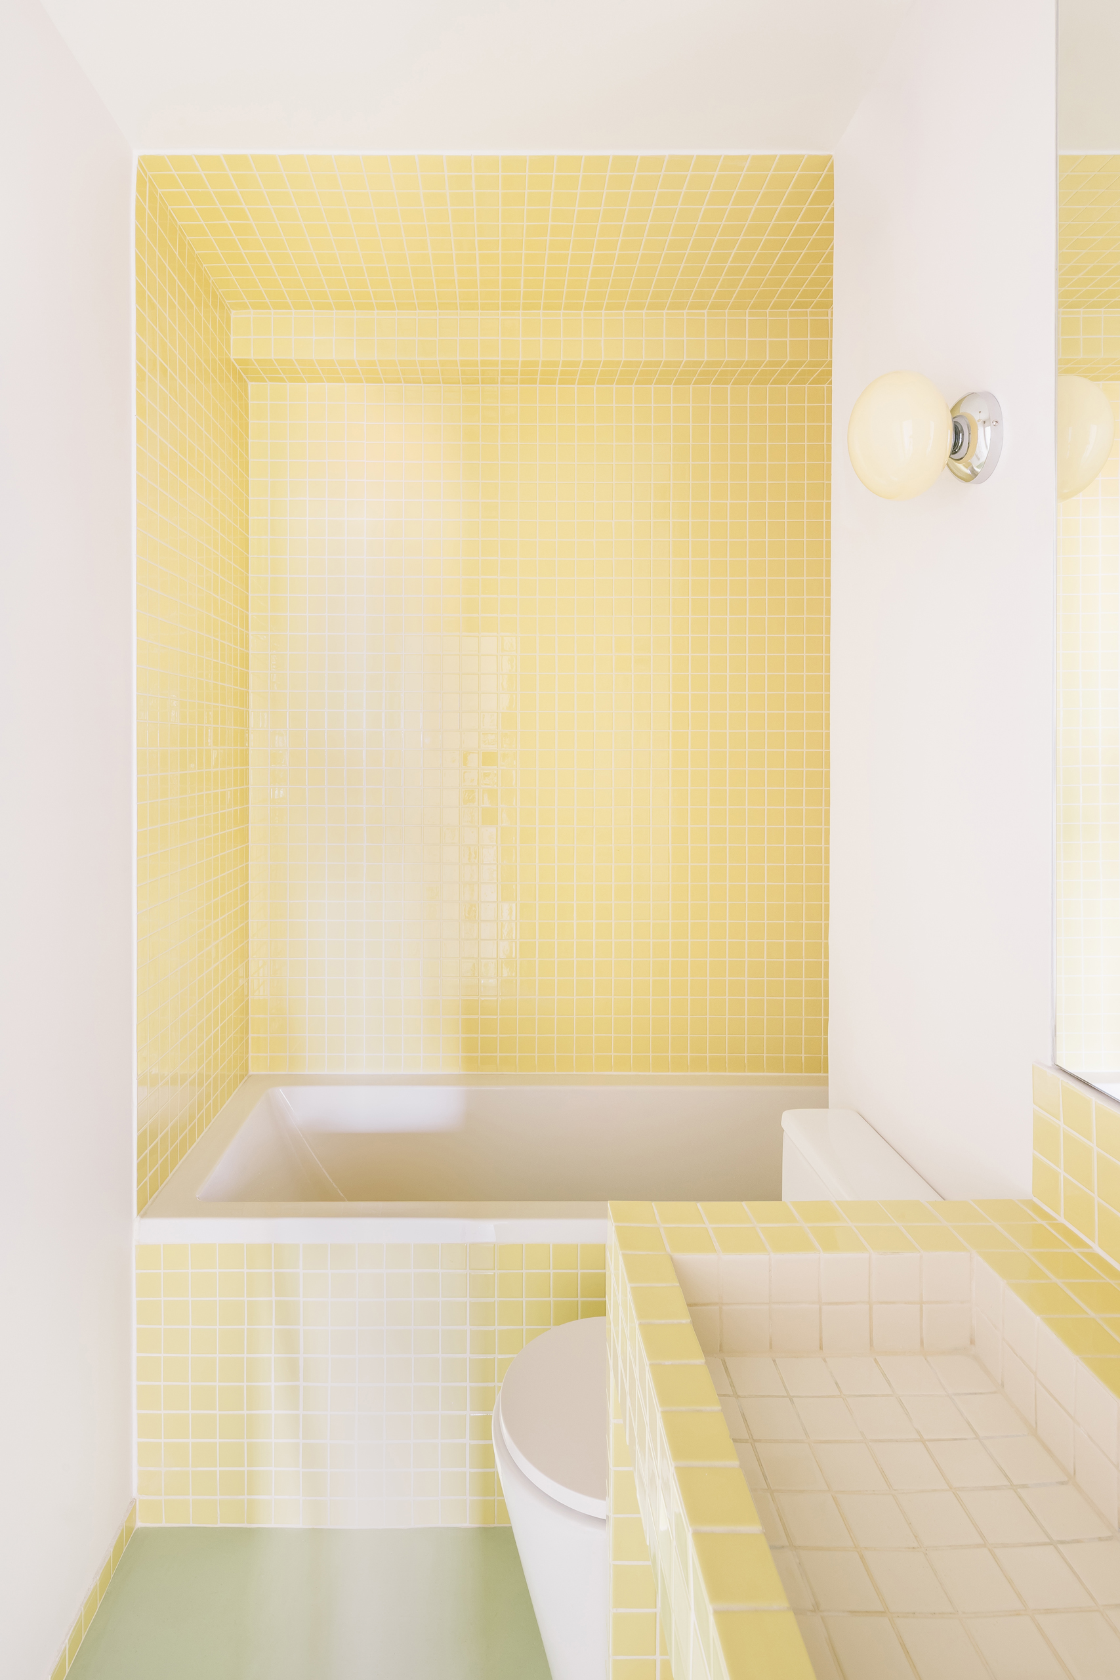
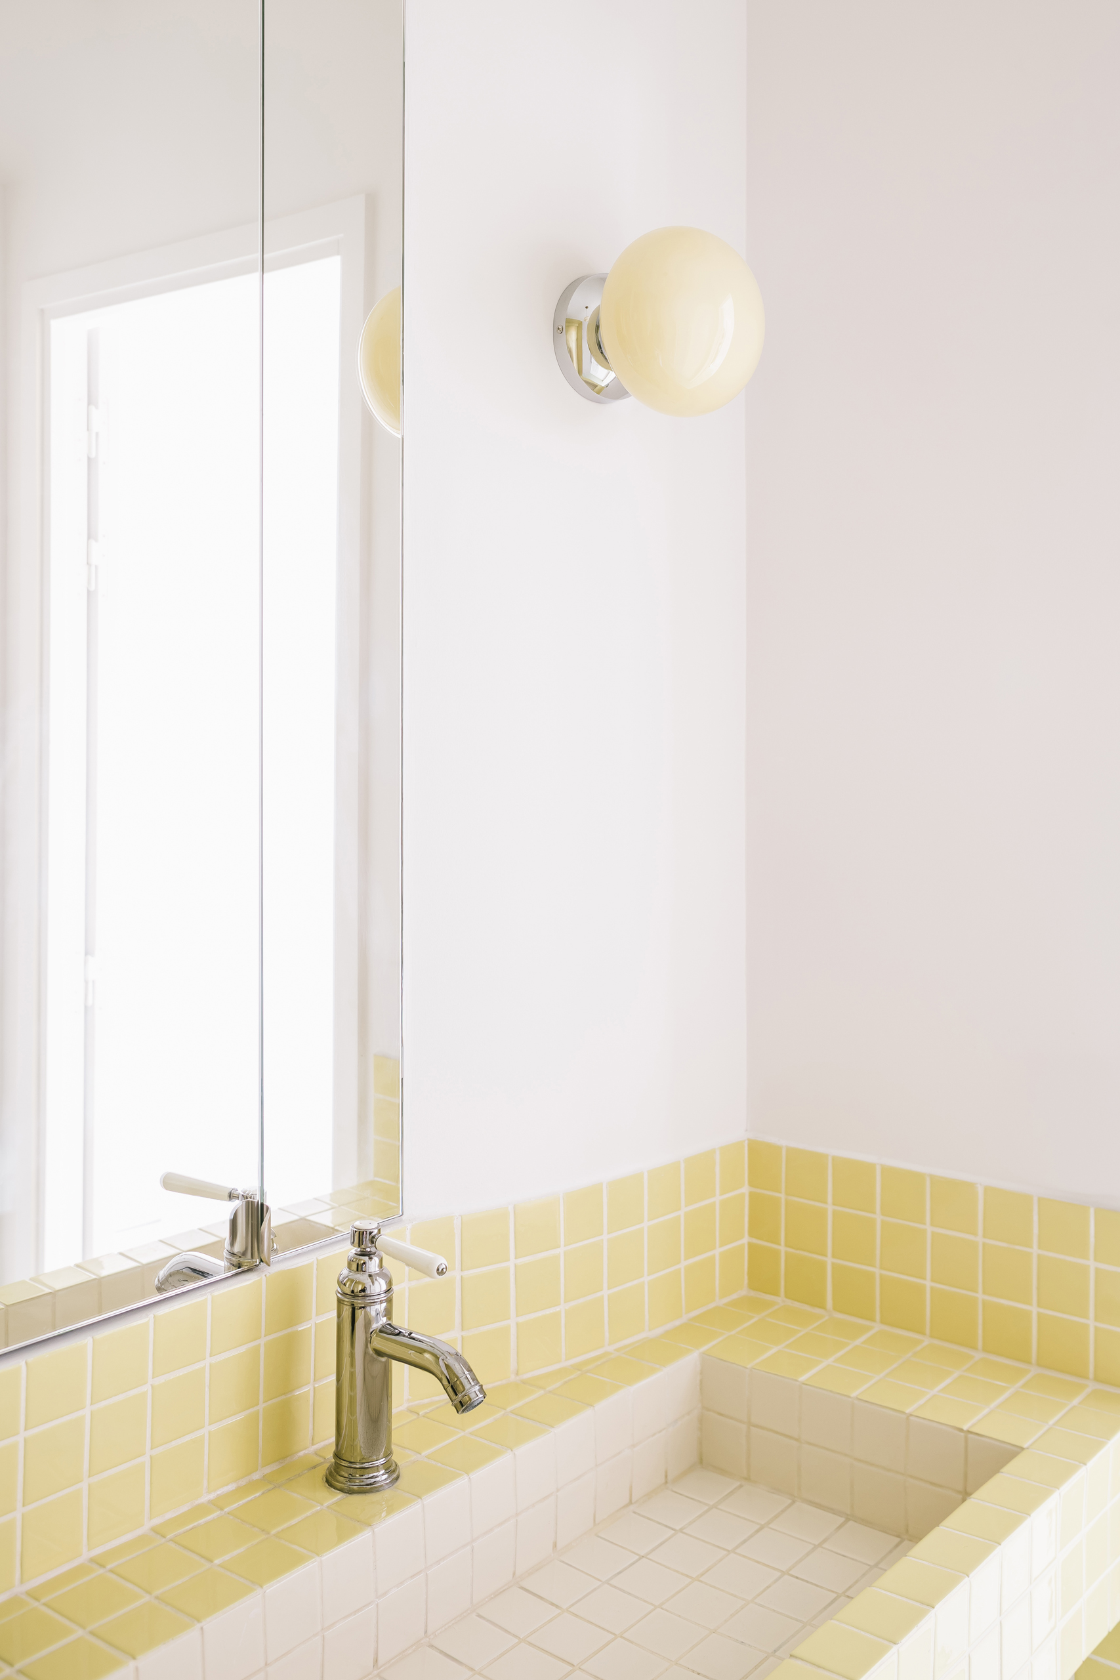
The bathroom intensifies this chromatic approach. Its yellow tiled enclosure creates a nearly immersive atmosphere, with surfaces, vanity, and reflected light forming a continuous color field. In a small footprint, this decision produces identity without clutter. Elsewhere, the peach-colored lower-level volume exists beneath the exposed beam as a precise spatial condition, held in place by the very structure that made the duplex possible.
What makes Bagnolet 32 memorable is its refusal to erase the evidence of transformation. The apartment constantly reminds its occupants that two homes once existed here, separated by a slab, program, and history. Gruit Architect does not smooth over that past; instead, the project makes the act of joining visible, almost pedagogical. Structure reveals the cut, color defines the new order, and daily life unfolds inside the trace of architectural change. In doing so, Bagnolet 32 suggests a powerful lesson for urban housing: renovation does not have to imitate newness. It can be more compelling when it shows how change was made.