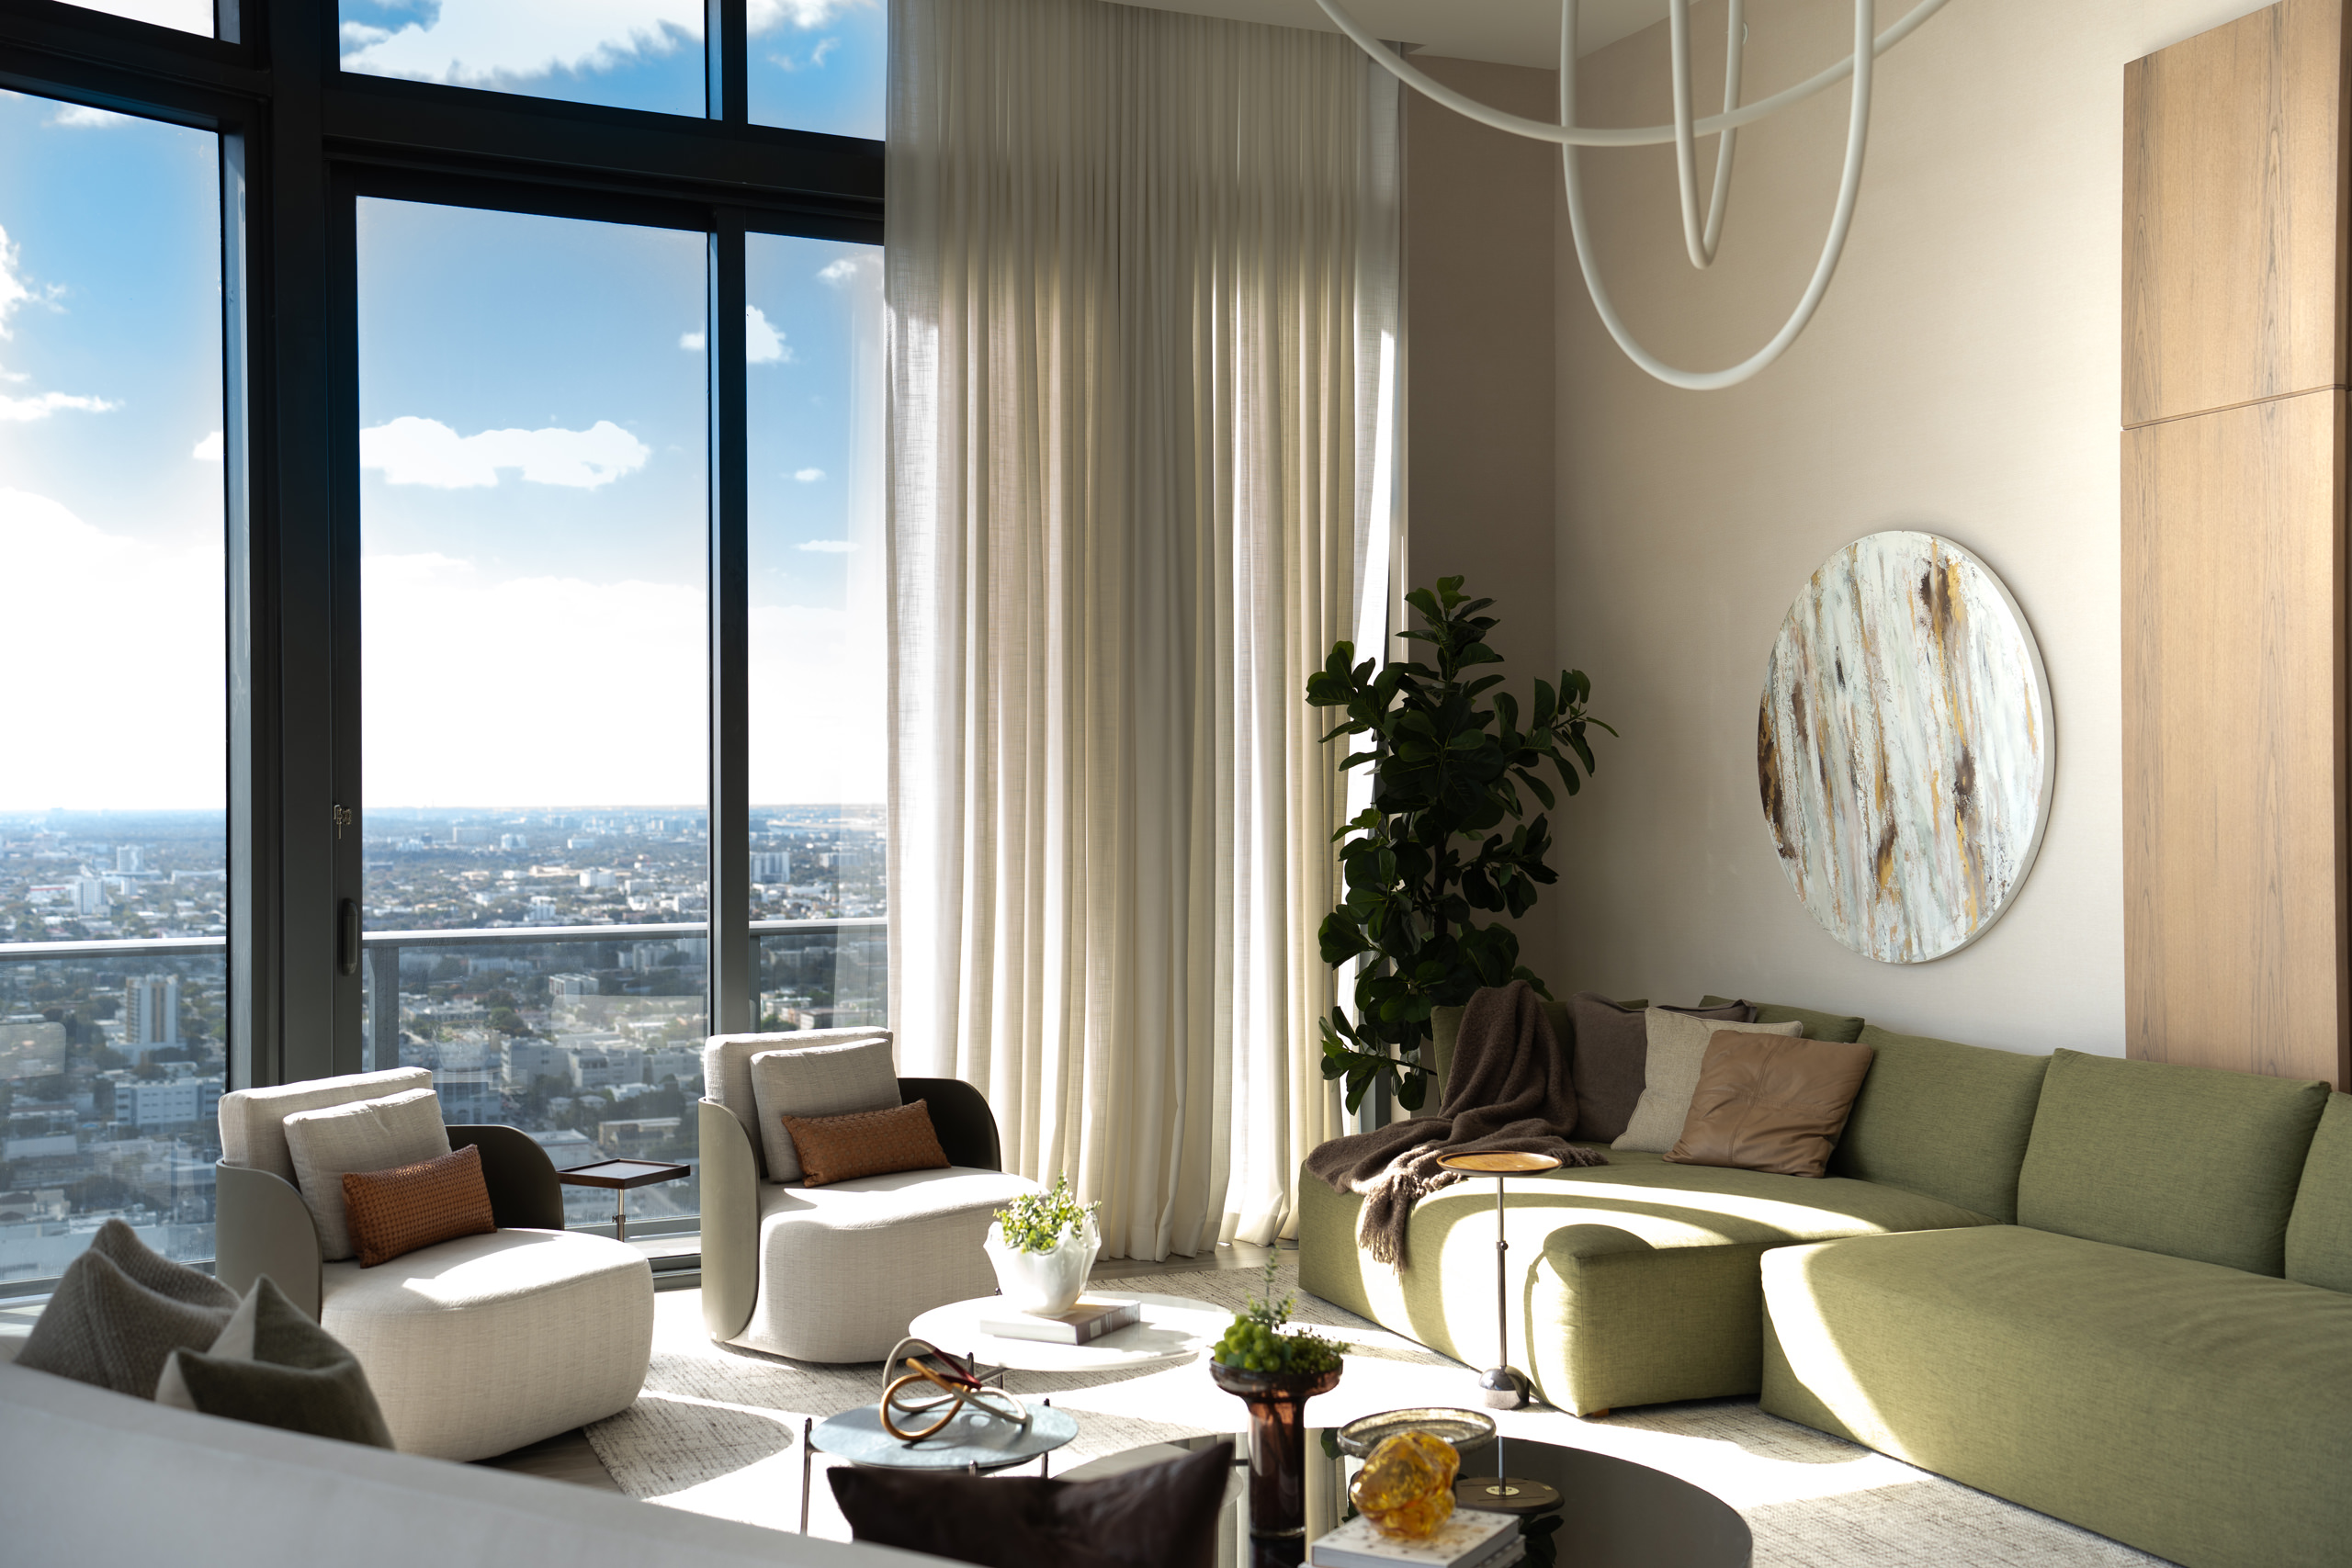
Soft Urban Horizon – Brickell Heights Residence by Carla Canepa Design Studio
"A luminous refuge where the city recedes into atmosphere and every softened edge teaches the glass tower how to feel intimate, grounded, and human."
Located in Brickell, one of Miami’s most vertical and energetic urban districts, the apartment embraces its greatest architectural asset: the view. Through a continuous skin of floor-to-ceiling glazing, the skyline becomes an integral part of the interior, allowing natural light to define the spatial experience rather than expressive gestures or ornament. As the client describes, “natural light not only illuminates, but structures the space,” a concept that guides every material, curve, and surface throughout the day. The social area unfolds as an open-plan composition where the living room, dining room, and kitchen are subtly organized through furniture, rugs, lighting, material transitions, and soft curves instead of walls. Low-profile furnishings preserve uninterrupted views, while a restrained palette of sand, beige, ivory, taupe, warm gray, soft green, and deep brown reinforces the project’s quiet atmosphere. A muted green sofa introduces a refined biophilic presence, gently recalling the surrounding landscape and reinforcing the apartment’s sense of calm.
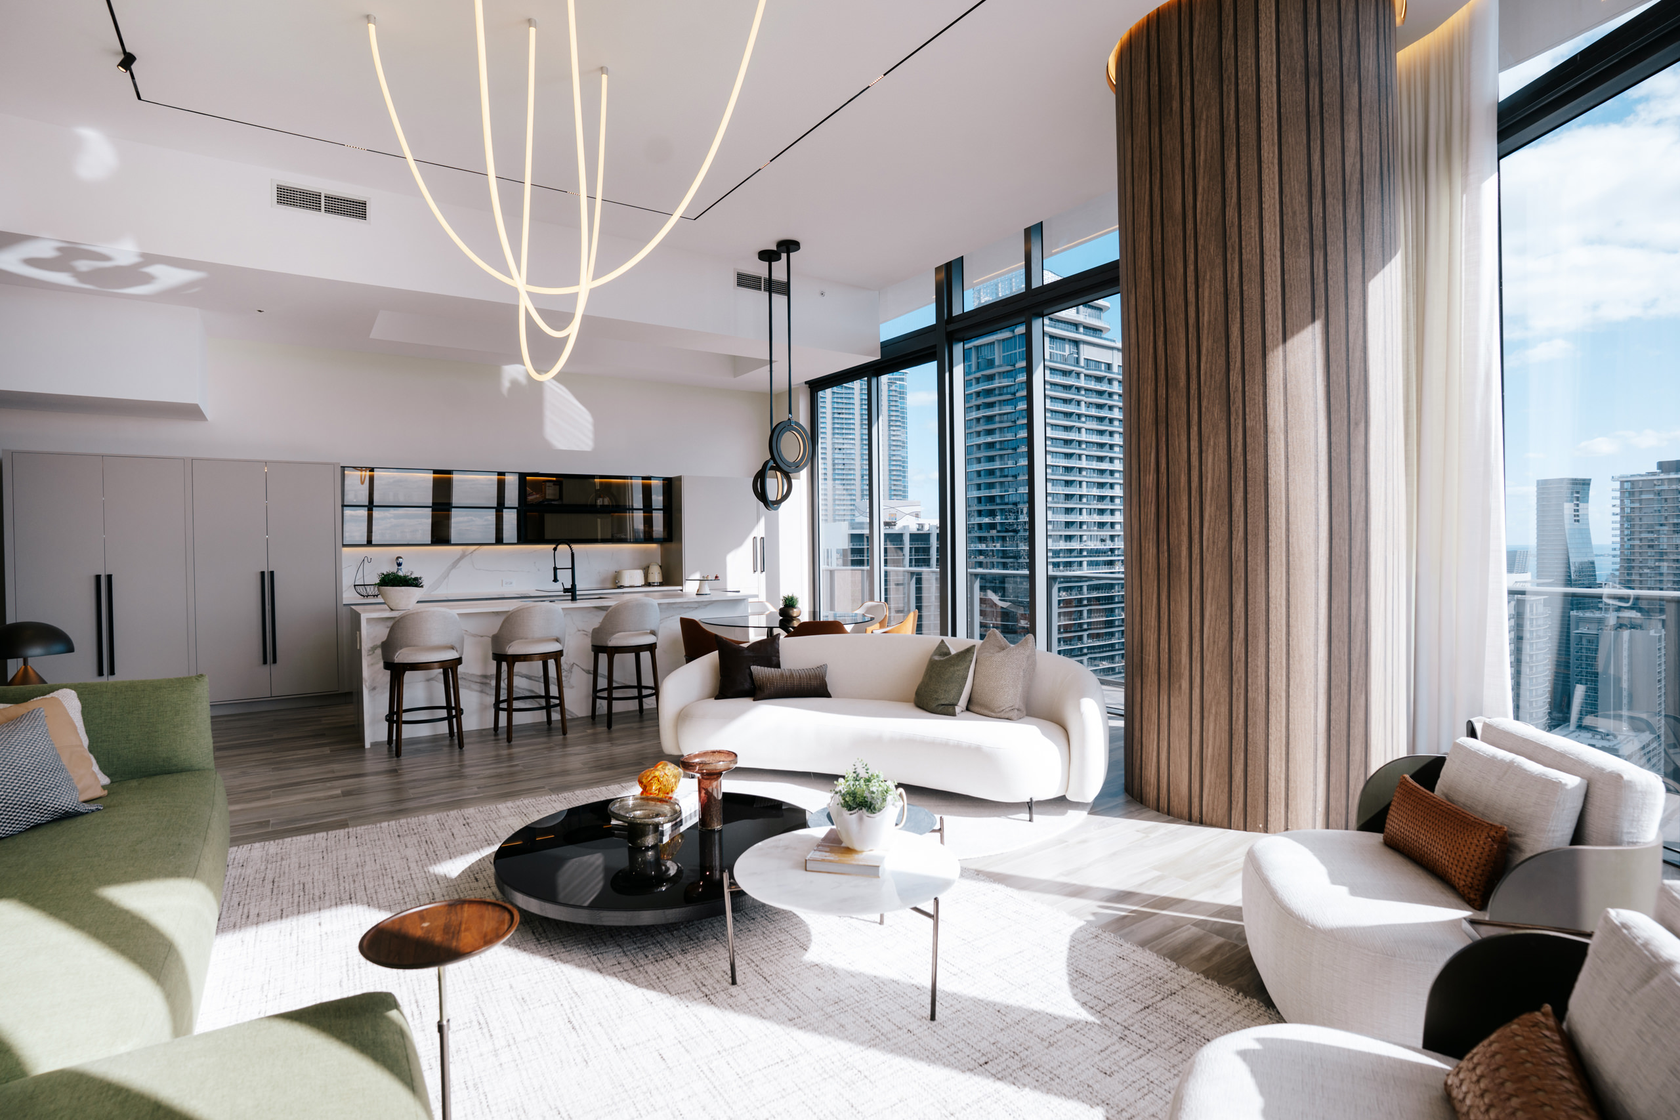
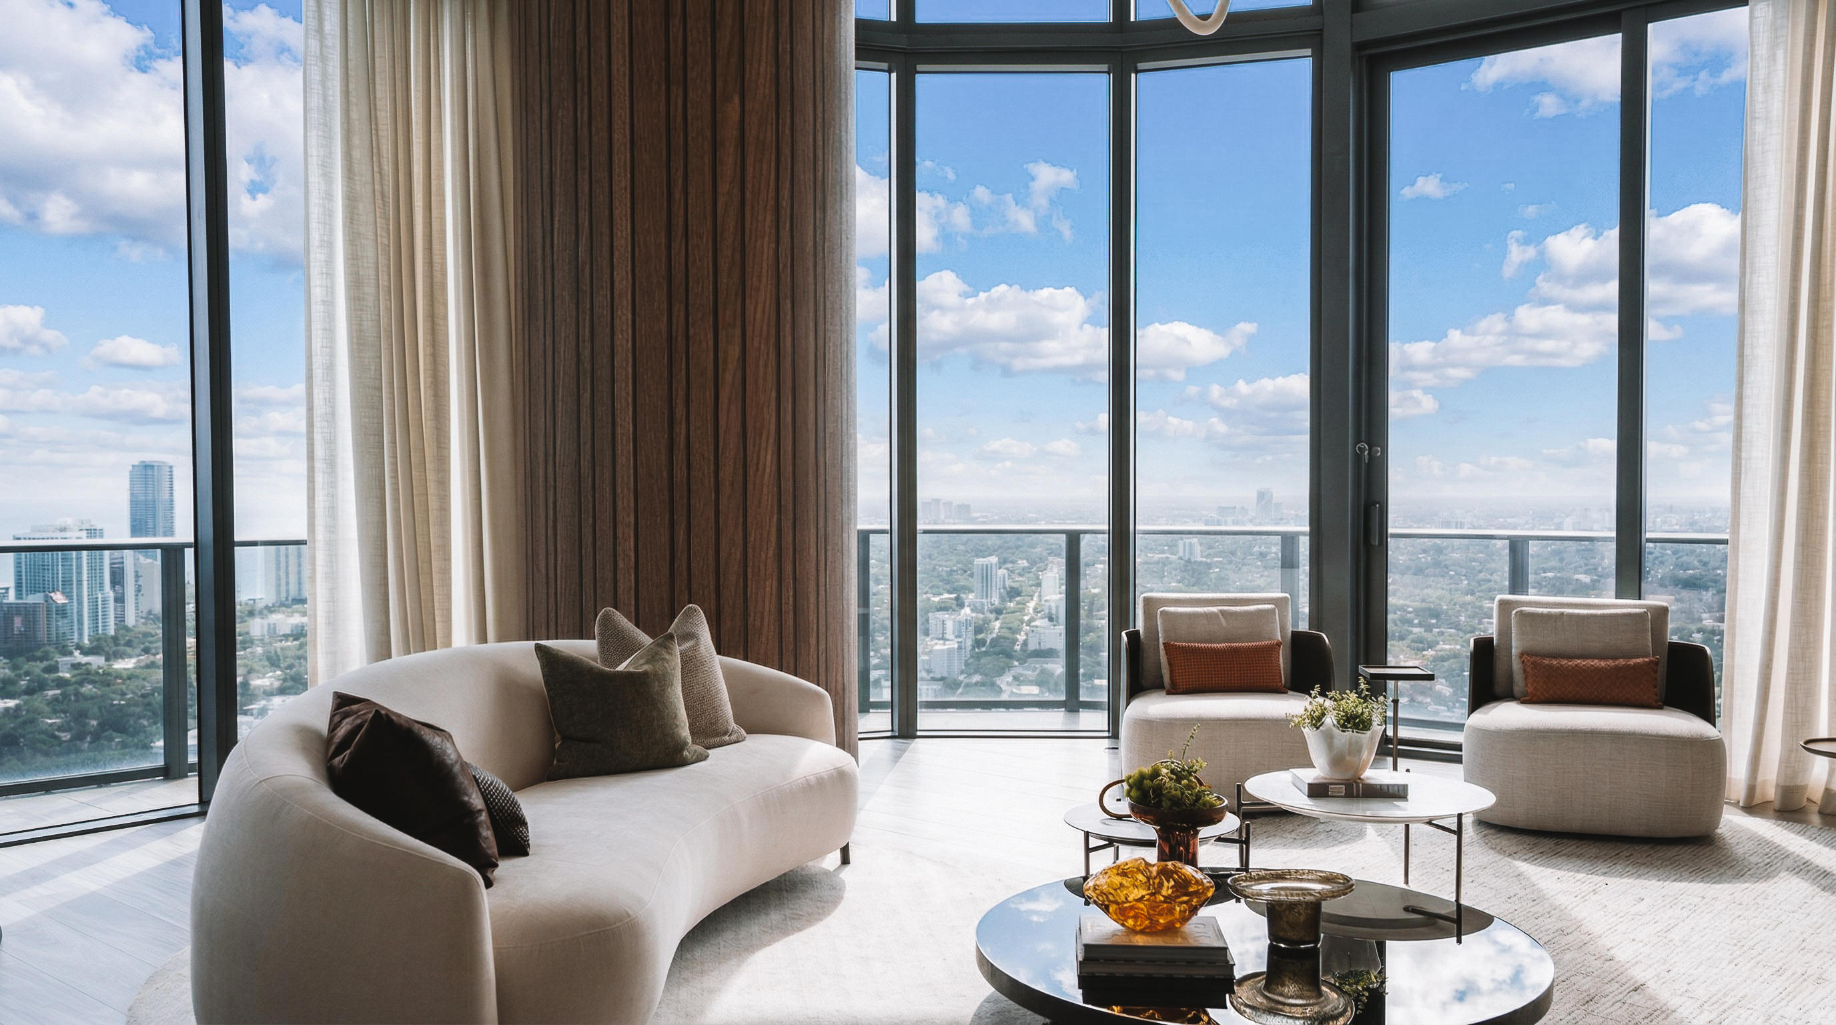
The material palette is deliberately restrained, but never cold. Light oak appears in paneling, cabinetry, and millwork, offering a warm architectural base without visual heaviness. Dark walnut is used more selectively, giving depth to feature elements and reinforcing the interior’s sense of crafted sophistication. White stone, particularly in the kitchen island and bathroom surfaces, brings brightness and refinement through subtle veining. Black metal details appear sparingly in frames, fixtures, lighting, and bathroom glazing, adding precision to an otherwise soft composition. The result is a balanced vocabulary in which every material has a purpose. The kitchen continues this attitude of controlled elegance. Pale cabinetry, a stone island, and fine black details produce a clean and timeless environment, avoiding the visual noise often associated with luxury interiors. Positioned within the social space rather than hidden from it, the kitchen becomes part of the apartment’s daily choreography. Nearby, the dining area sits close to the façade, creating a more intimate moment within the open plan. Meals unfold beside the city, where daylight, reflections, and evening shadows transform the experience from functional routine into quiet ritual.
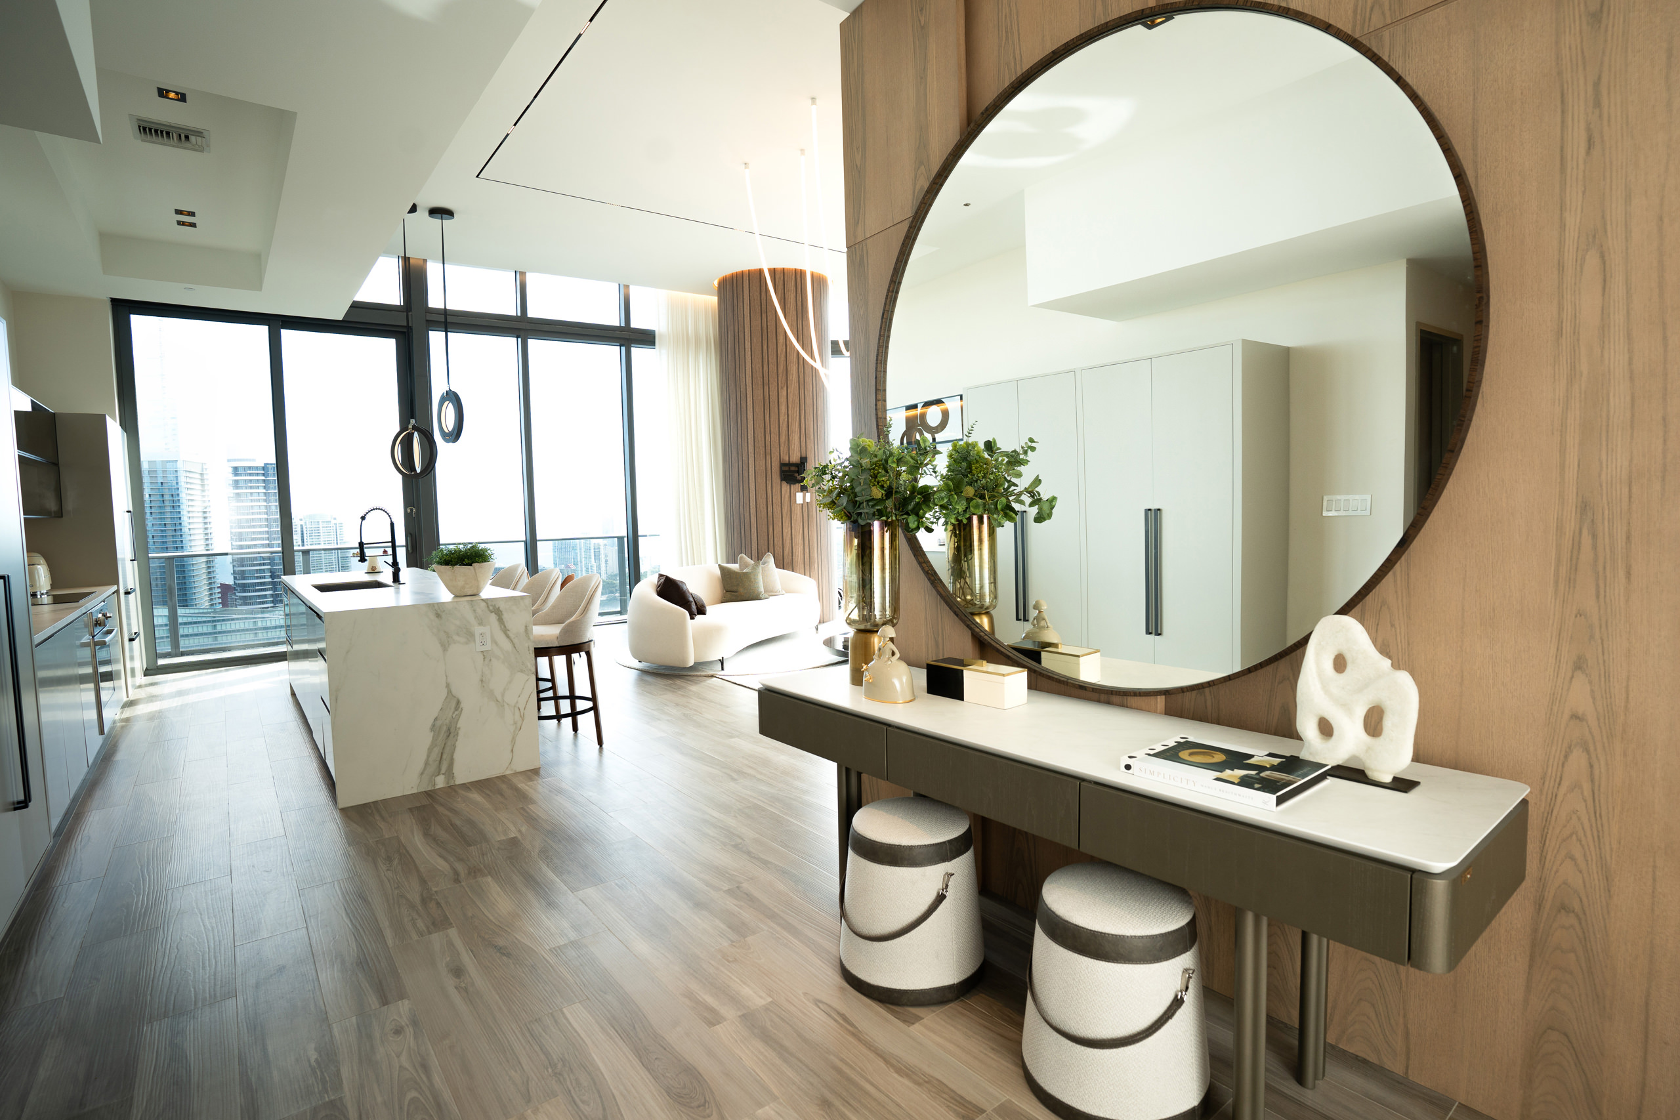
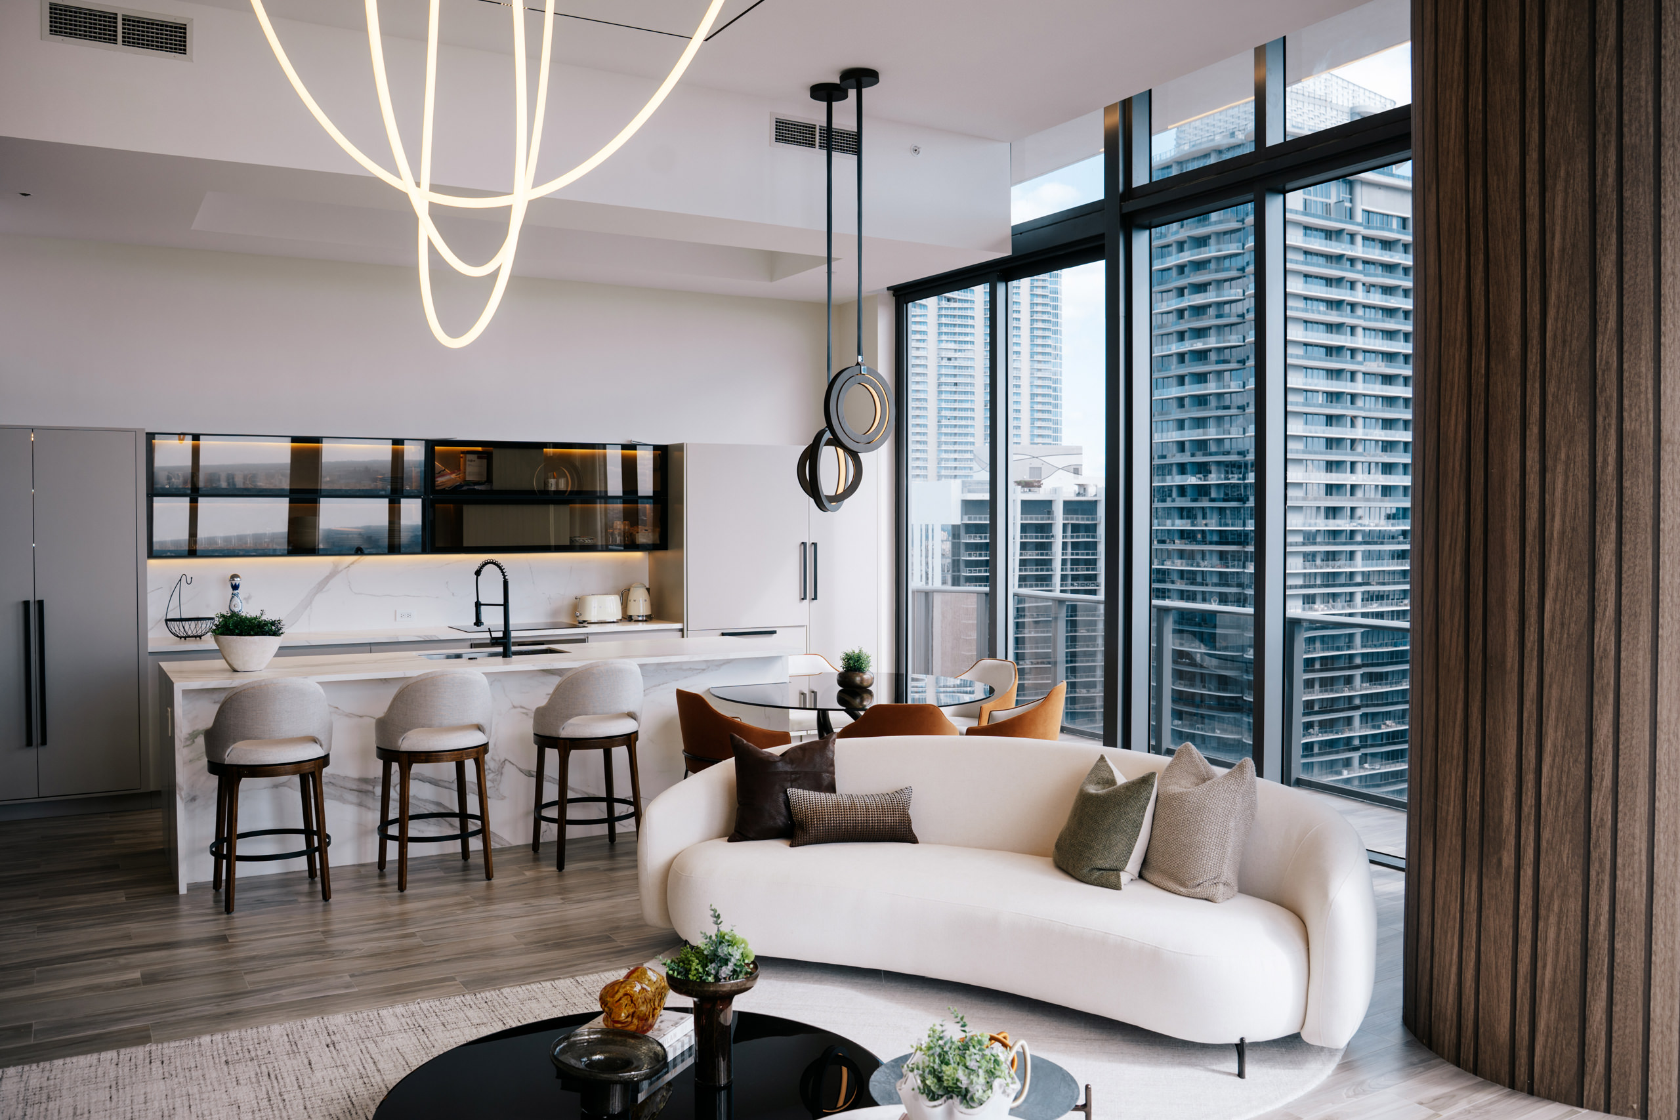
The project also reflects a broader movement in contemporary residential design: the shift from display-oriented luxury toward emotional comfort, tactile richness, and long-term livability. Here, luxury is not measured by excess, but by the quality of light on fabric, the curve of a chair against glass, the softness of a rug beneath the feet, and the calm produced by a coherent material palette. There is an understated sustainability in this restraint. No formal certification is presented in the project information, but the design’s reliance on natural daylight, durable finishes, timeless colors, and avoidance of trend-driven gestures suggests a more lasting and responsible approach to interior architecture.
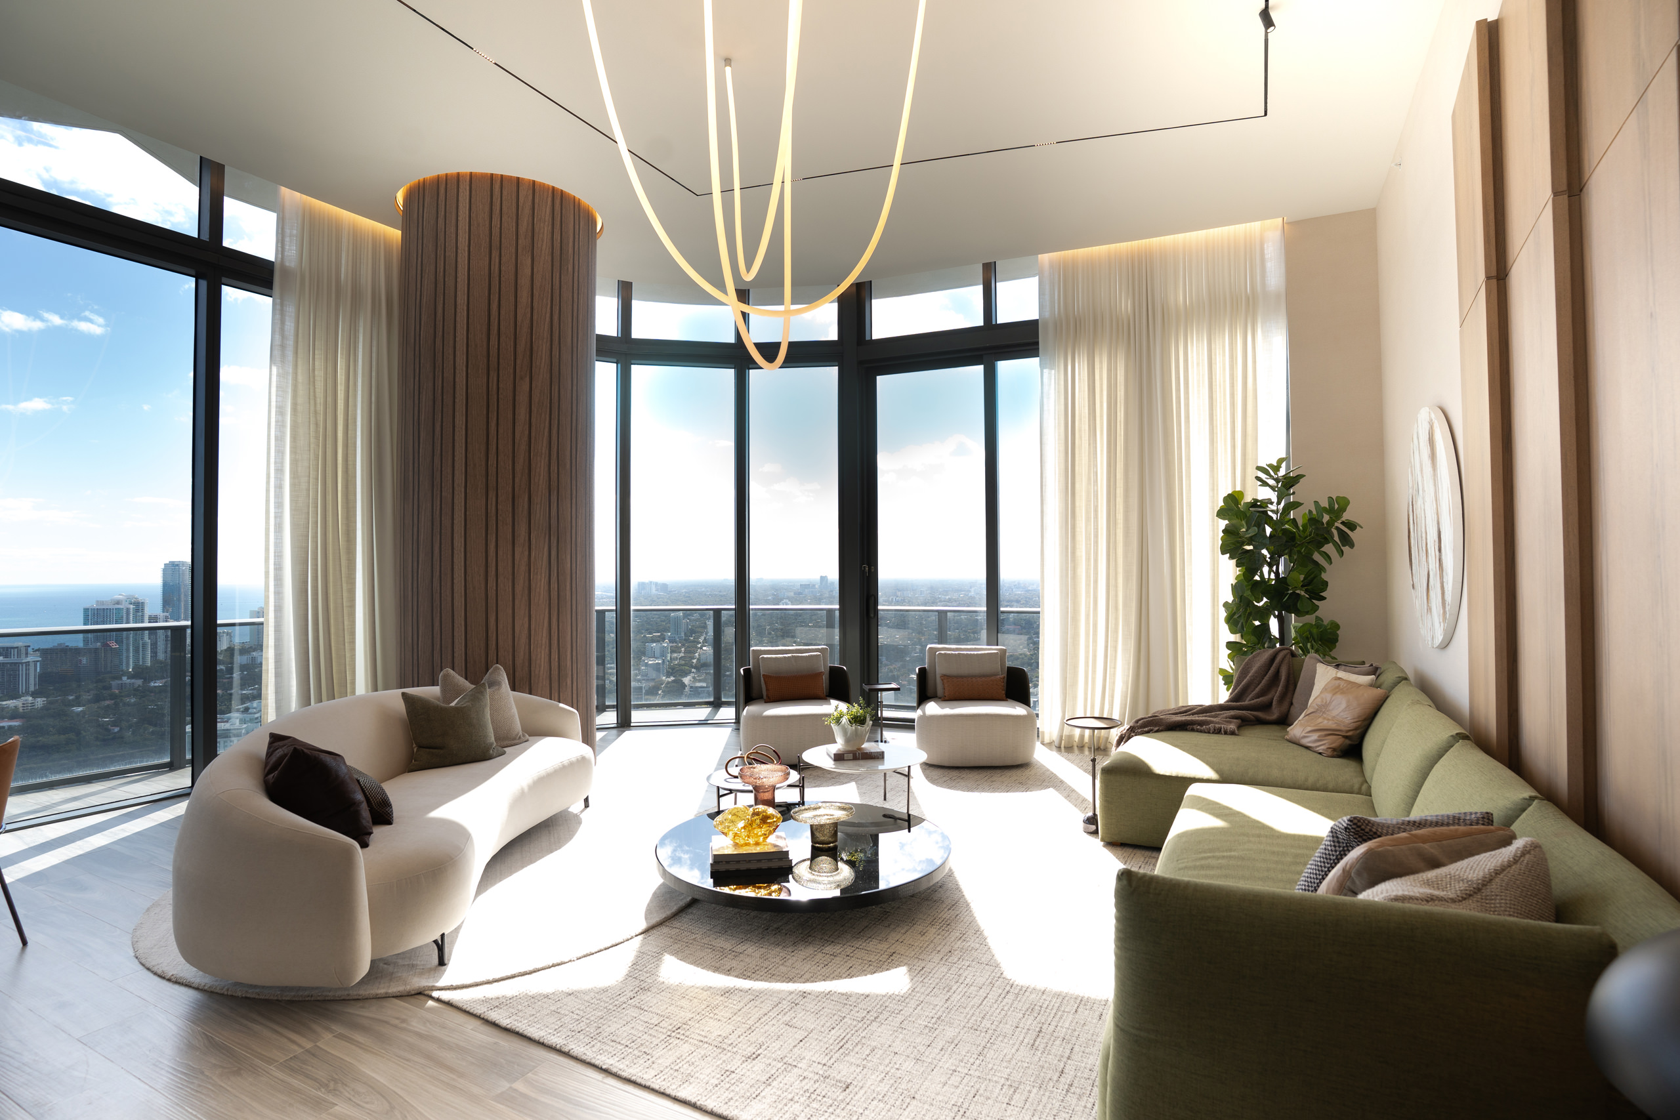
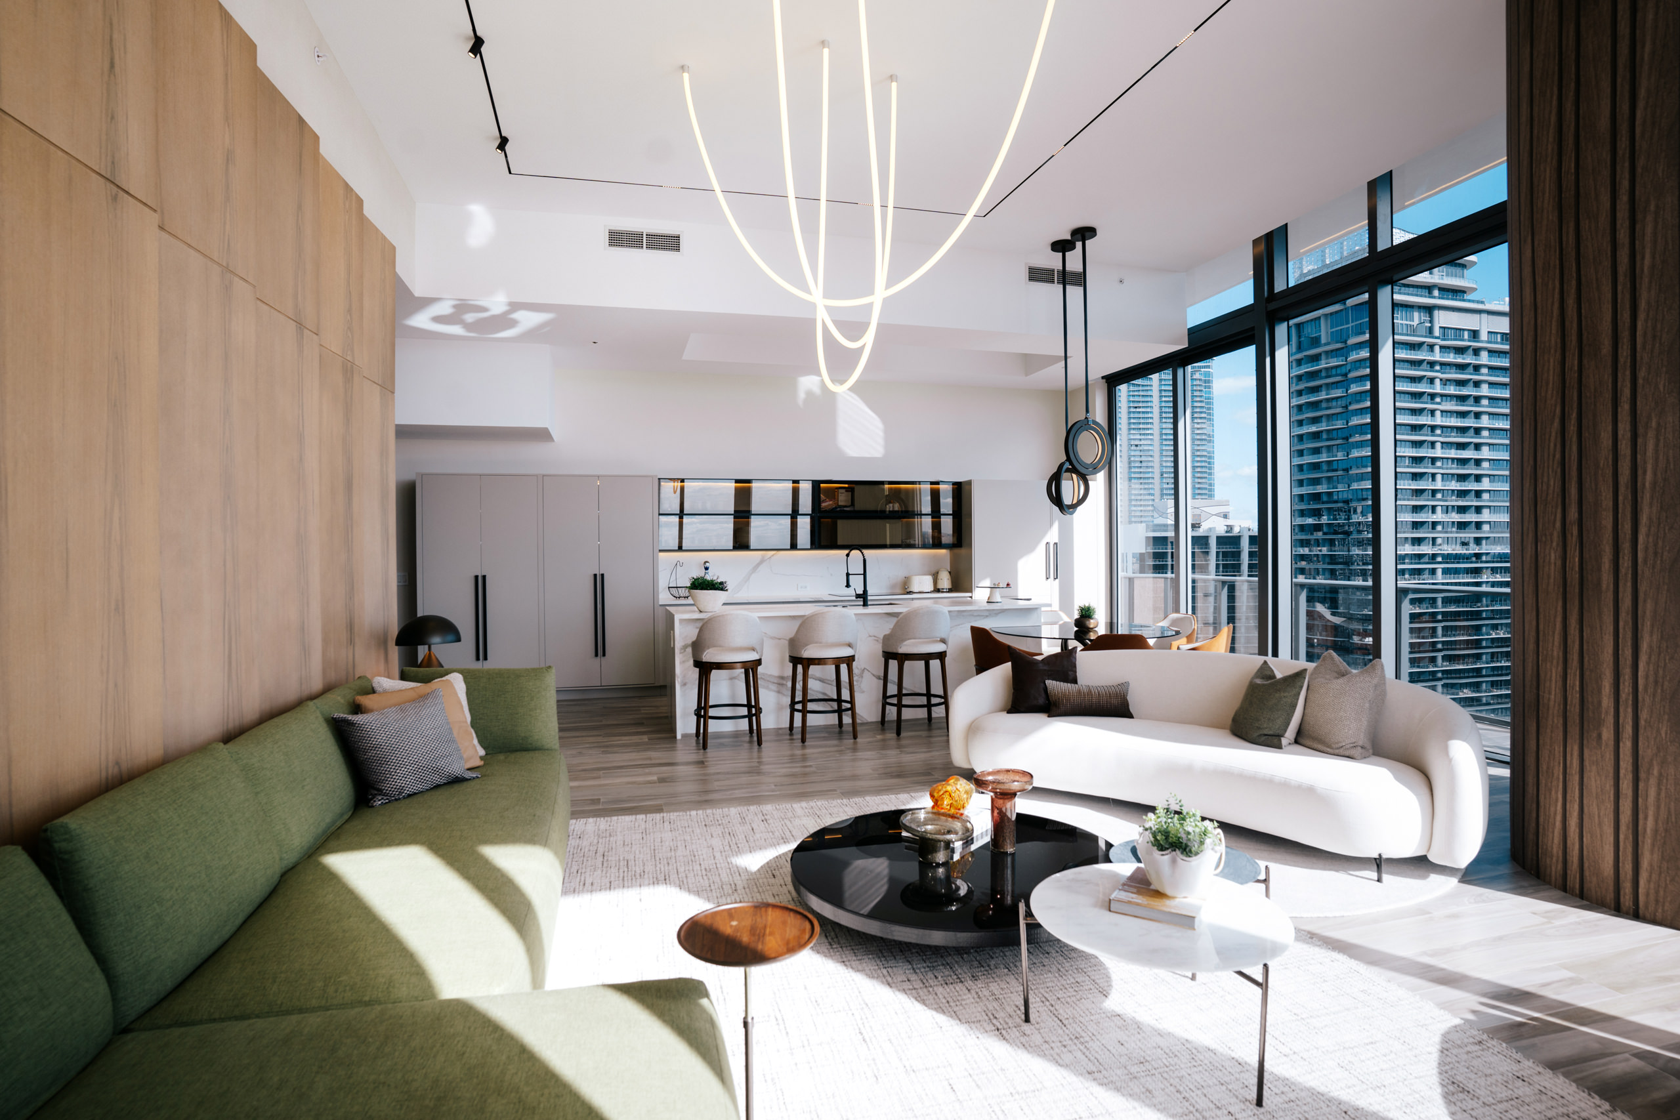
"Beneath the quiet luxury of wood, stone, veiled daylight, and rounded silhouettes, the skyline becomes less a view than a gentle companion to everyday life."
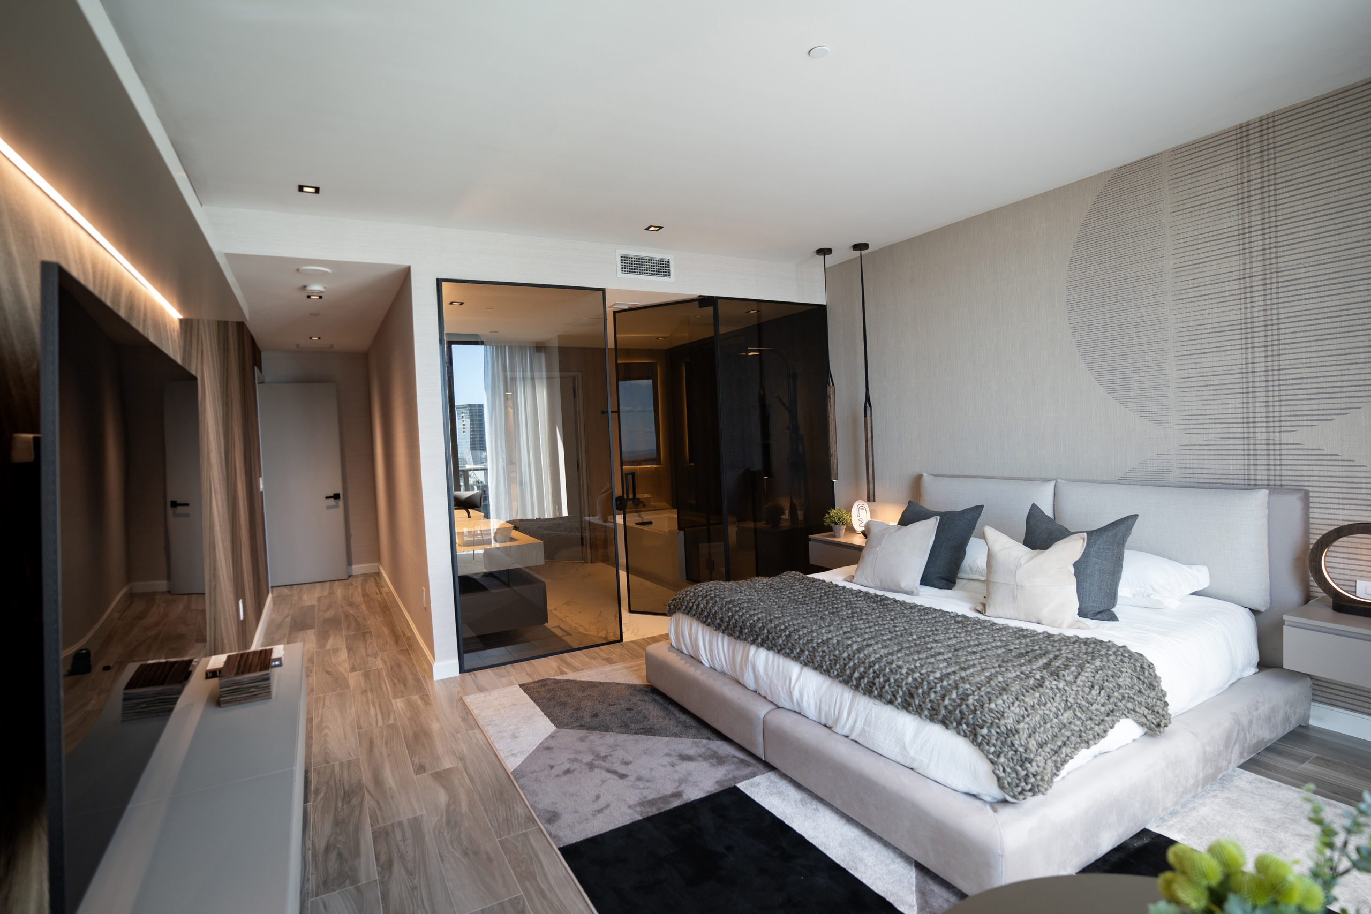
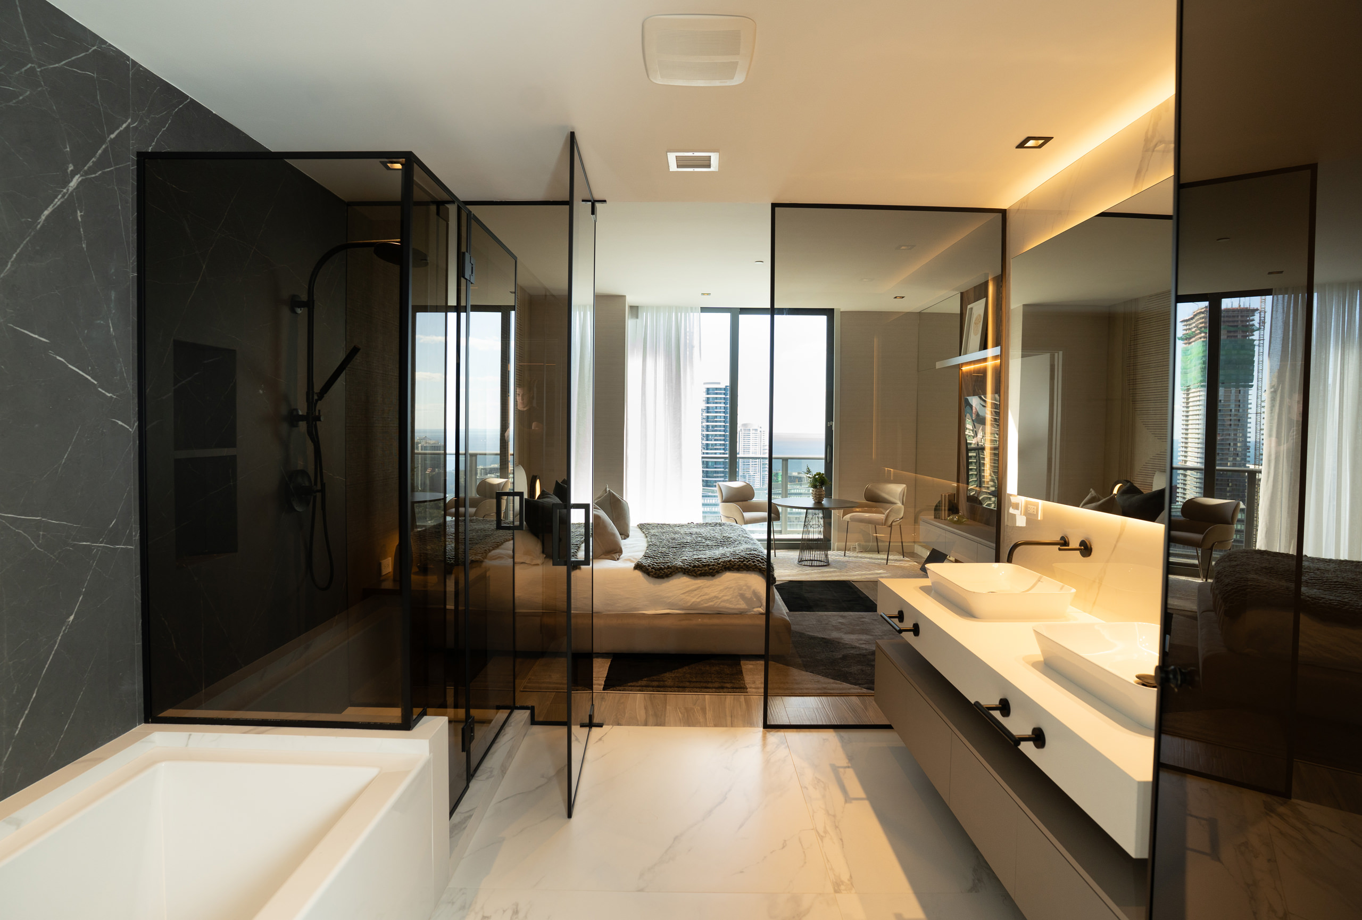
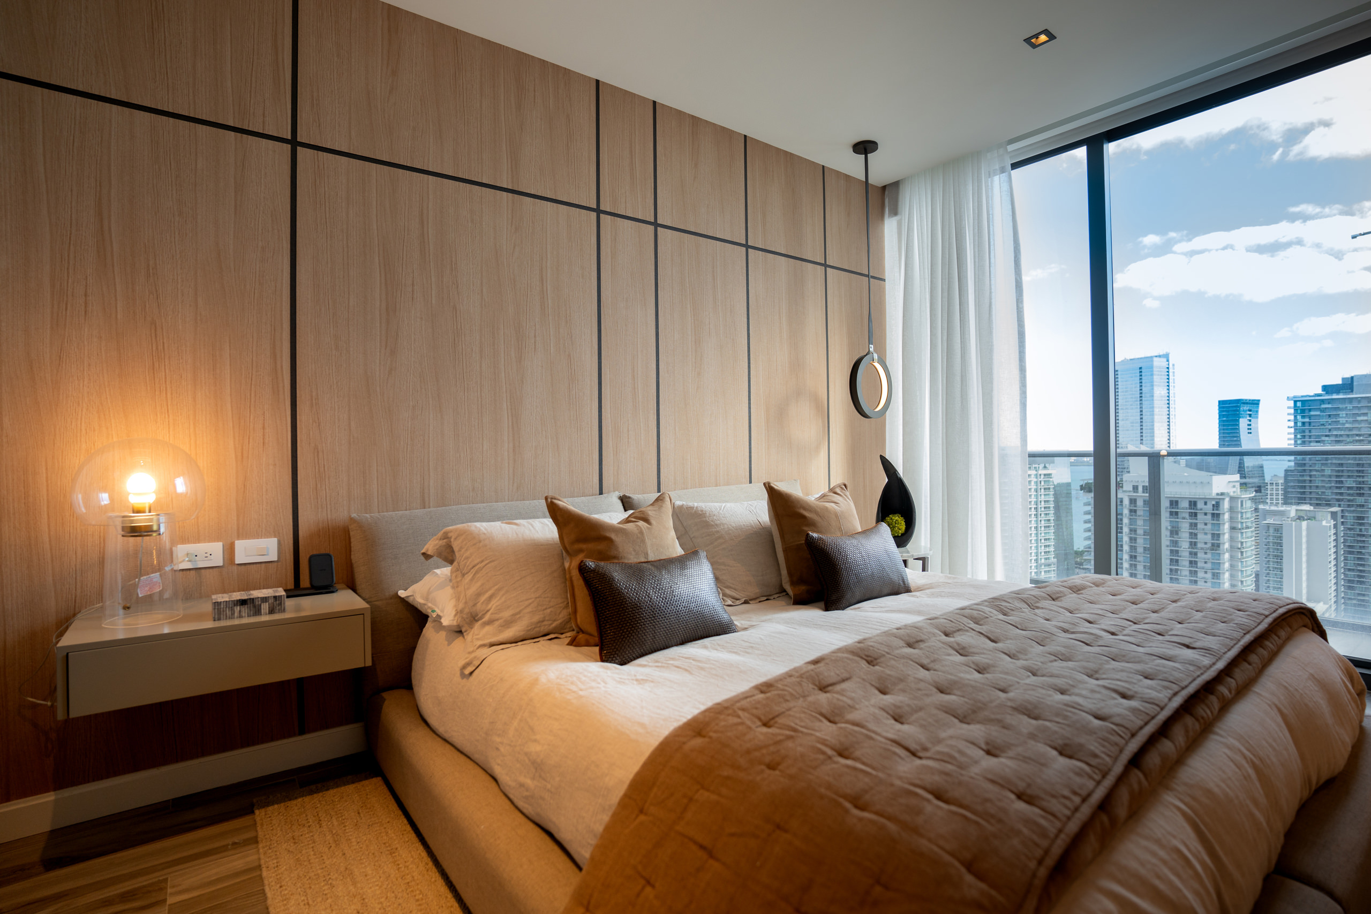
In the private area, the principal bedroom extends the same language with a more enveloping sensibility. The room is conceived as a sensory refuge, closer to the atmosphere of a refined hotel suite than a conventional apartment bedroom. Timber paneling behind the bed introduces rhythm and warmth, while focused lighting and earth-toned textiles create a serene, protective mood. The bed becomes the emotional center of the room through layered fabrics, cushions, rugs, and upholstery, rather than through dramatic architectural statements. The bathroom reinforces the project’s pursuit of openness without sacrificing intimacy. Glass partitions establish visual continuity between sleeping, bathing, and dressing, while large-format stone surfaces create a clean and luminous background. A floating vanity, integrated lighting, and black-framed shower enclosure introduce a precise, almost graphic contrast against the softer neutral palette. The space feels ritualistic rather than merely functional, inviting slower routines and a heightened awareness of material, reflection, and touch.
Carla Canepa Design Studio's approach is strengthened by the designer’s broader international trajectory. According to the studio’s official profile, Carla Canepa began her career exploring color and design techniques in Milan, later founded her own interior design studio in Peru, and expanded into Miami through Carla Canepa Design Studio in 2021. That cross-cultural perspective is evident here: the apartment combines the refinement of contemporary Italian-influenced furniture, the warmth of Latin residential hospitality, and the polished urbanity of Miami high-rise living.
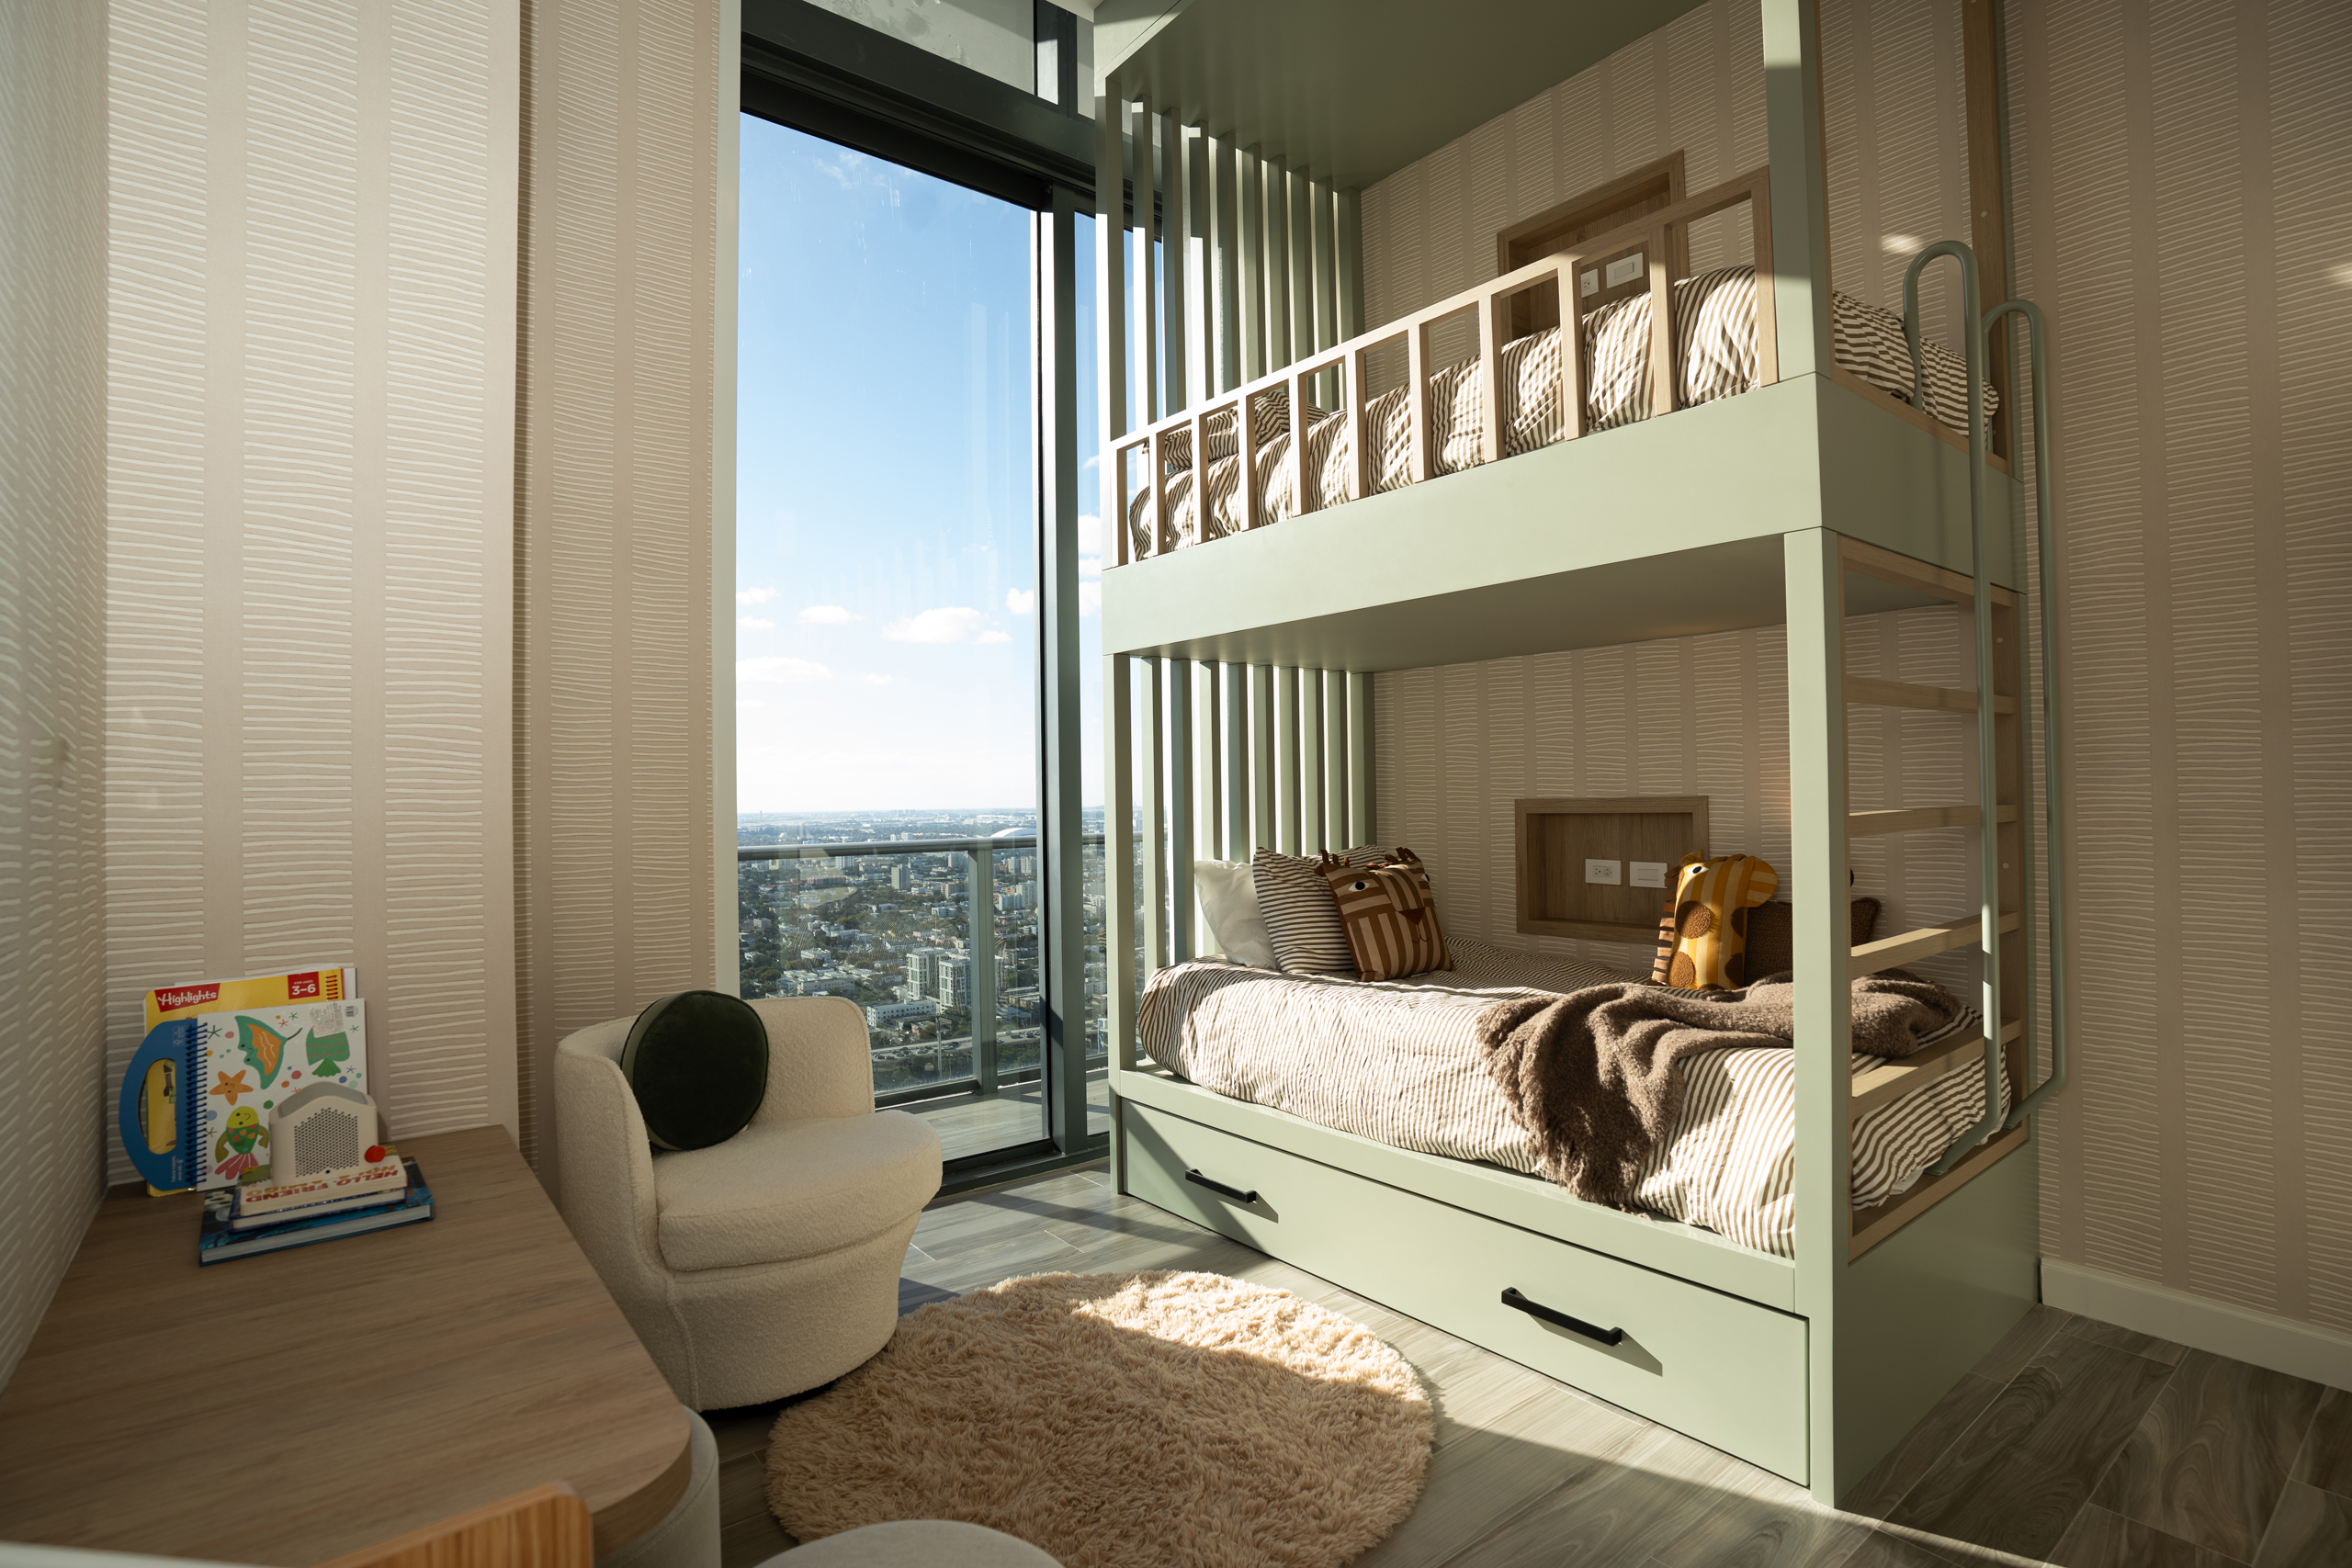
Photographer Marcelo Aniello captures the project with an emphasis on atmosphere rather than spectacle. The images reveal daylight moving across upholstery, rugs, timber, and stone, making the apartment feel alive and mutable. At sunrise, the residence likely feels pale, open, and weightless; by sunset, the same materials would deepen into amber, shadow, and reflection. Ultimately, Brickell Heights Residence succeeds because it transforms a glass tower apartment into something more personal and enduring: a home where the city remains present, but never overwhelming; where softness becomes structure; and where contemporary luxury is expressed through calm, coherence, and the quiet intelligence of light.

