An Architectural Vision on Virgin Land – Ark and Bridge Vermont by Nick Fabrikant
"Stone, steel and cedar converge across the Vermont hillside, forming an architecture shaped equally by permanence, craftsmanship and the quiet rhythm of changing seasons."
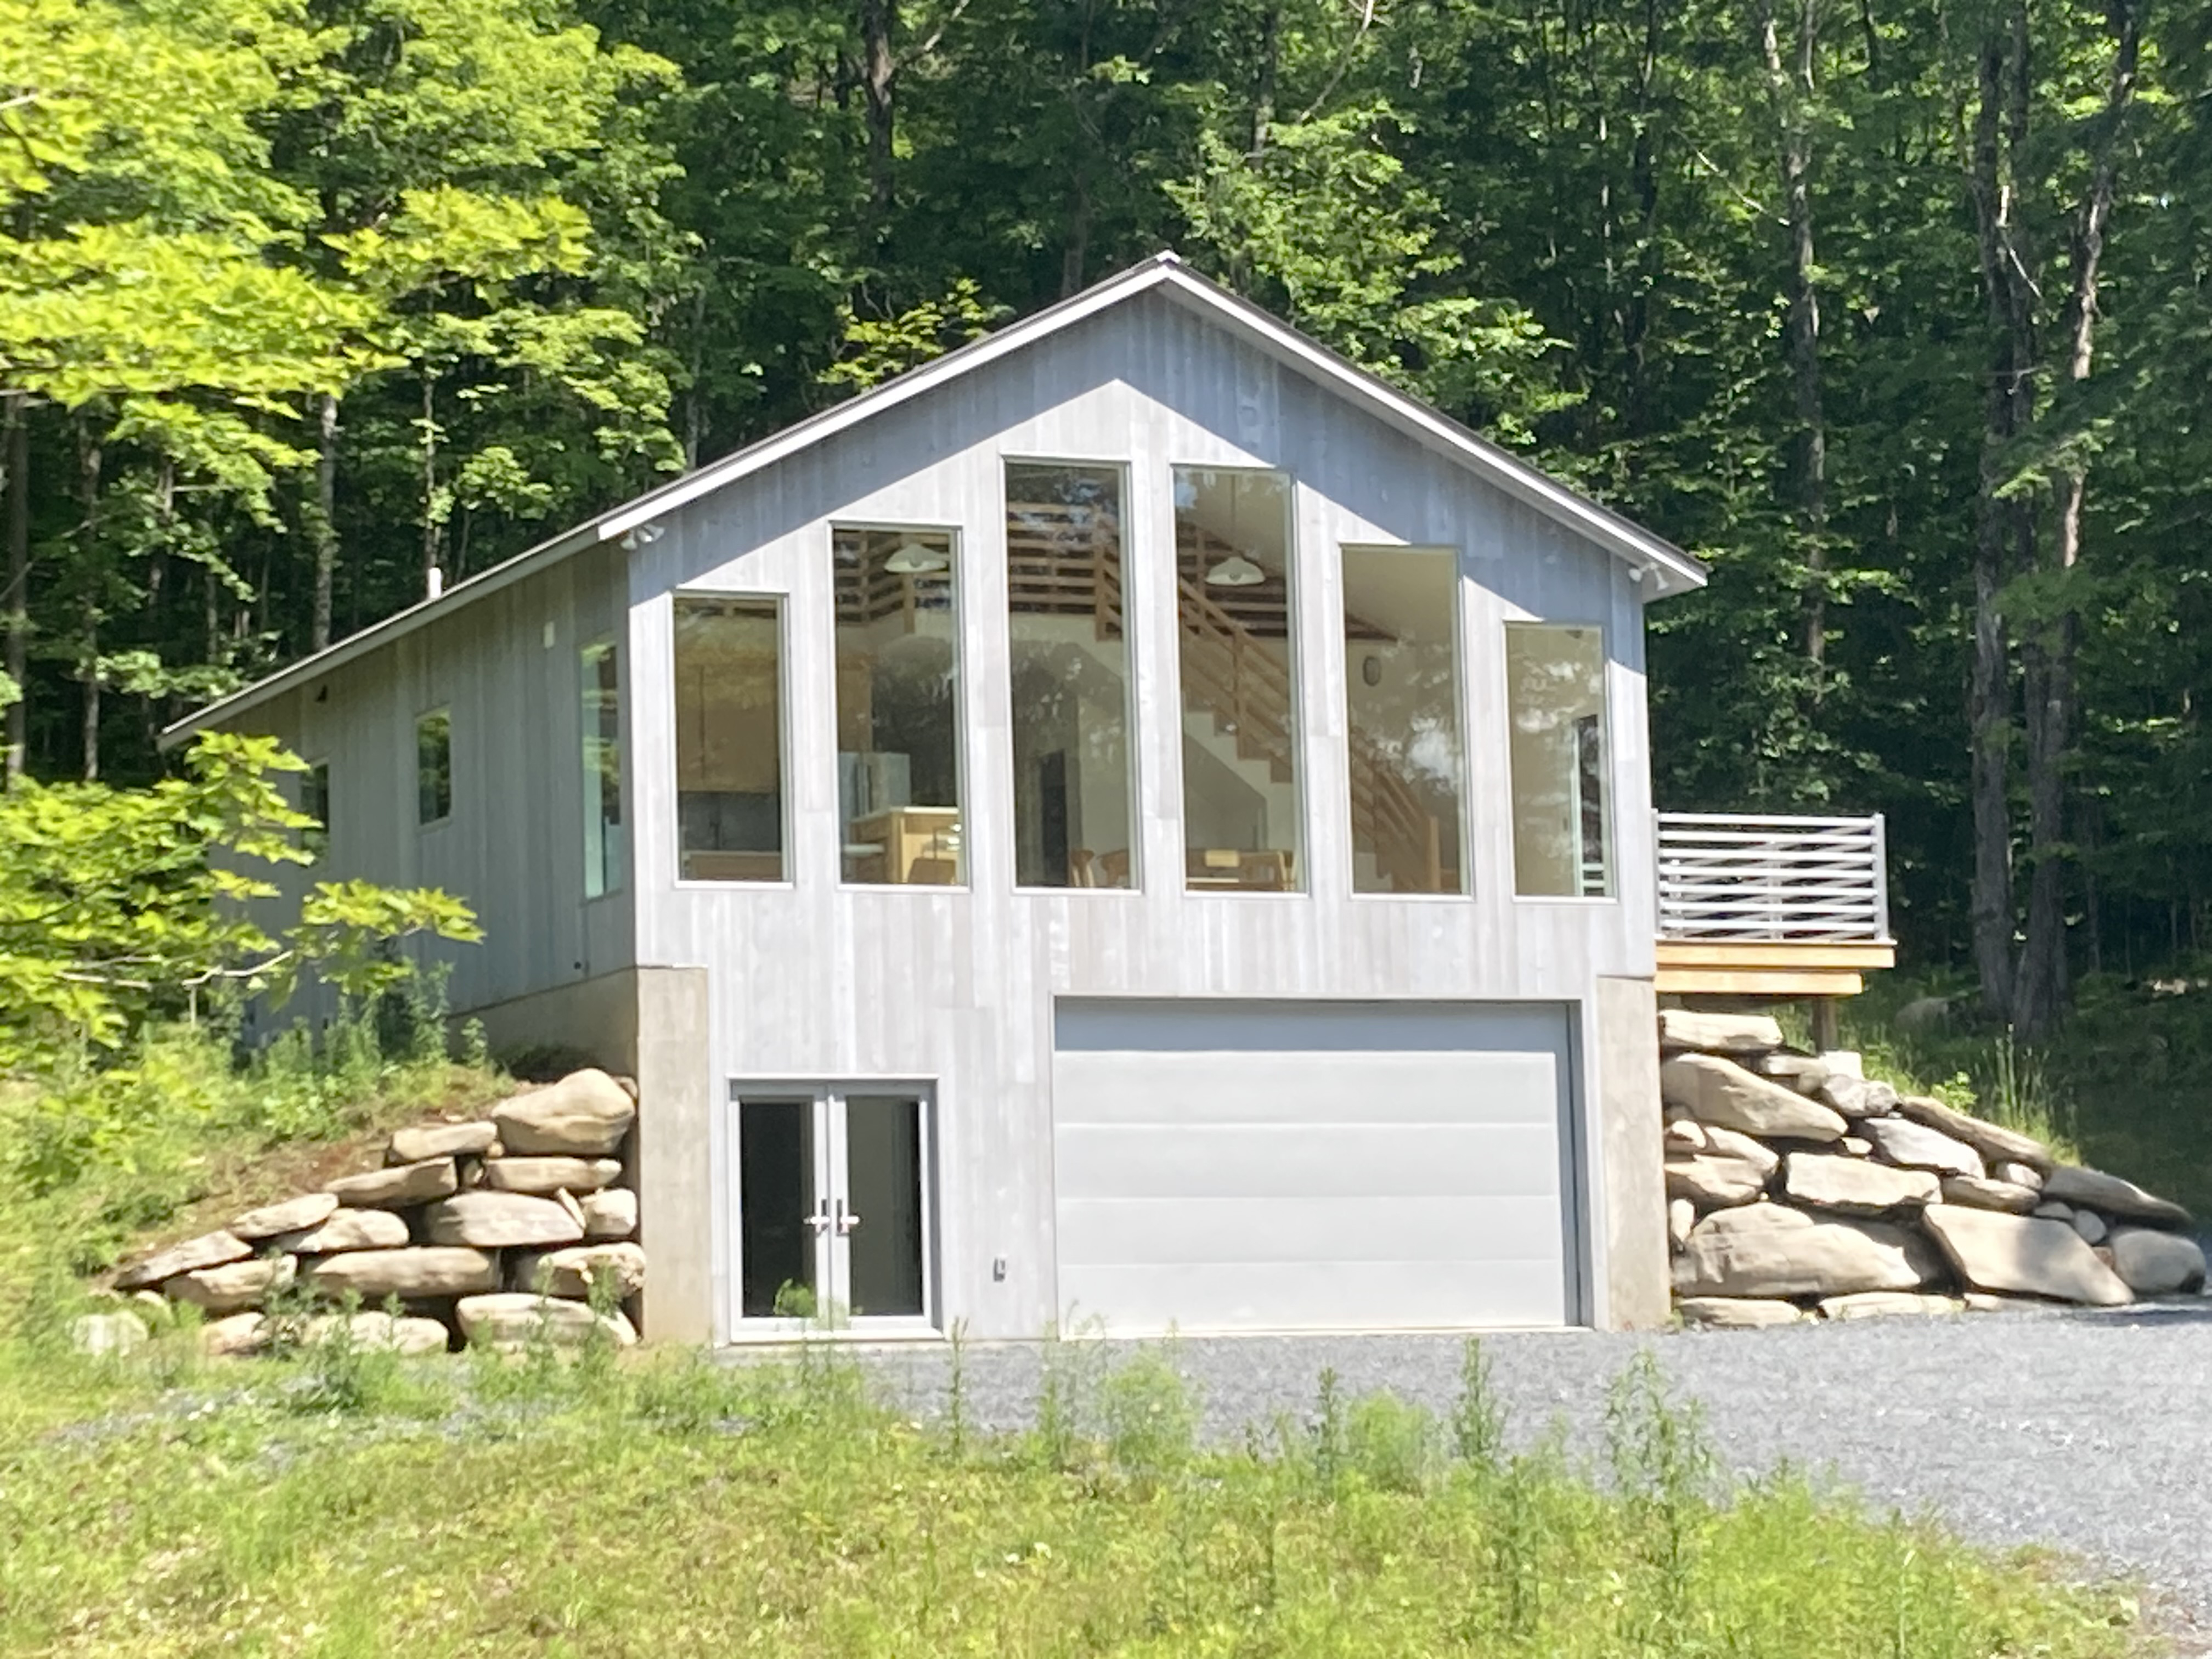
Emerging from untouched terrain, Ark and Bridge Vermont is an architectural response to landscape, memory and material permanence. Steel, stone and cedar converge across the hillside, shaping a residence where austere classical forms and changing seasonal light establish a quiet dialogue between nature and structure.
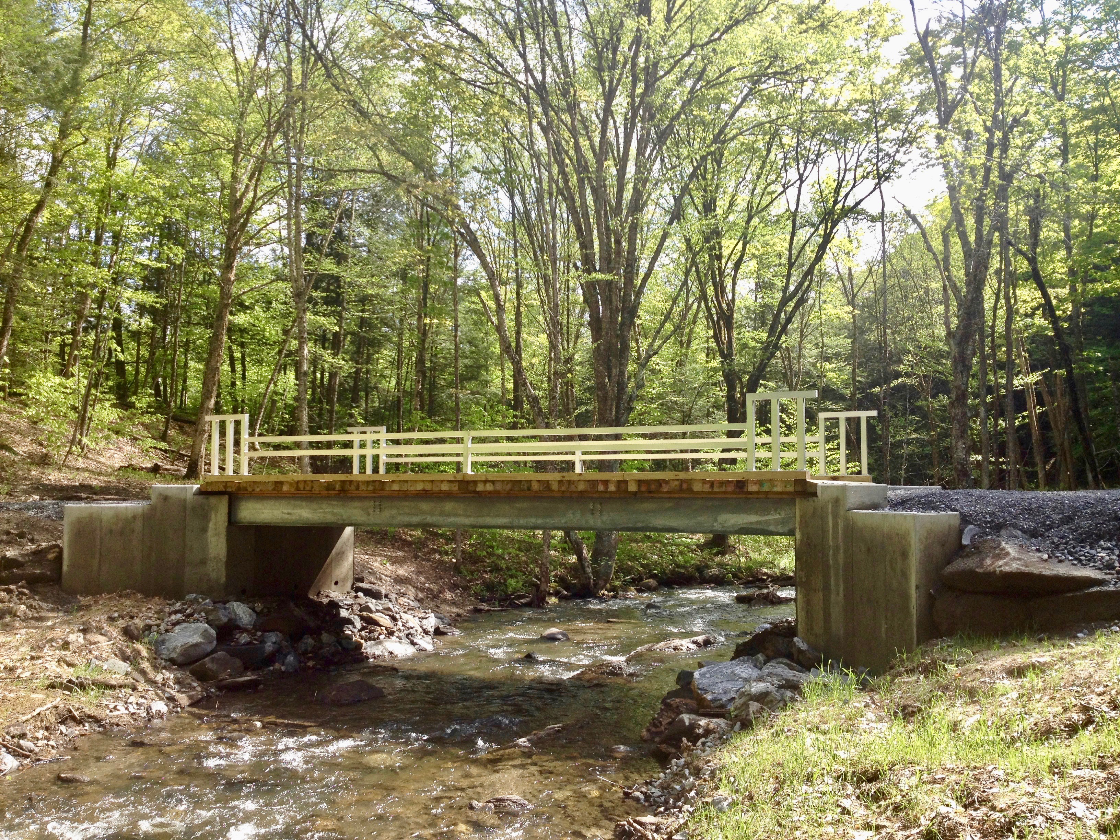
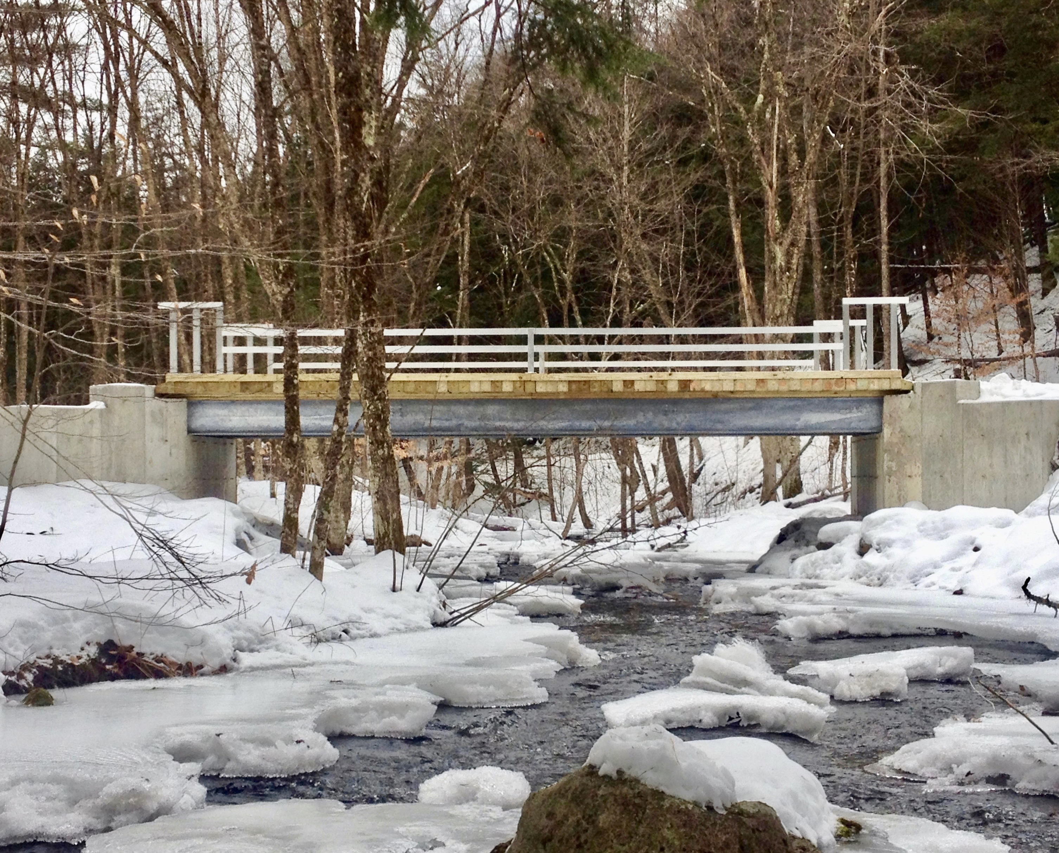
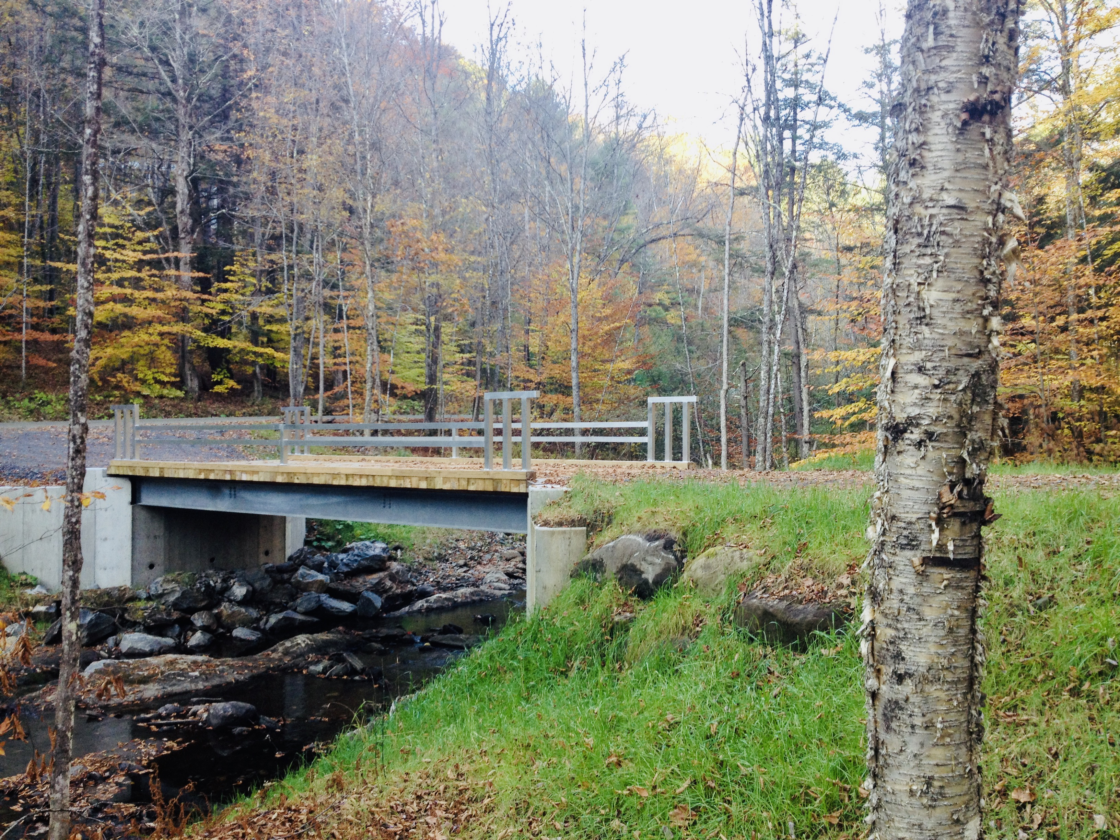
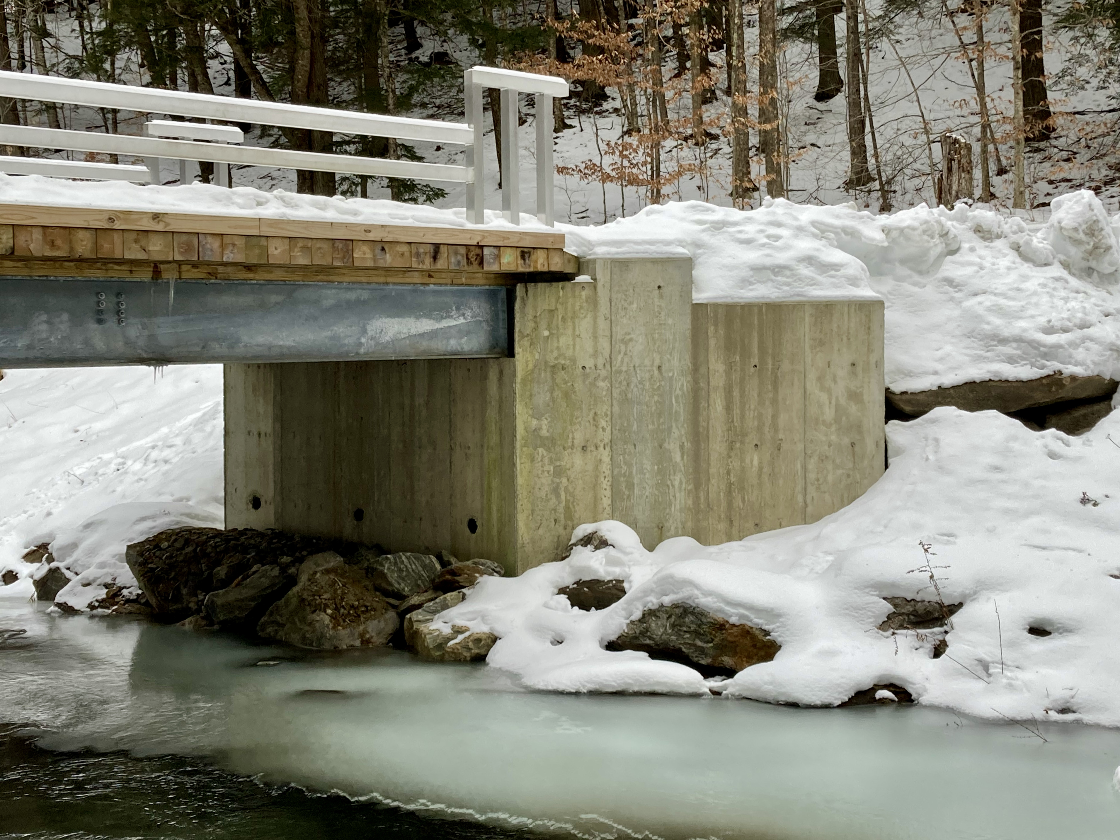
The project began not with the house itself, but with the necessity of access. Before architecture could inhabit the land, a 40-ton loading bridge was constructed to traverse the rugged Vermont terrain. Conceived as both infrastructure and architectural statement, the bridge reflects the stripped-classical and art-deco traditions historically present throughout Northern New England during the 1920s and 1930s. Engineering the bridge demanded extensive groundwork. Establishing stable abutments proved particularly challenging due to the elusive bedrock conditions of the site. More than 500 tons of crushed stone were transported to create sufficient stability before each abutment received 50 tons of high-strength concrete, embedding the structure securely within the landscape.
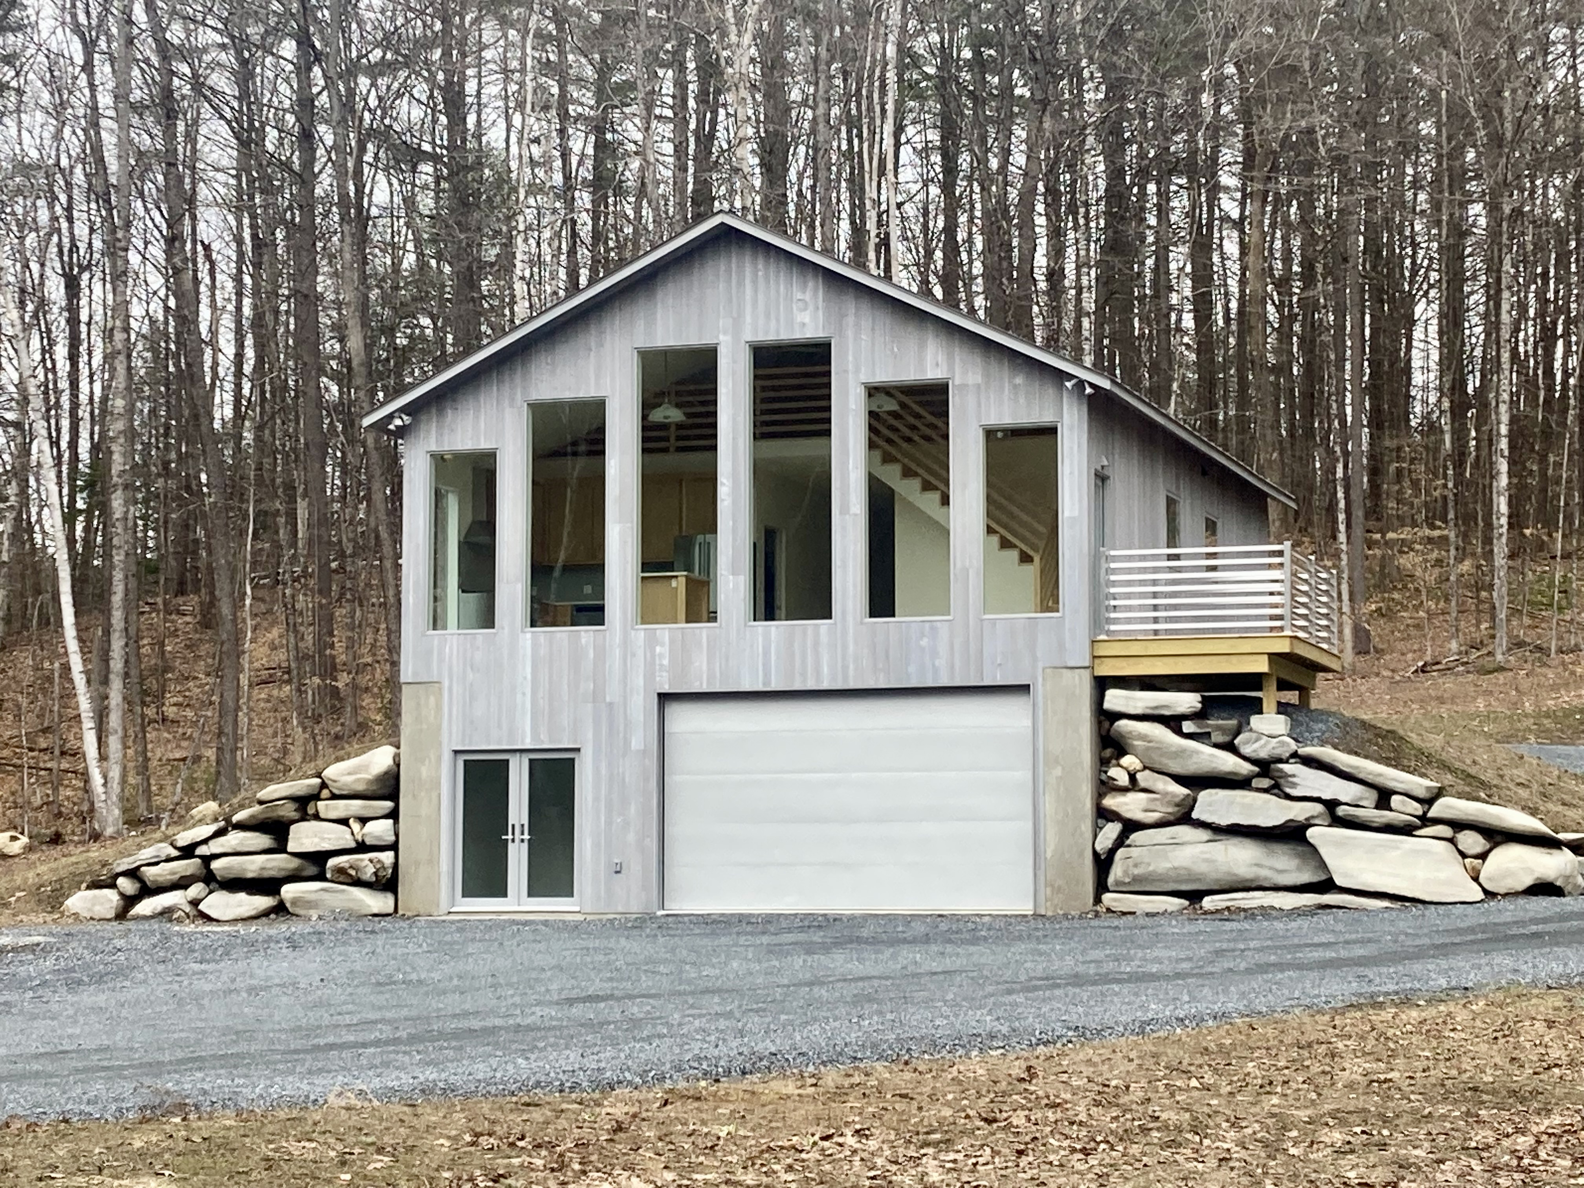
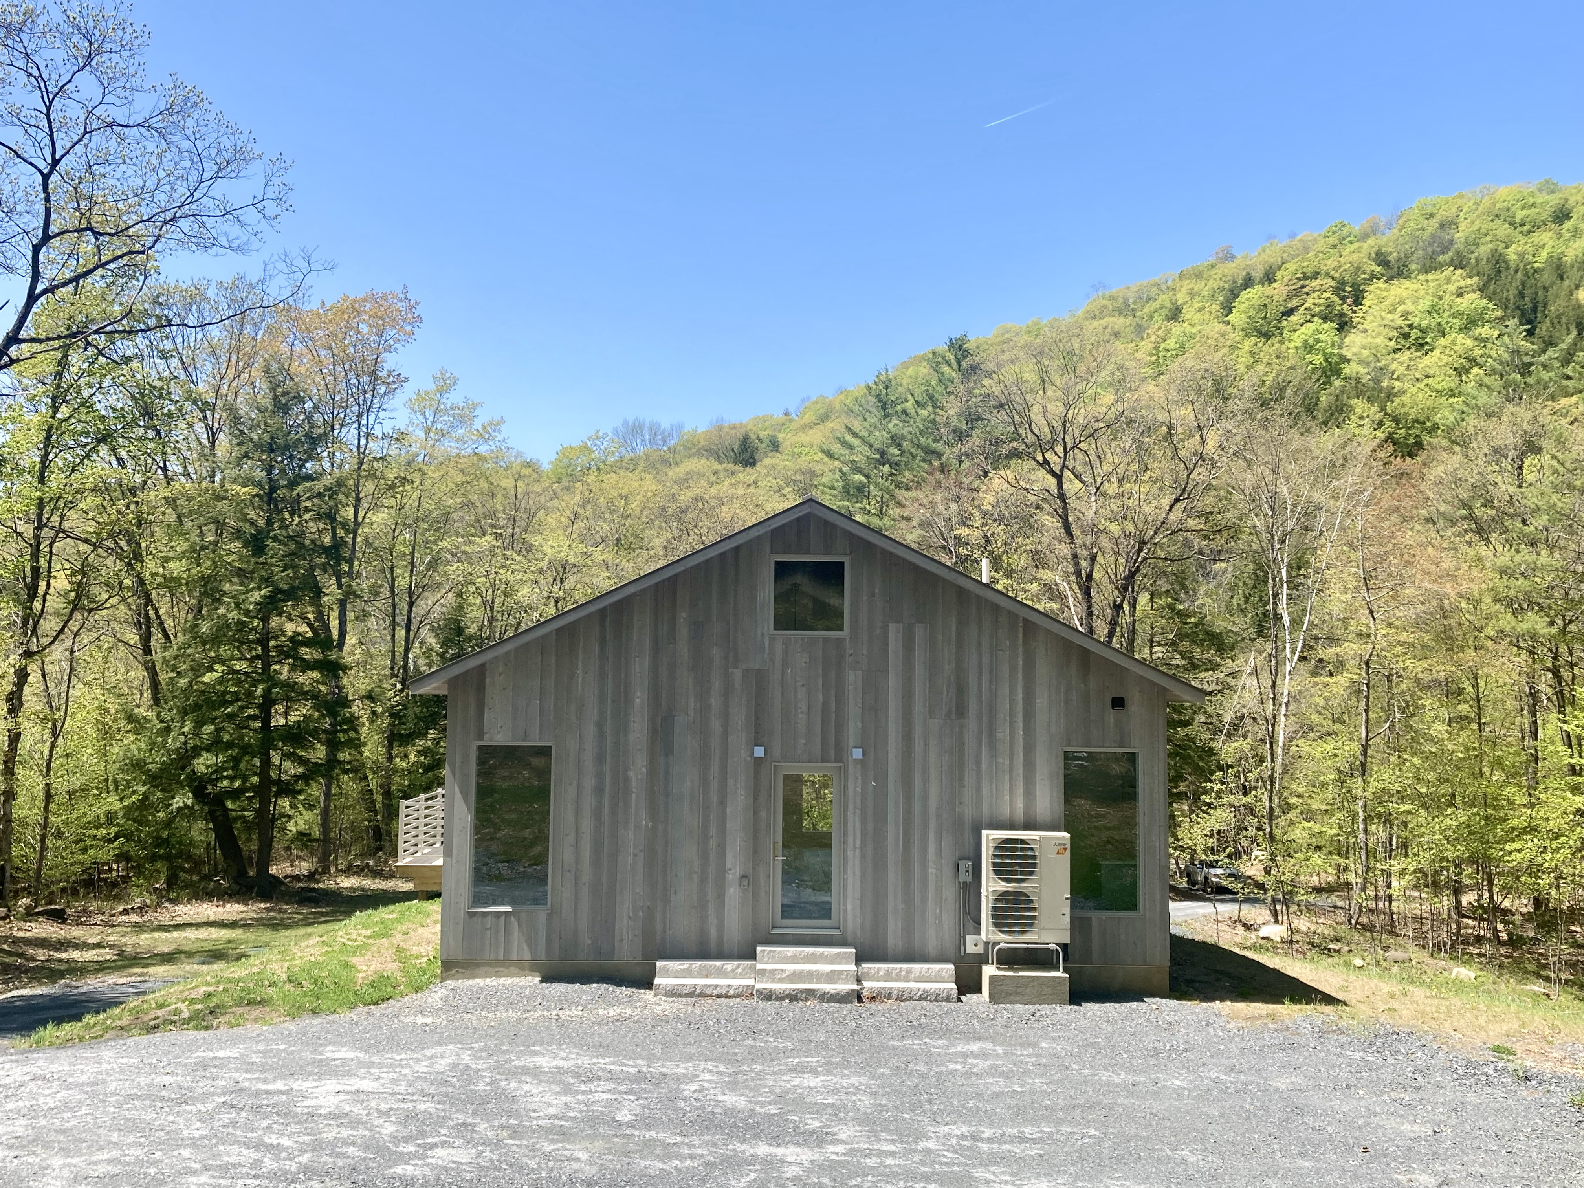
Following the bridge installation, a quarter-mile road composed of locally sourced crushed blue shale was constructed across the property. More than 1,500 tons of stone establish a gradual approach toward Ark, reinforcing the project’s connection to regional material traditions while allowing the architecture to reveal itself slowly within the landscape. The residence was conceived as an essentialist interpretation of New England vernacular architecture. Stripped-classical proportions, symmetrical compositions and large church-like windows establish a restrained yet monumental presence. Built into the hillside, the lower level foundation incorporates approximately 75 tons of concrete and accommodates a longitudinal apartment alongside an airy garage and living space.
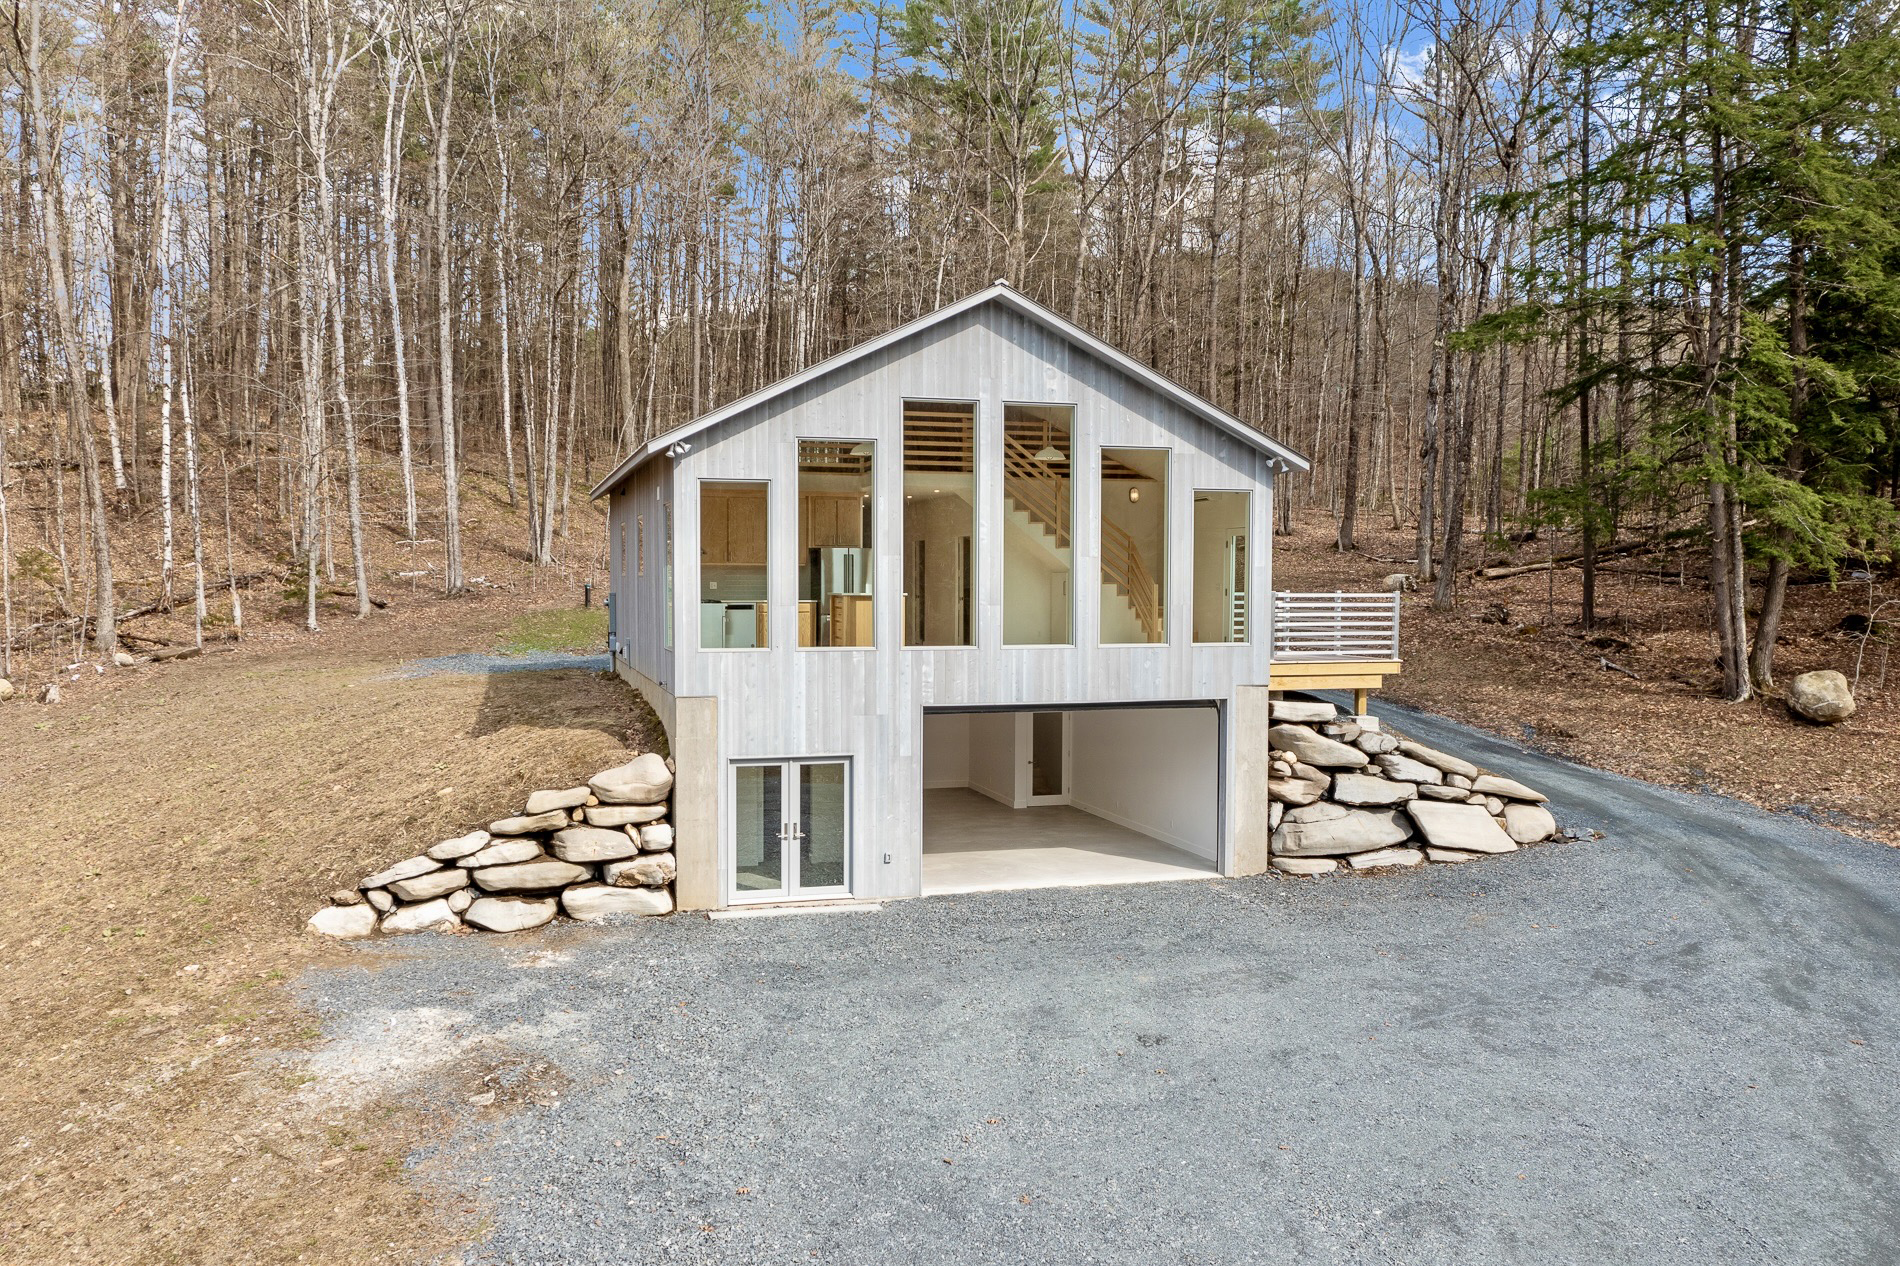
During excavation, the discovery of three-billion-year-old granitic gneiss boulders deeply influenced the project. Hidden beneath a thin layer of sandstone, the stones revealed luminous grey and white surfaces once exposed. Rather than removing them, the boulders were integrated into the architecture itself, becoming structural supports for an exterior deck framed with matching aluminum railings.
"Rooted in stripped-classical traditions and regional materiality, Ark and Bridge Vermont transforms untouched land into a timeless architectural composition."
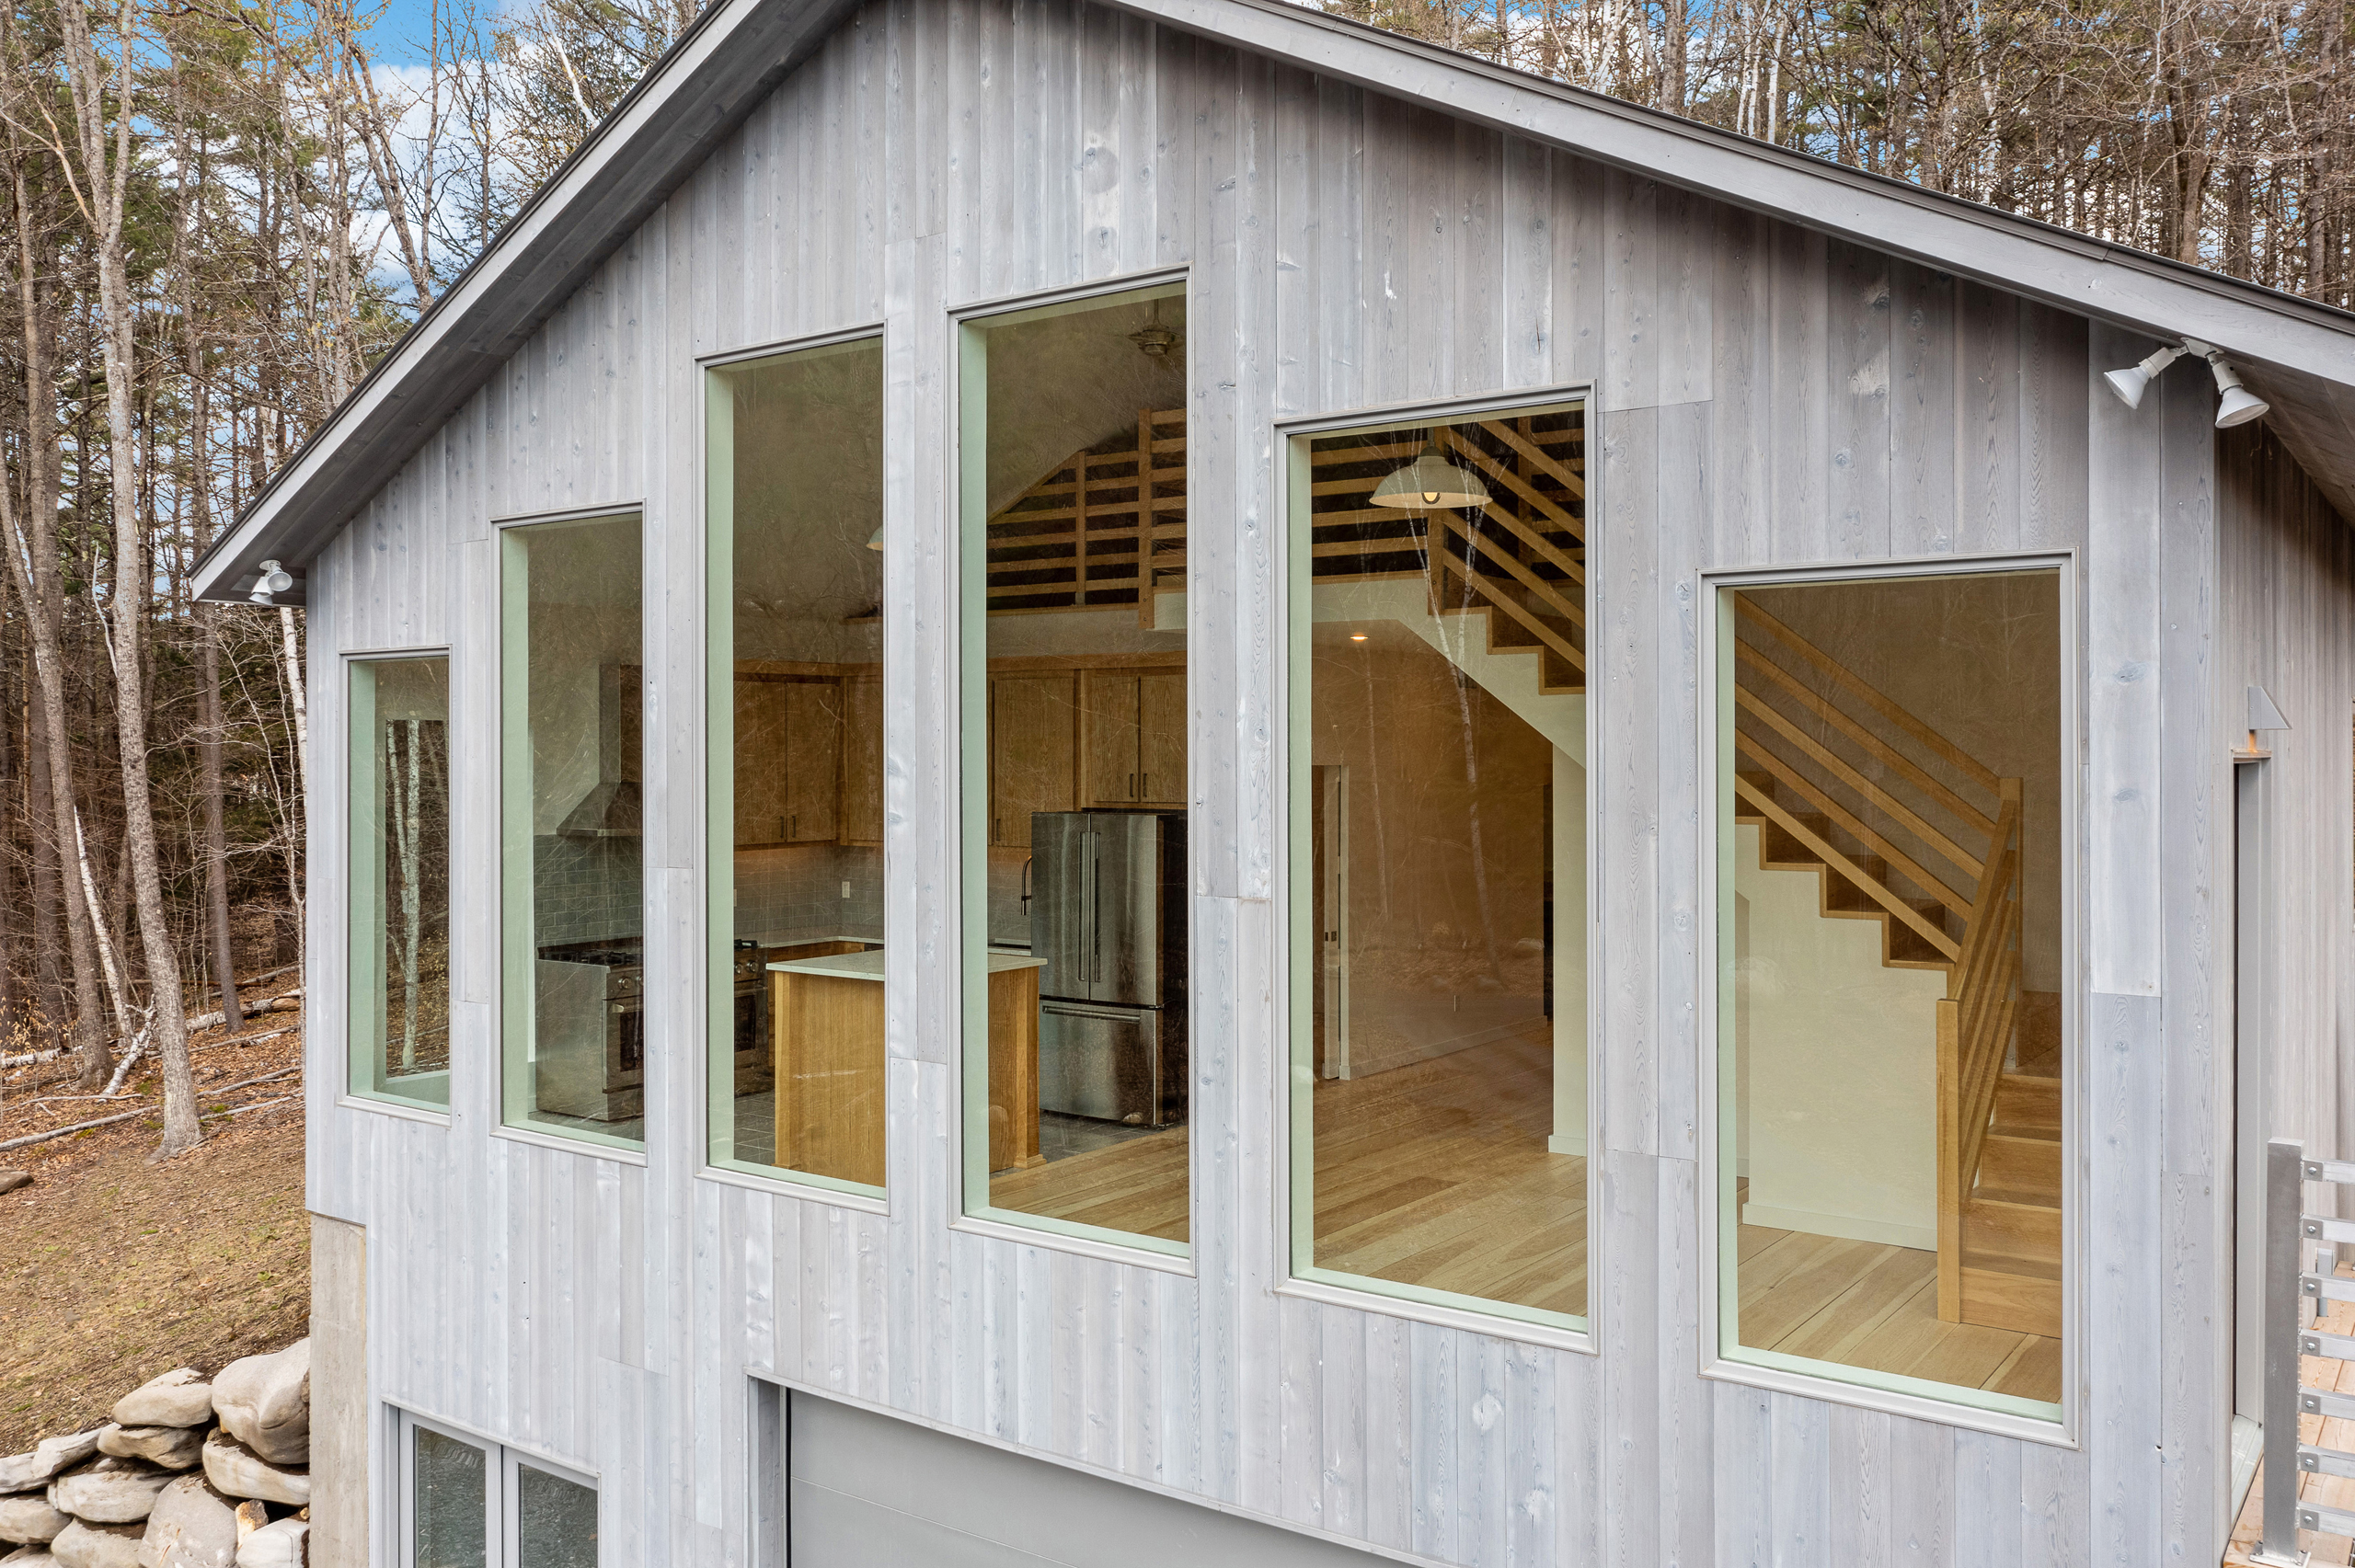
The upper level unfolds along a proportionally wide hallway conceived as a nave, leading toward an apse-like great room and kitchen surrounded by expansive windows measuring eight, ten and twelve feet high. Natural light continuously transforms the interiors, amplifying the home’s serene palette and emphasizing its carefully balanced geometries.
Clad in weathered Alaskan yellow cedar tongue-and-groove siding, the home reflects the shifting tones of Vermont’s seasons through subtle blue-grey hues that merge with the industrial standing seam roof. Inside, museum-white walls, northeastern white pine finishes, quartzite surfaces, Italian porcelain showers and nickel-finished art-deco fixtures create interiors defined by precision, warmth and timeless restraint.

