Find Inspiration
Start a Project
Connect with Authorities
For Professionals
Submit a Project
Global
Log In
Sign Up
Explore completed architecture, interiors, landscapes, and spatial design for ideas you can use — and meet the professionals behind them.
COMMERCIAL
BROWSE CATEGORIES
Series
All
Residential
Commercial
Hospitality
Published
Authorities
Spiritual Coexistence
Insider
Healthcare
Cultural
Series
All
Residential
Commercial
Hospitality
Published
Authorities
Spiritual Coexistence
Insider
Healthcare
Cultural
—
—
—
PROJECT • Commercial SERIES
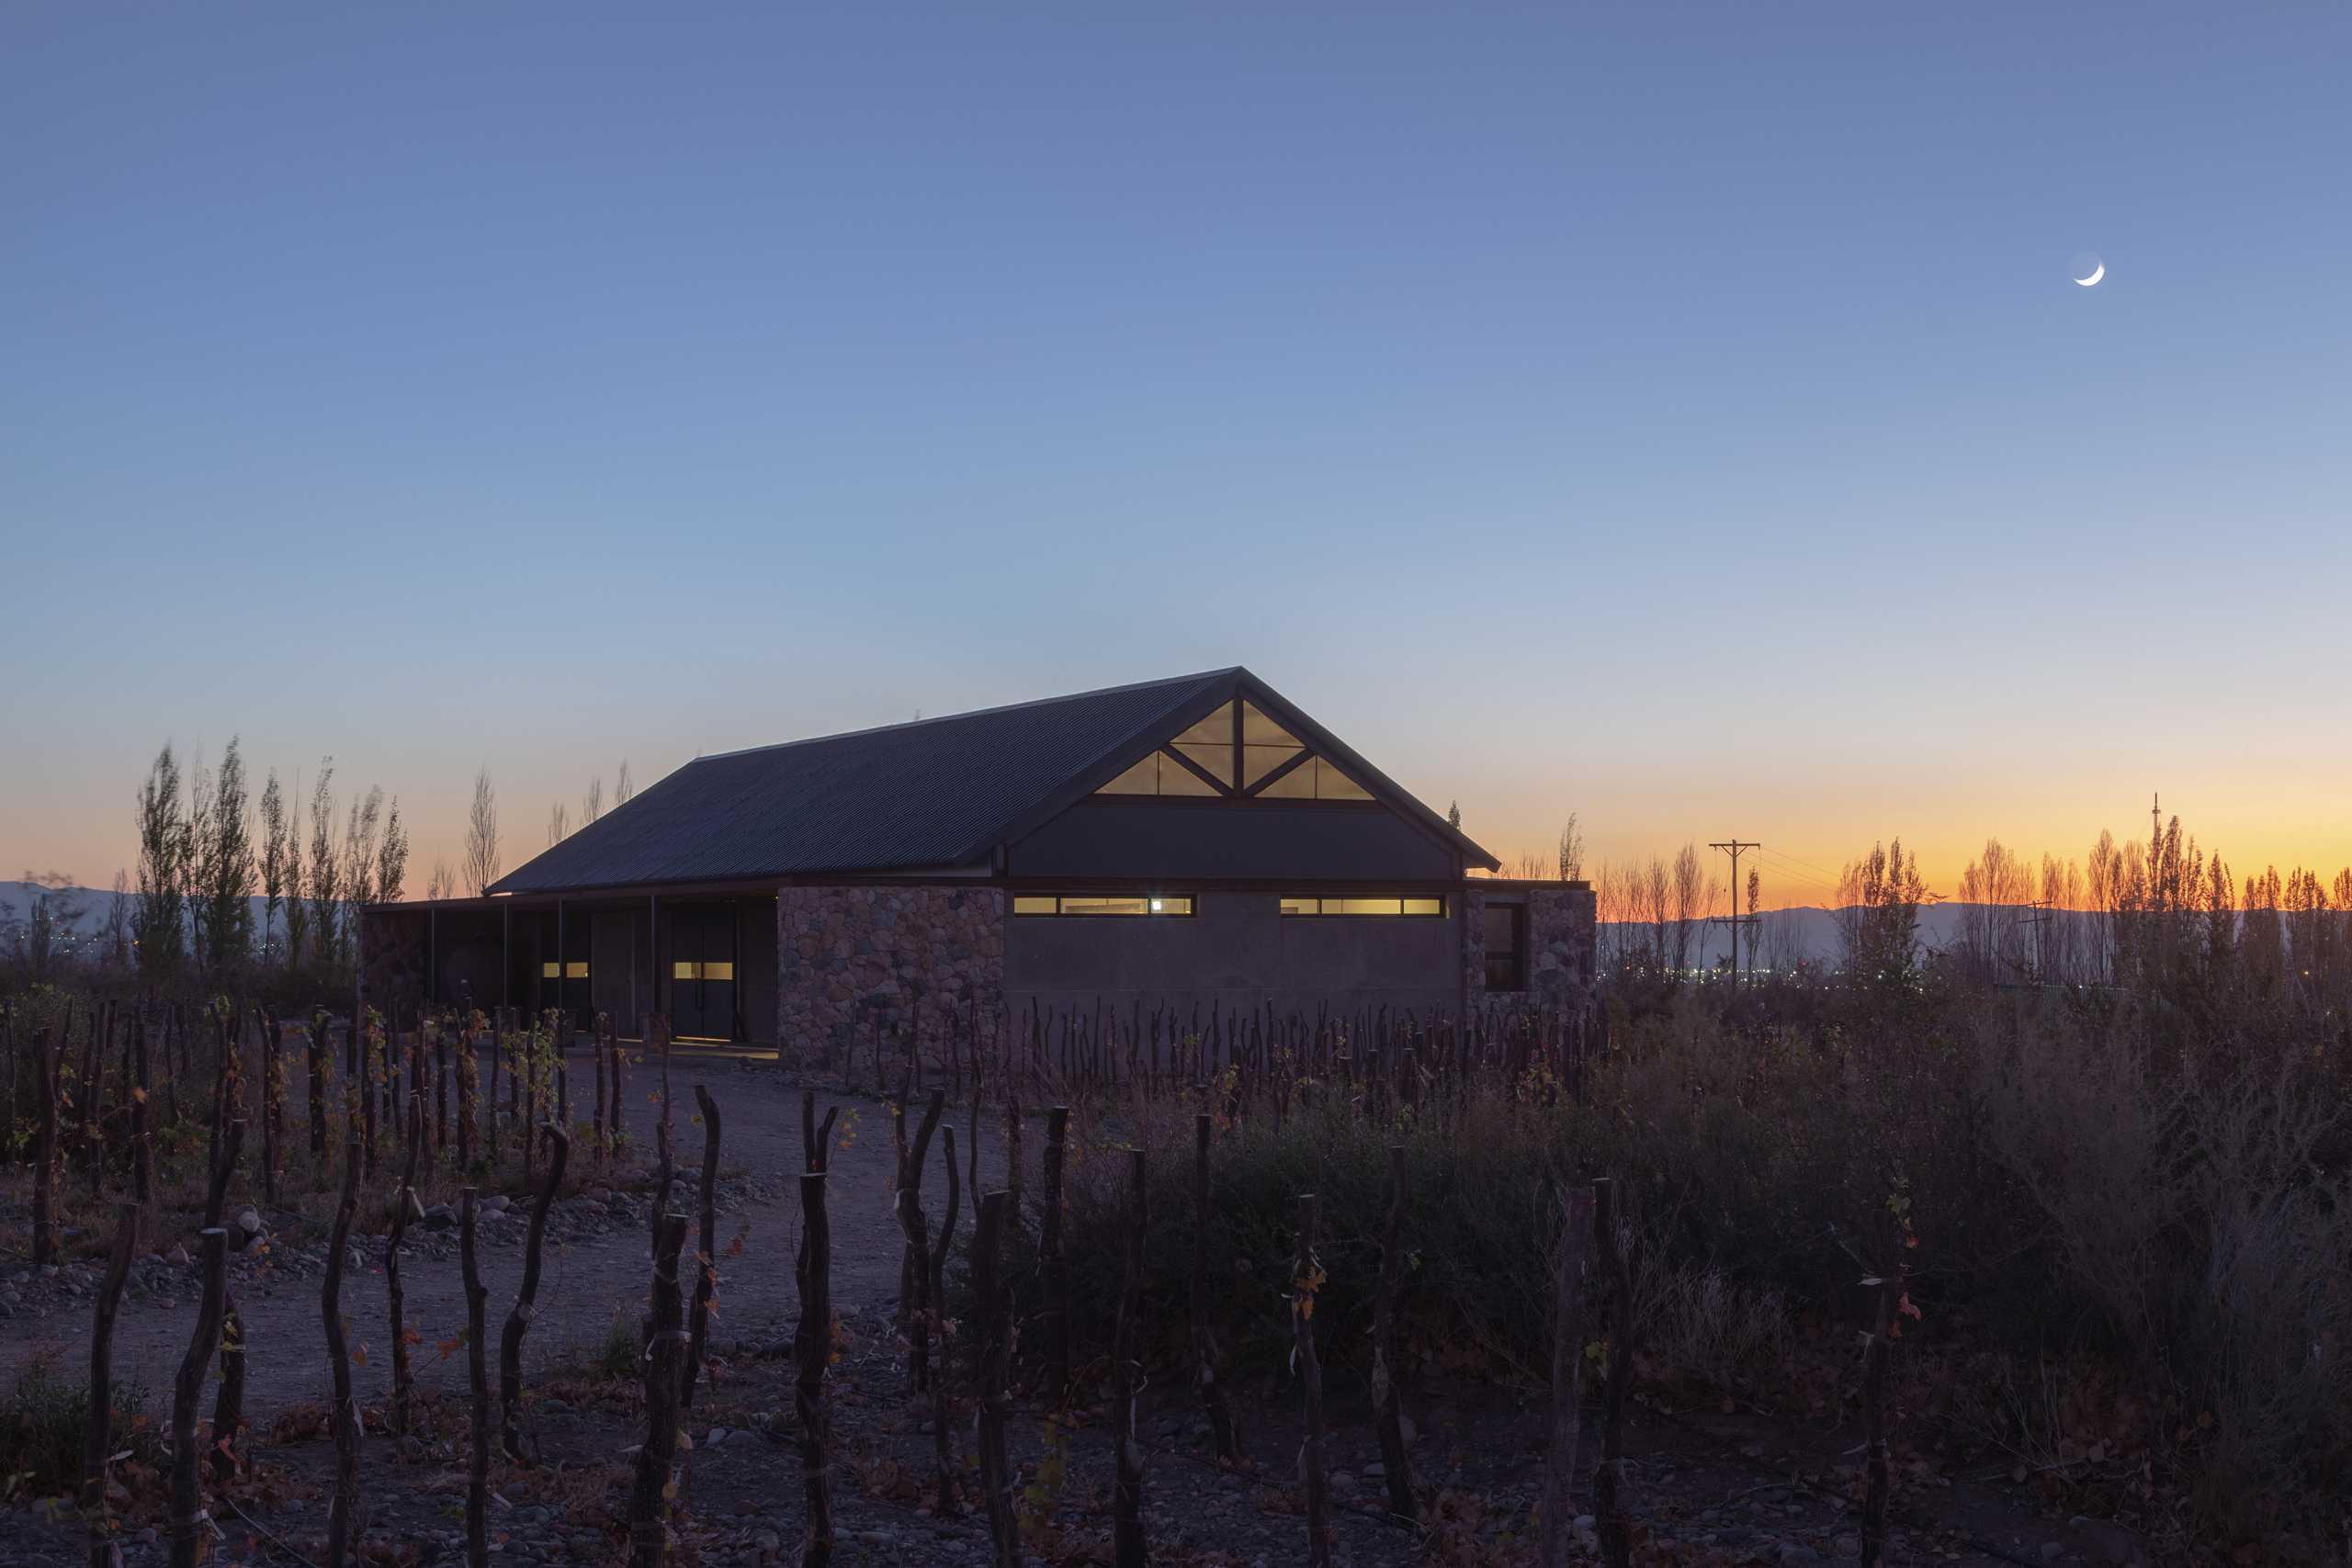
Departamento de Tupungato, Mendoza
Escala Humana Wines Winery by Estudio Monte Arquitectura, Estudio RARE and Unamuno Arquitectura
Nestled in Gualtallary, Mendoza, Escala Humana Wines Winery reimagines winery architecture through an intimate dialogue between landscape, sustainability, and materiality, creating a place where winemaking unfolds at a genuinely human scale.
—
—
—
PROJECT • Commercial SERIES
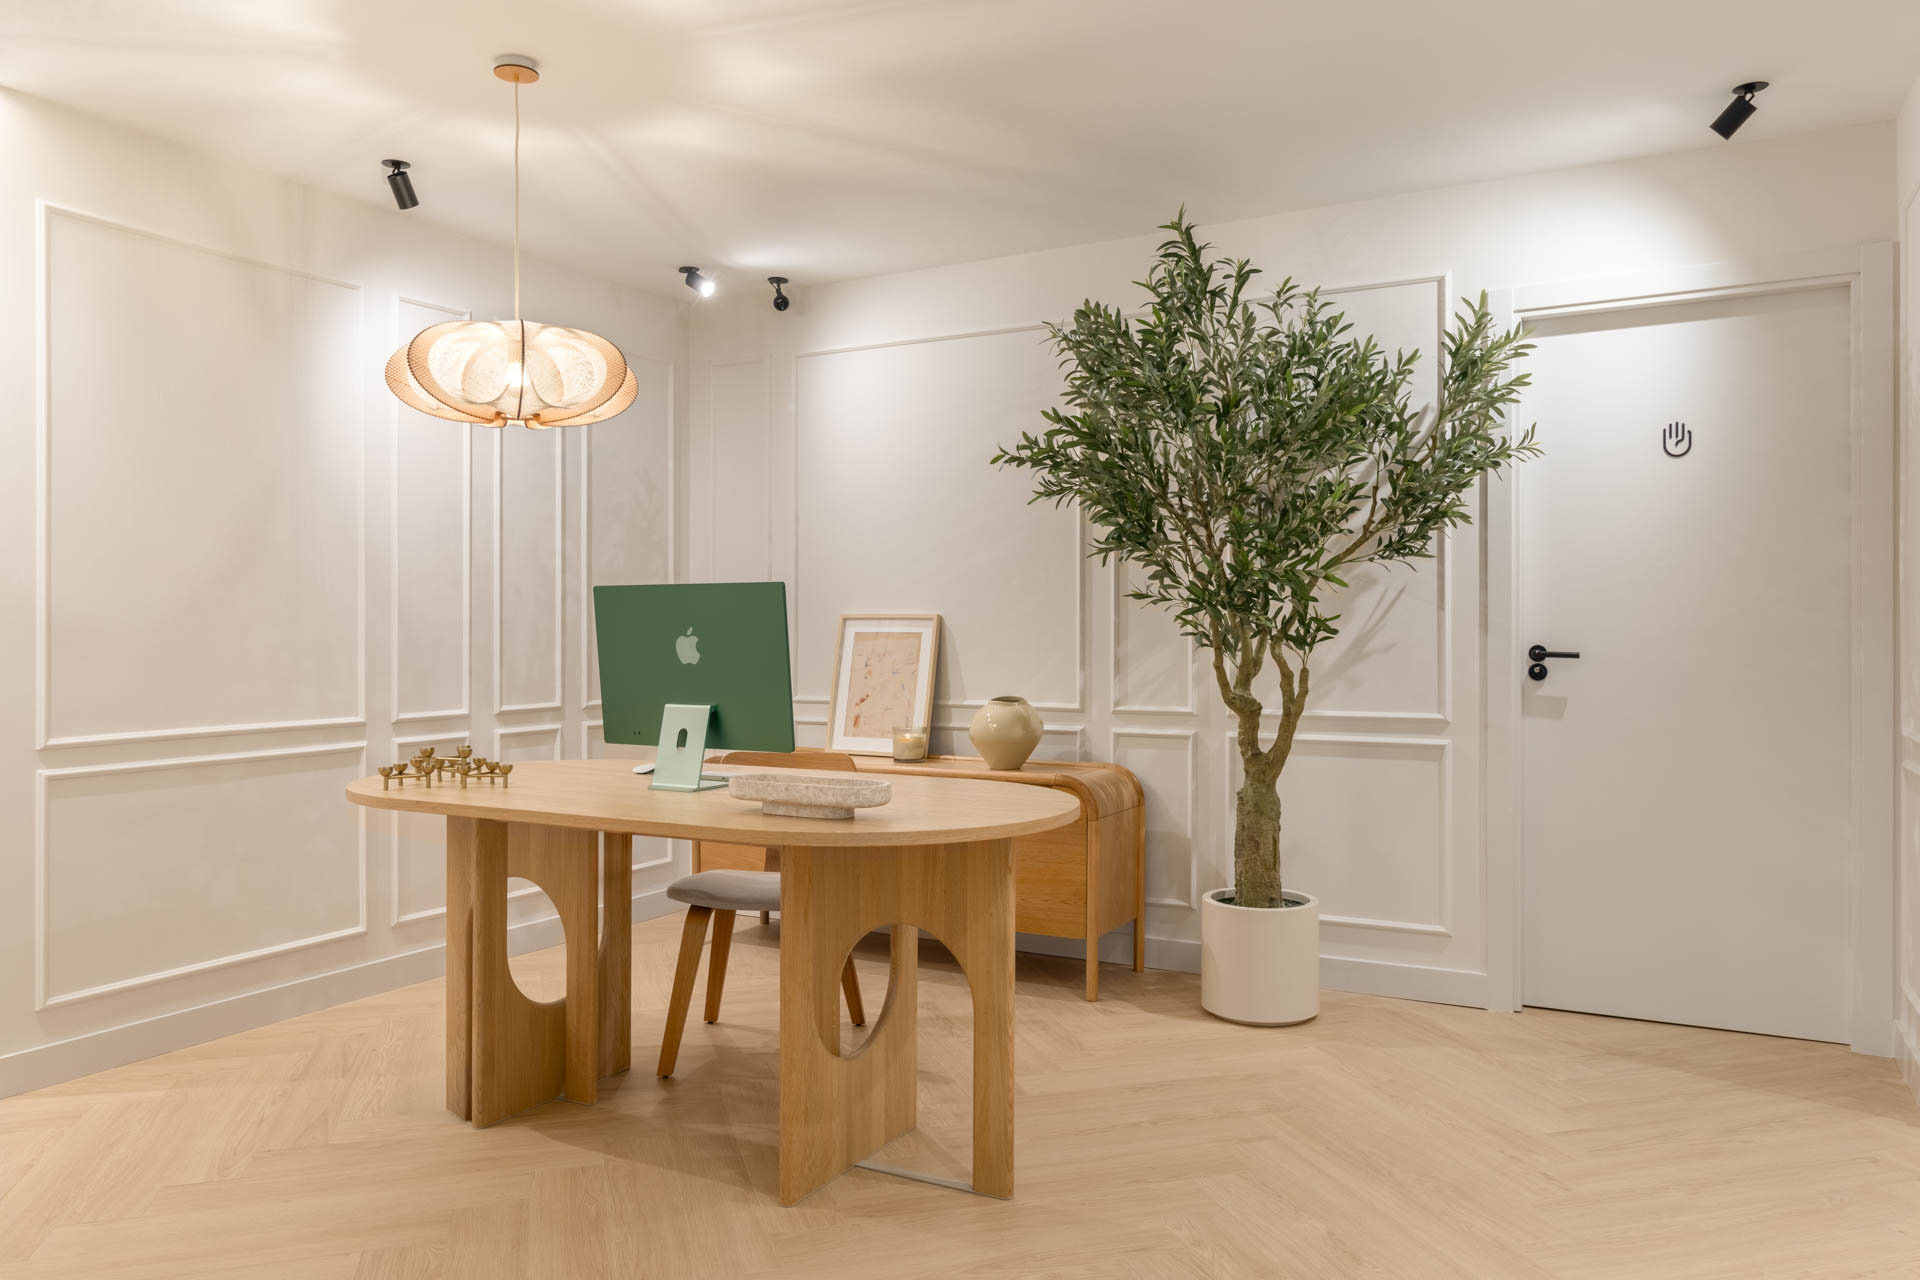
Madrid, Madrid
A Sanctuary of Wellbeing – EstudioFisio Goya by Design Blob
Design Blob transforms a former office in Madrid’s Goya district into a warm and light-filled physiotherapy clinic where natural materials, thoughtful planning and daylight create an environment that nurtures both physical recovery and emotional wellbeing.
—
—
—
PROJECT • Commercial SERIES
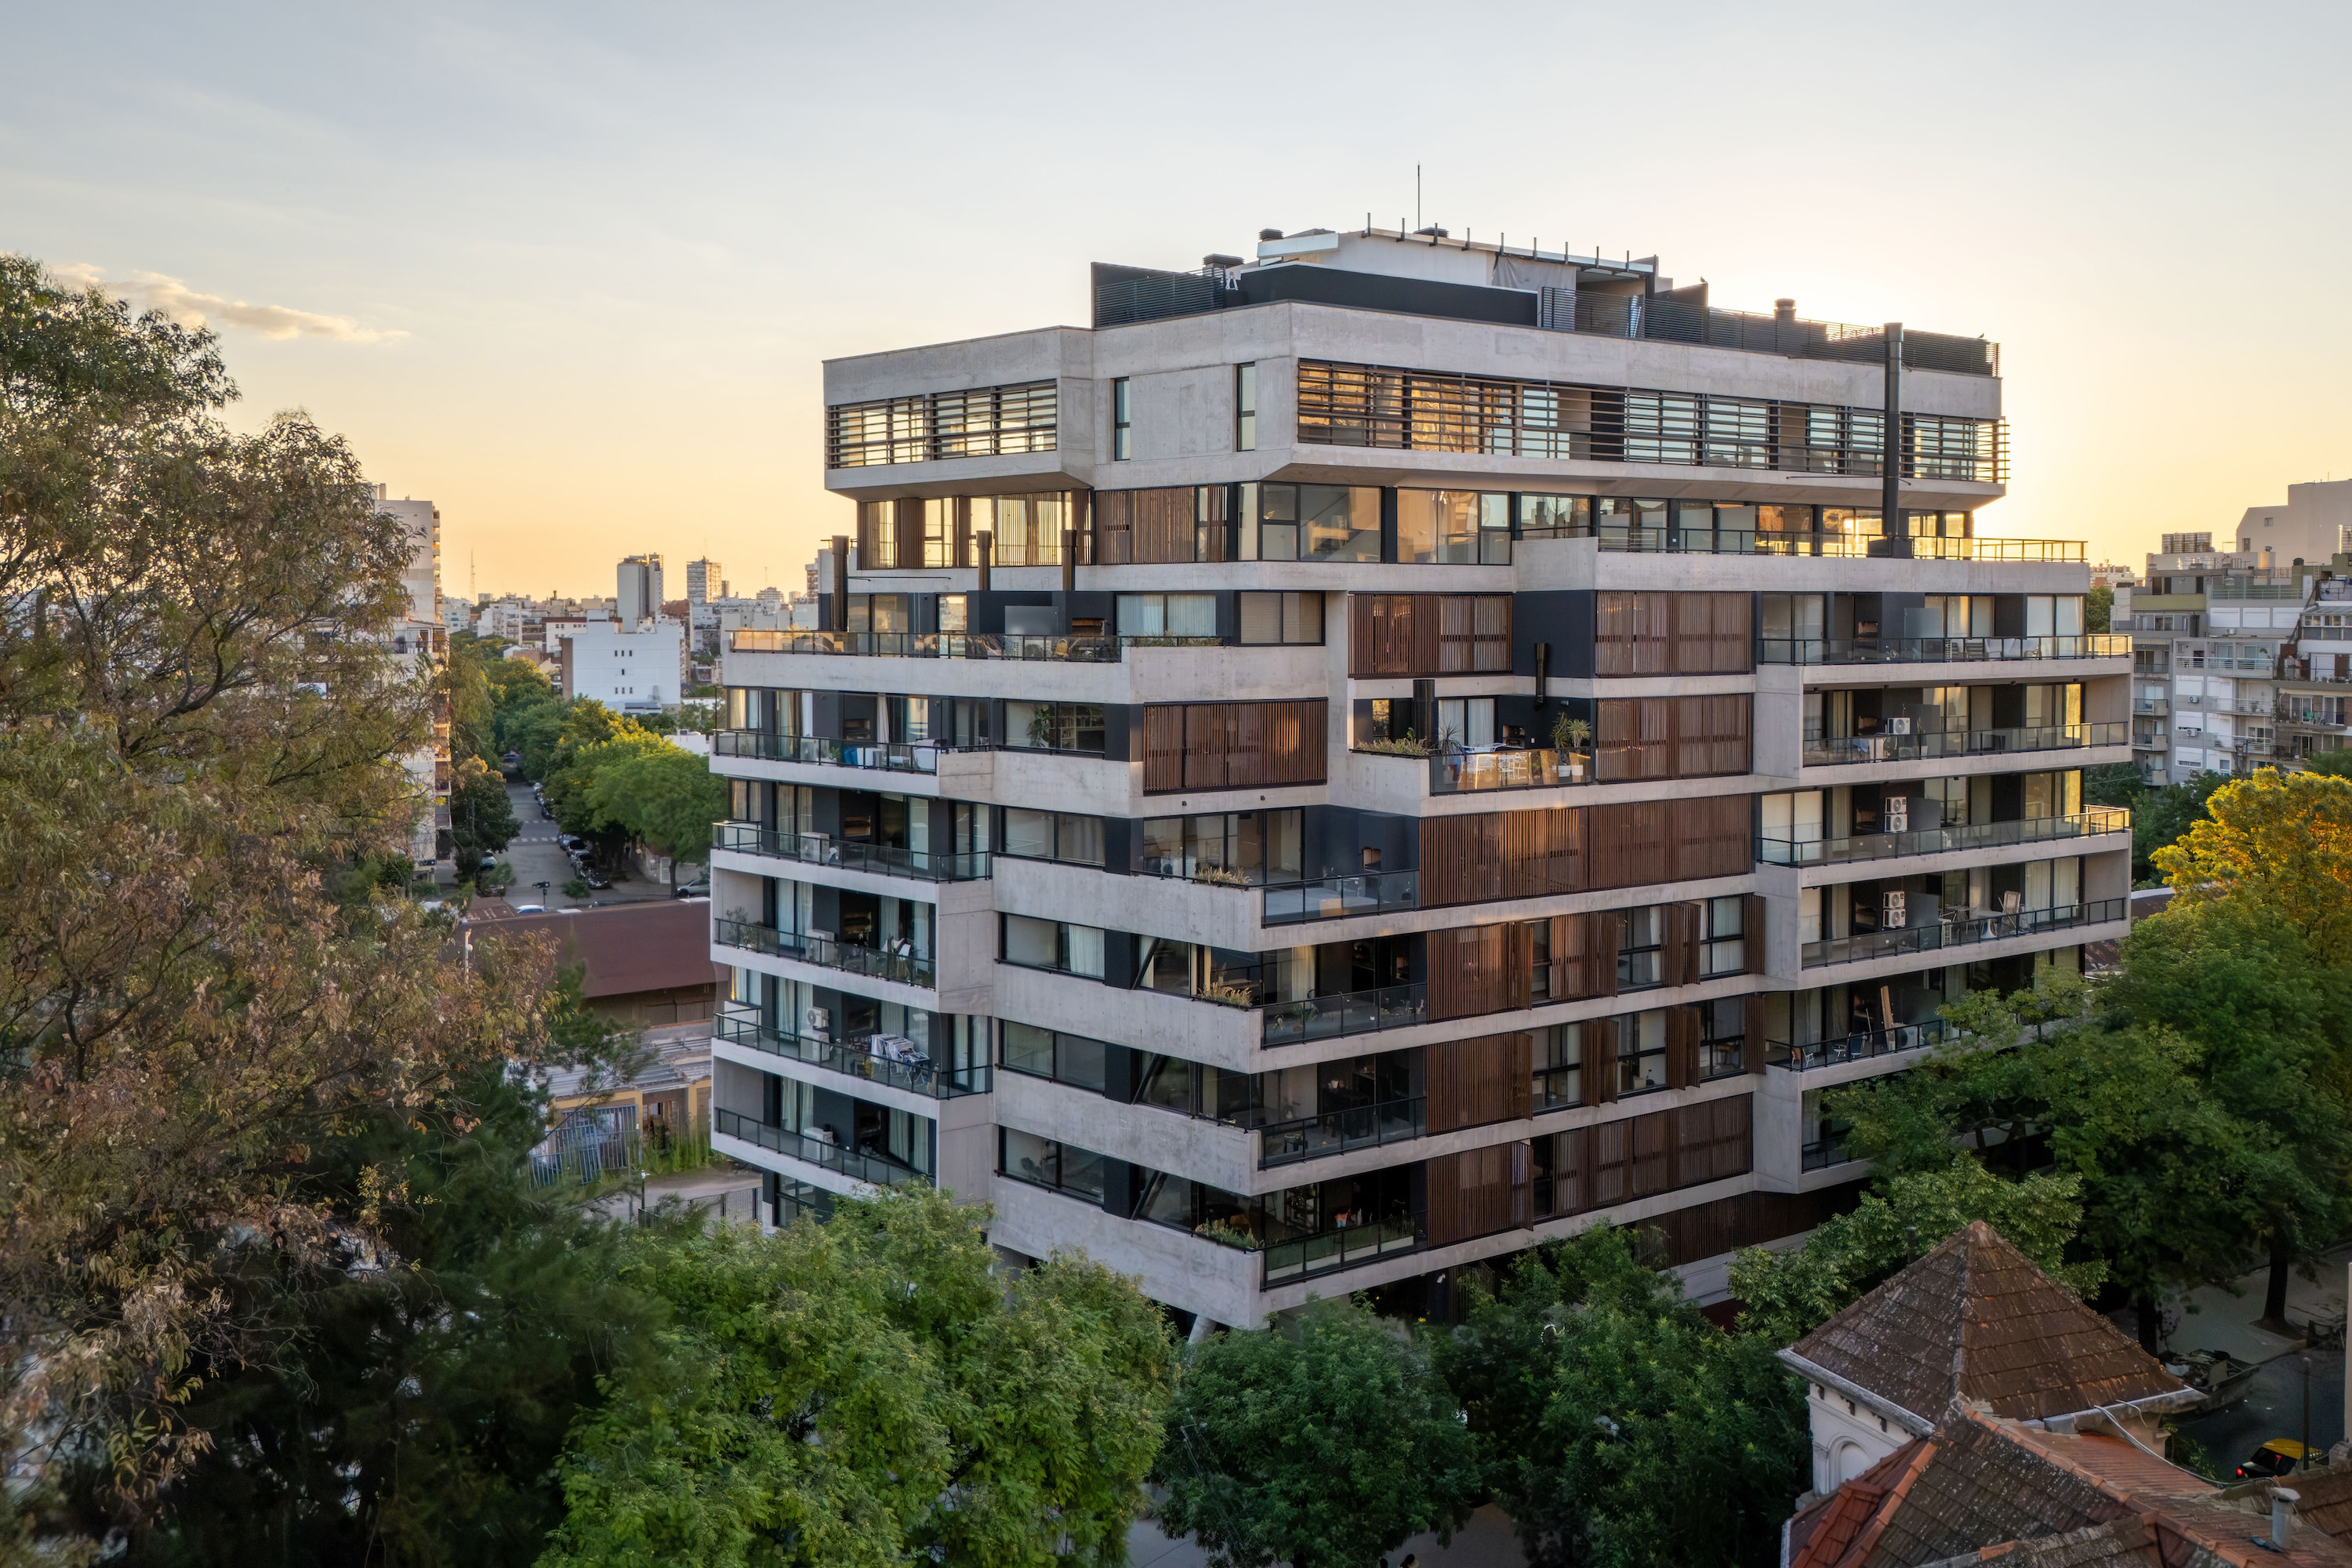
Buenos Aires, Argentina
Parkside Urban Living – Depart Colegiales by Grupo Uno en Uno
Depart Colegiales by Grupo Uno en Uno reimagines urban residential life through generous apartments, sculpted terraces, exposed concrete, and a direct relationship with the new Railway Park in Colegiales. More than an apartment building, it operates as a vertical residential ecosystem where nature, community, and the city meet.
—
—
—
PROJECT • Commercial SERIES
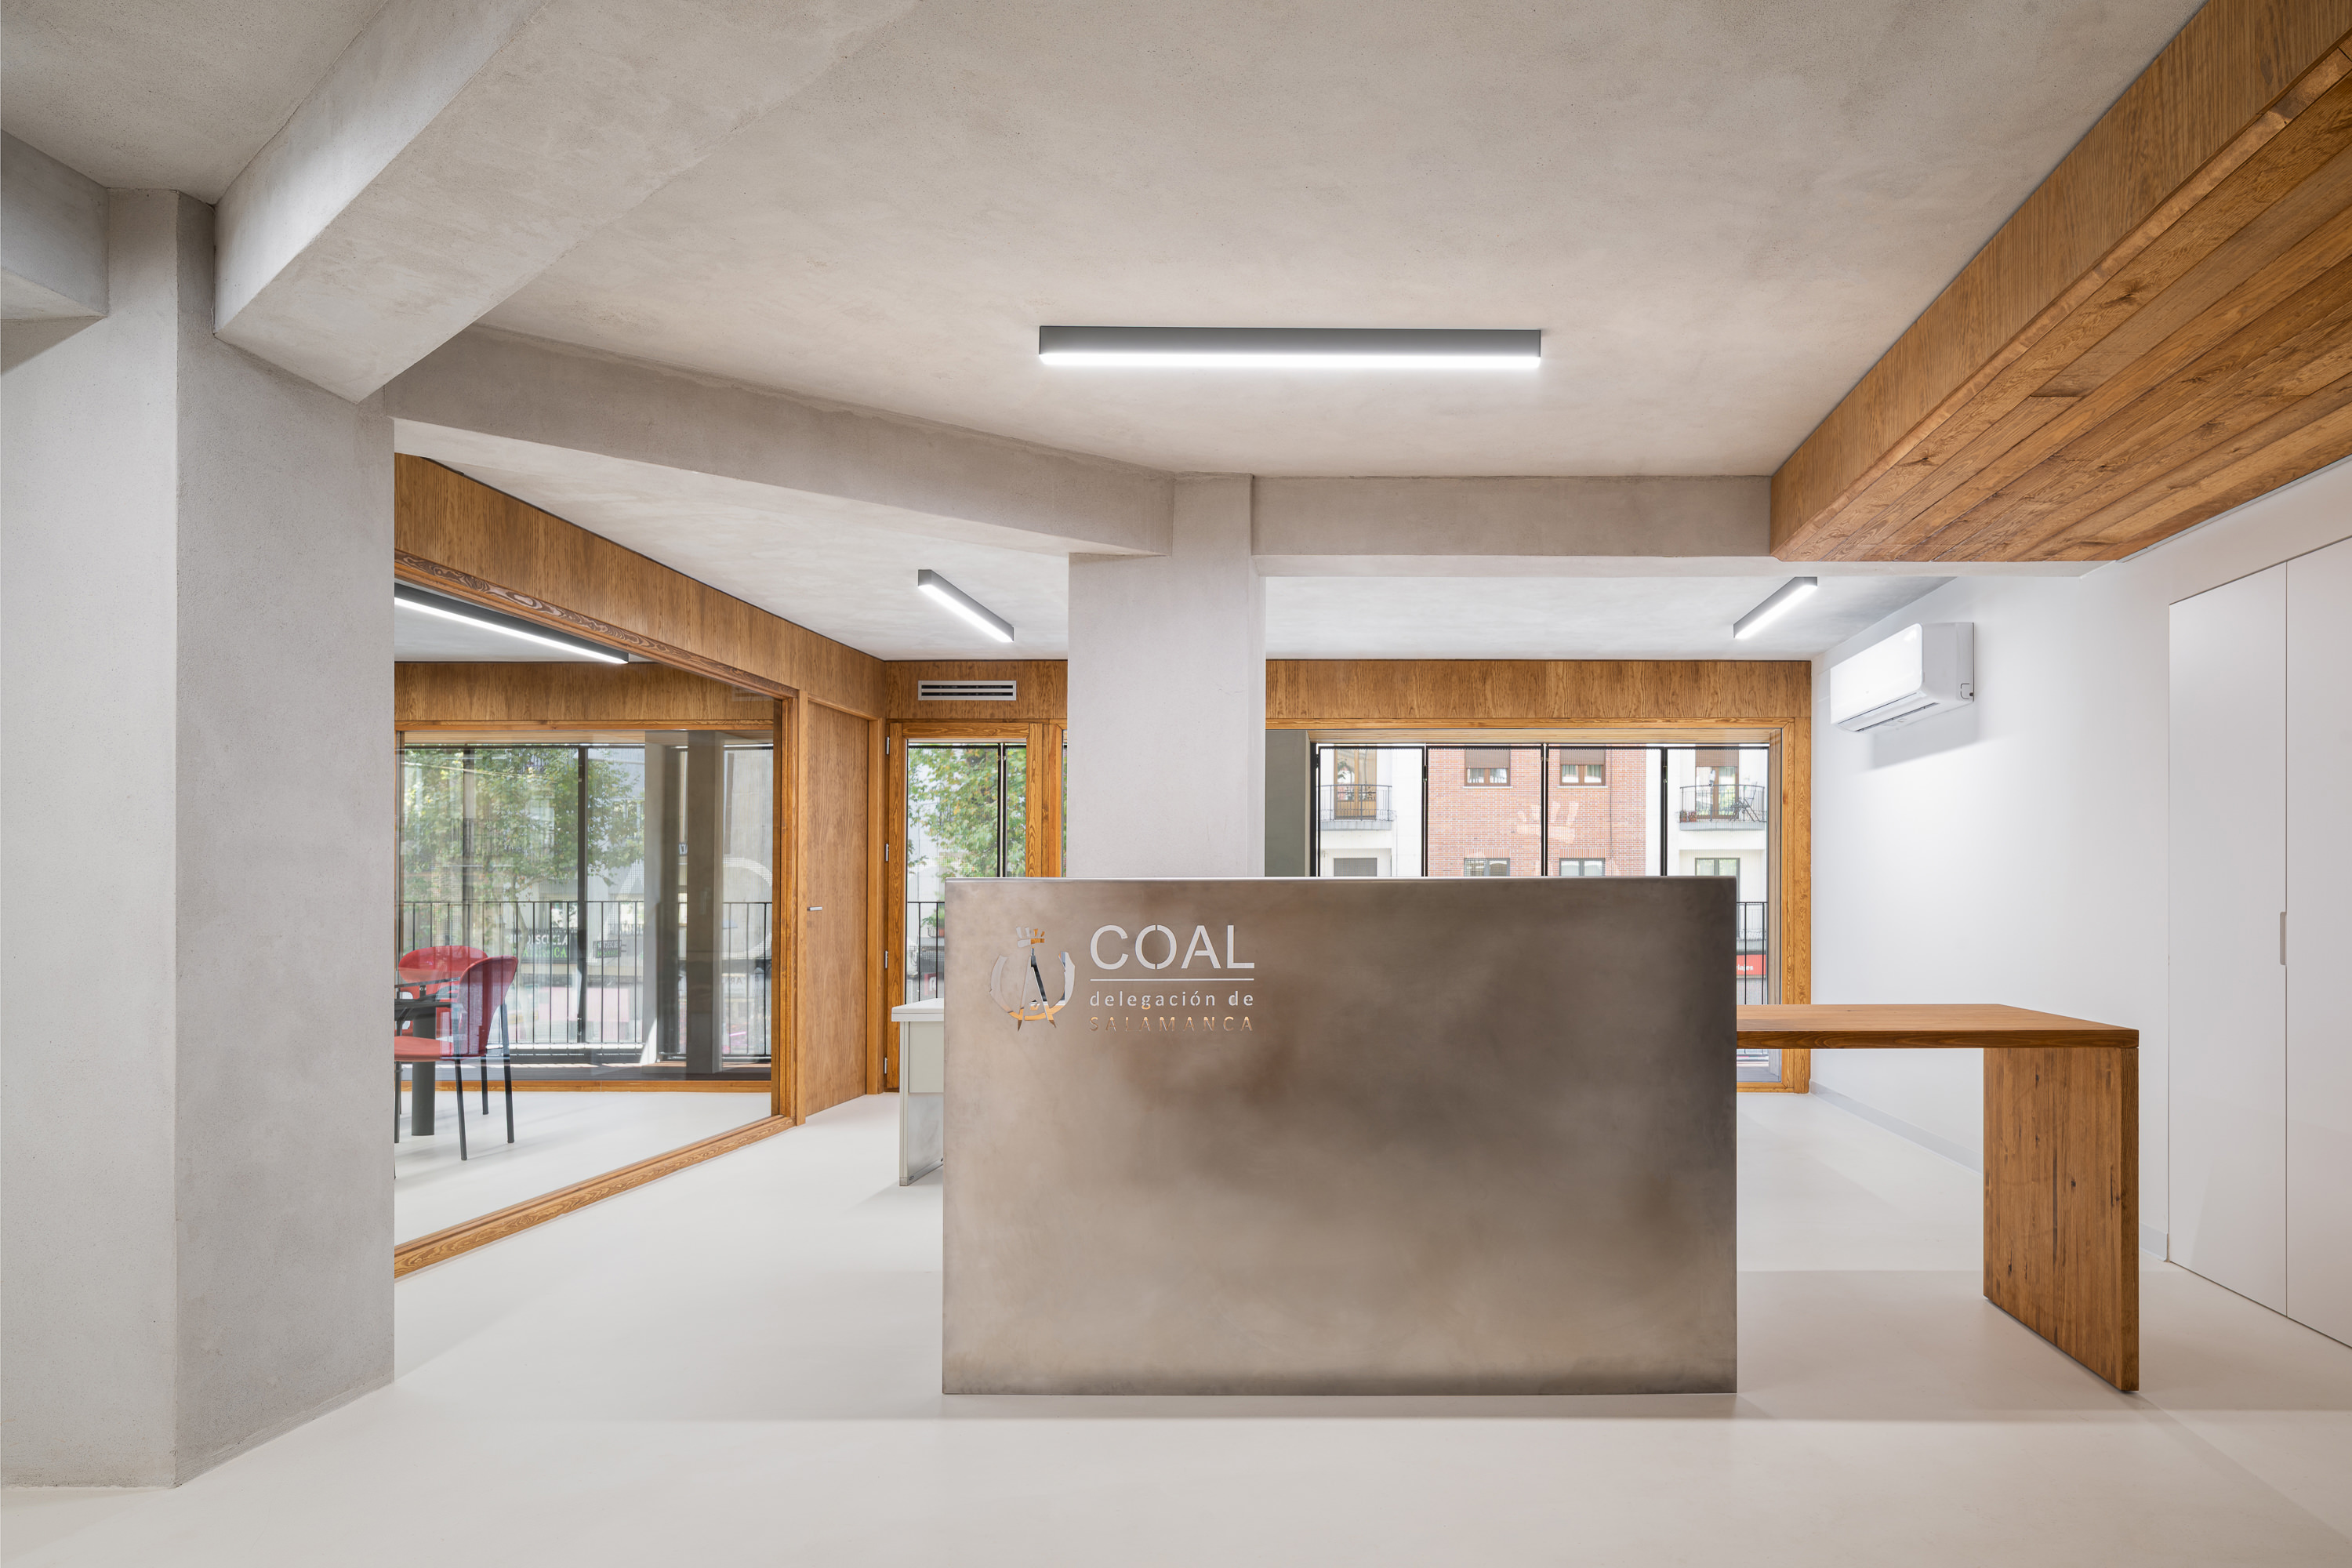
Salamanca, Spain
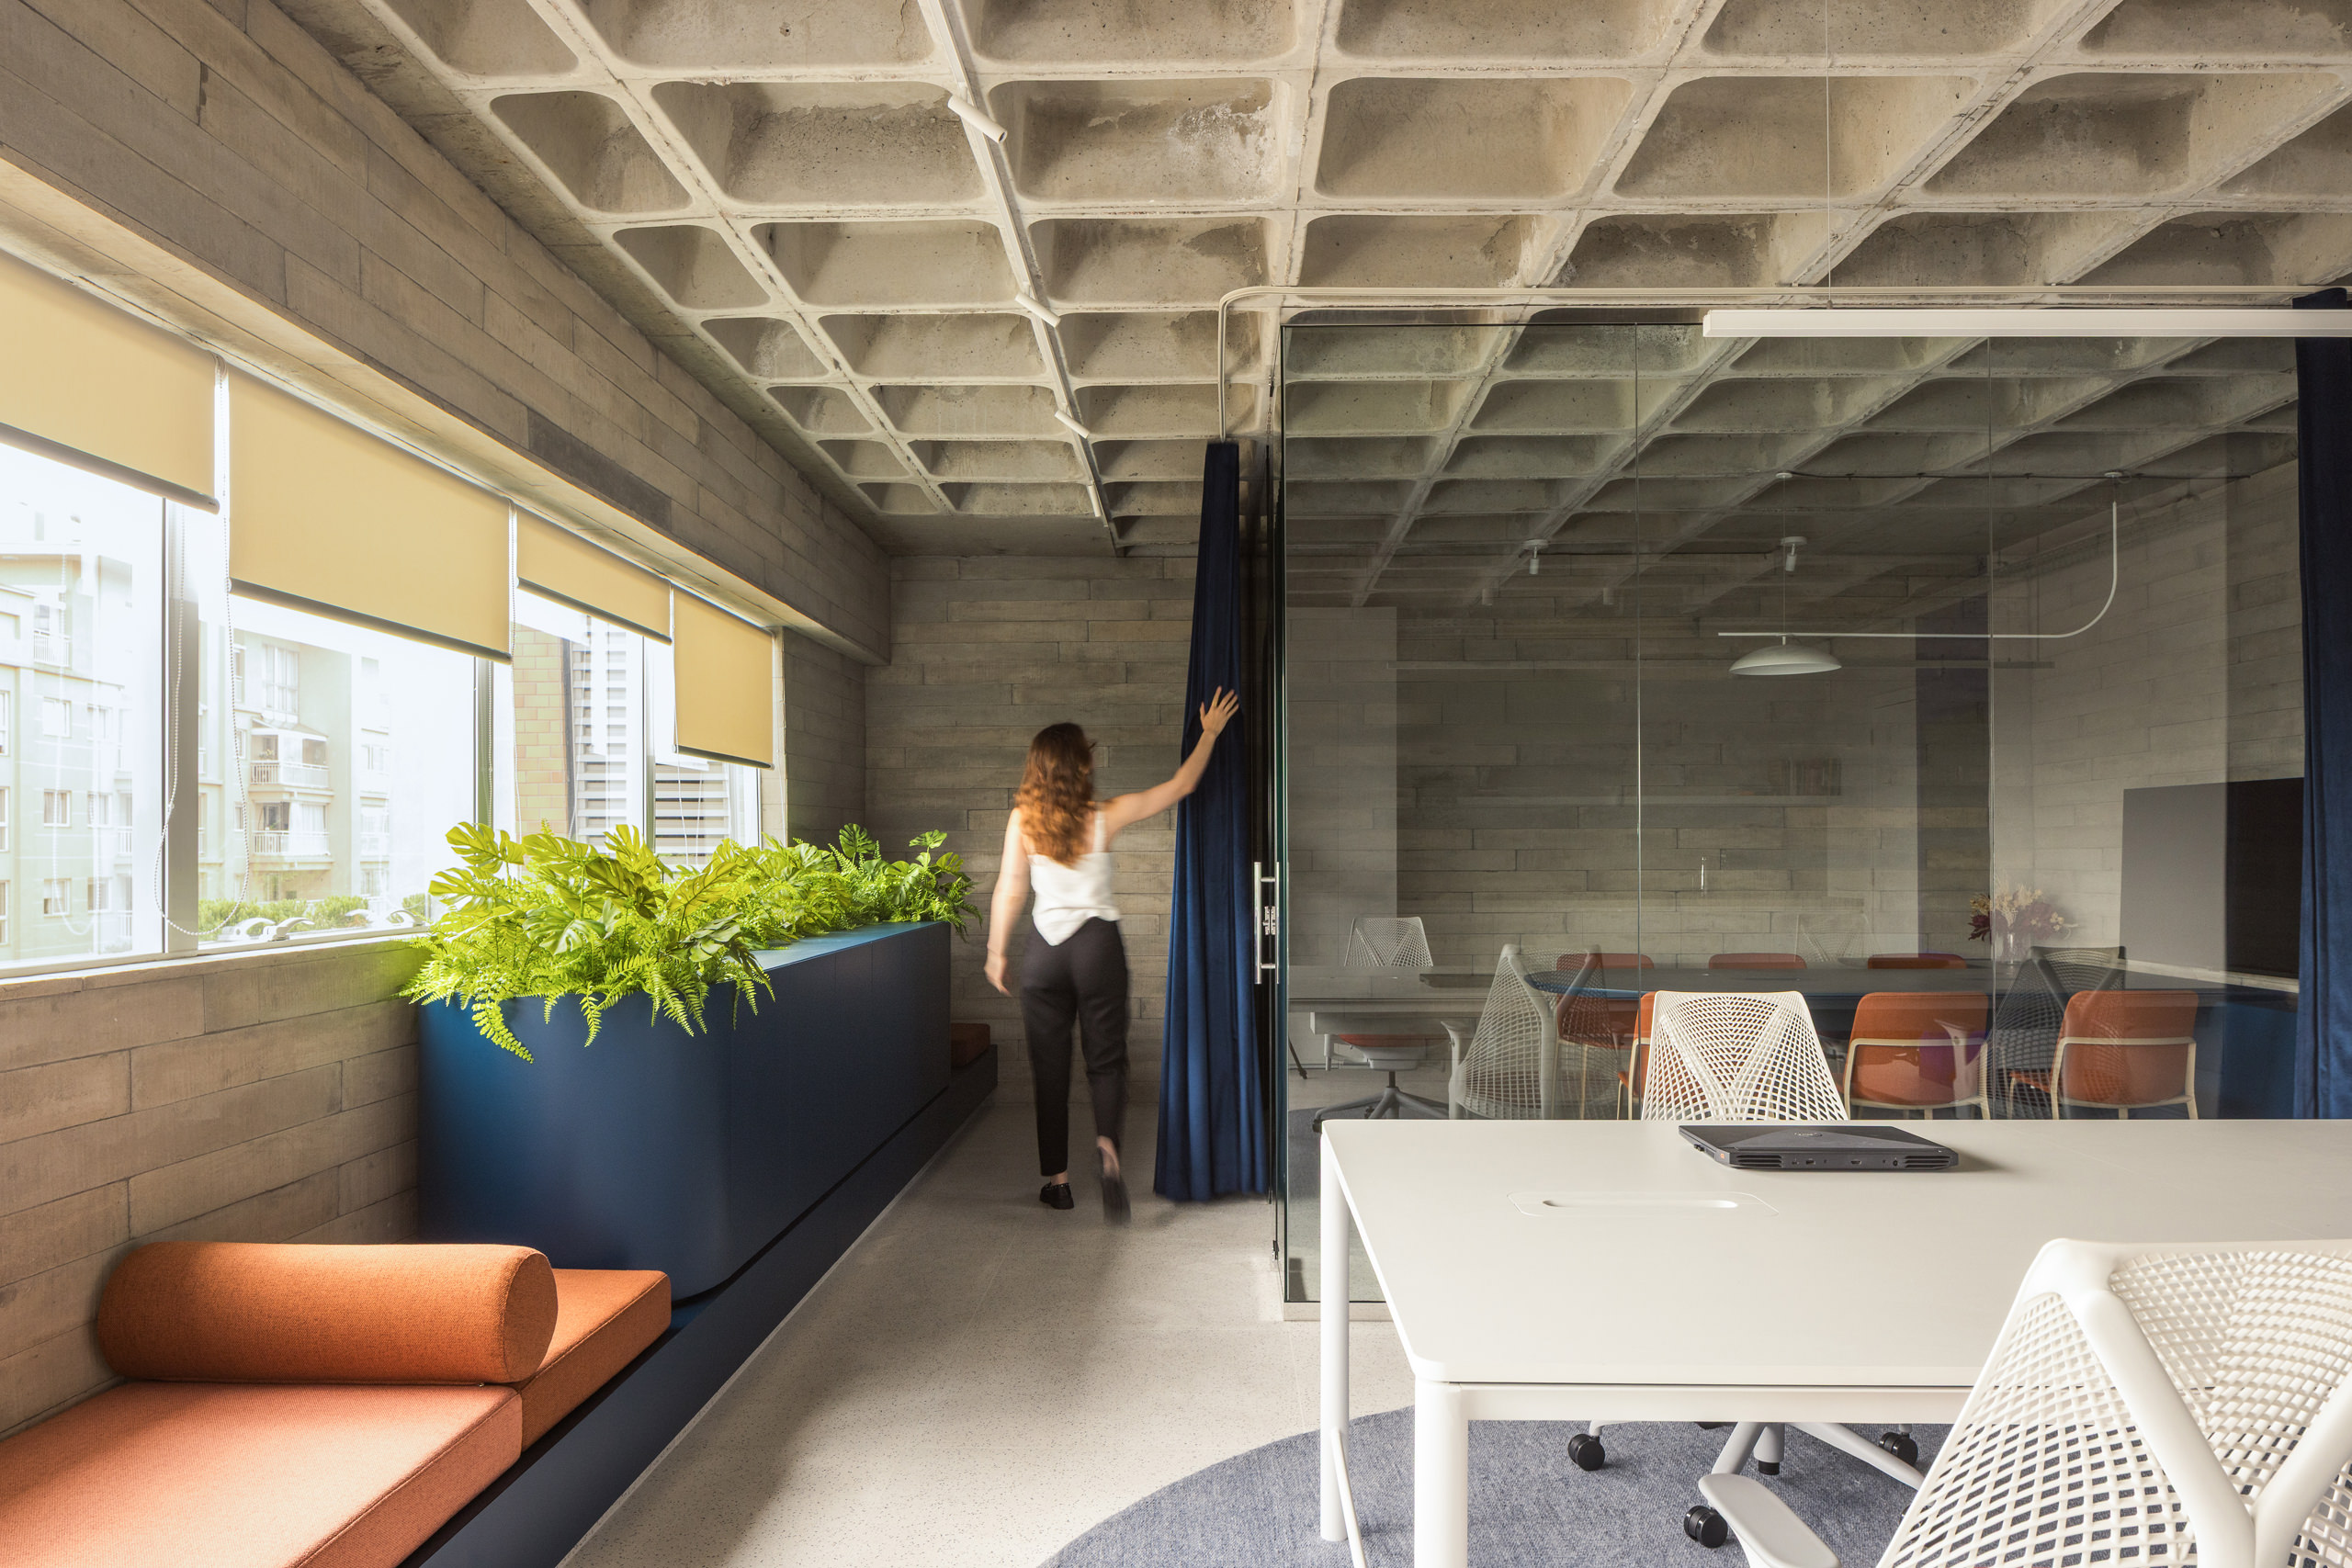
Civic Structure Revealed – COAL Headquarters by Oficina de Acciones Arquitectonicas Temporales
The COAL Headquarters in Salamanca transforms a fragmented administrative interior into a calm, open, and adaptable workplace where structure, light, and material restraint define the architectural identity. Designed by Oficina de Acciones Arquitectónicas Temporales, the project demonstrates how institutional architecture can become more civic, sustainable, and welcoming through precision rather than spectacle.
—
—
—
PROJECT • Commercial SERIES
Quito, Pichincha
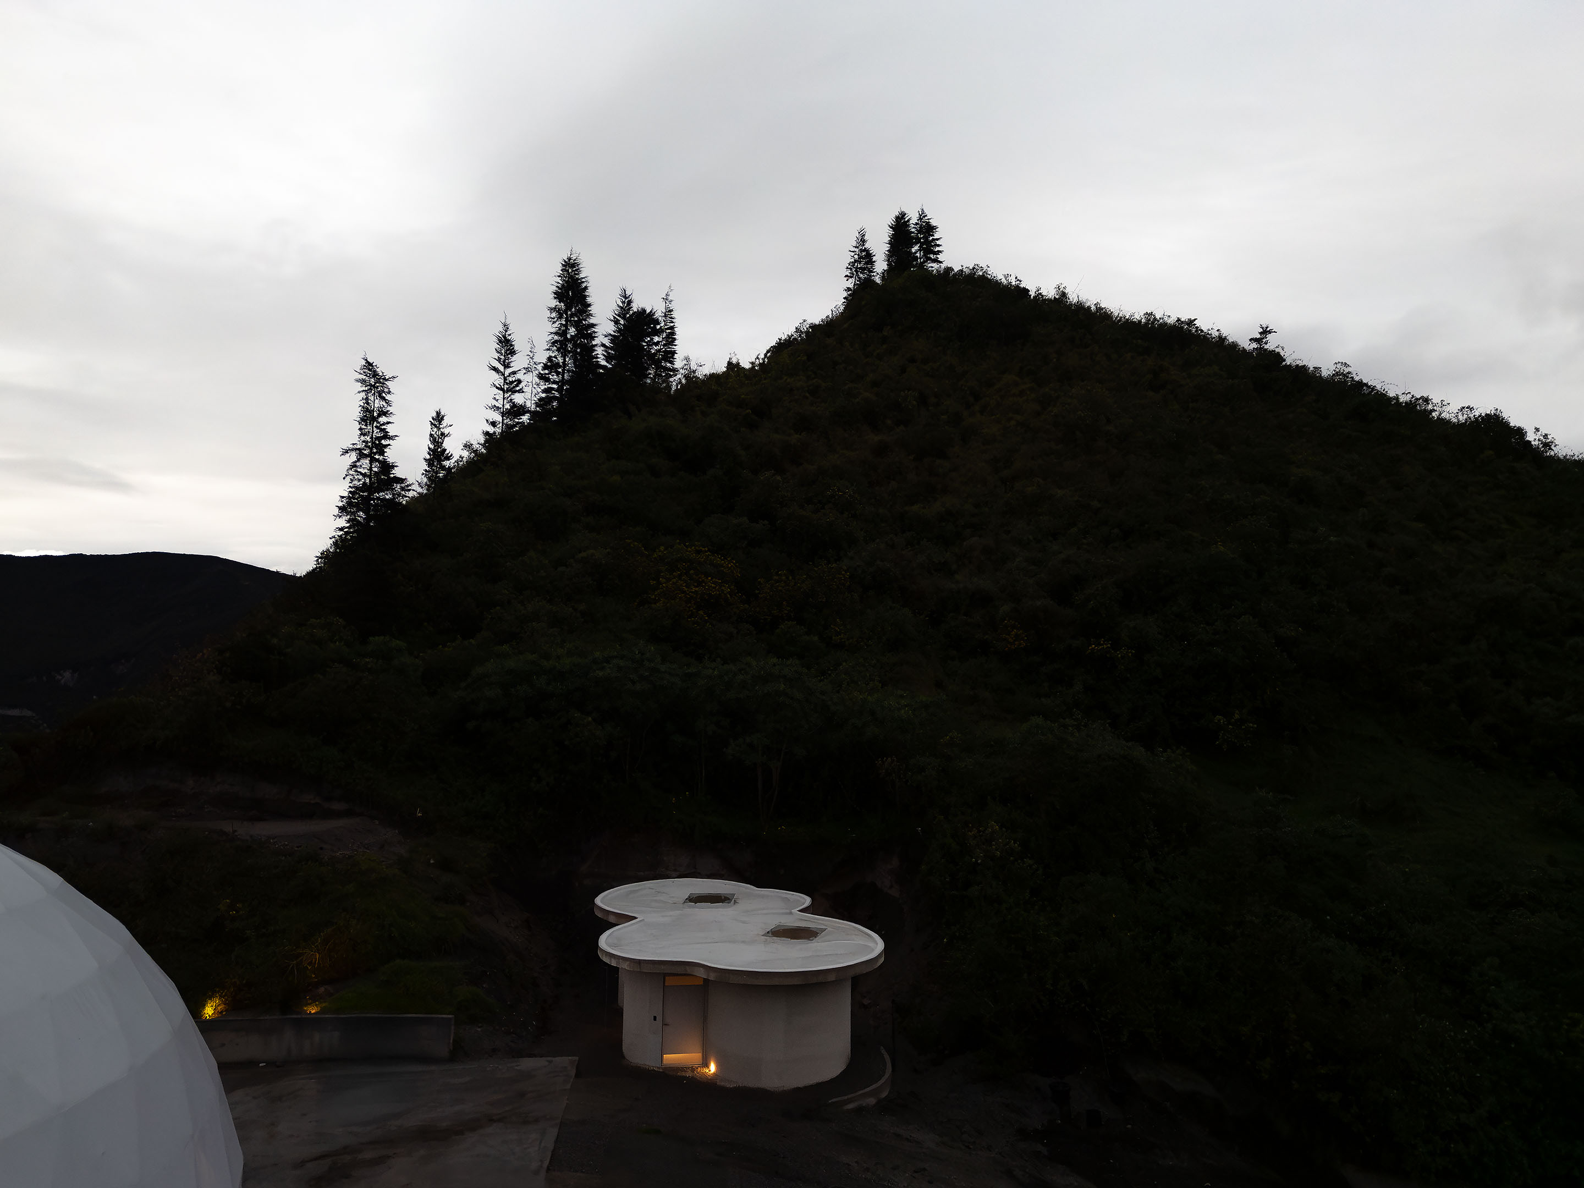
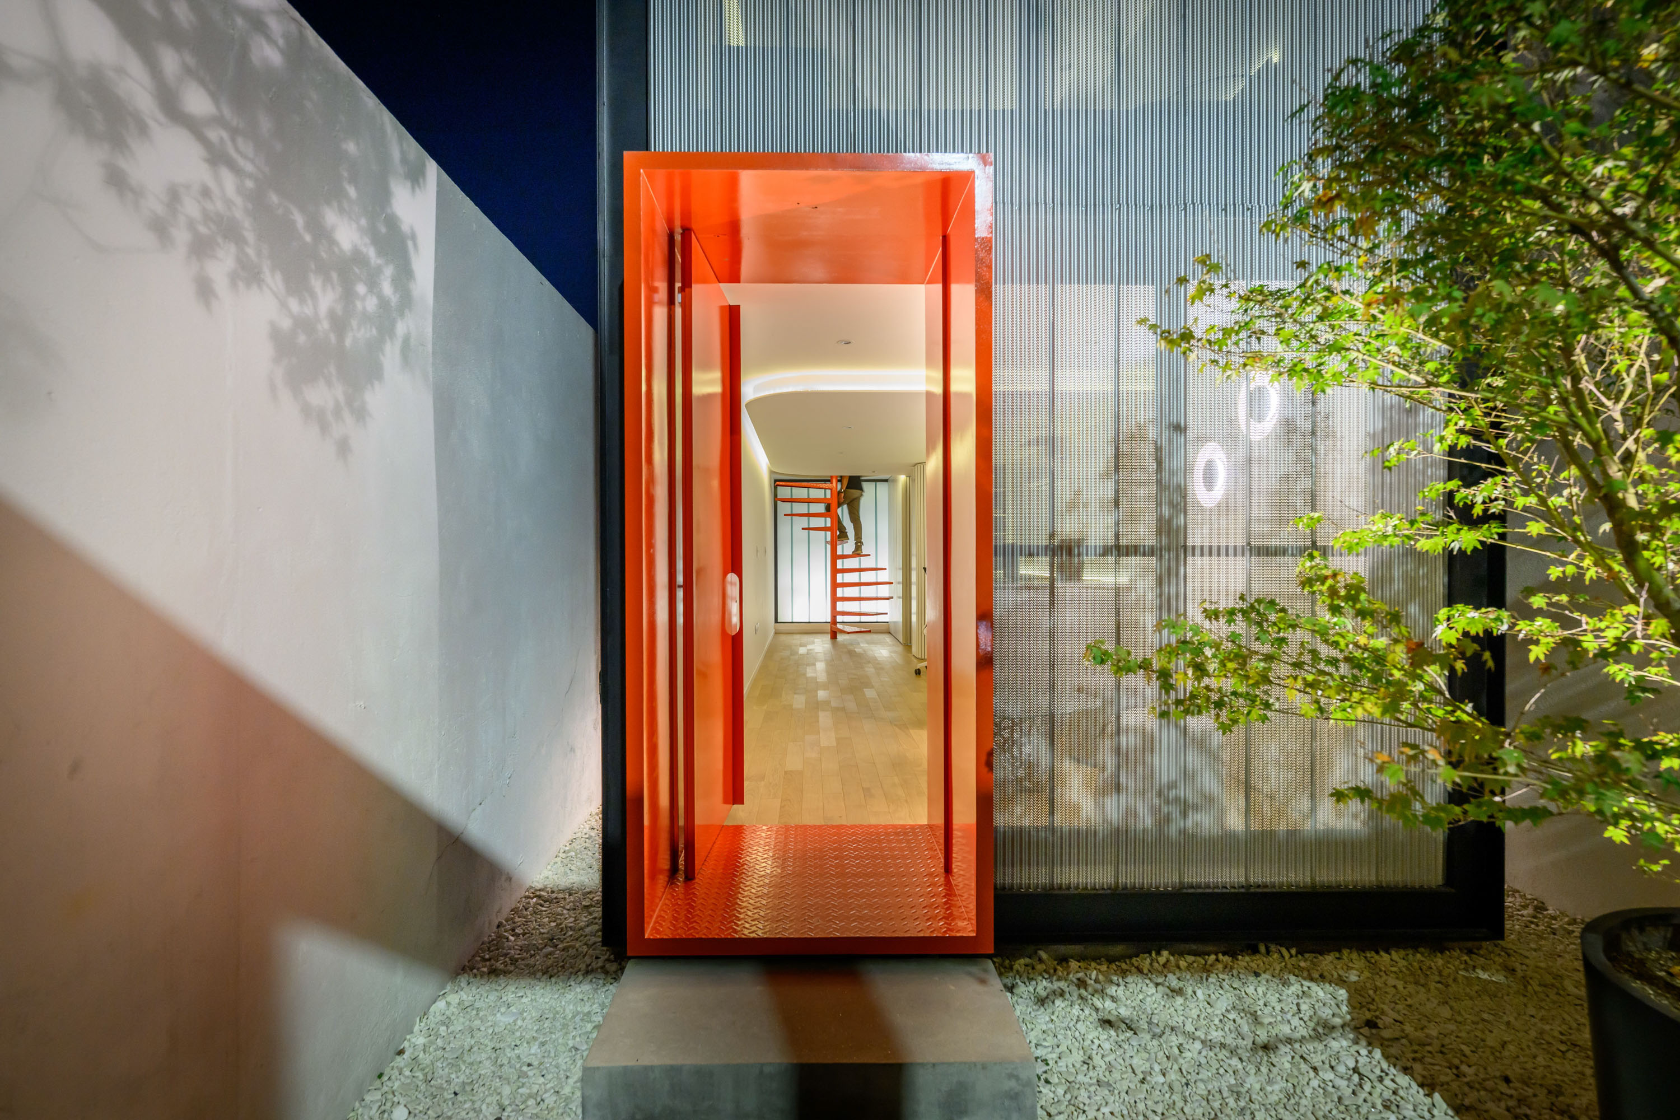
Geology of Light – BP by Micaela Portilla Estudio
BP by Micaela Portilla Estudio is a 33 m² concrete restroom facility in Pululahua, Ecuador, shaped by curved walls, overhead natural light, and a monochromatic material language. Designed to blend into the mountain, it reimagines infrastructure as a spatial, atmospheric, and almost ceremonial experience.
—
—
—
PROJECT • Commercial SERIES
Porto Alegre, Rio Grande do Sul
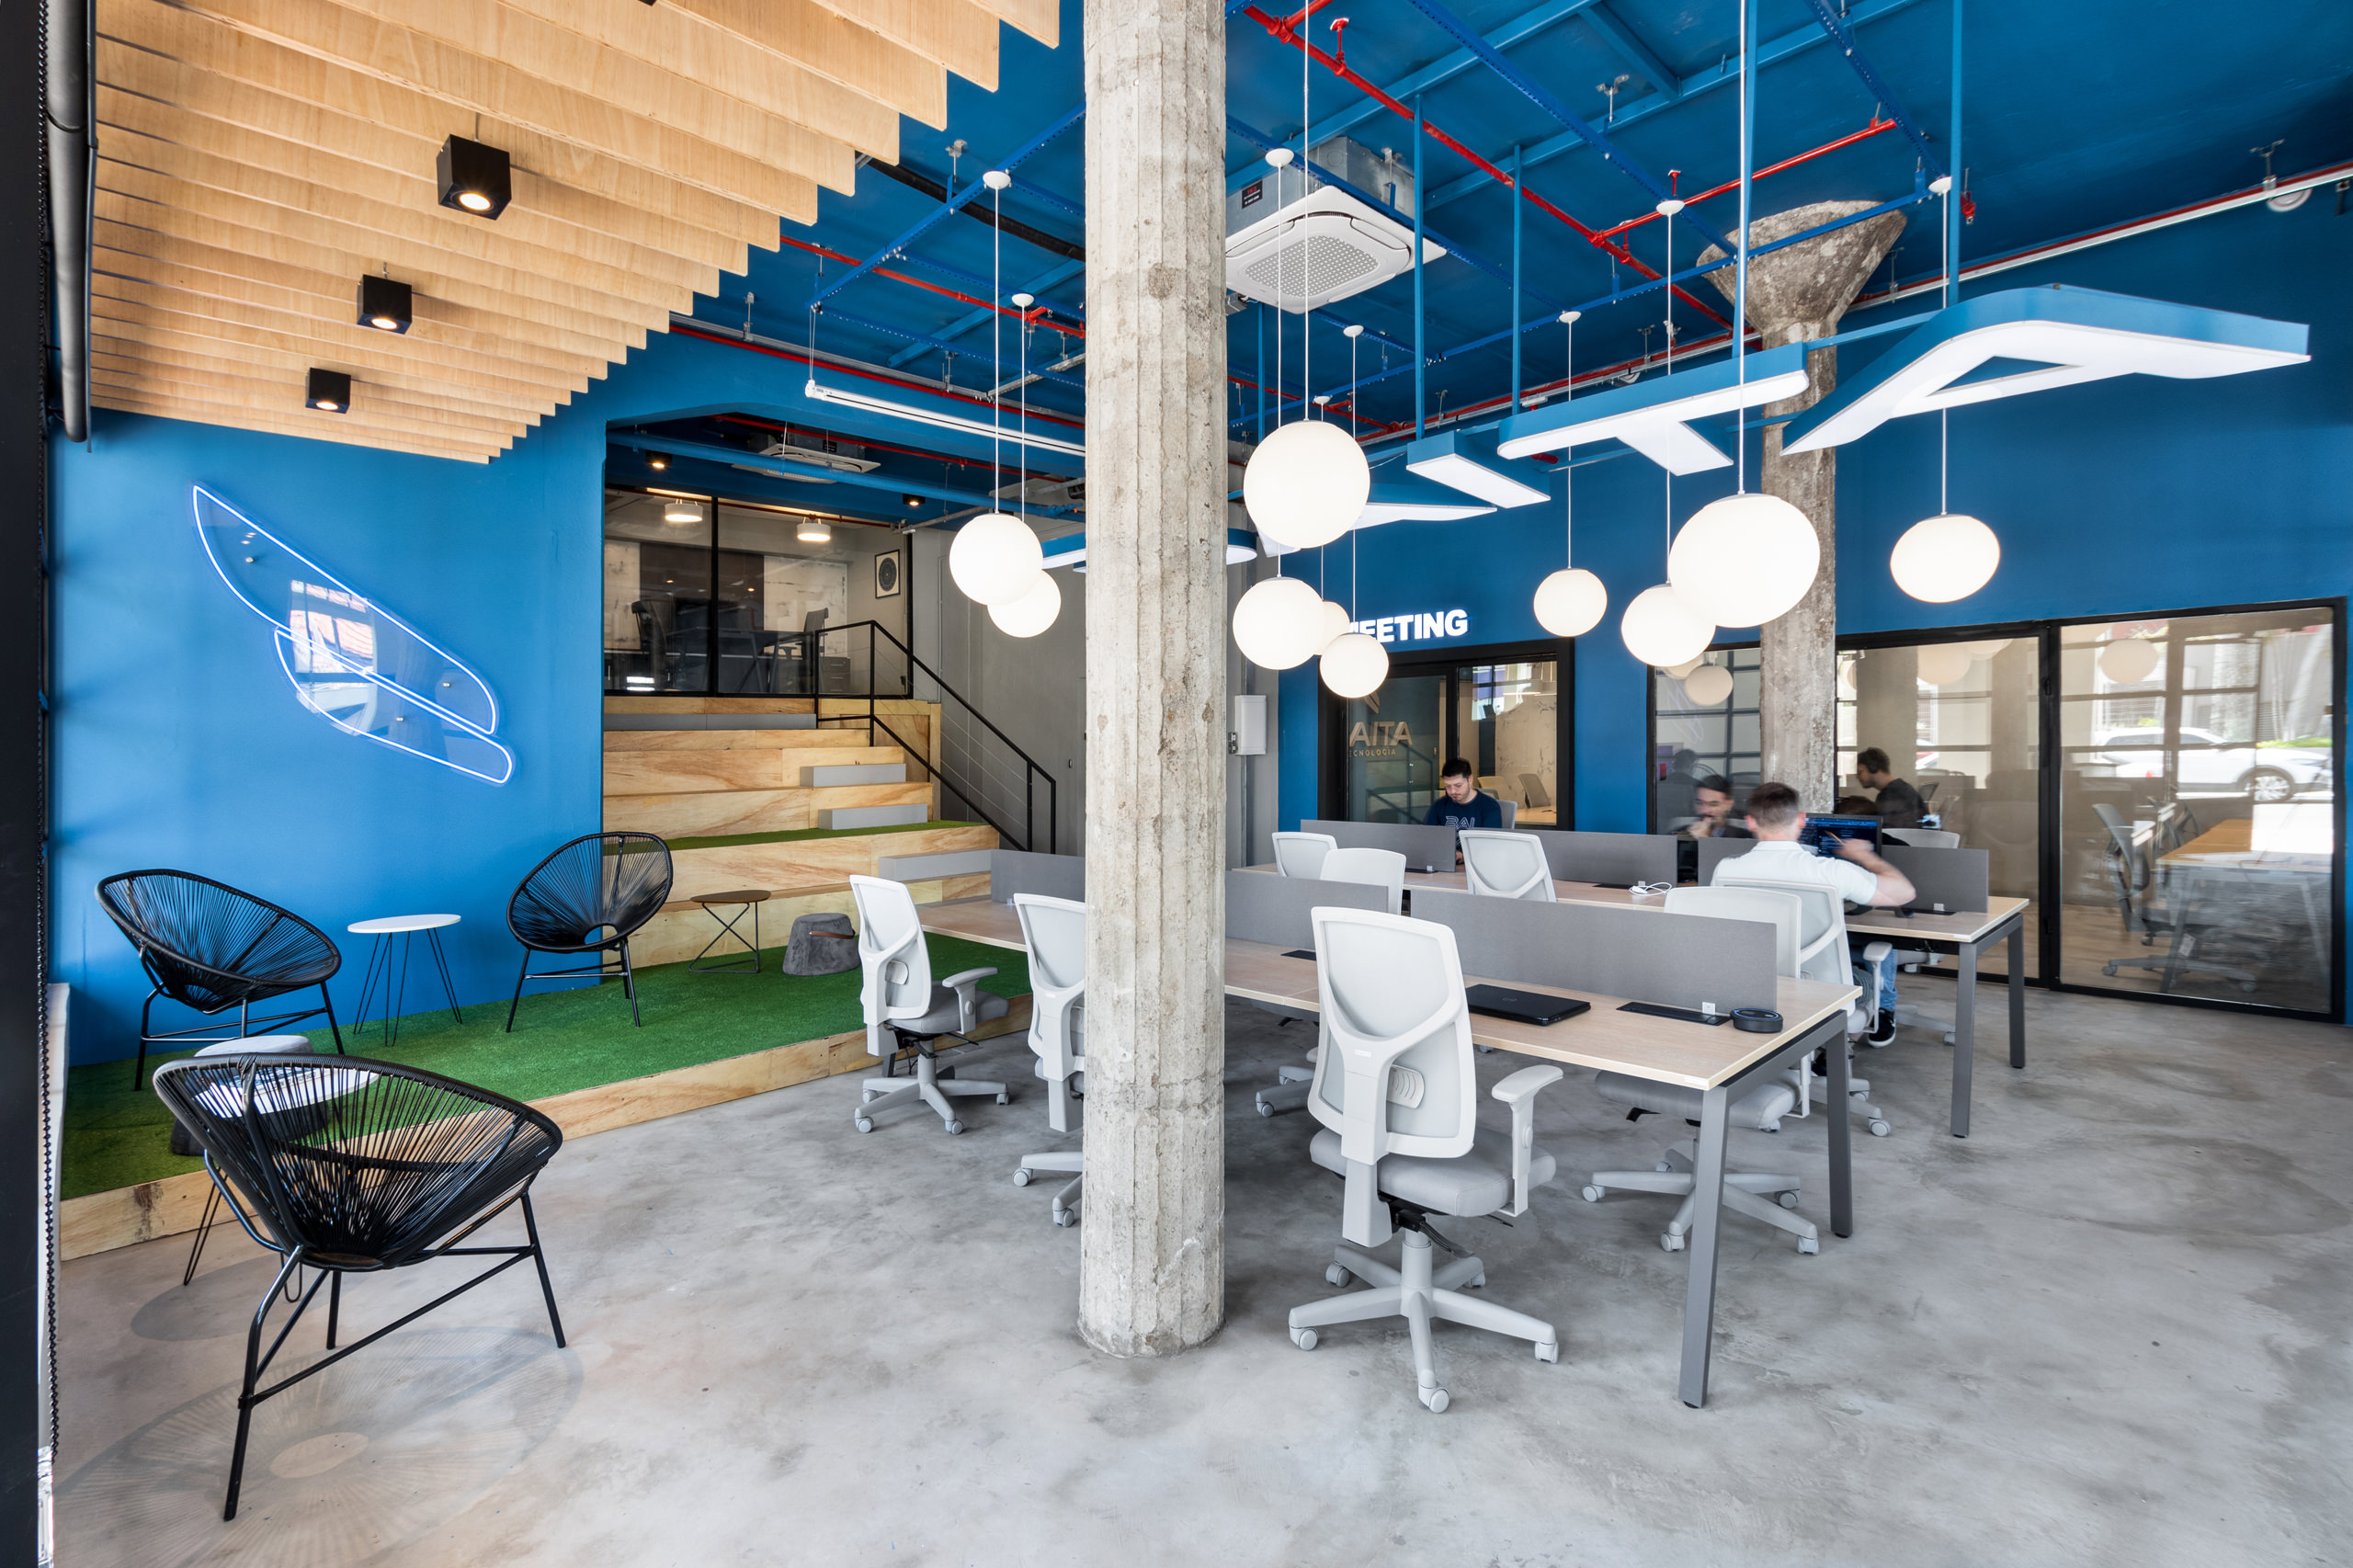
Respect for Legacy – Baita Technology by estudio254
Set within a historic industrial landmark in Rio Grande do Sul, Baita Technology’s headquarters reinterprets a former textile facility, blending preserved architectural character with contemporary workplace strategies that foster collaboration, flexibility and cultural identity.
—
—
—
PROJECT • Commercial SERIES
Paris, France
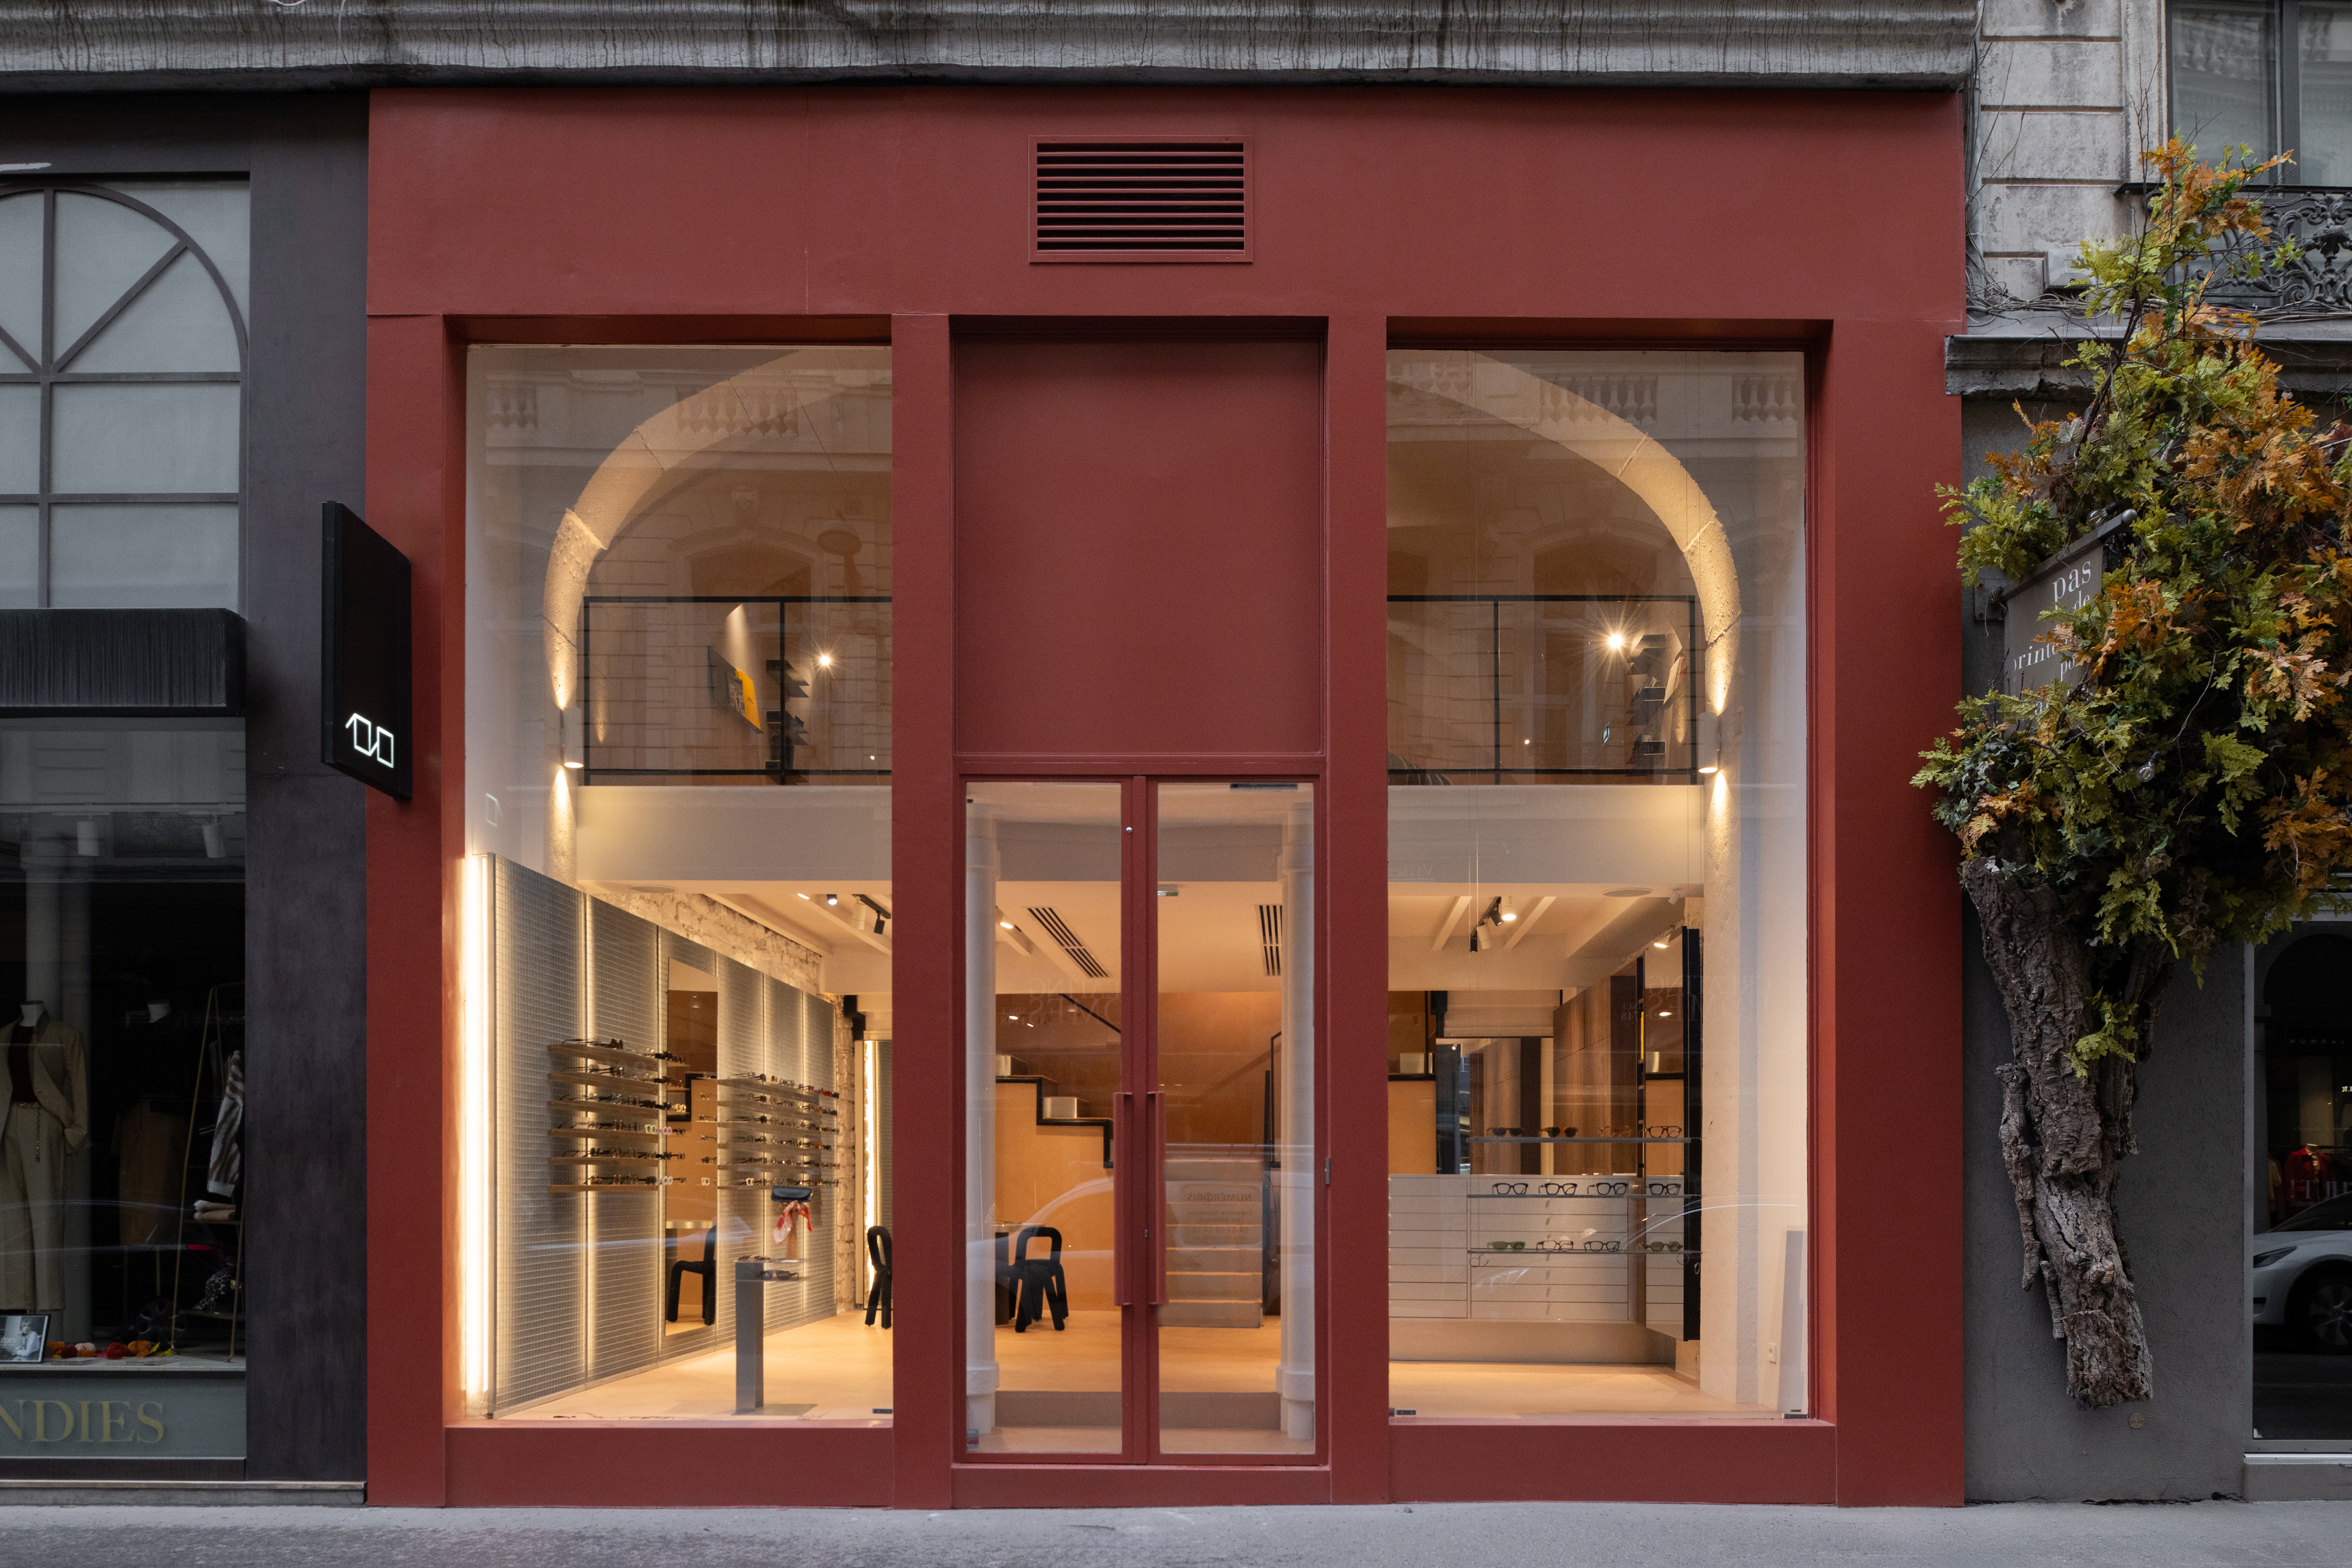
Curated Intimacy – Loulou by Studio Johany Sapet
Loulou by Studio Johany Sapet reimagines optical retail through atmosphere, material layering, and spatial rhythm. Designed for the French eyewear boutique Loulou, the project transforms eyewear selection into an intimate and carefully curated experience.
—
—
—
PROJECT • Commercial SERIES
Curitiba, Paraná
Rigor and Play – Nume Agency by Faust Arquitetos
A compact yet expressive workspace for Nume reinterprets workplace design through precision and lightness, translating humor into spatial language with identity, clarity and subtle theatricality across a carefully composed 55-square-metre environment.
—
—
—
PROJECT • Commercial SERIES
Porto Alegre, Rio Grande do Sul
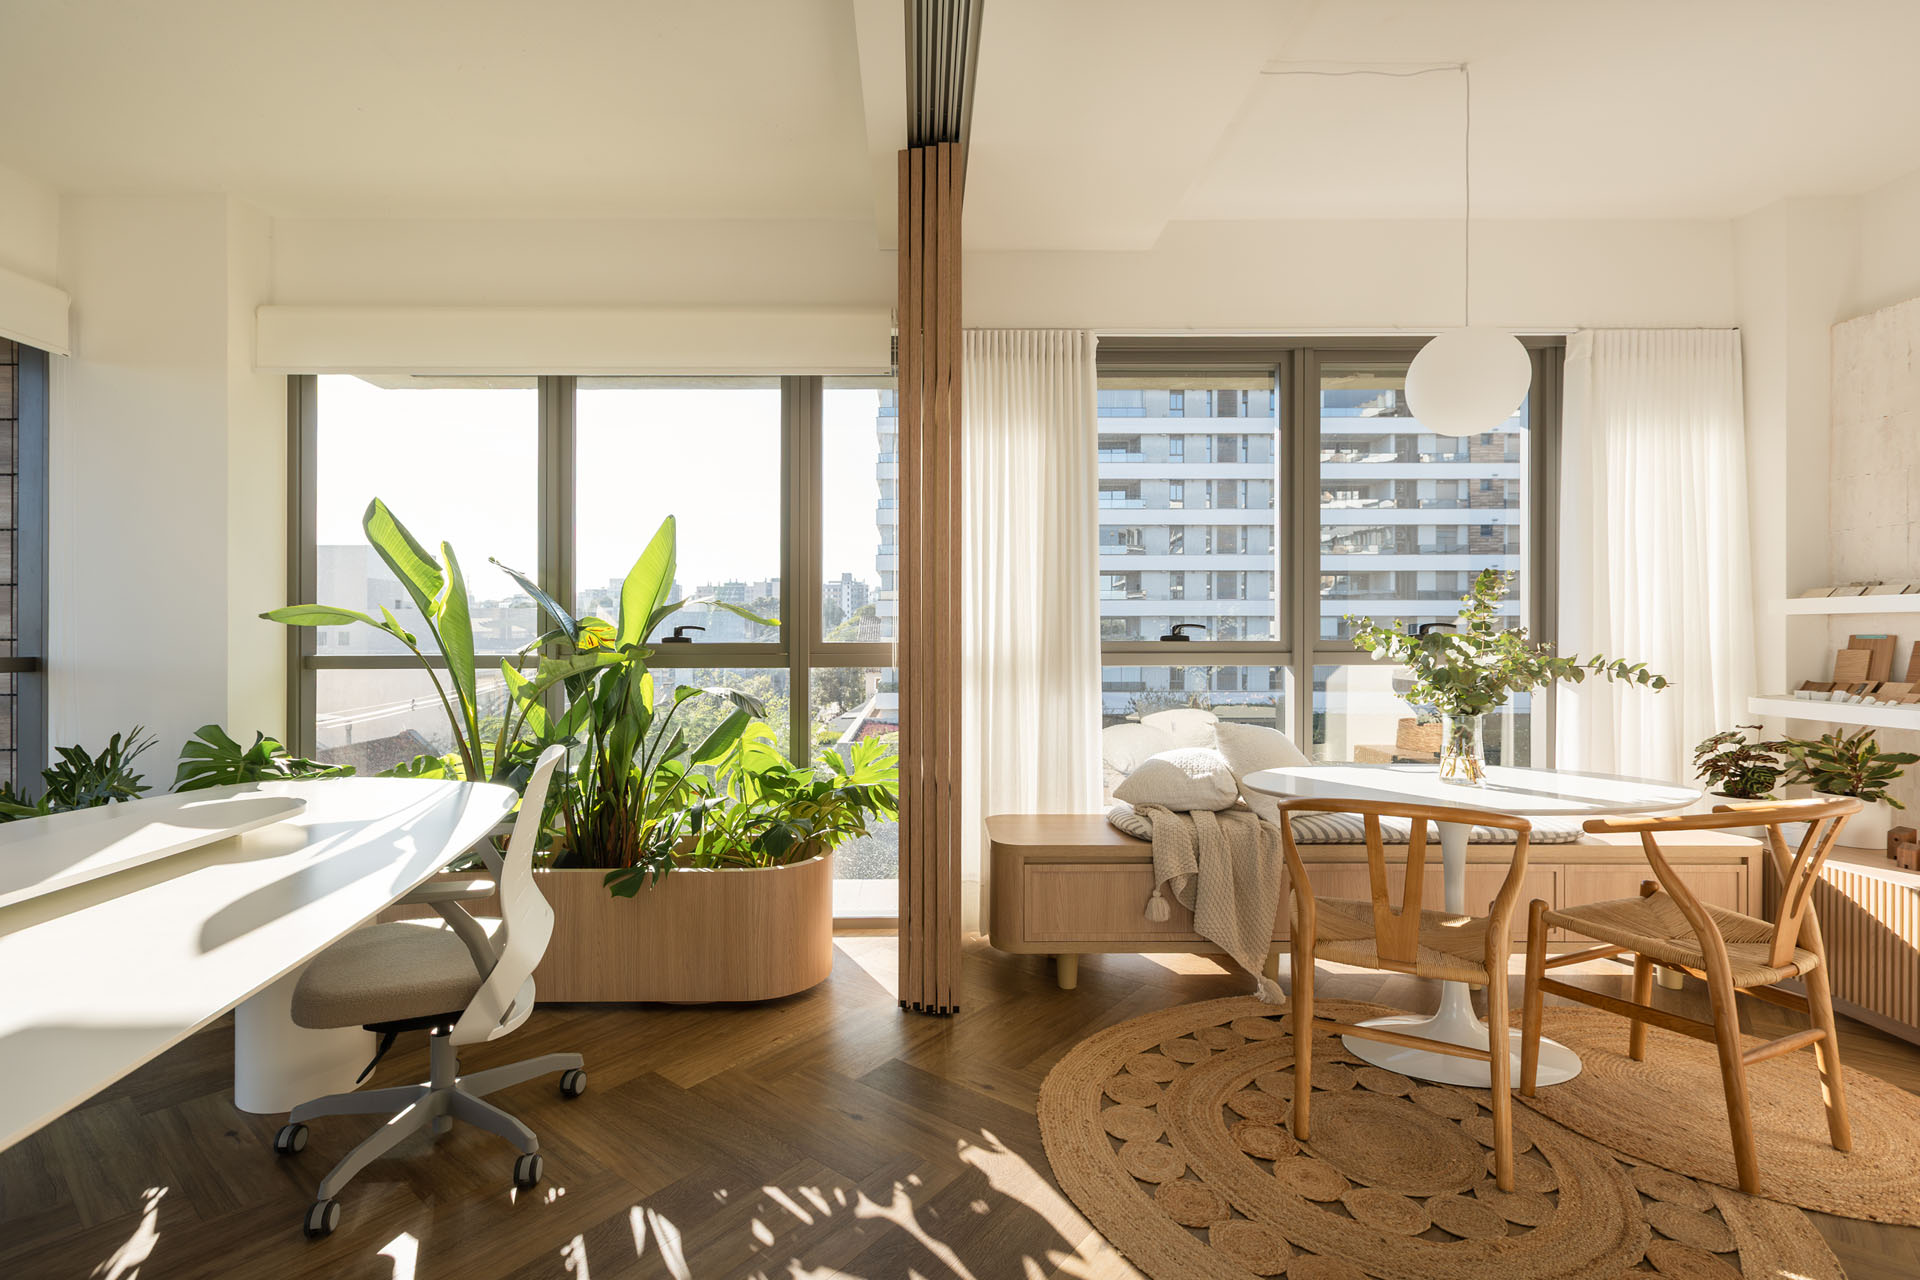
Spatial Intelligence– Vivian Zanotto Office by Vivian Zanotto Arquitetura
In Porto Alegre, Vivian Zanotto Arquitetura transforms a compact 30 m² unit into a light-filled studio where organic planning, material tactility, and strong links to nature support creativity, teamwork, and daily hospitality.
—
—
—
PROJECT • Commercial SERIES
Córdoba, Córdoba
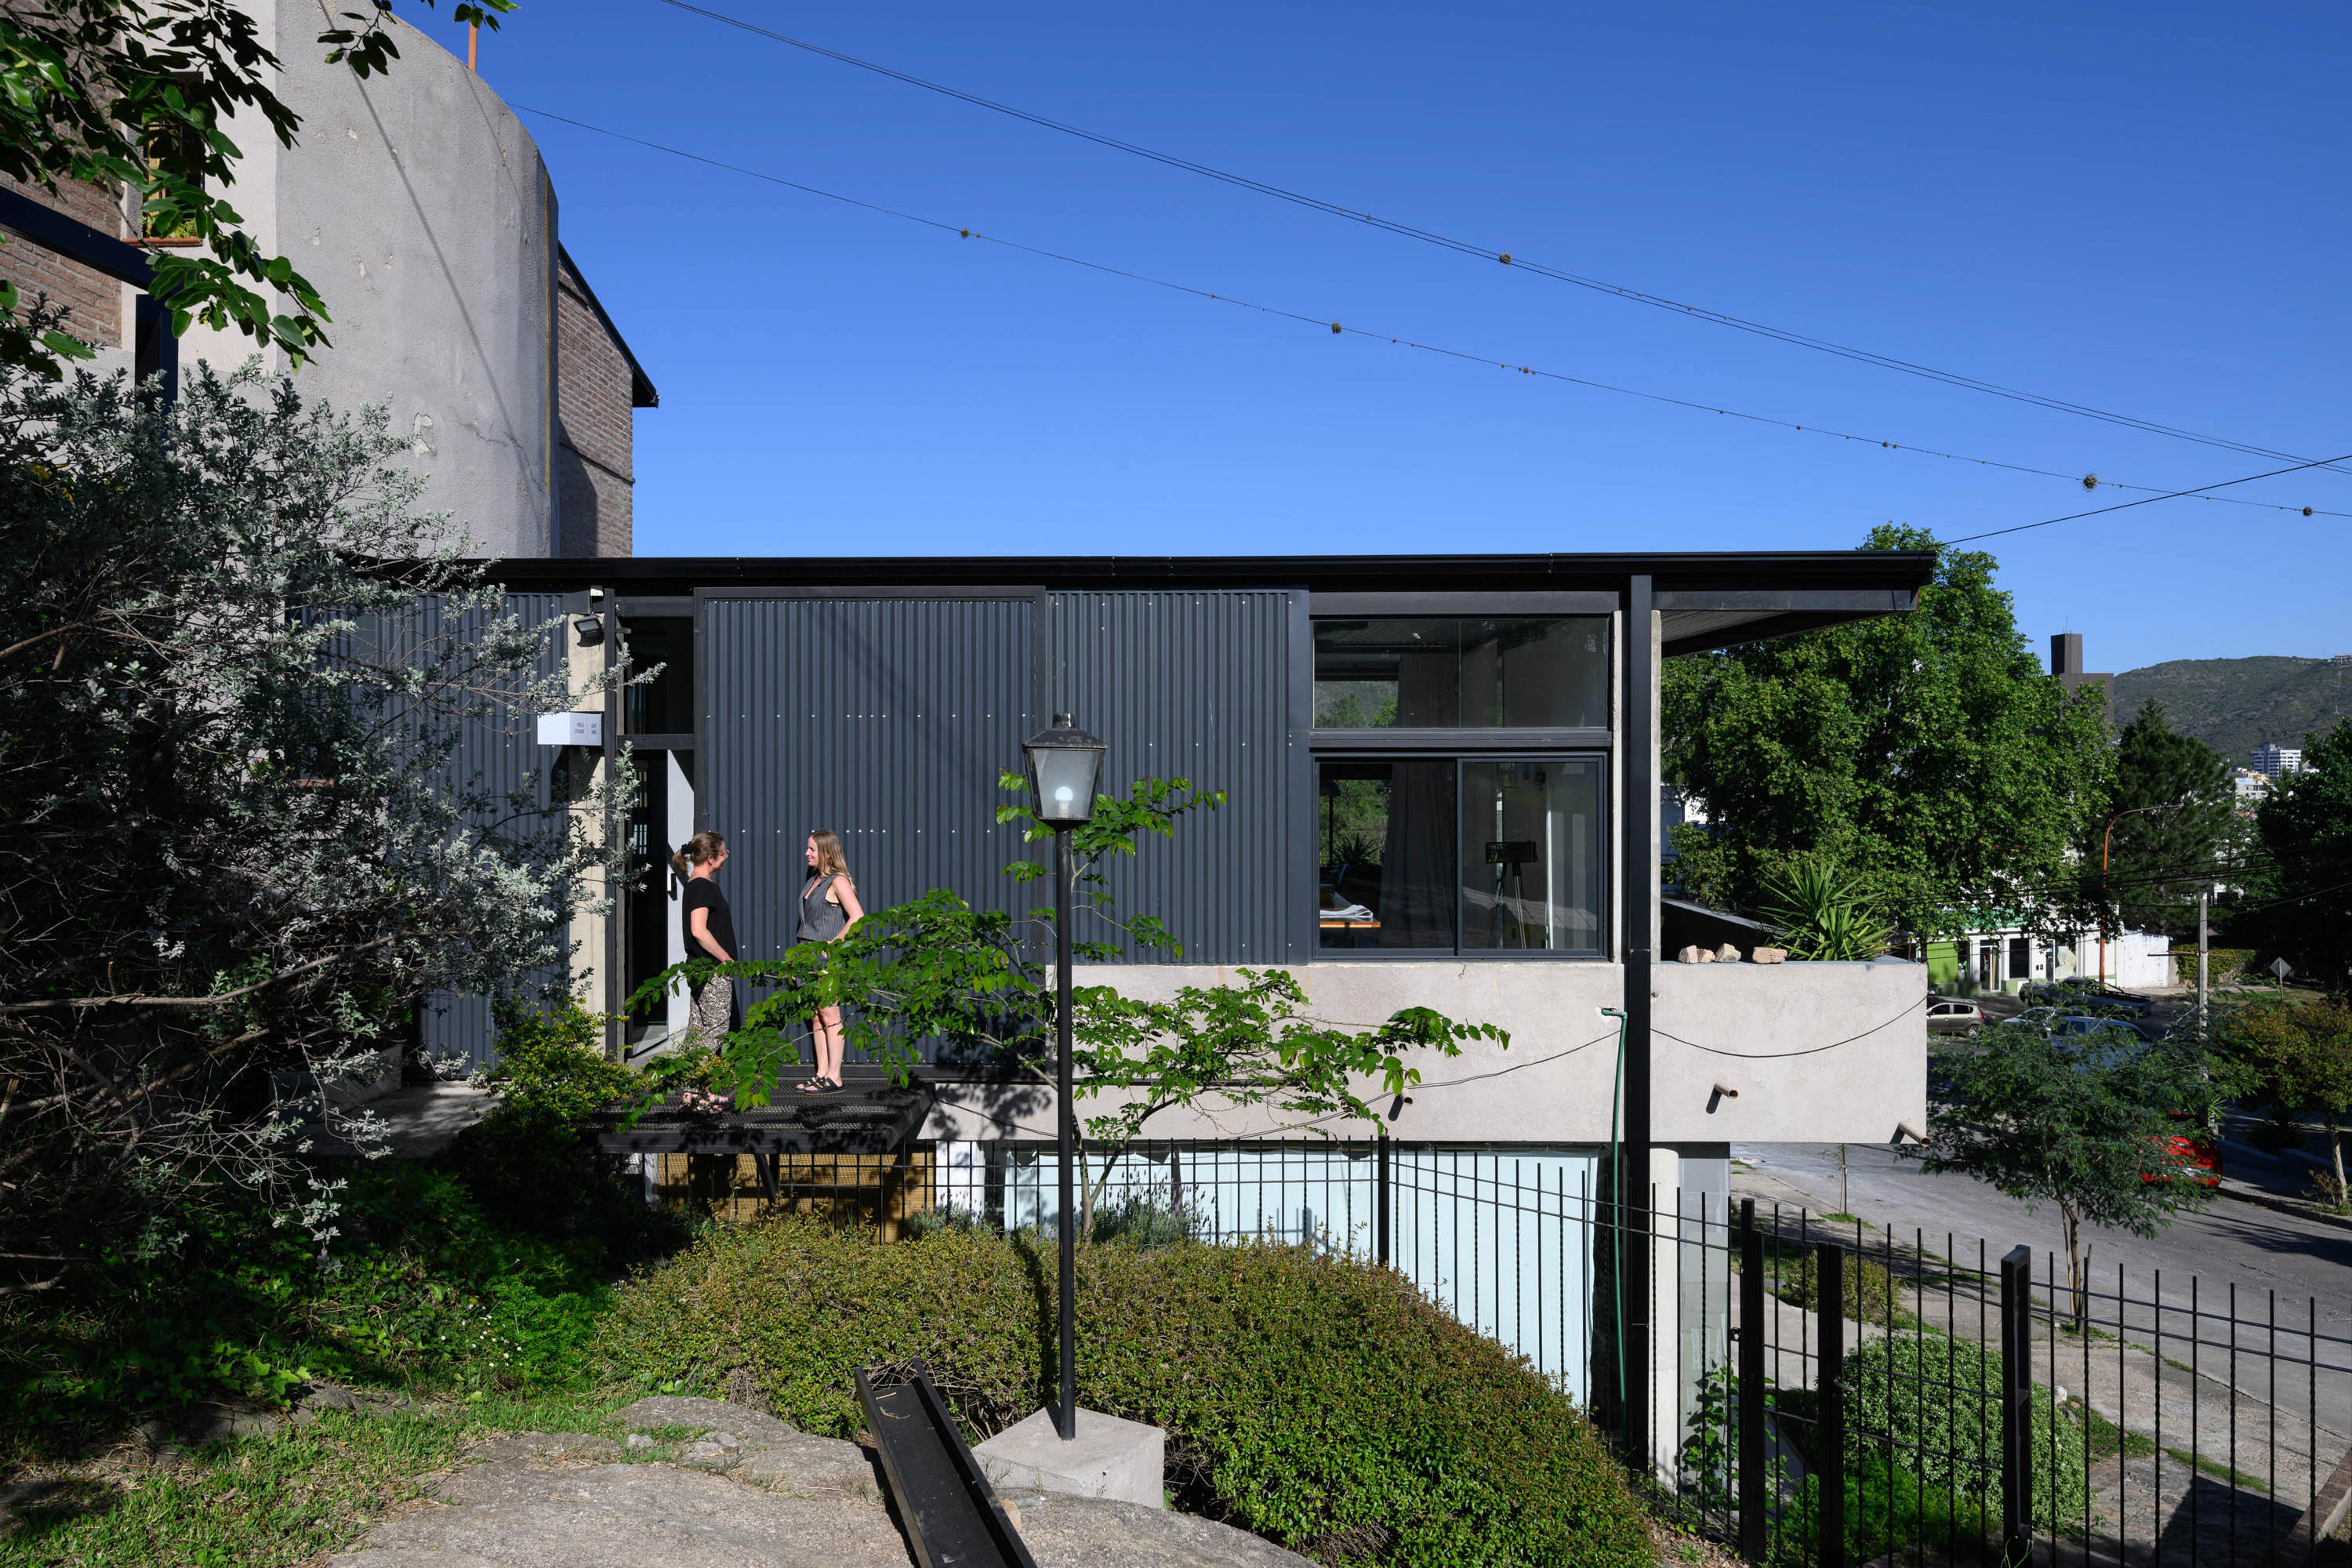
Light and Form – Studio Fran Vinas Arquitectos by FV Arquitectos
Located in Córdoba’s Cerro de las Rosas district, Studio Fran Viñas Arquitectos is a sculptural expression of modern functionality. Its prismatic form, delicate material palette, and spatial openness define a workspace that balances urban density with serene introspection.
—
—
—
PROJECT • Commercial SERIES
Guijuelo, Salamanca
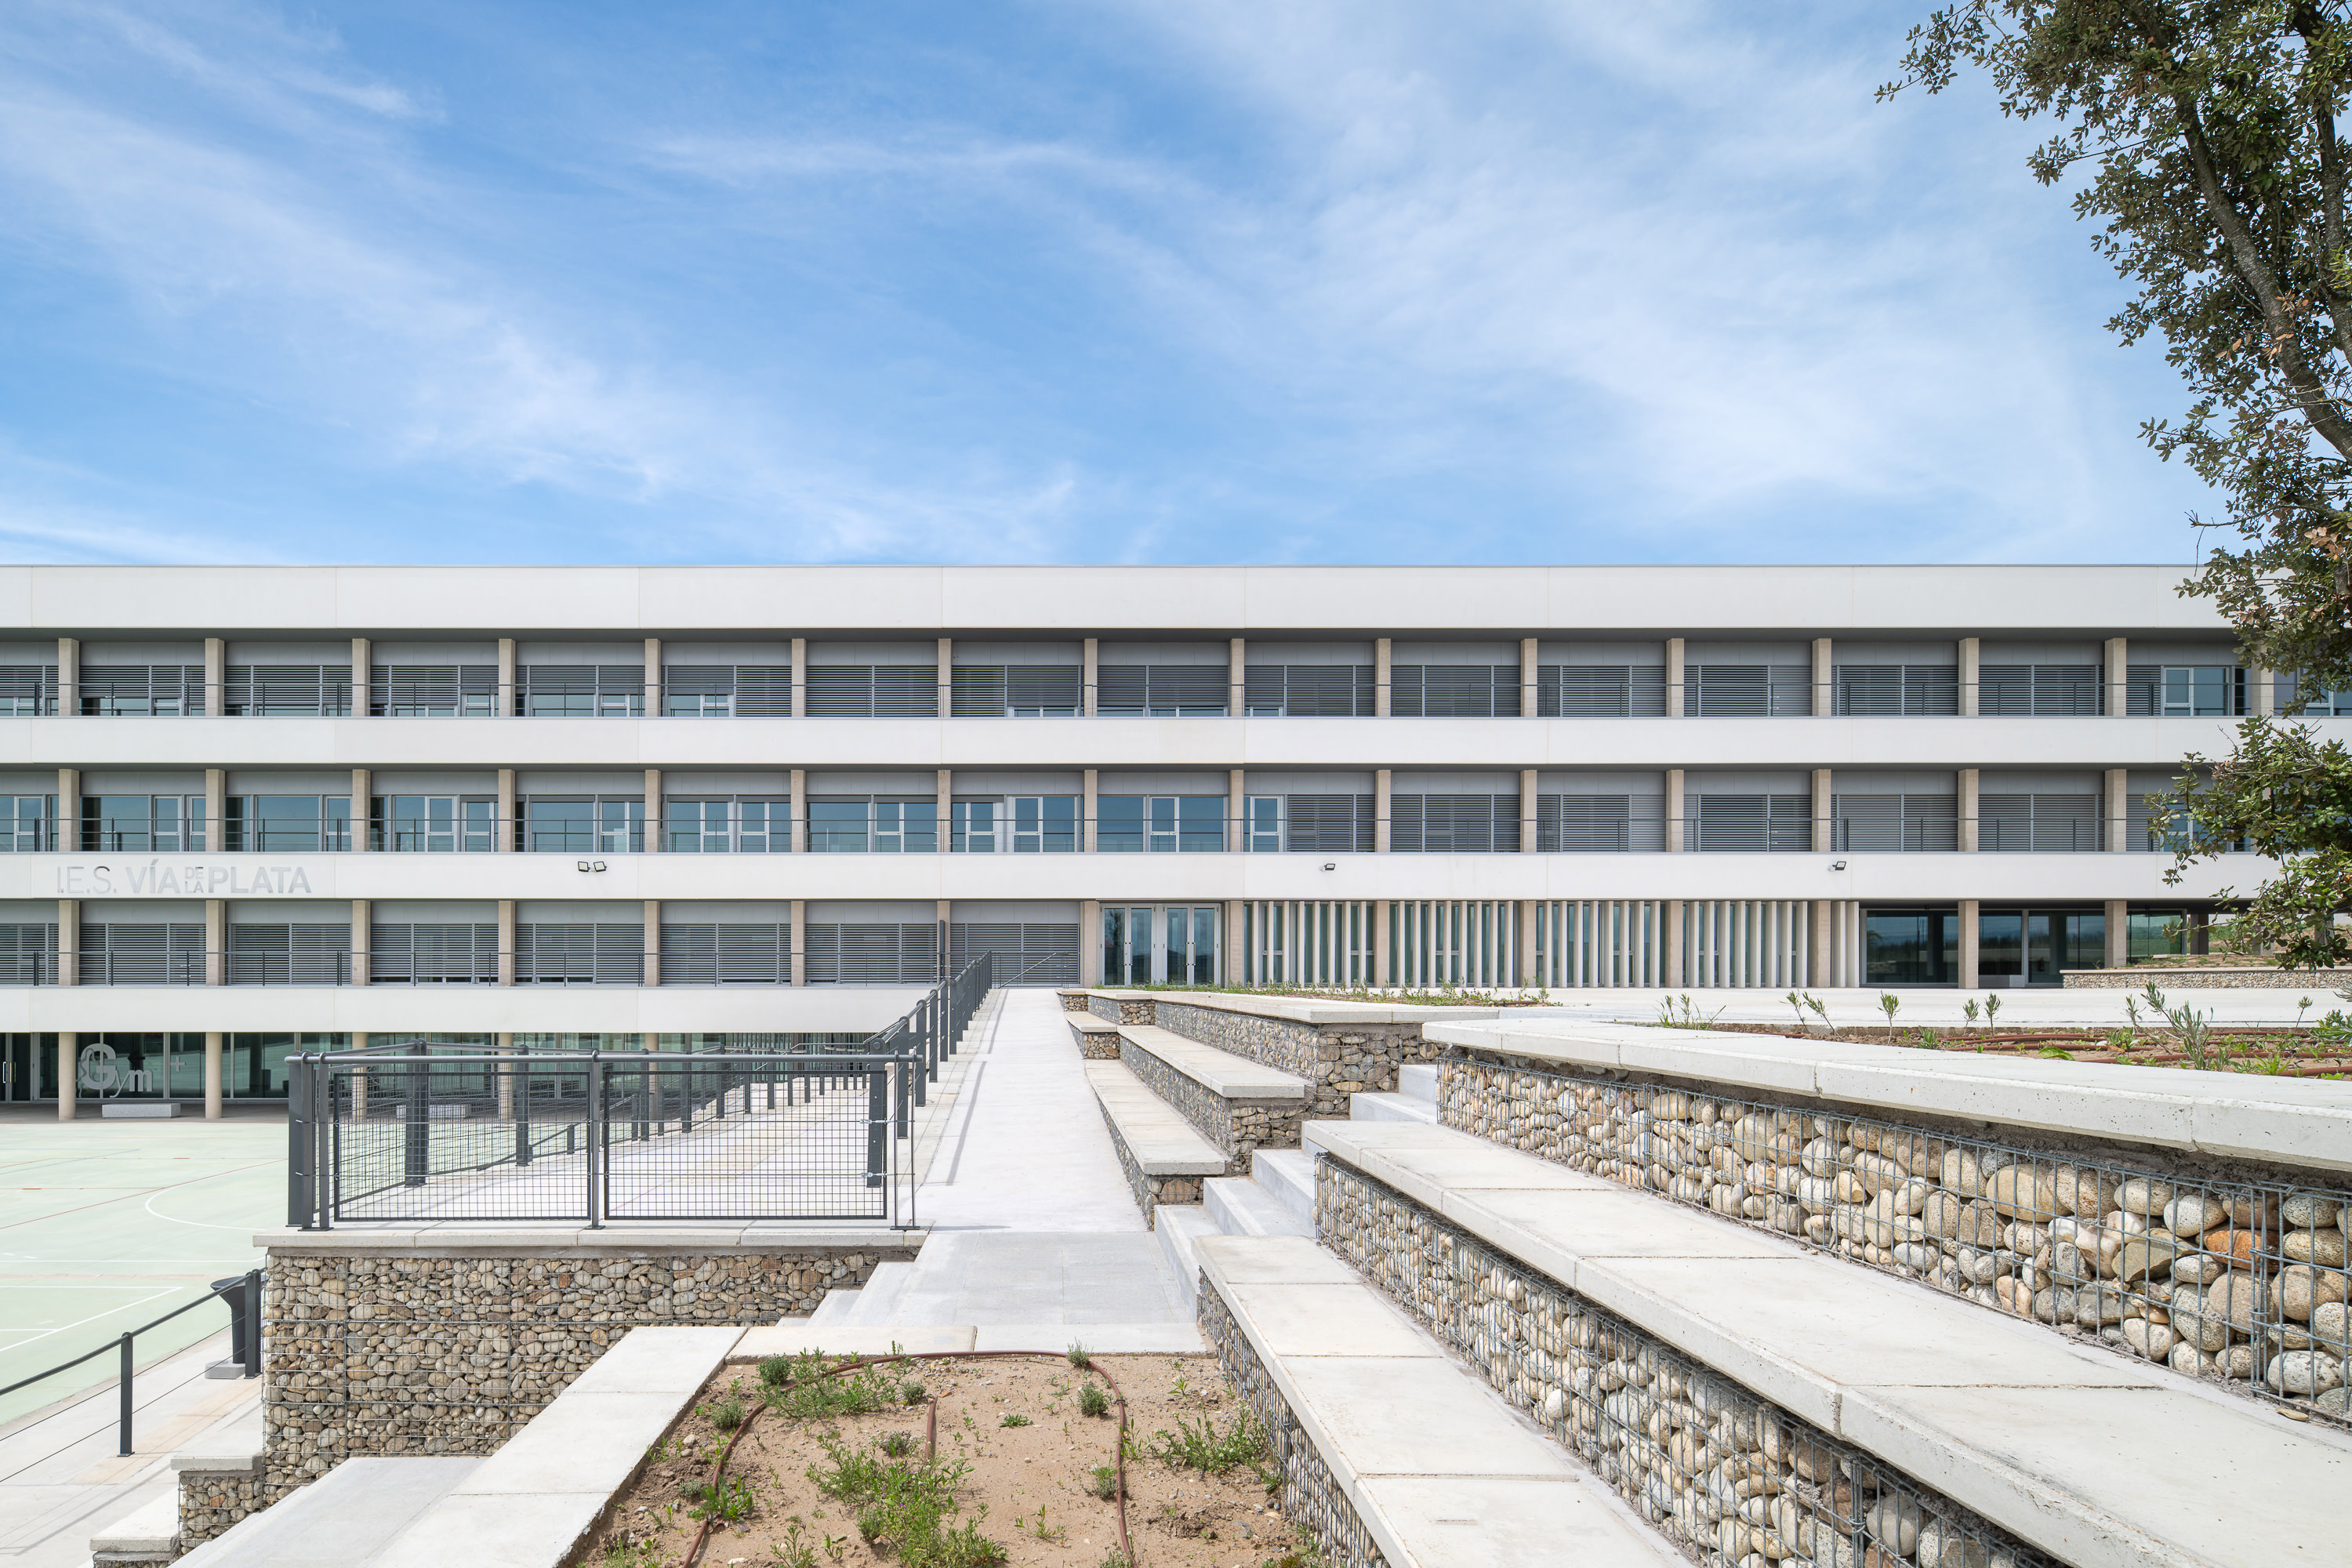
Spaces for Growth – IES Via de la Plata by Ricardo Gonzalez Martinez and VZ Arquitectos
Set into a sloping valley at the southern edge of Guijuelo, IES Via de la Plata is a contemporary secondary school that merges landscape, pedagogy and sustainability through a compact yet expressive architectural gesture.
—
—
—
PROJECT • Commercial SERIES
Córdoba, Córdoba
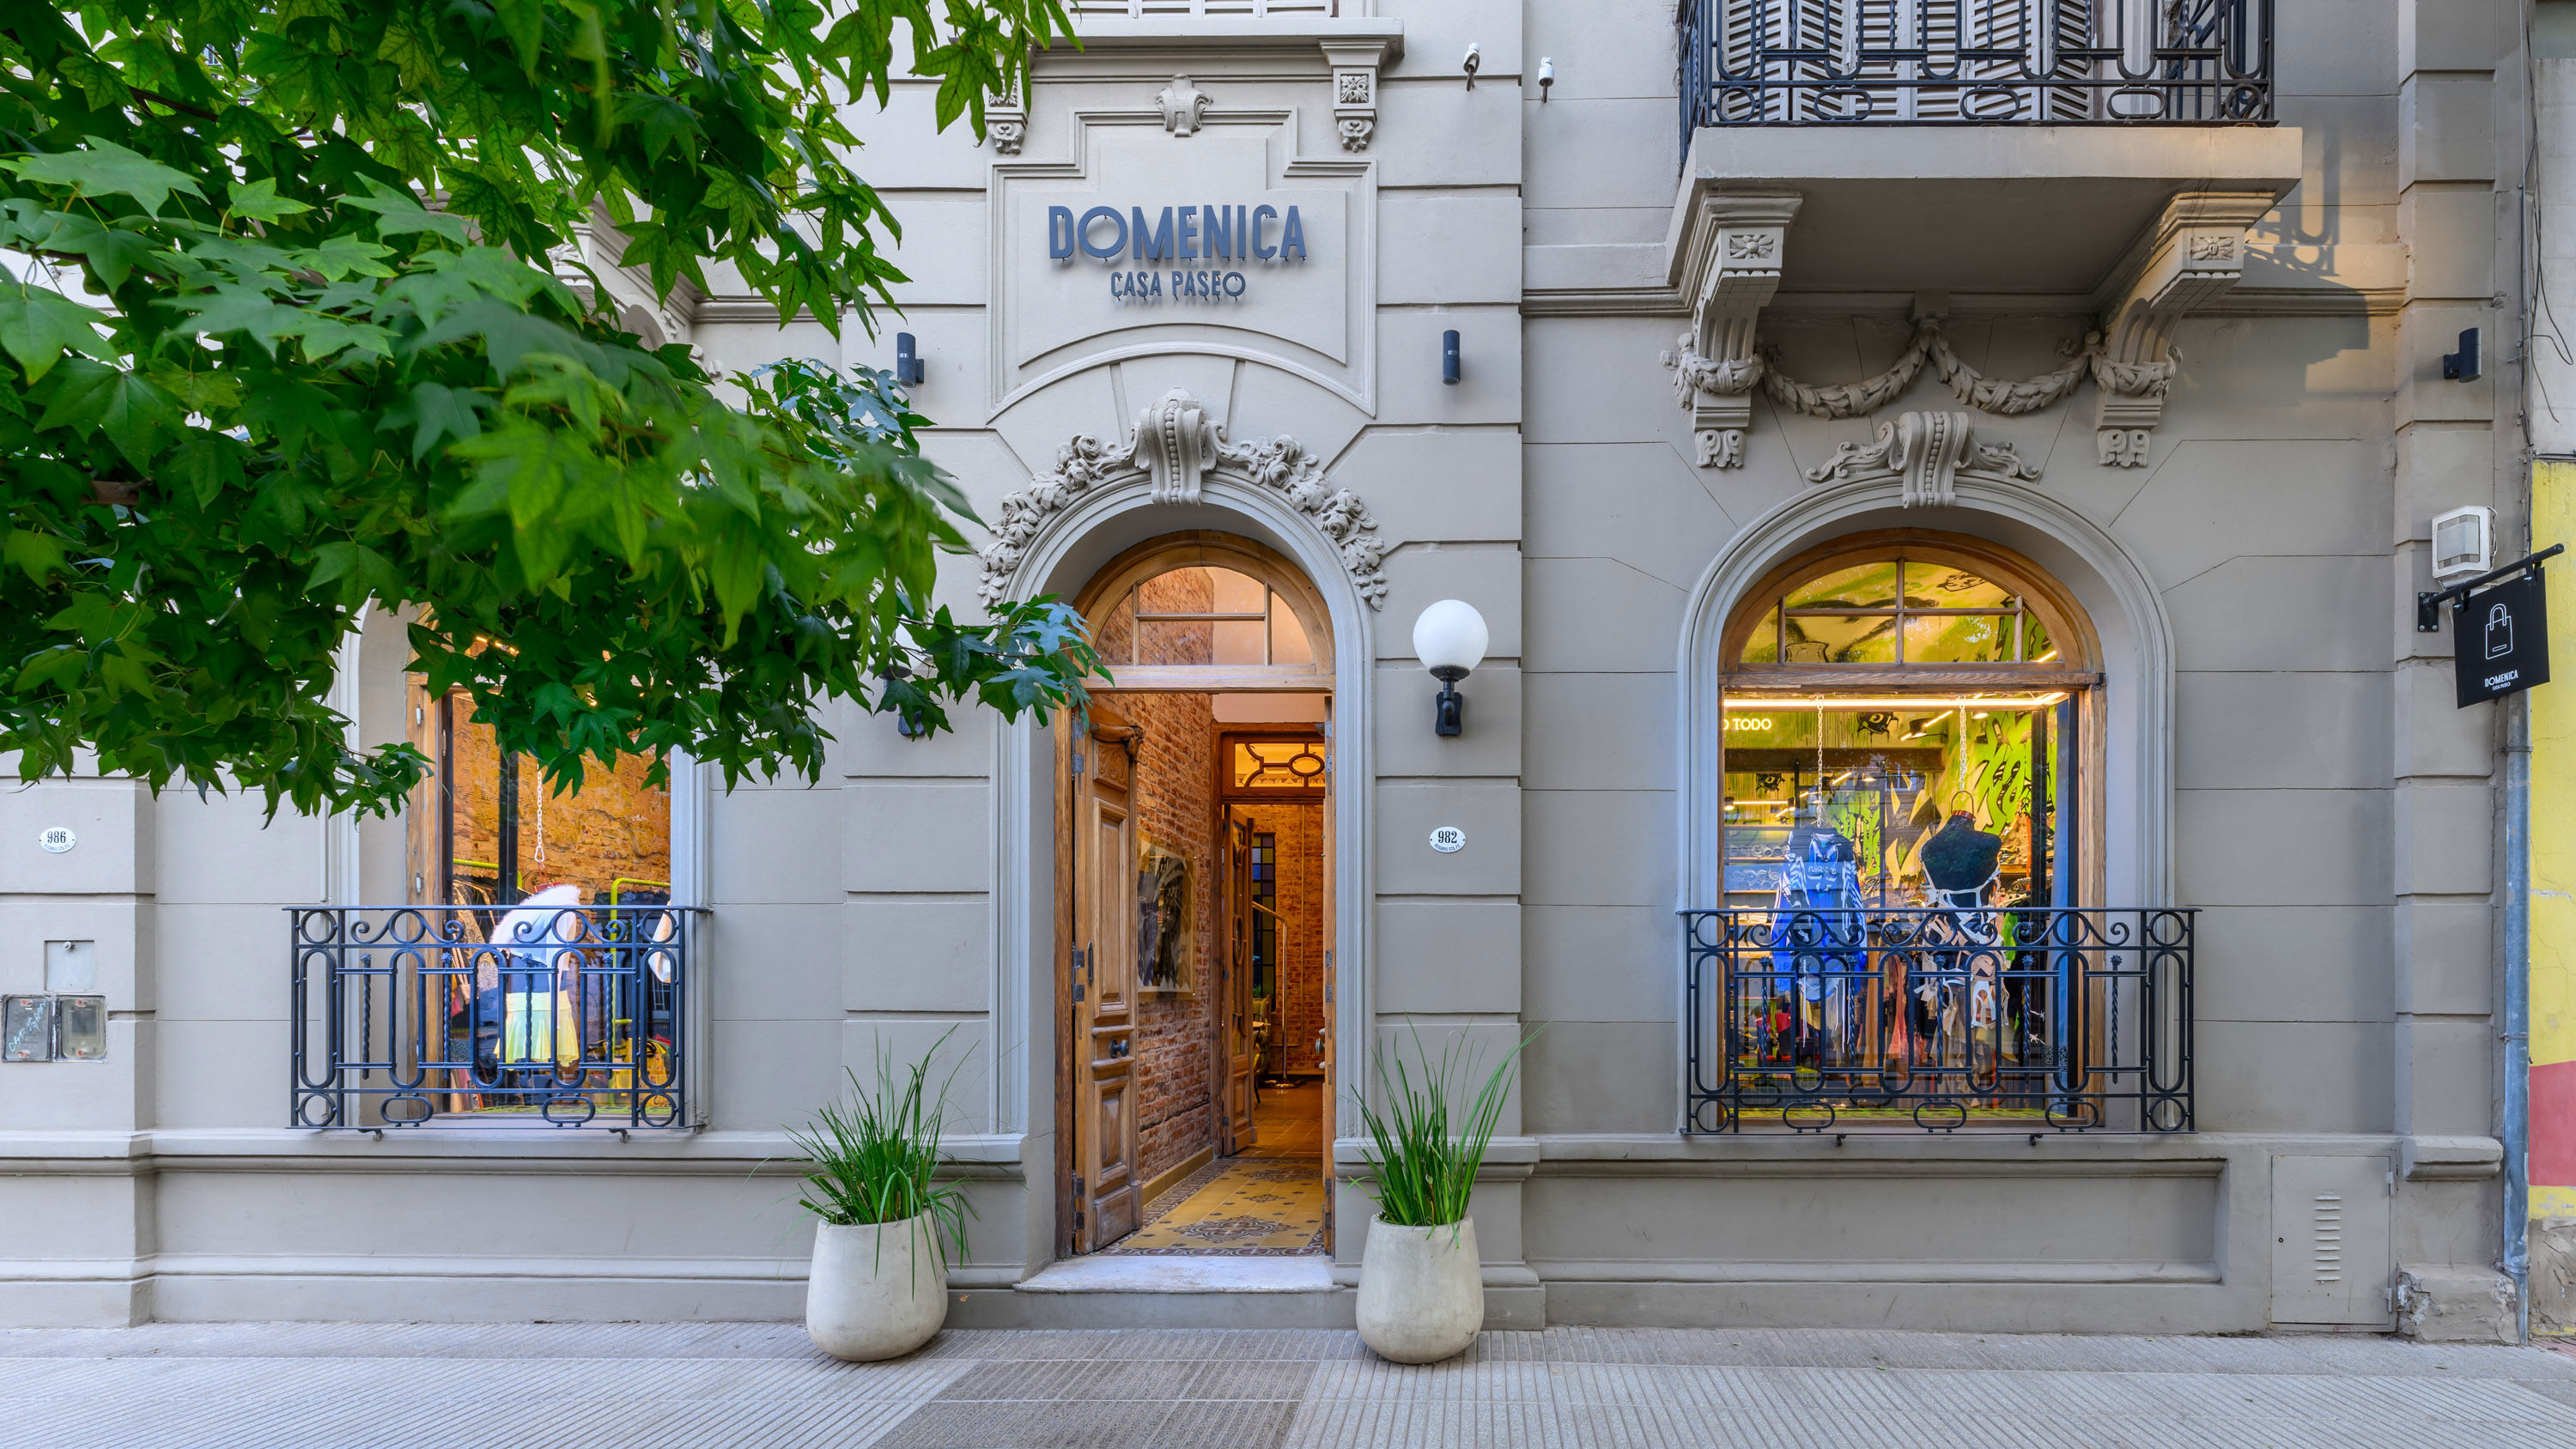
Fashion Space – Therapy Recycle & Exorcise by Estudio Montevideo
Therapy Recycle & Exorcise is a bold upcycling fashion brand expressed through a concept store in Cordoba, where recycled culture and historic architecture converge in a disruptive yet thoughtful project by Estudio Montevideo.
—
—
—
PROJECT • Commercial SERIES
Córdoba, Córdoba
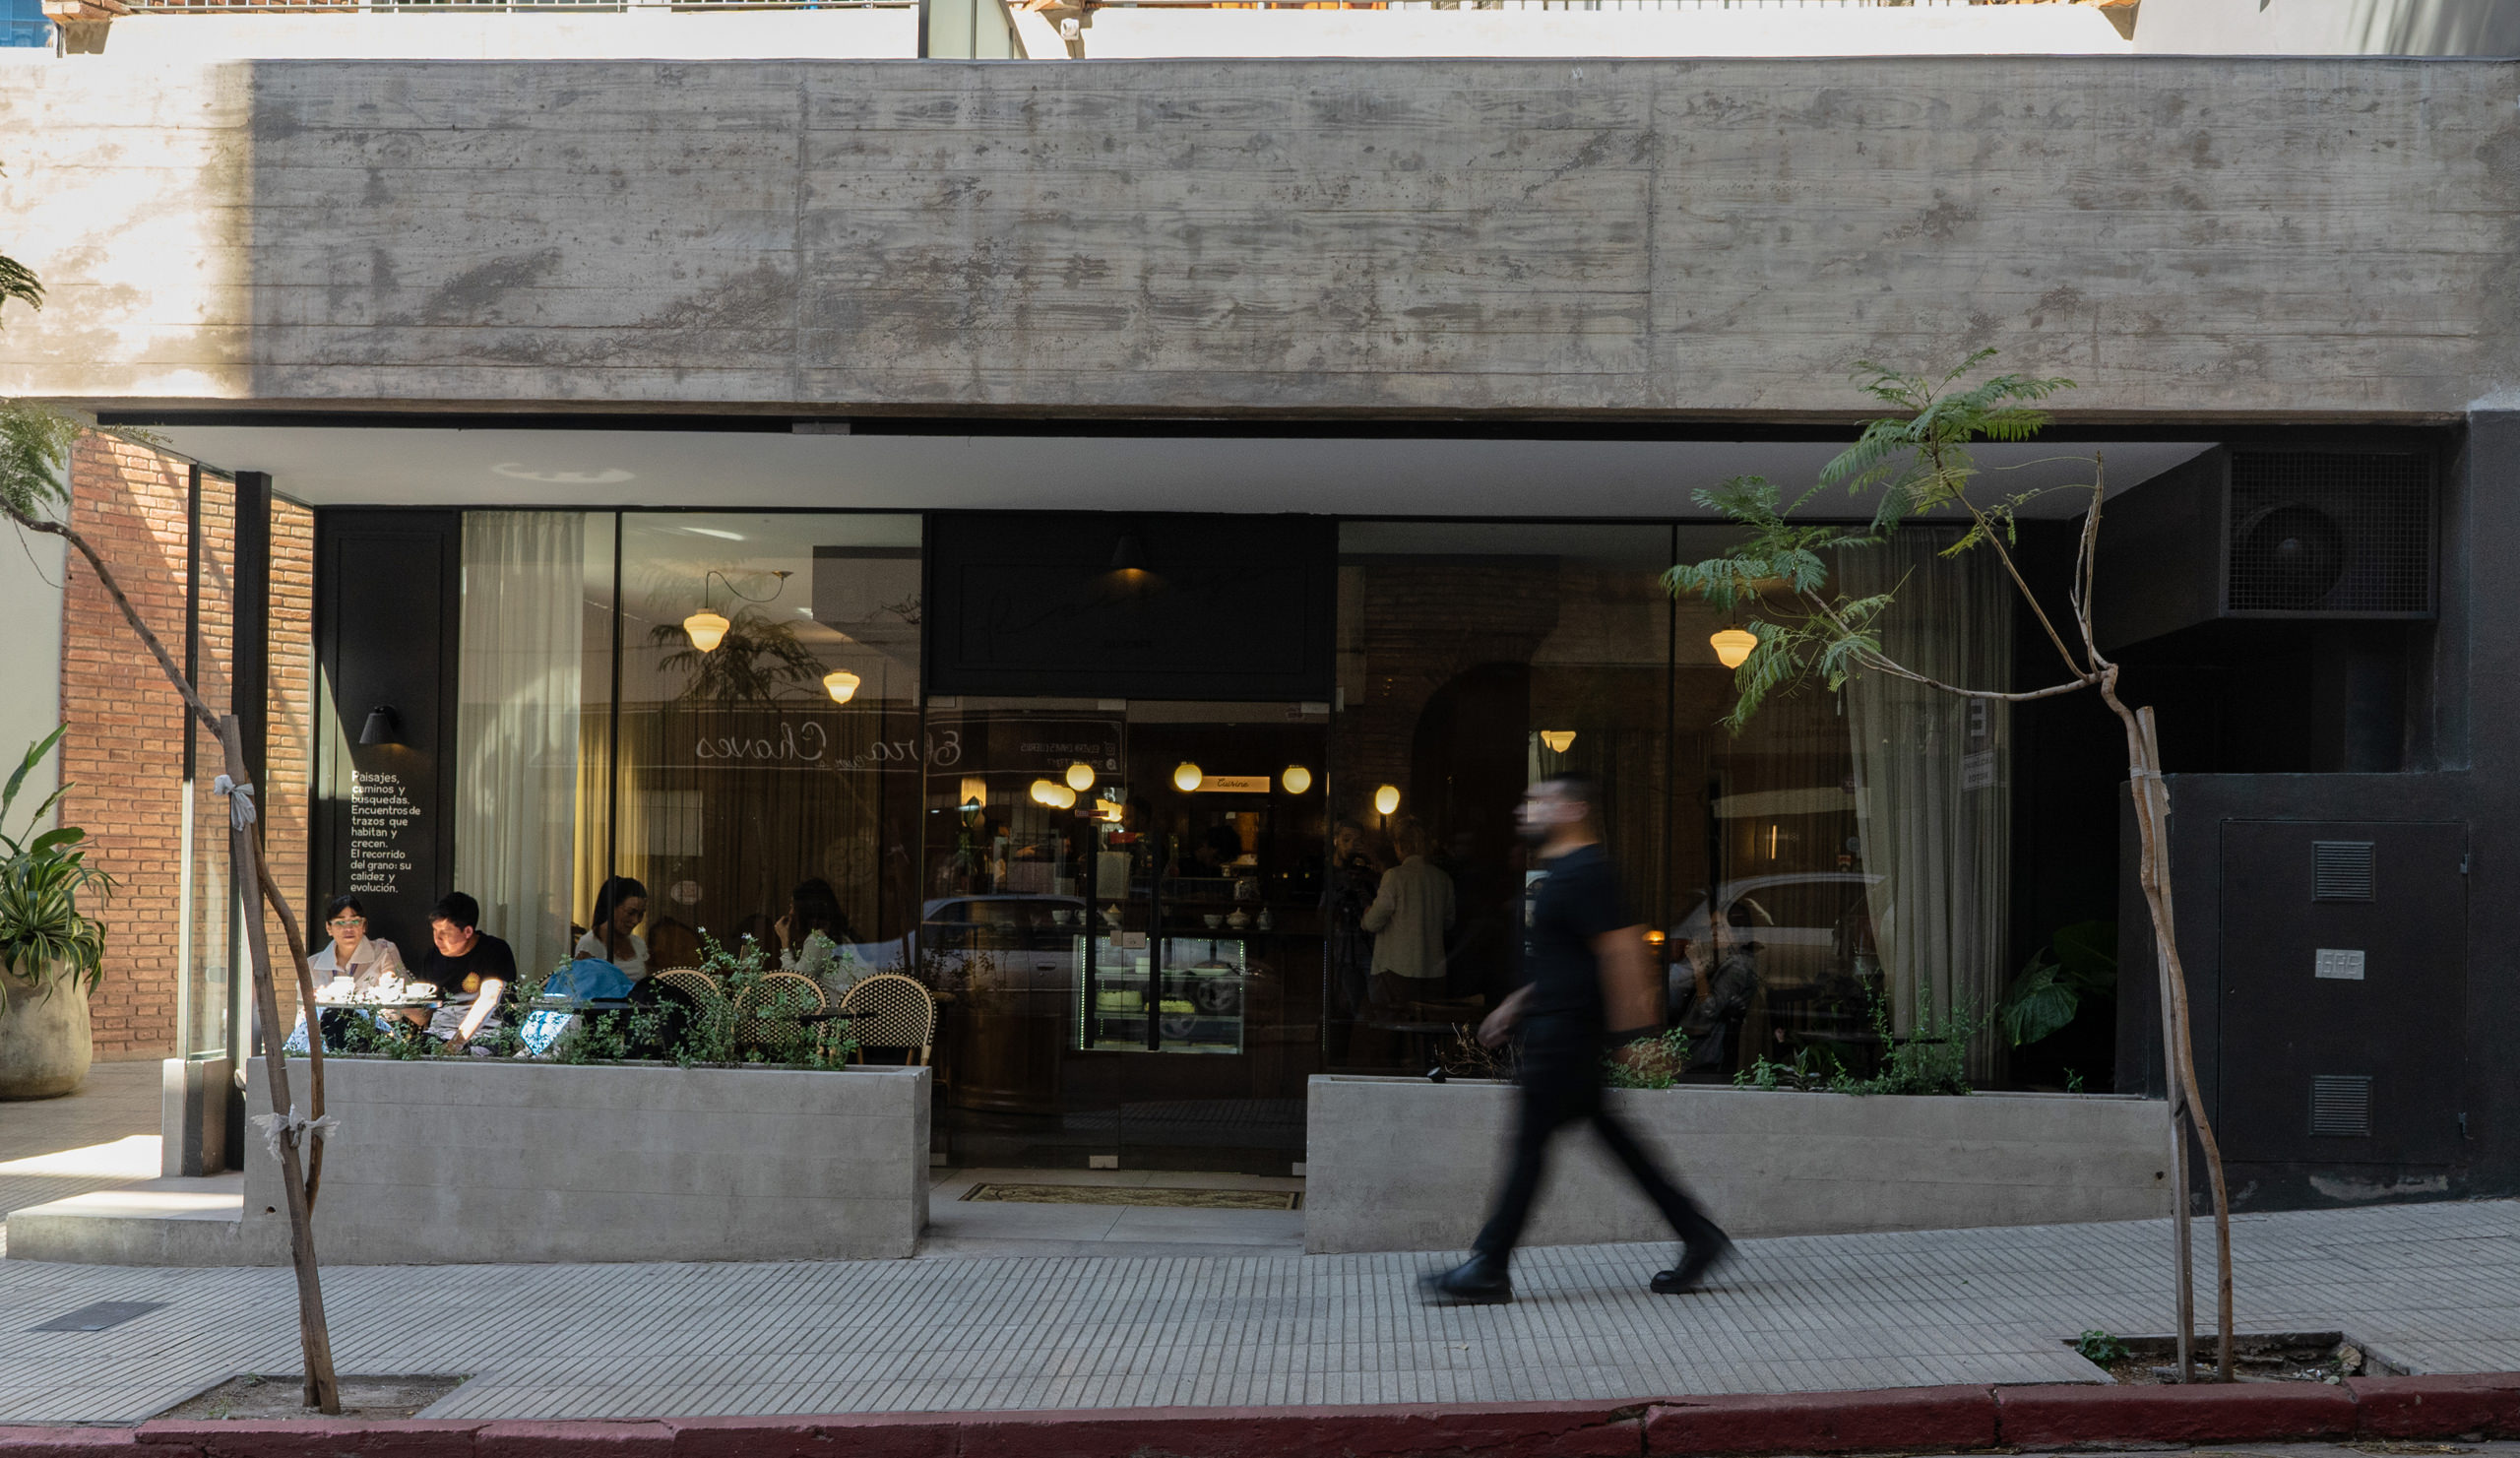
Paris in a Sip – Passage du Cafe by Studio Petra
Passage du Cafe by Studio Petra is a refined bar interior in downtown Cordoba, where minimal intervention, artisanal detail, and French cafe traditions merge to create a timeless, urban social space.
—
—
—
PROJECT • Commercial SERIES
Córdoba, Córdoba
The Strength of Identity – Mundo Maipu Usados by Estudio Echaniz Gallo
The comprehensive intervention of Mundo Maipu Usados, led by Estudio Echaniz Gallo, transforms a pre-existing structure into a contemporary, functional space aligned with the brand’s core values of transparency, trust, and efficiency.
—
—
—
PROJECT • Commercial SERIES
Ávila, Ávila
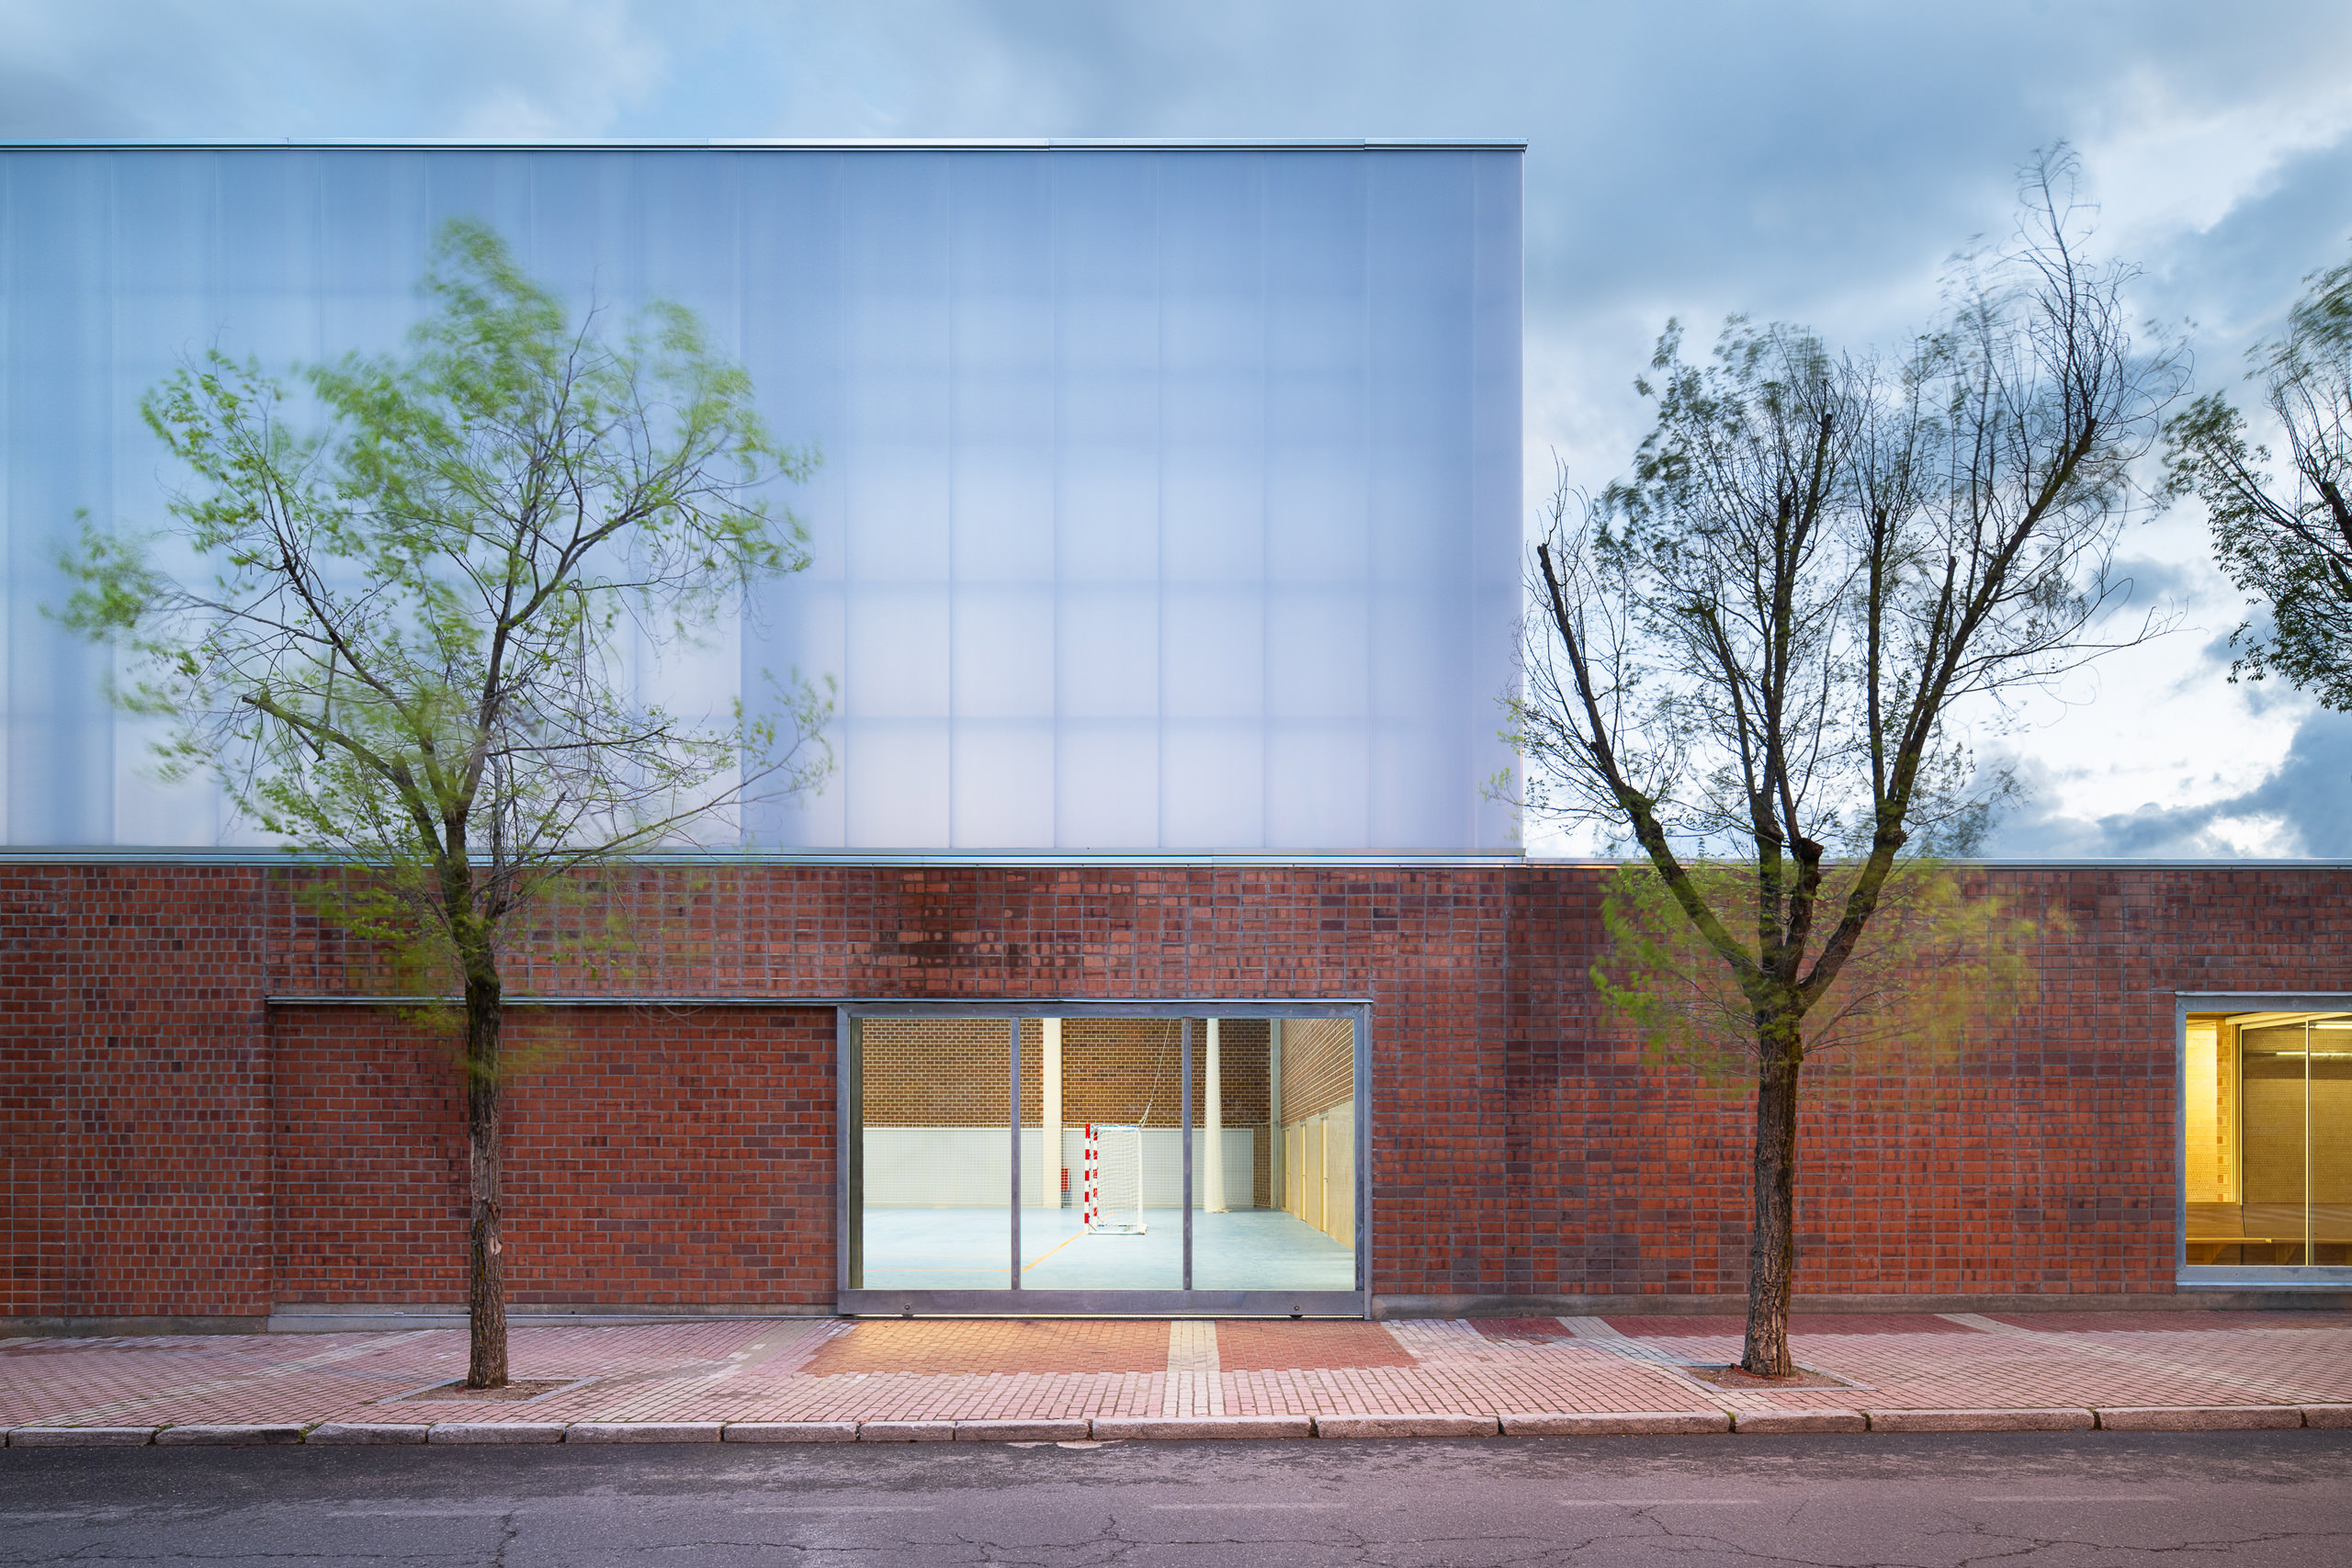
Dialogue in Brick – Pabellon Polideportivo Carlos Soria by ABLM Arquitectos
In Avila’s porous urban threshold, ABLM Arquitectos has conceived the Carlos Soria Pavilion as more than a sports facility. It becomes a civic stage where activity, transparency, and material honesty converge, redefining community infrastructure with architectural dignity.
—
—
—
PROJECT • Commercial SERIES
Córdoba, Córdoba

Time as Testimony – Natalia Hogar by SETarq in collaboration with Fruto Arq
In the heart of a weathered structure, SETarq and Fruto Arq discovered an opportunity to weave past and present. Natalia Hogar rises as a retail space with architectural soul, where the old becomes a contemporary language.
—
—
—
PROJECT • Commercial SERIES
Aspen, Colorado
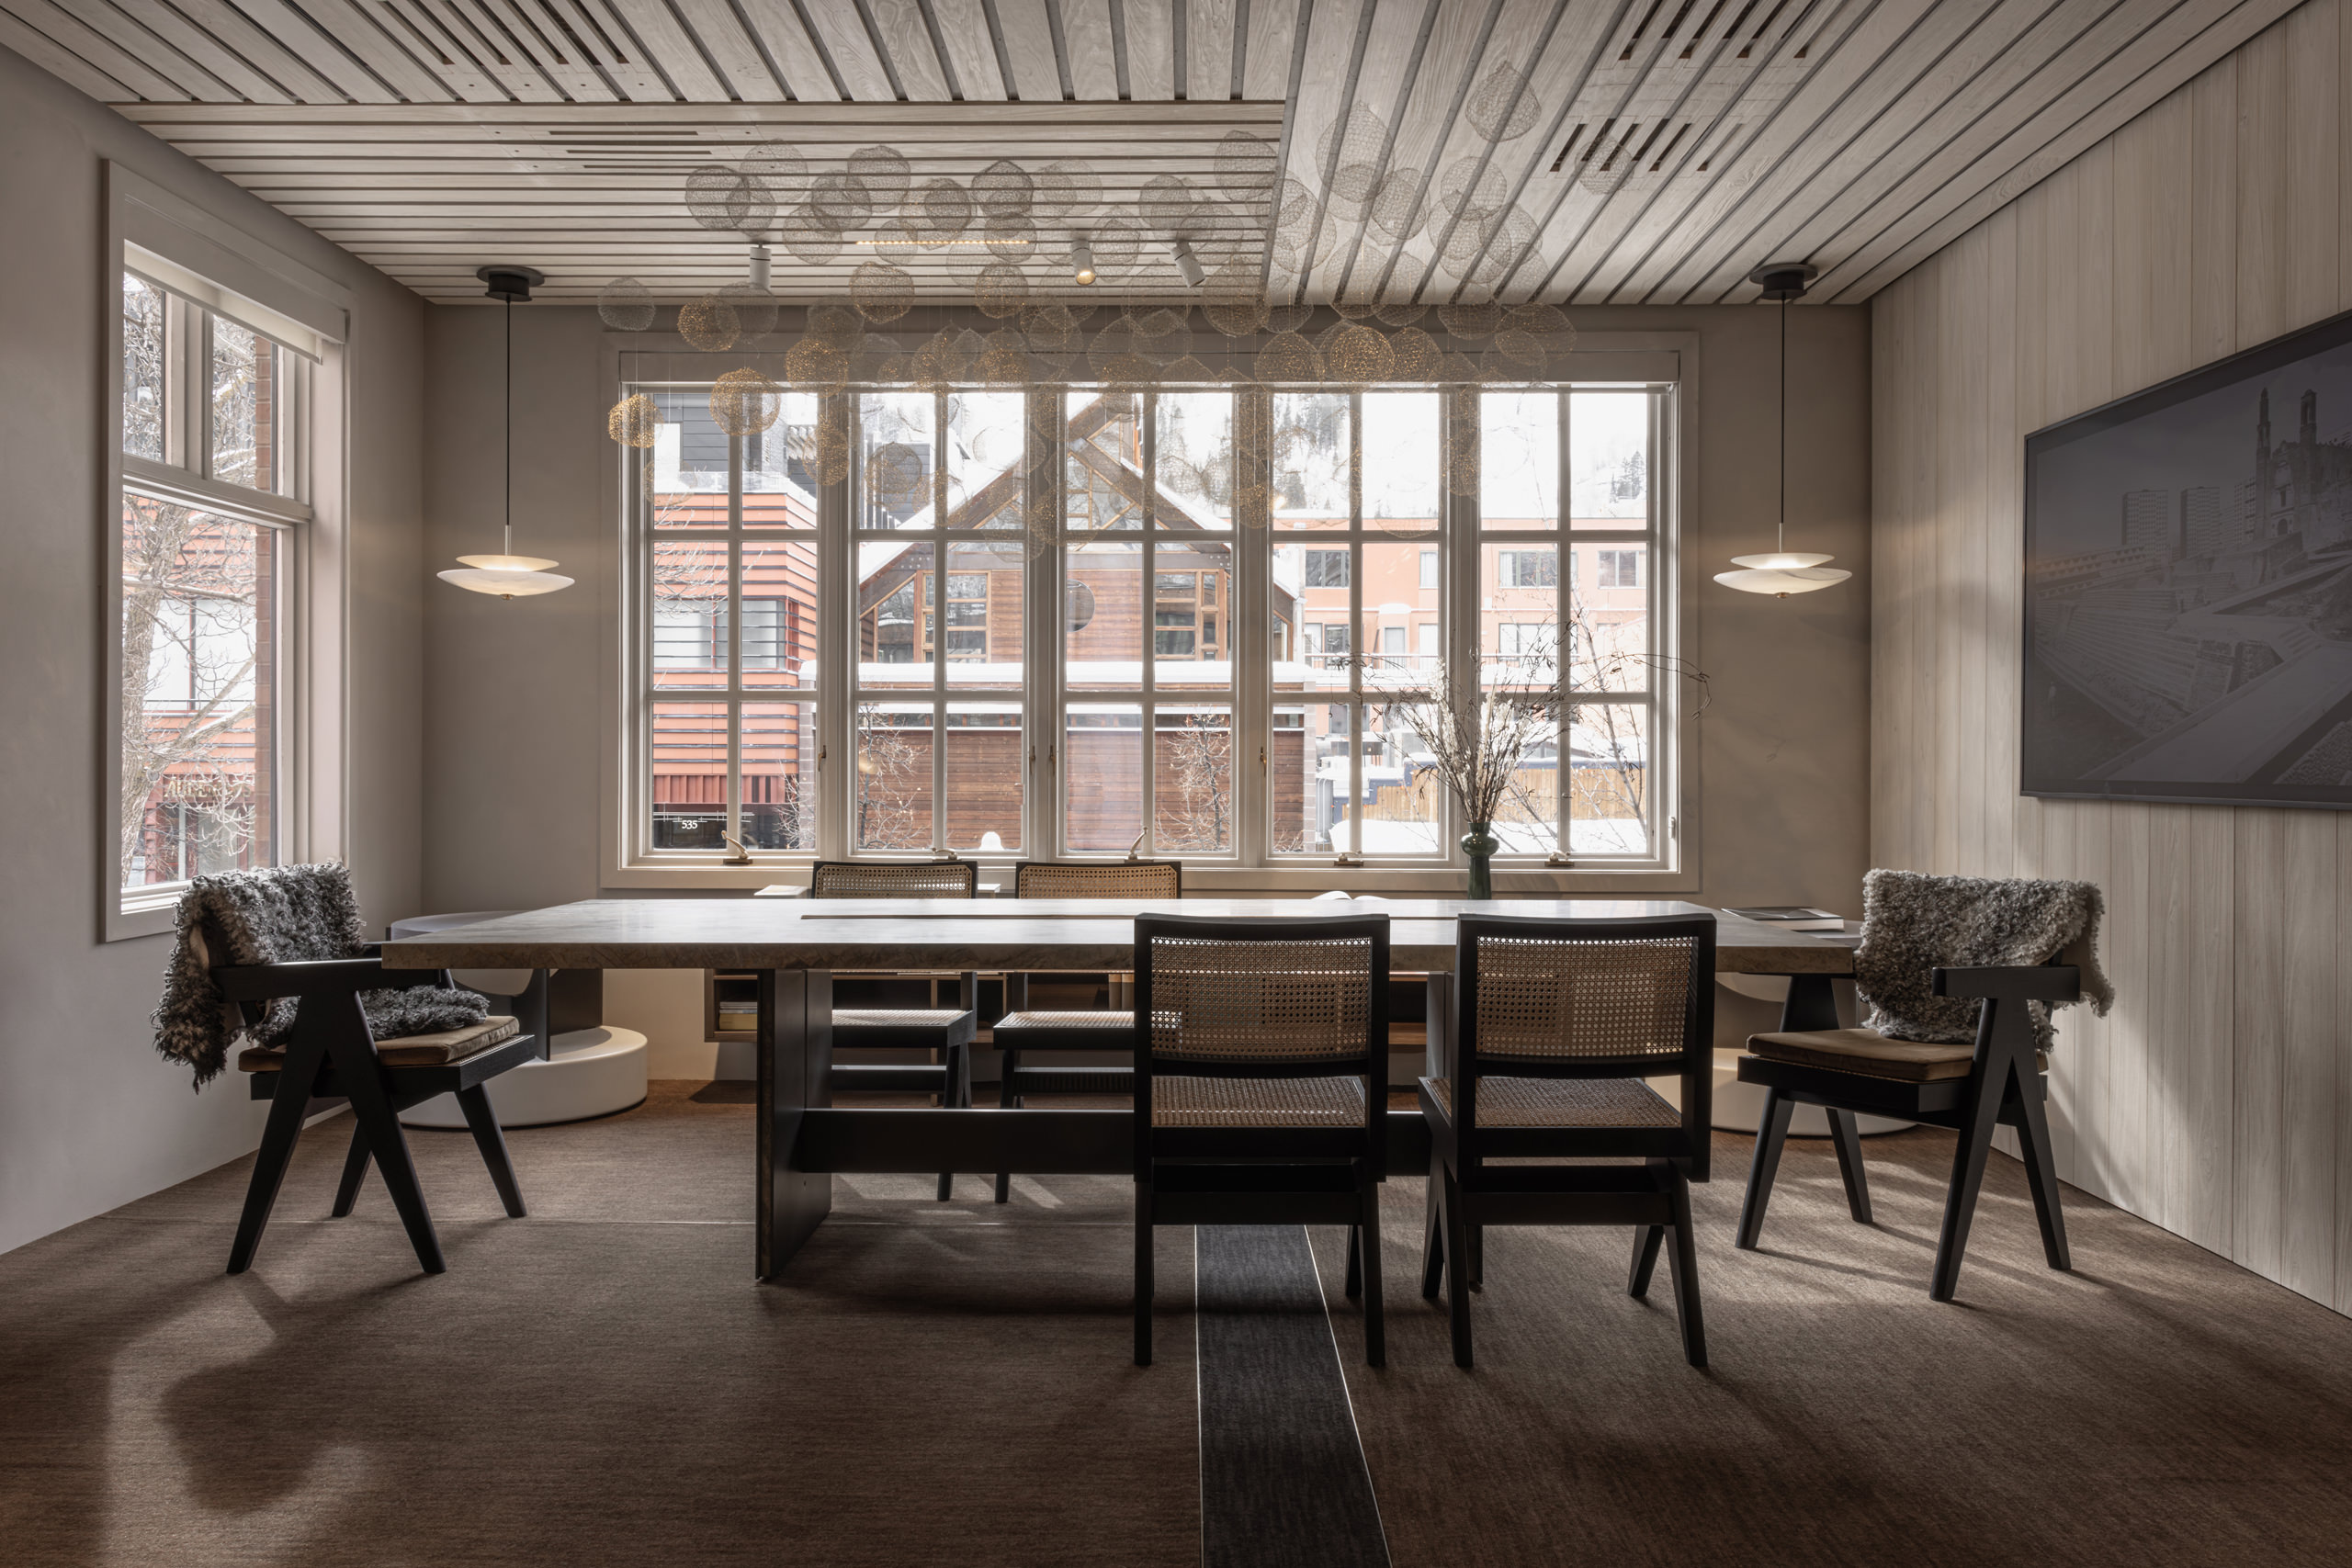
A Dialogue of Textures – Simon Hamui Space by Simon Hamui Studio
Simon Hamui Studio debuts in Aspen with the Simon Hamui Space, a showroom where contemporary design meets Mexican craftsmanship. The proposal presents a narrative of precise forms, noble materials, and deep respect for the artisanal process.
—
—
—
PROJECT • Commercial SERIES
Córdoba, Córdoba
Challenging Conventions – Estudio Molli I Sur by Sur Arquitectura
Set on a corner of a vibrant gastronomic and commercial corridor, Estudio Molli I Sur redefines how we occupy and build space. Conceived by sur – estudio de arquitectura, it is a polymorphic, transformable expansion that embraces the present while remaining open to the future.
—
—
—
PROJECT • Commercial SERIES
Río Tercero, Córdoba
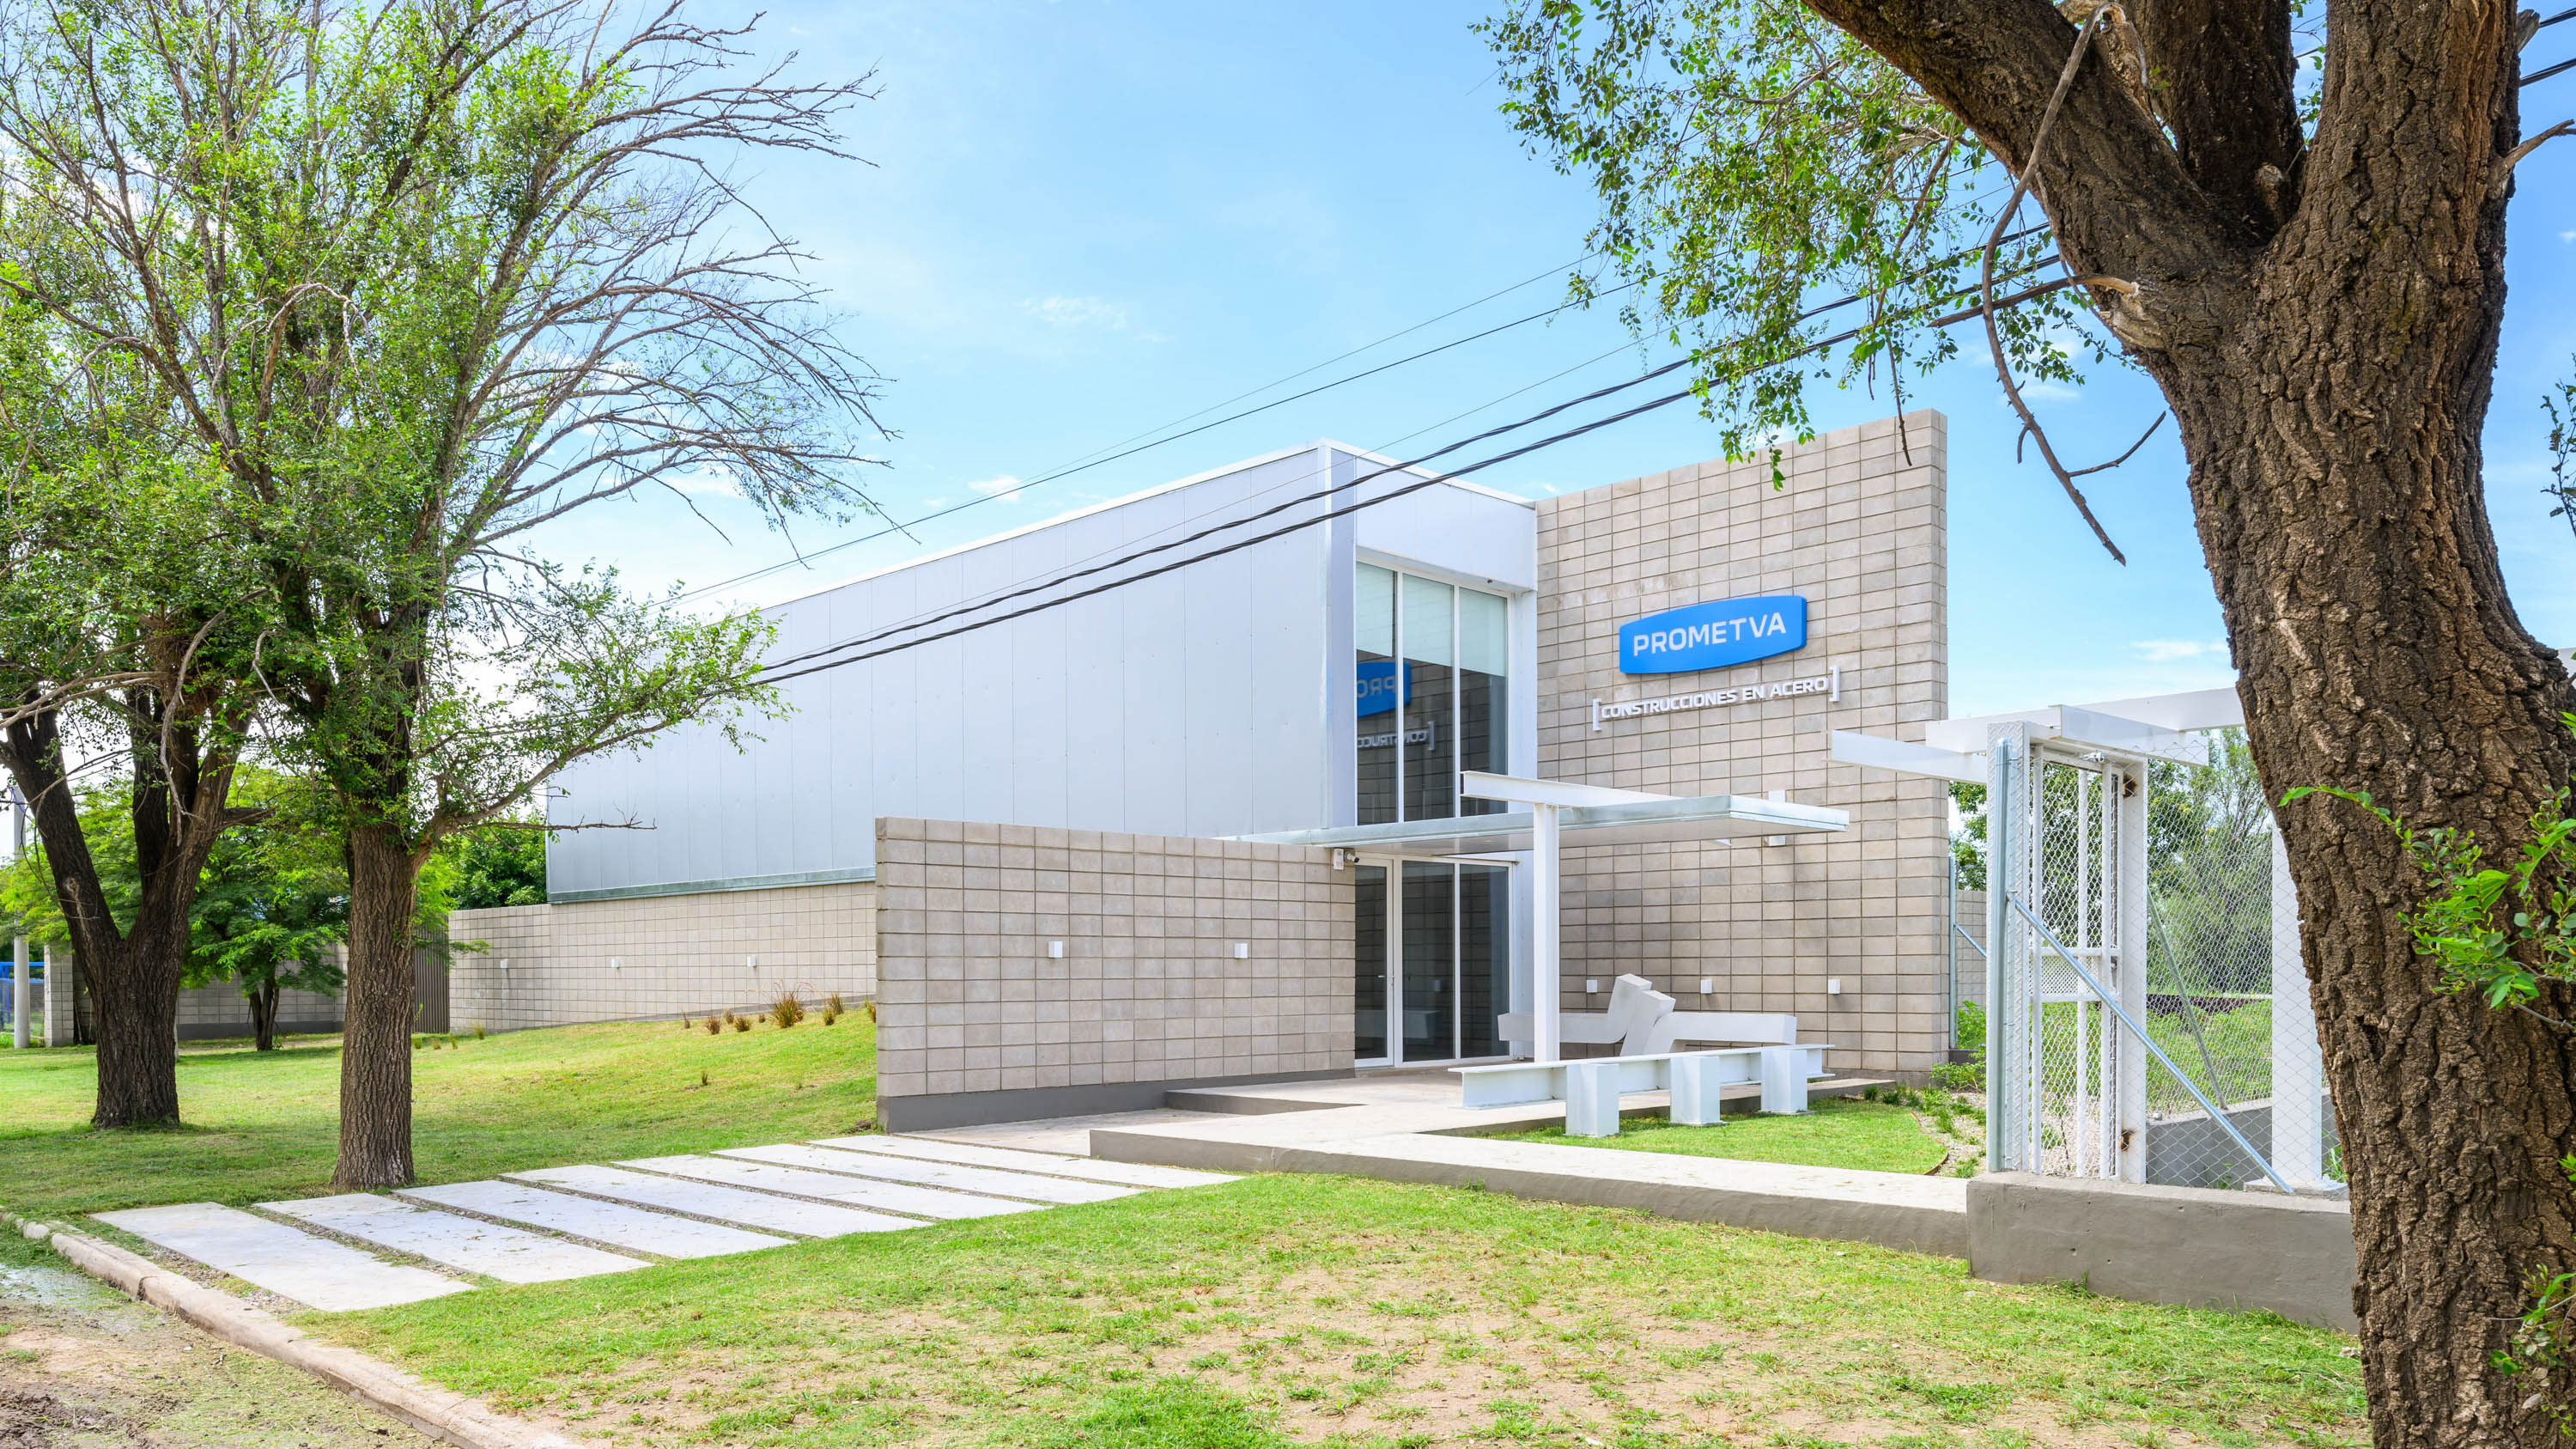
Building Through Identity – PROMETVA by Karlen + Clemente
Designed by KARLEN + CLEMENTE, the PROMETVA headquarters stands with sobriety and strength in an industrial setting, articulating operational efficiency with corporate identity through the expressive language of steel.
—
—
—
PROJECT • Commercial SERIES
Córdoba, Córdoba

Creating Experiences – Siga Turismo by Estudio Echaniz Gallo
Siga Turismo entrusted Estudio Echaniz Gallo with the expansion and reconfiguration of its Córdoba headquarters. The intervention optimized space utilization, improved workflow dynamics, and created flexible environments that foster collaboration and productivity in a modern and functional setting.
1
2
3
Trending Now
EXPLORE ALL



 All
All