Civic Structure Revealed – COAL Headquarters by Oficina de Acciones Arquitectonicas Temporales
Published
"A luminous civic threshold where the discipline of the existing structure meets the changing rhythm of the street."
The renovation of the Colegio Oficial de Arquitectos de León headquarters in Salamanca is a persuasive argument for architectural restraint. Rather than inventing a new identity through expressive forms or decorative gestures, Oficina de Acciones Arquitectónicas Temporales uncovers the latent qualities of the existing building: its concrete frame, its corner condition, its proximity to the street, and its capacity to become a more open civic interior.
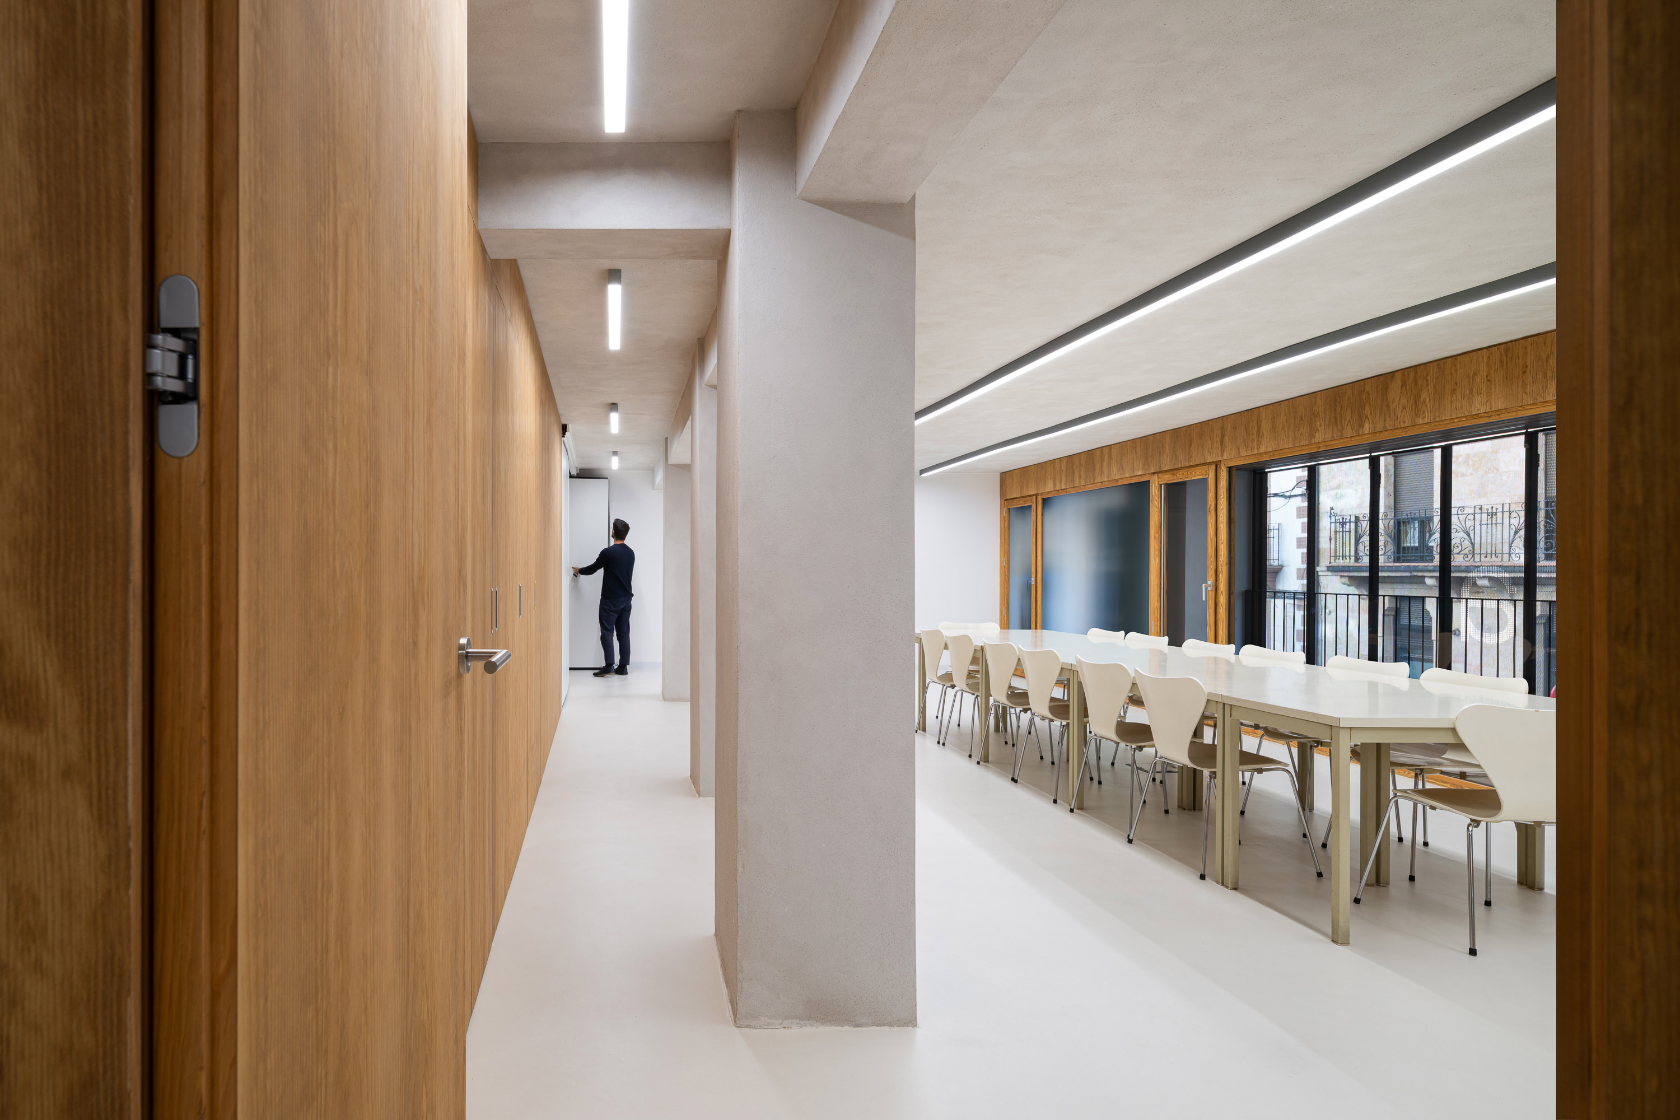
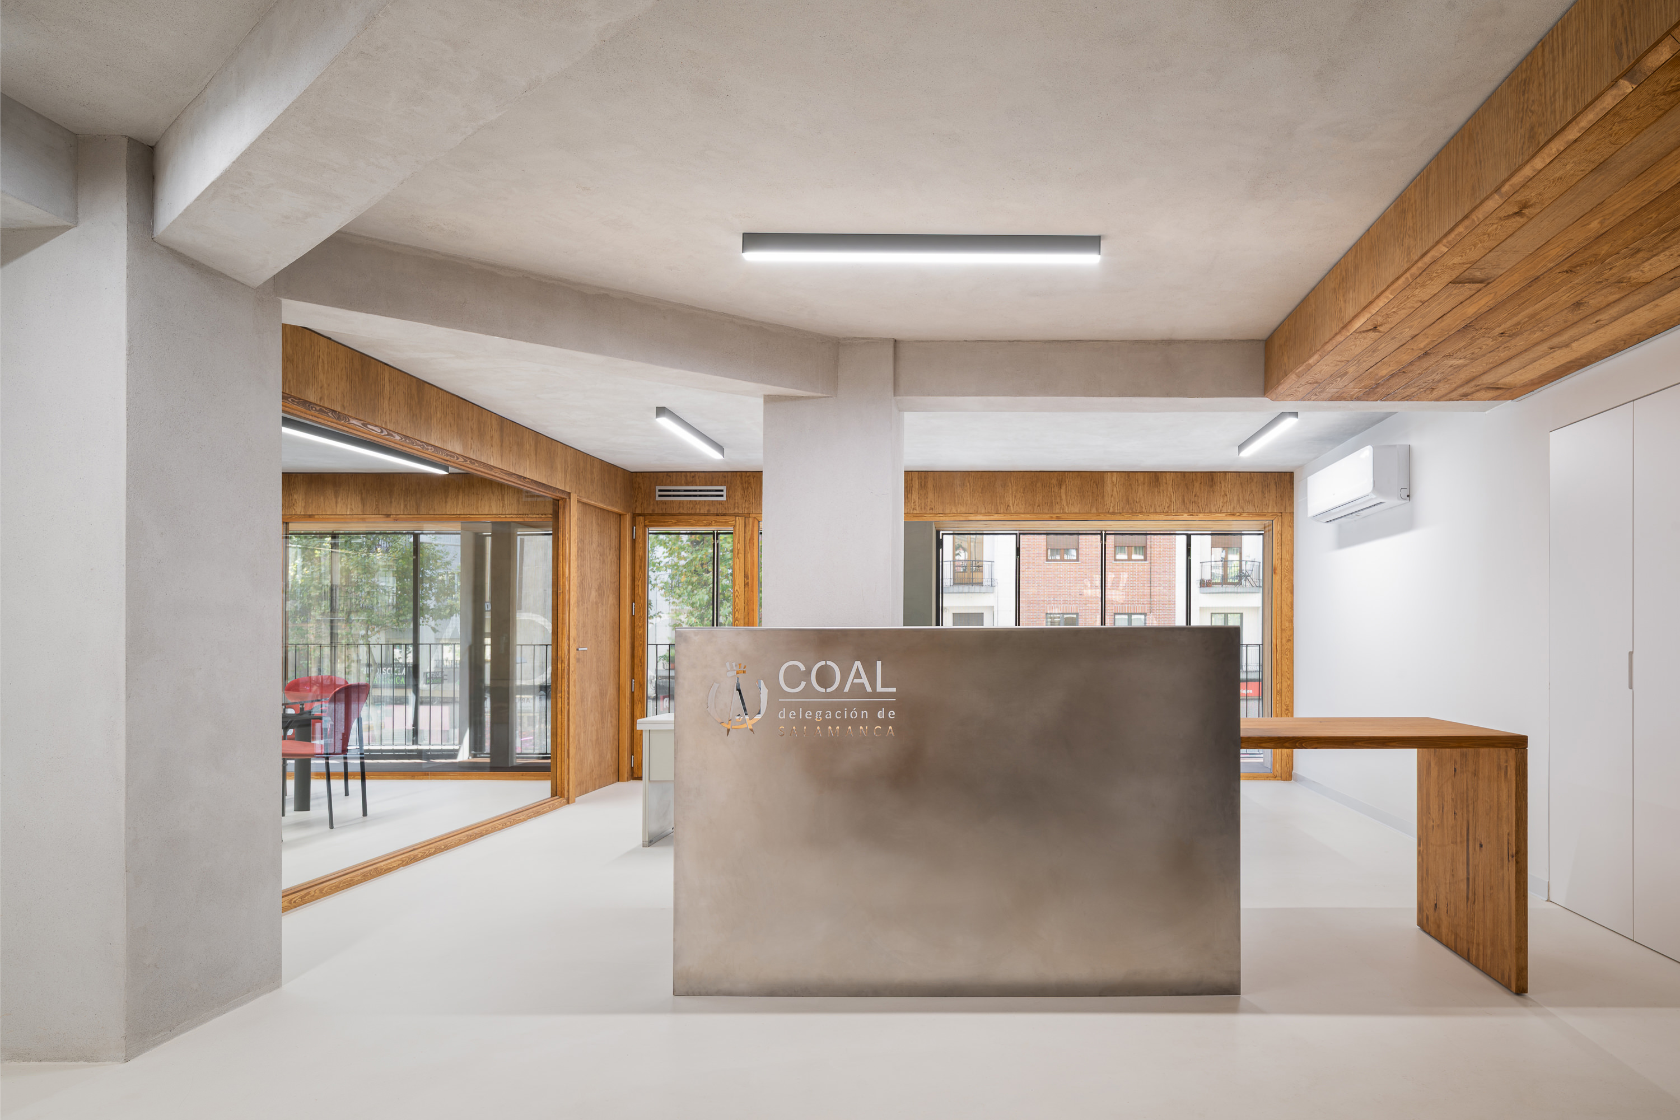
The starting point was a familiar condition in many professional and administrative offices: a valuable urban space slowly diminished by the practical accumulations of everyday use. The headquarters occupied a mezzanine of approximately 250 square meters on a corner facing one of Salamanca’s main avenues, yet this strong exterior presence had been obscured by internal partitions, archives, storage elements, and blinds. Circulation had become less fluid, natural light was restricted, and the institution’s image toward the city was weakened. Oficina de Acciones Arquitectónicas Temporales approaches this inherited situation not as a surface problem, but as an architectural opportunity: to rethink how a professional association works, receives visitors, hosts events, stores knowledge, and represents itself in public life. The project’s most decisive operation is removal. By clearing away unnecessary divisions and additions, the architects create an open interior defined by the existing concrete structure, whose dropped beams, columns, and limited ceiling height become the basis of the new spatial order. Instead of hiding these conditions behind suspended ceilings or heavy linings, the intervention accepts them with precision. The concrete frame becomes rhythm, orientation, and atmosphere. It gives the headquarters a quiet institutional gravity, closer to an architectural excavation than to a conventional office fit-out.
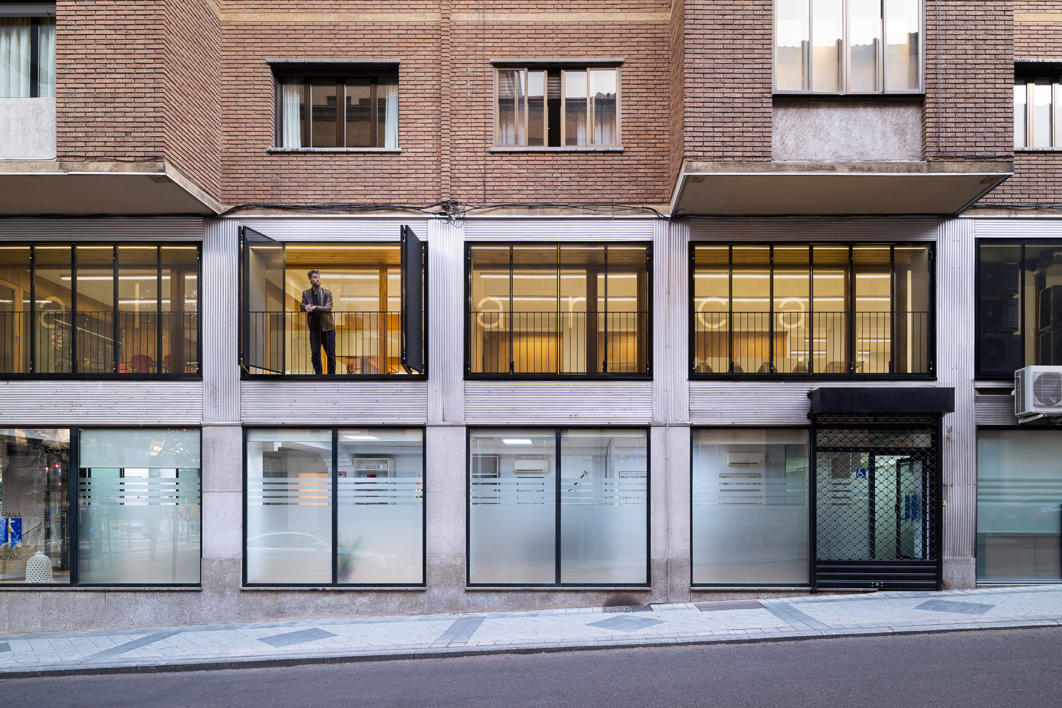
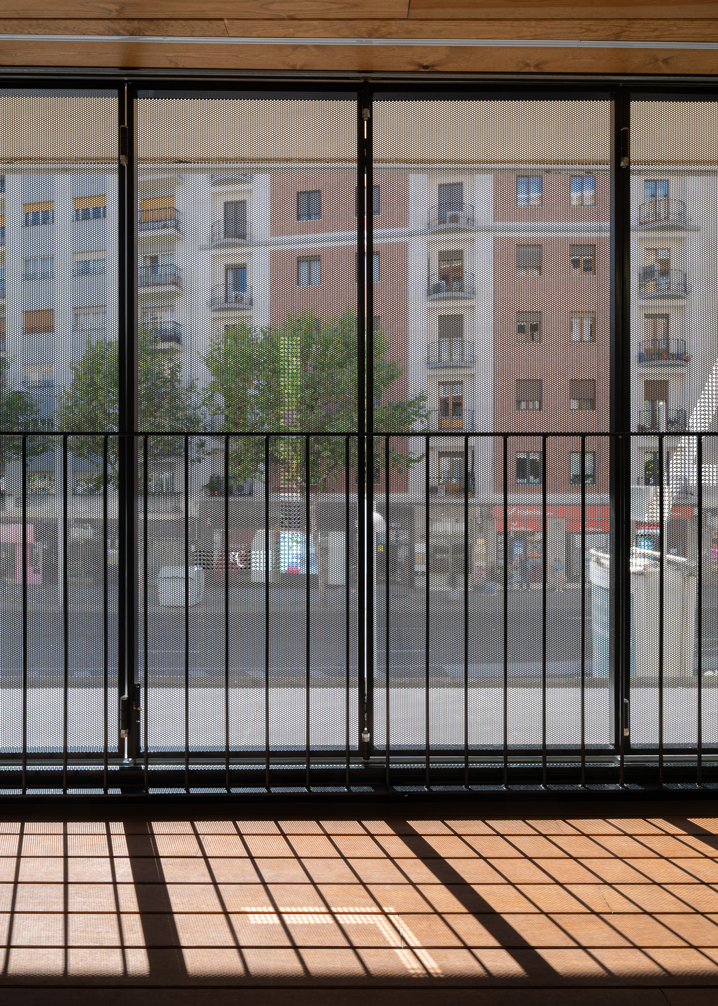
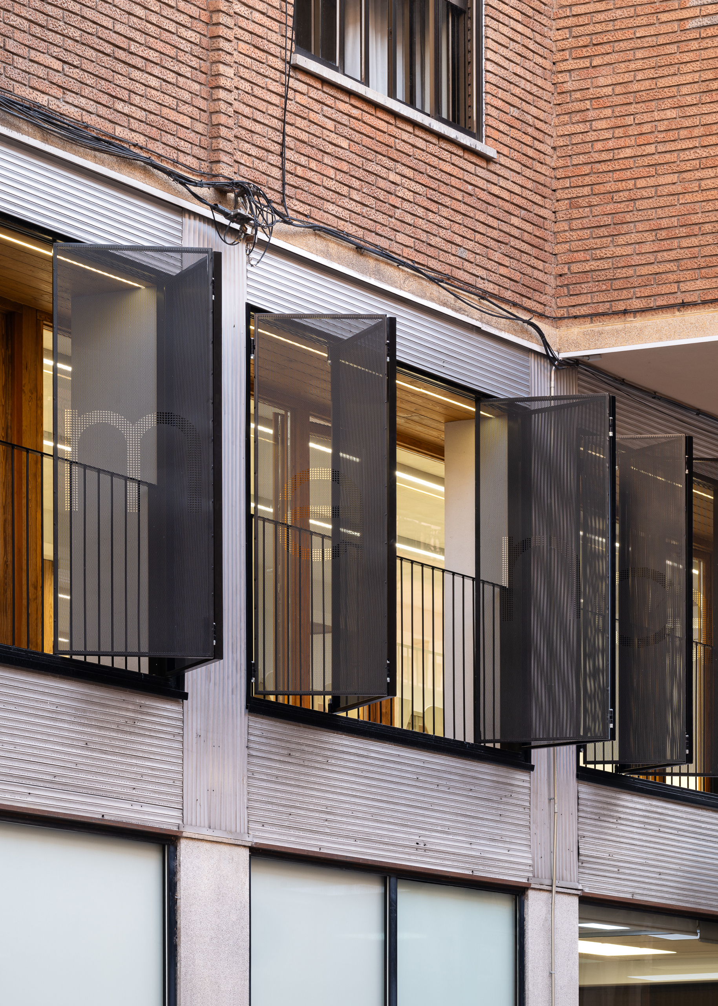
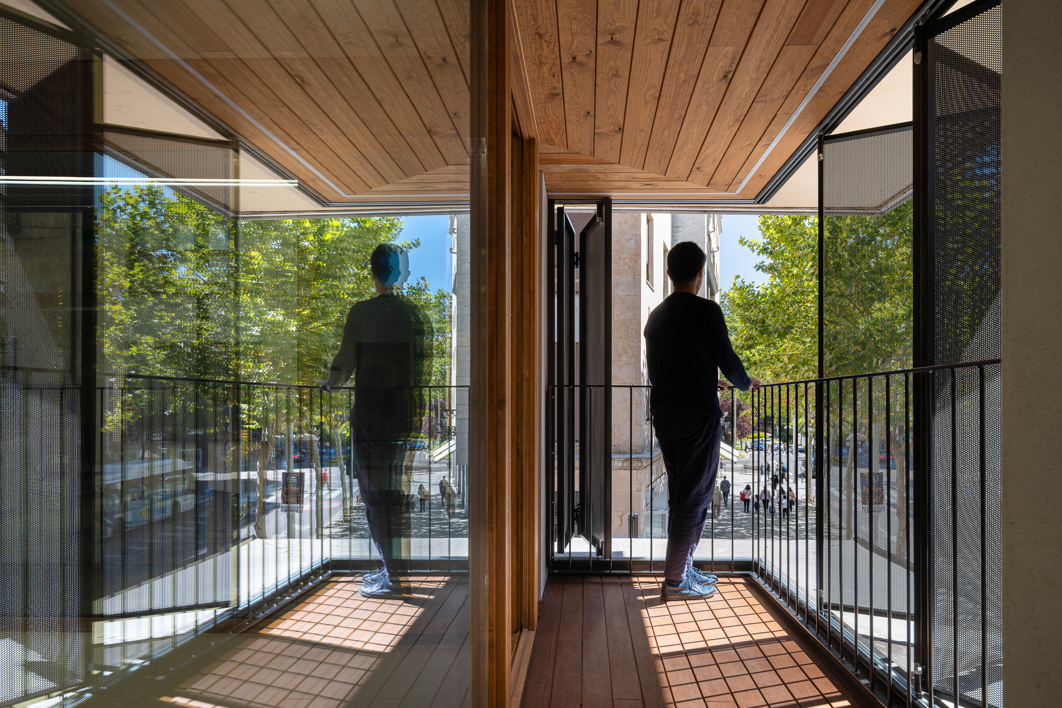
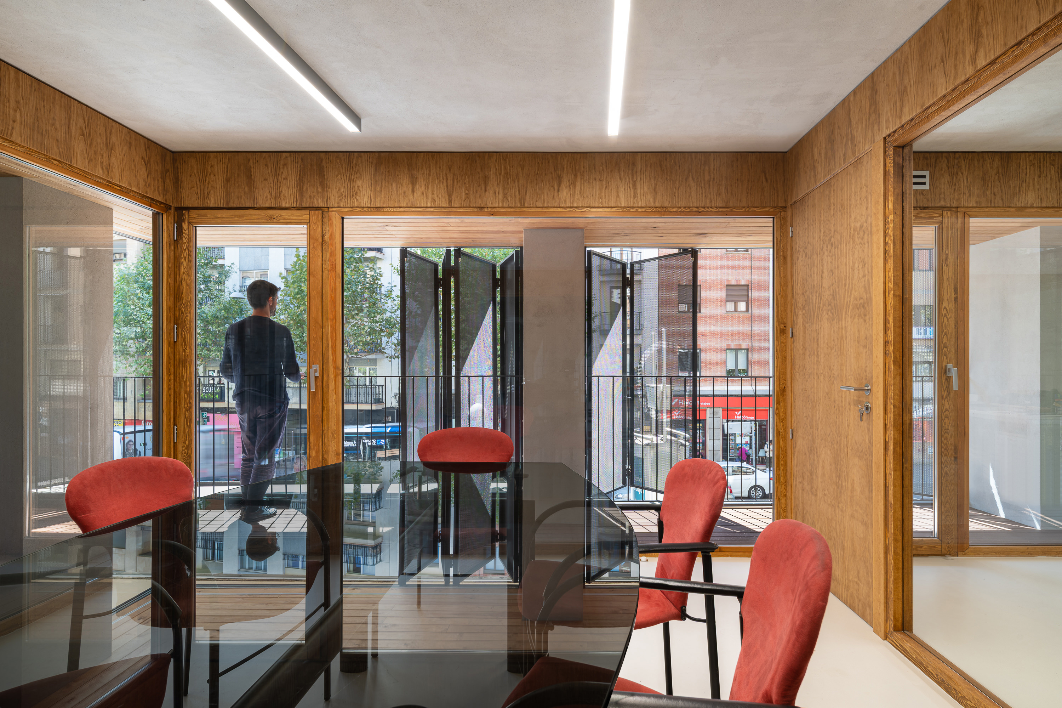
A crucial element of the renovation is the new perimeter gallery, conceived as a double skin between the street and the interior workspaces. This gallery resolves the façade through operable lattice shutters, producing an intermediate zone that filters solar exposure, modulates views, and softens the transition between public avenue and professional interior. The building no longer withdraws behind closed blinds. It regains a civic face, able to open, protect, reveal, and conceal according to climate, use, and time of day. This threshold is not merely technical; it is urban, environmental, and symbolic. The program is arranged gradually from the entrance according to patterns of daily use. Public reception and administrative areas occupy the most immediate zone, followed by offices, the library, and the meeting room. Toward the rear, the multipurpose room accommodates courses, lectures, conferences, exhibitions, and professional gatherings. With the use of a movable partition, this area can become an events and exhibition space of approximately 90 square meters, giving the headquarters a degree of flexibility that is essential for contemporary institutional life. Transparency is one of the project’s most refined planning tools. The interior divisions are reduced to what is necessary, and when enclosure is required, glass partitions preserve visual depth, daylight, and spatial continuity. Meeting rooms and offices remain acoustically and functionally distinct, yet they do not feel isolated from the collective life of the headquarters. This is especially important in a relatively deep floor plan, where opacity would have quickly produced a sequence of disconnected rooms. Here, the eye travels across the interior, making the space feel larger, brighter, and more democratic.
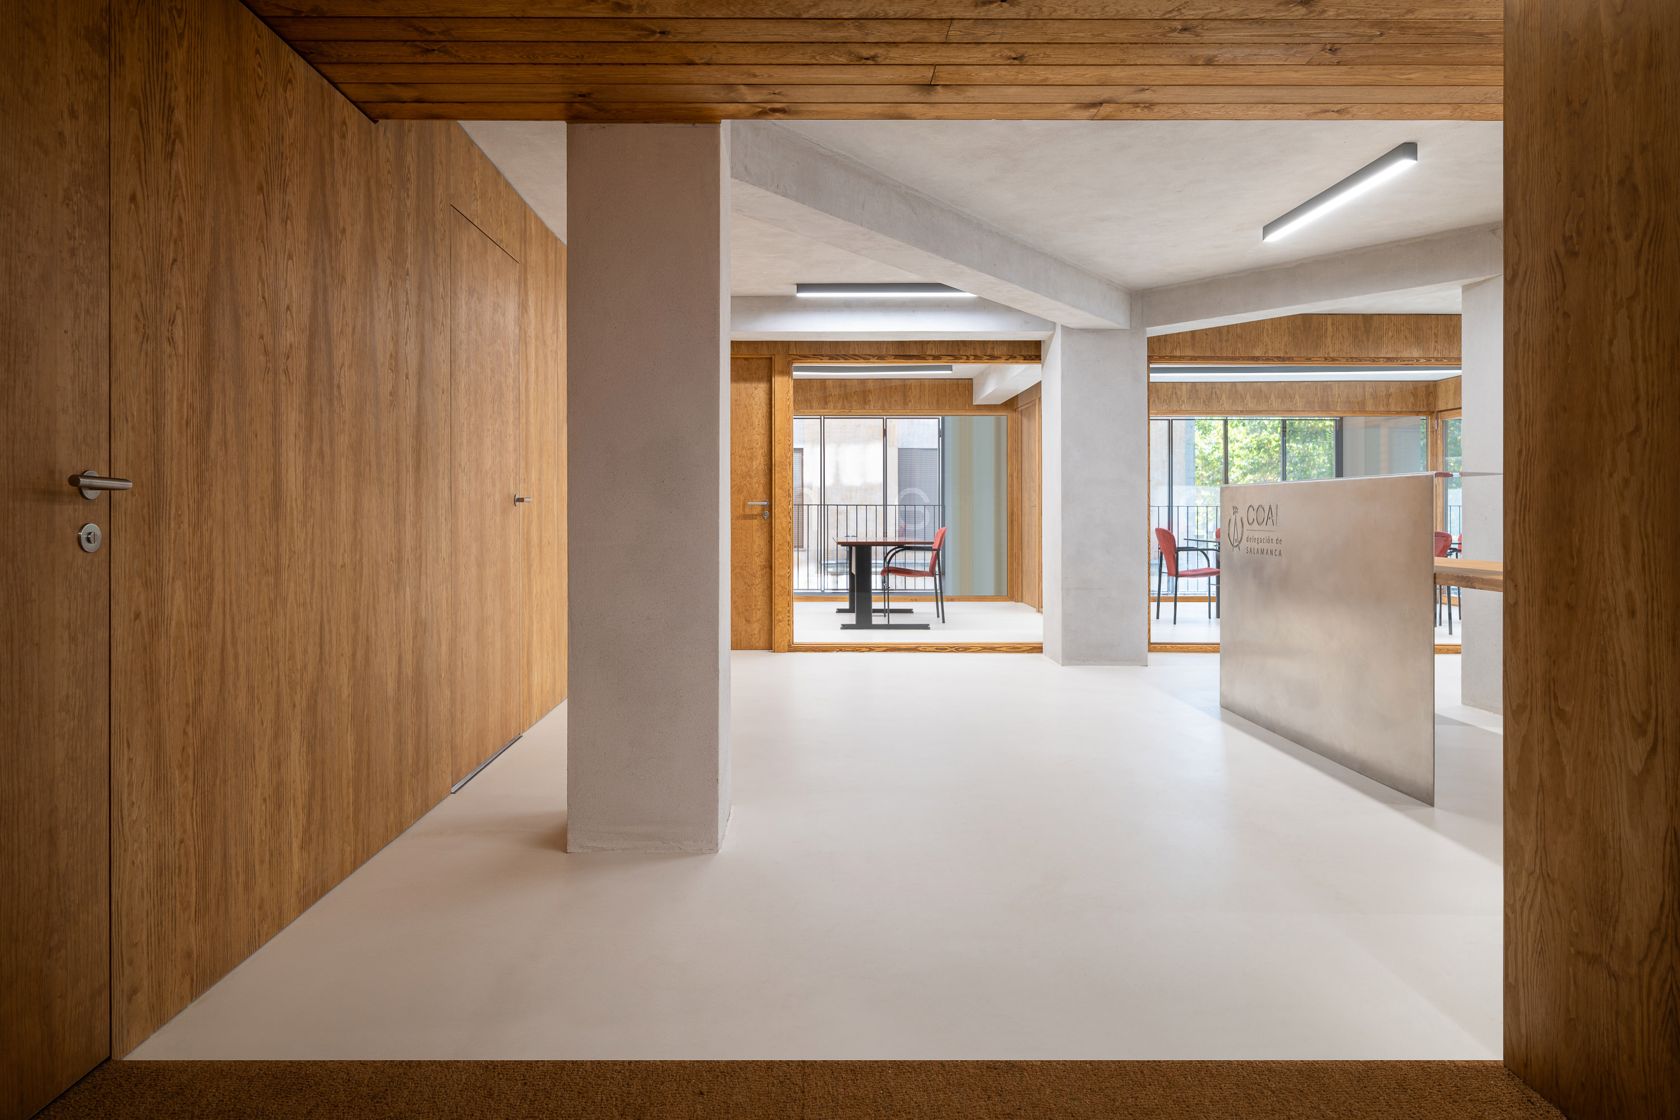
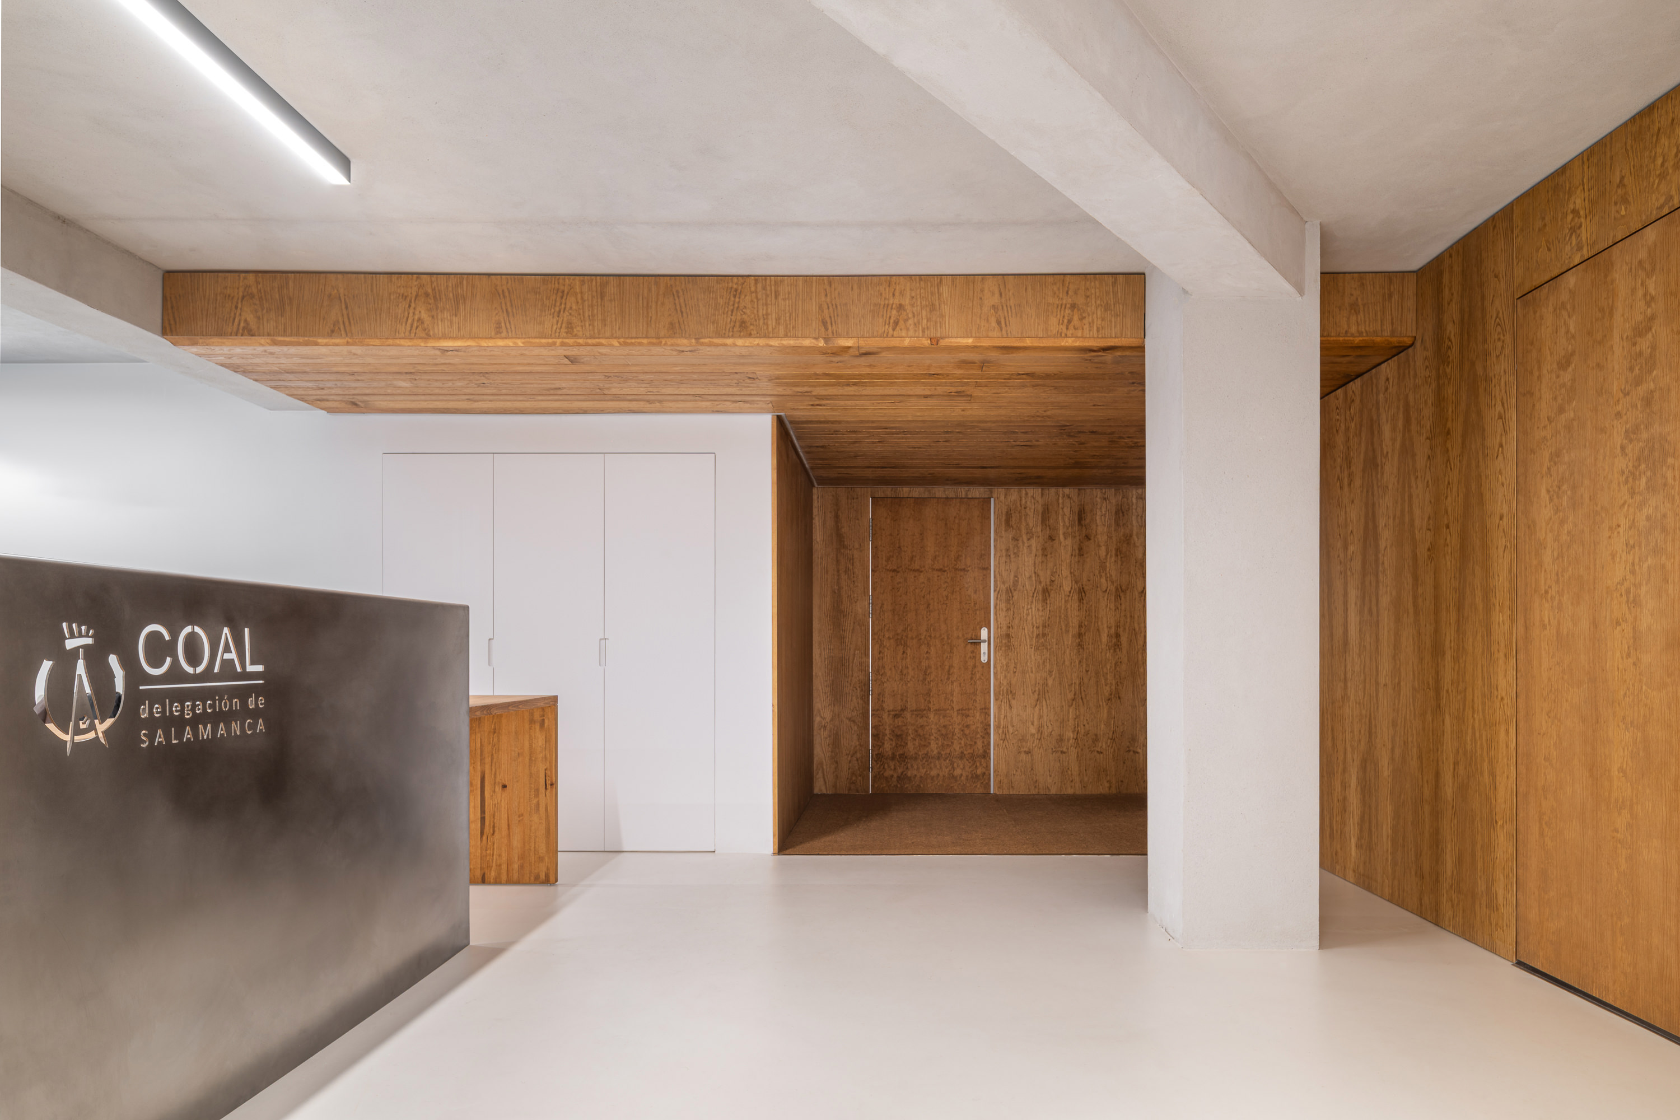
The service core is concentrated toward the inner courtyard, freeing the rest of the plan for more open and adaptable uses. This compact nucleus contains accessible toilets and entrance arrangements, storage rooms, technical areas, and a small kitchenette for events and staff breaks. The decision is simple but highly effective: by gathering the servant spaces into one controlled zone, the perimeter and central areas remain available for work, meeting, exhibition, and collective activity. The headquarters becomes less rigid, better prepared for digital work habits, remote collaboration, and changing forms of professional exchange. Materially, the project is disciplined and deliberately limited. A cork mortar covers ceilings and the concrete structure, improving acoustic performance while minimizing thickness—an essential consideration given the restricted height of the existing mezzanine. The continuous epoxy floor unifies the plan with a smooth, durable surface, while stained natural pine appears in carpentry, panels, and built elements, introducing warmth and tactile scale. Glass maintains permeability, black metal defines the façade shutters and graphic identity, and green ceramic tile marks the service areas with a subtle reference to the original condition.
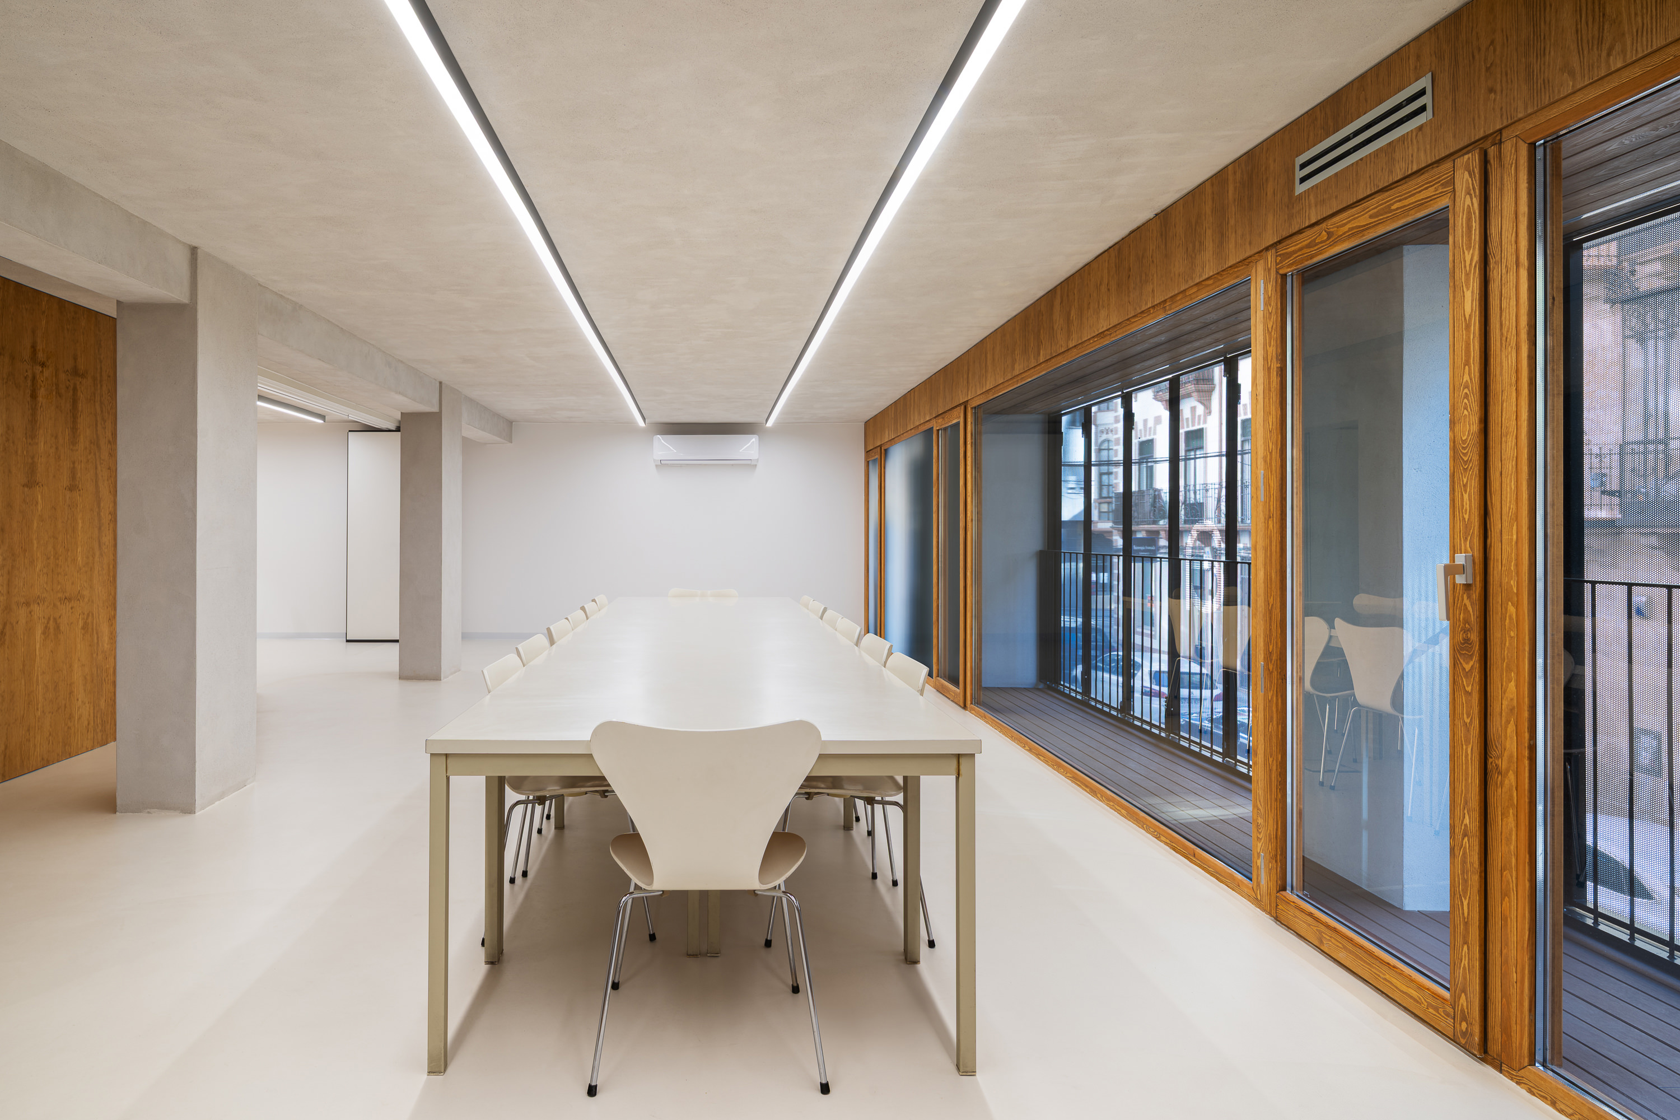
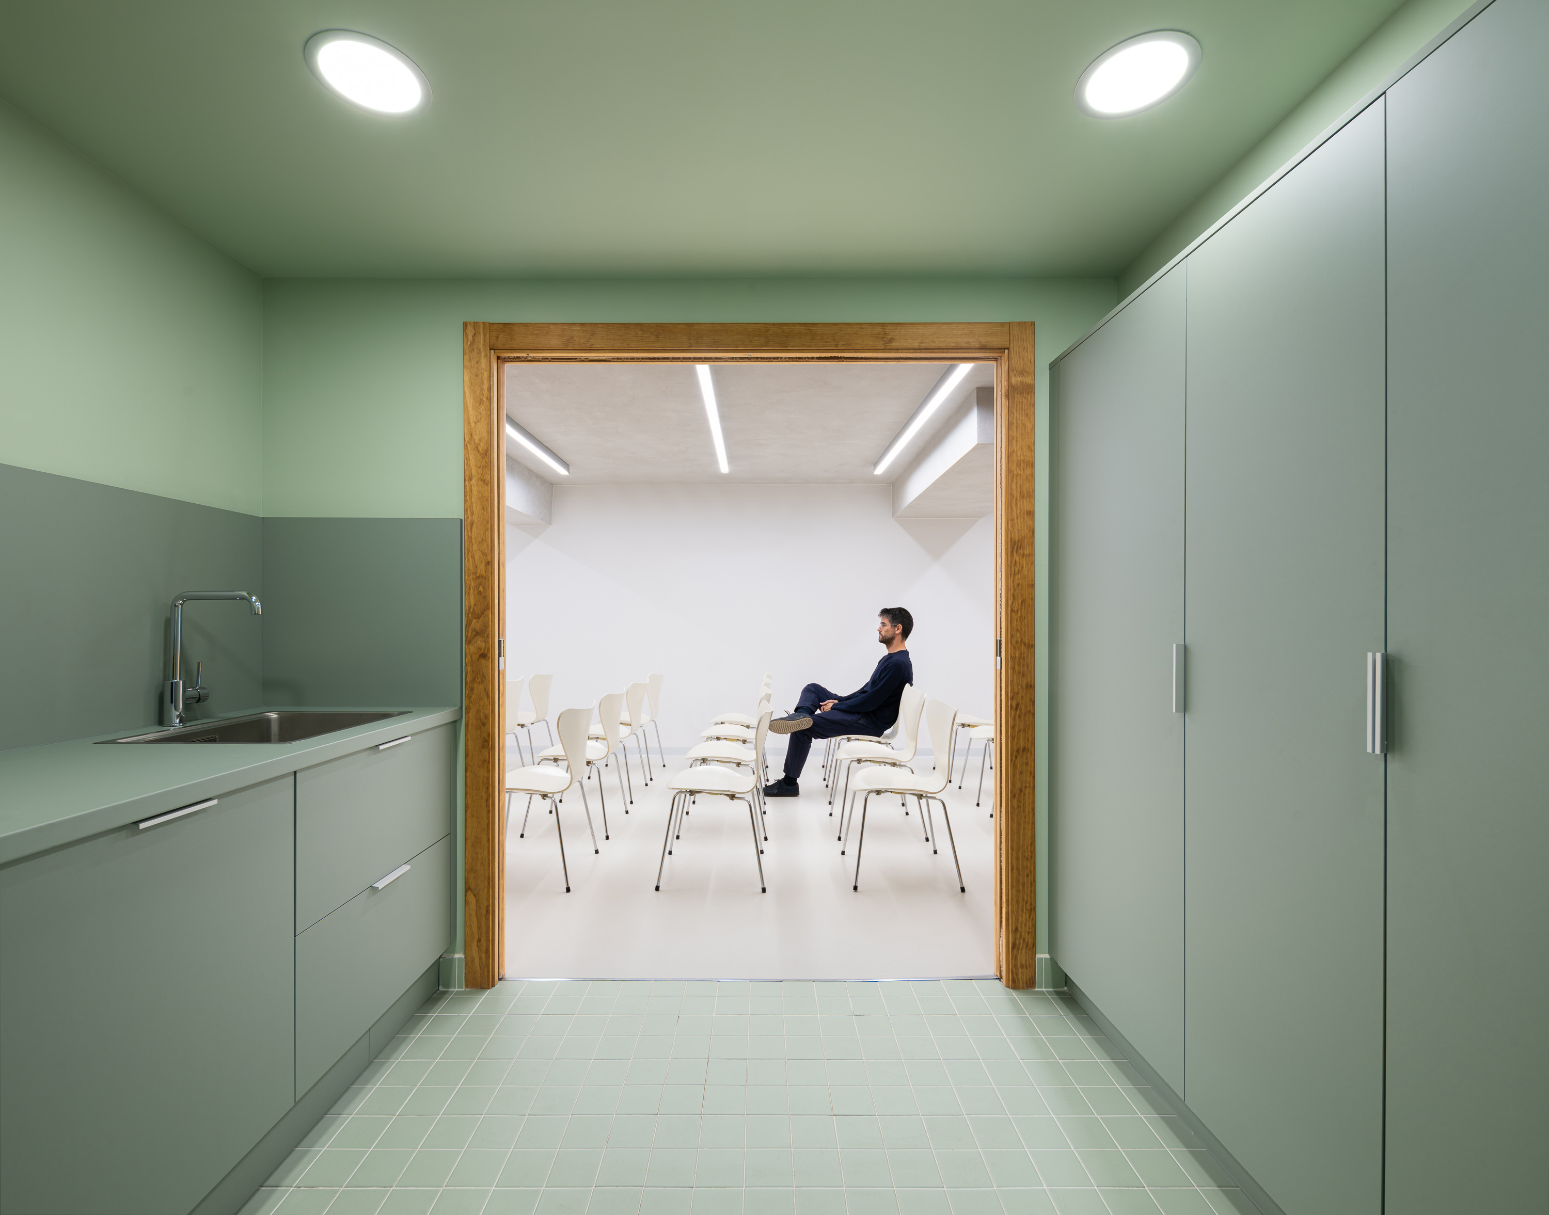
"An interior of measured silences, where cork, pine, glass, and concrete turn everyday administration into civic ritual."
The result is not cold minimalism, but a carefully balanced atmosphere. Concrete provides memory and structural honesty; timber brings warmth and human proximity; glass extends light and sightlines; epoxy creates continuity; green tile adds a quiet domestic note in the most functional rooms. Nothing is excessive, and nothing is arbitrary. Each material has a role, and together they produce an environment that feels calm, rational, durable, and welcoming. The environmental strategy follows the same logic of restraint. Rather than depending only on active systems, the project prioritizes passive measures to reduce energy demand. The new gallery operates as a protective climatic chamber, while the operable exterior lattice allows users to regulate solar incidence throughout the year. New timber frames and double glazing improve thermal insulation, while high-efficiency heat pumps, LED lighting, and a renewed ventilation system ensure comfort and indoor air quality. Sustainability here is not presented as an added narrative; it is embedded in the way the building is opened, filtered, insulated, and used.
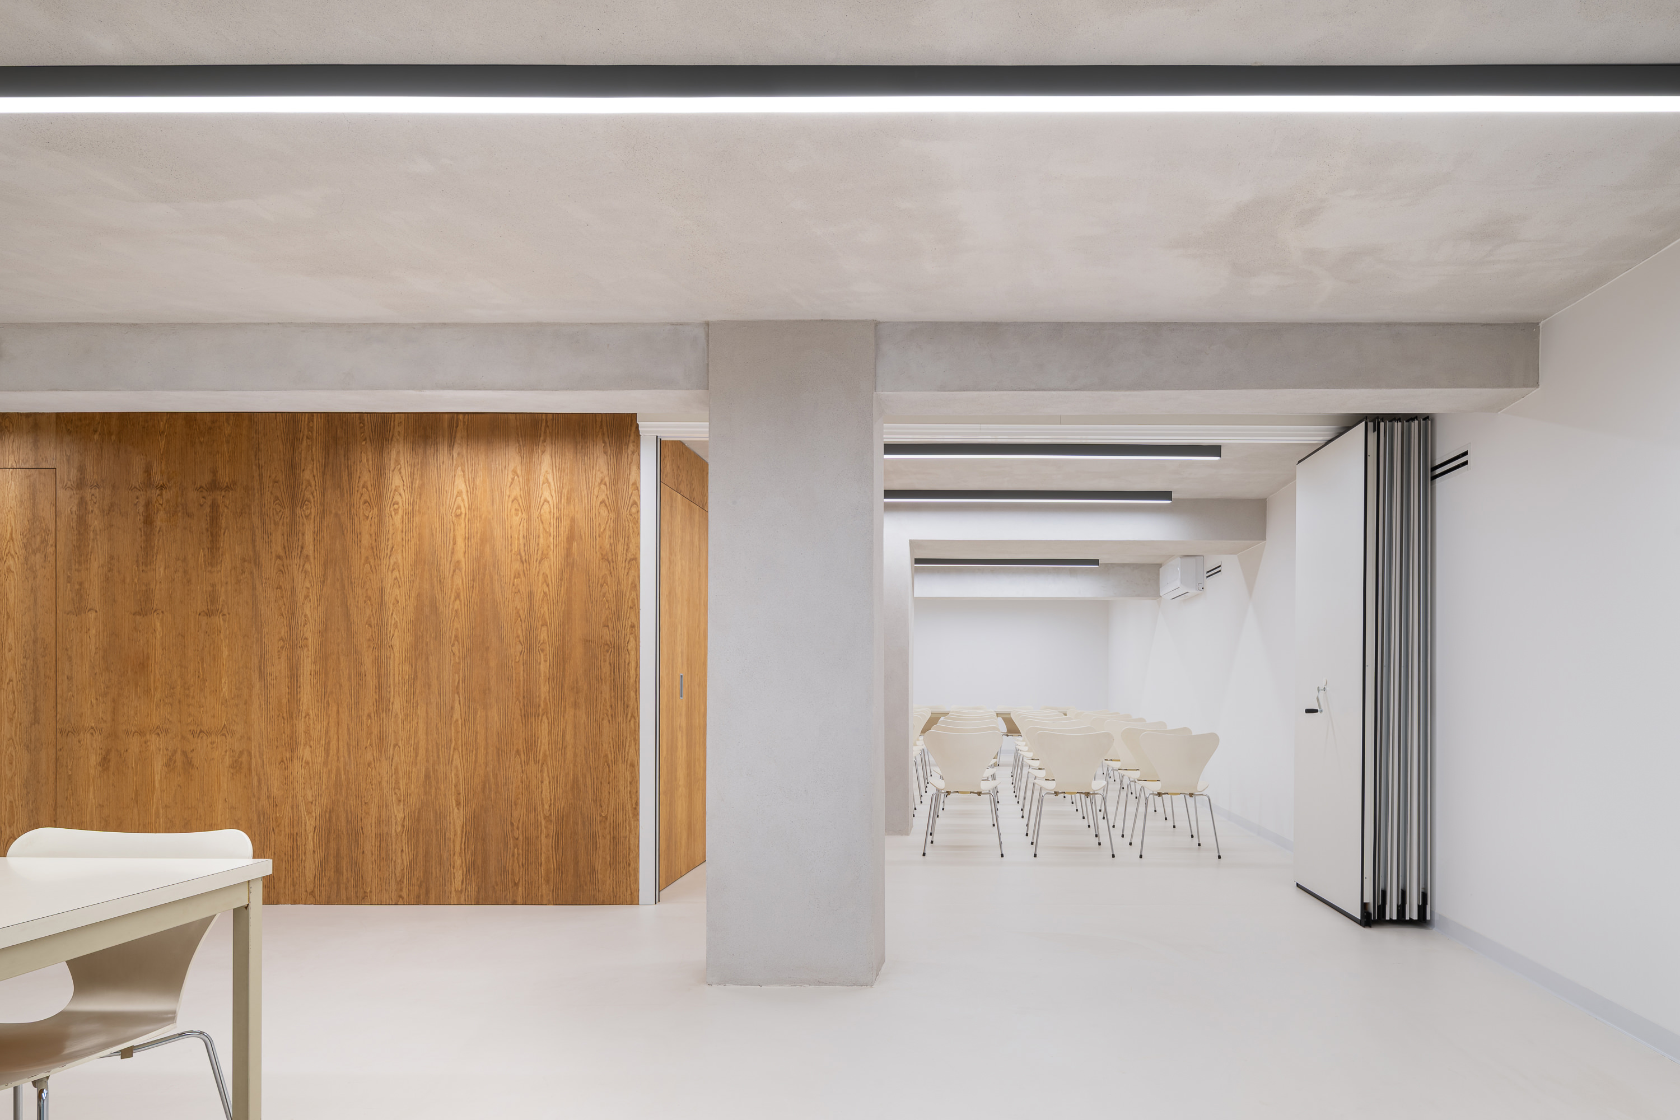
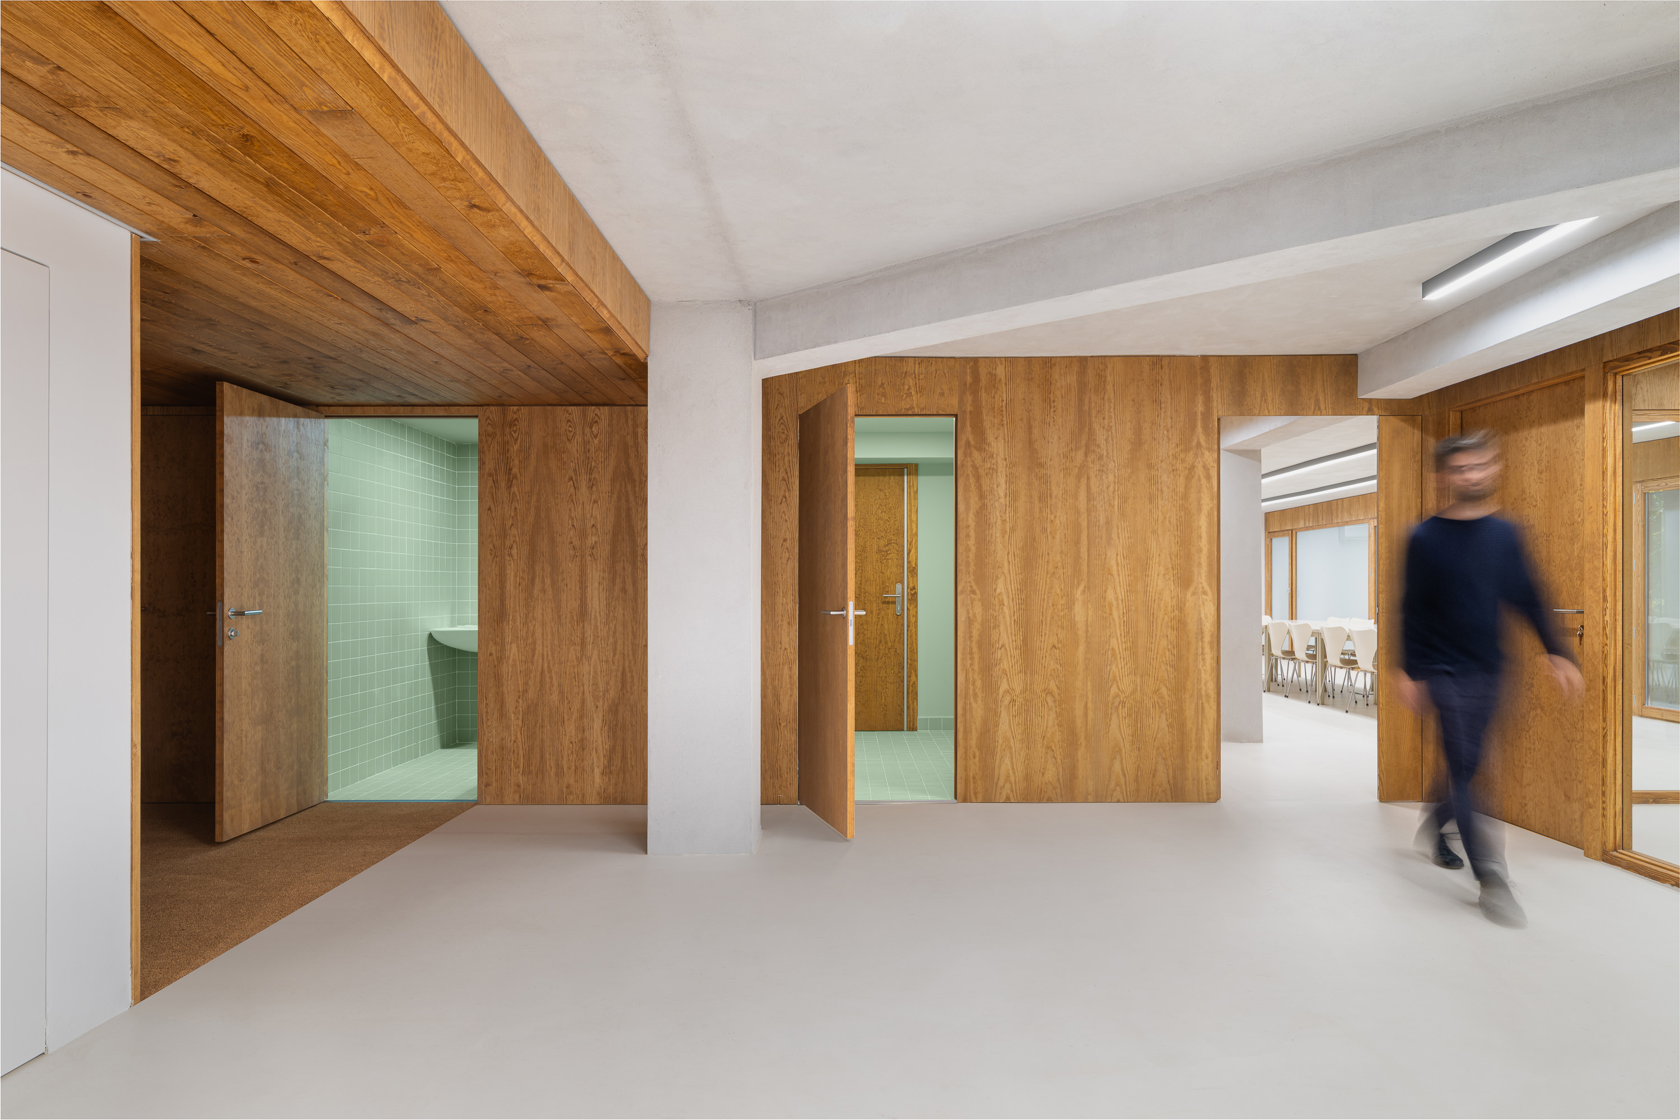
Within the broader conversation on contemporary workplace design, the COAL Headquarters offers a particularly relevant position. Many office renovations seek identity through branding, color graphics, or fashionable furniture systems. OAAT’s proposal is more architectural and more enduring: identity emerges from the relationship between structure, light, material, and use. The headquarters becomes recognizable not because it shouts, but because it is coherent. Its public character is built through clarity.
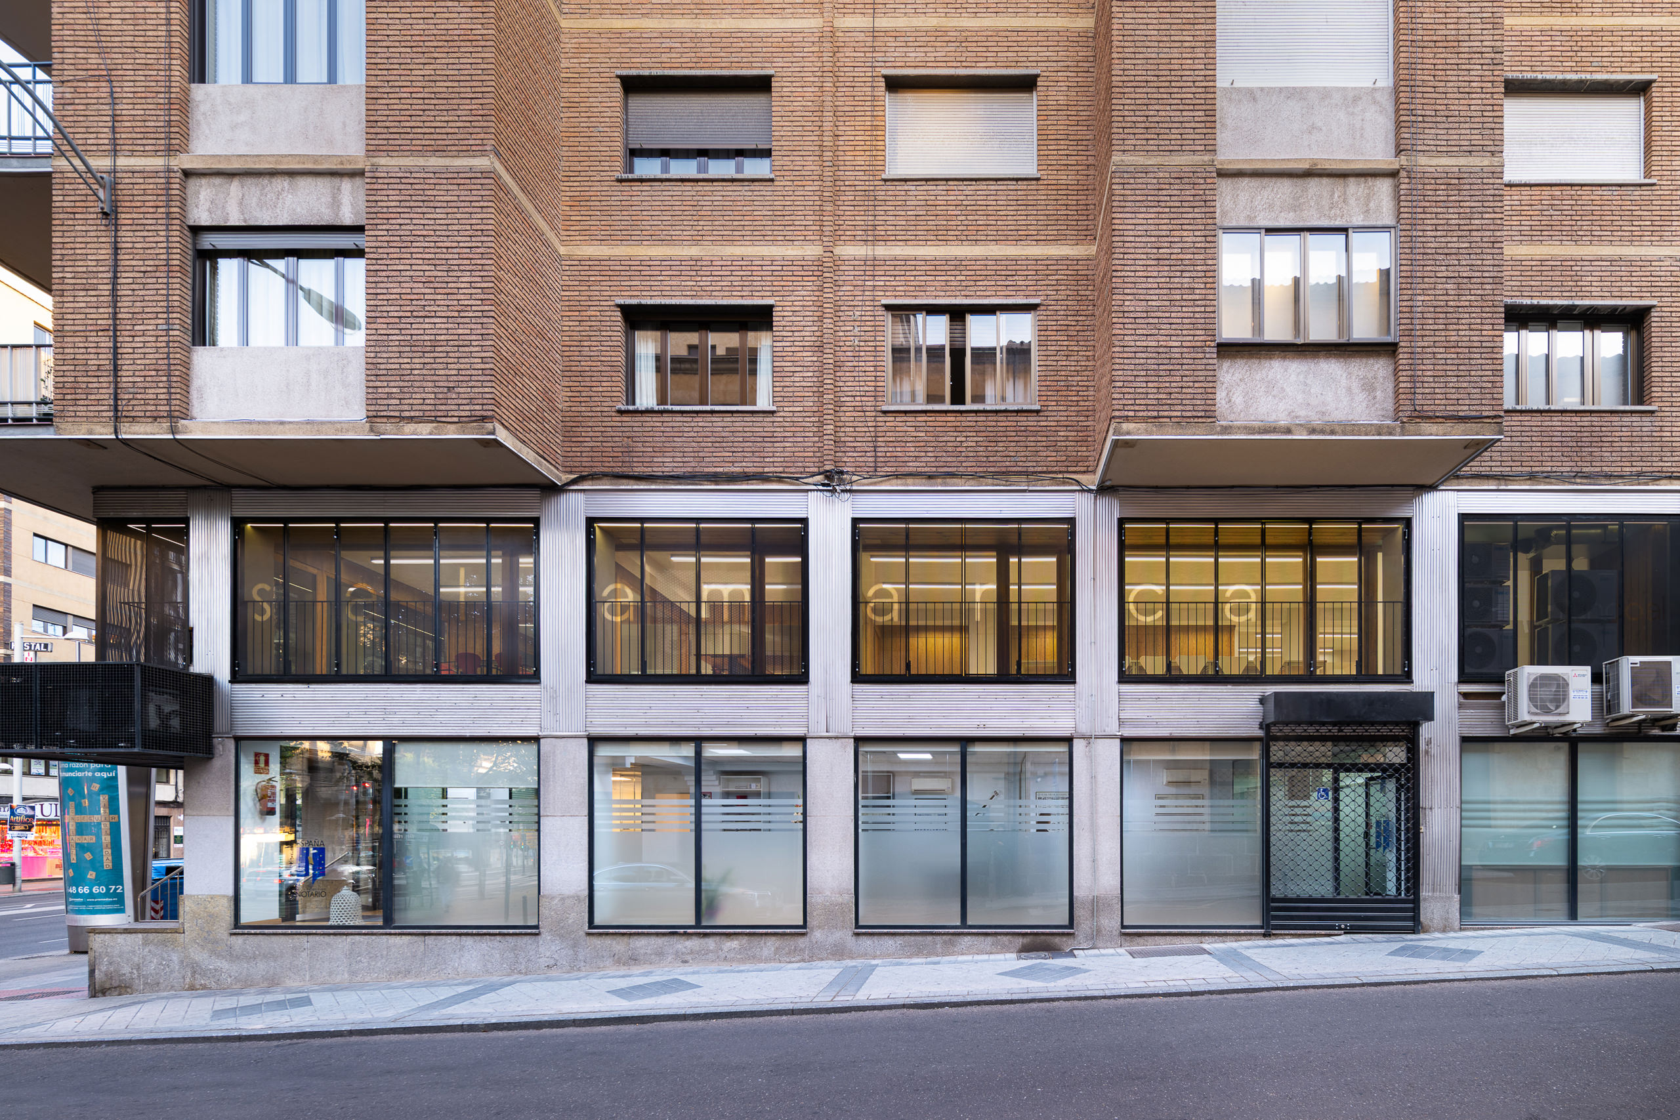
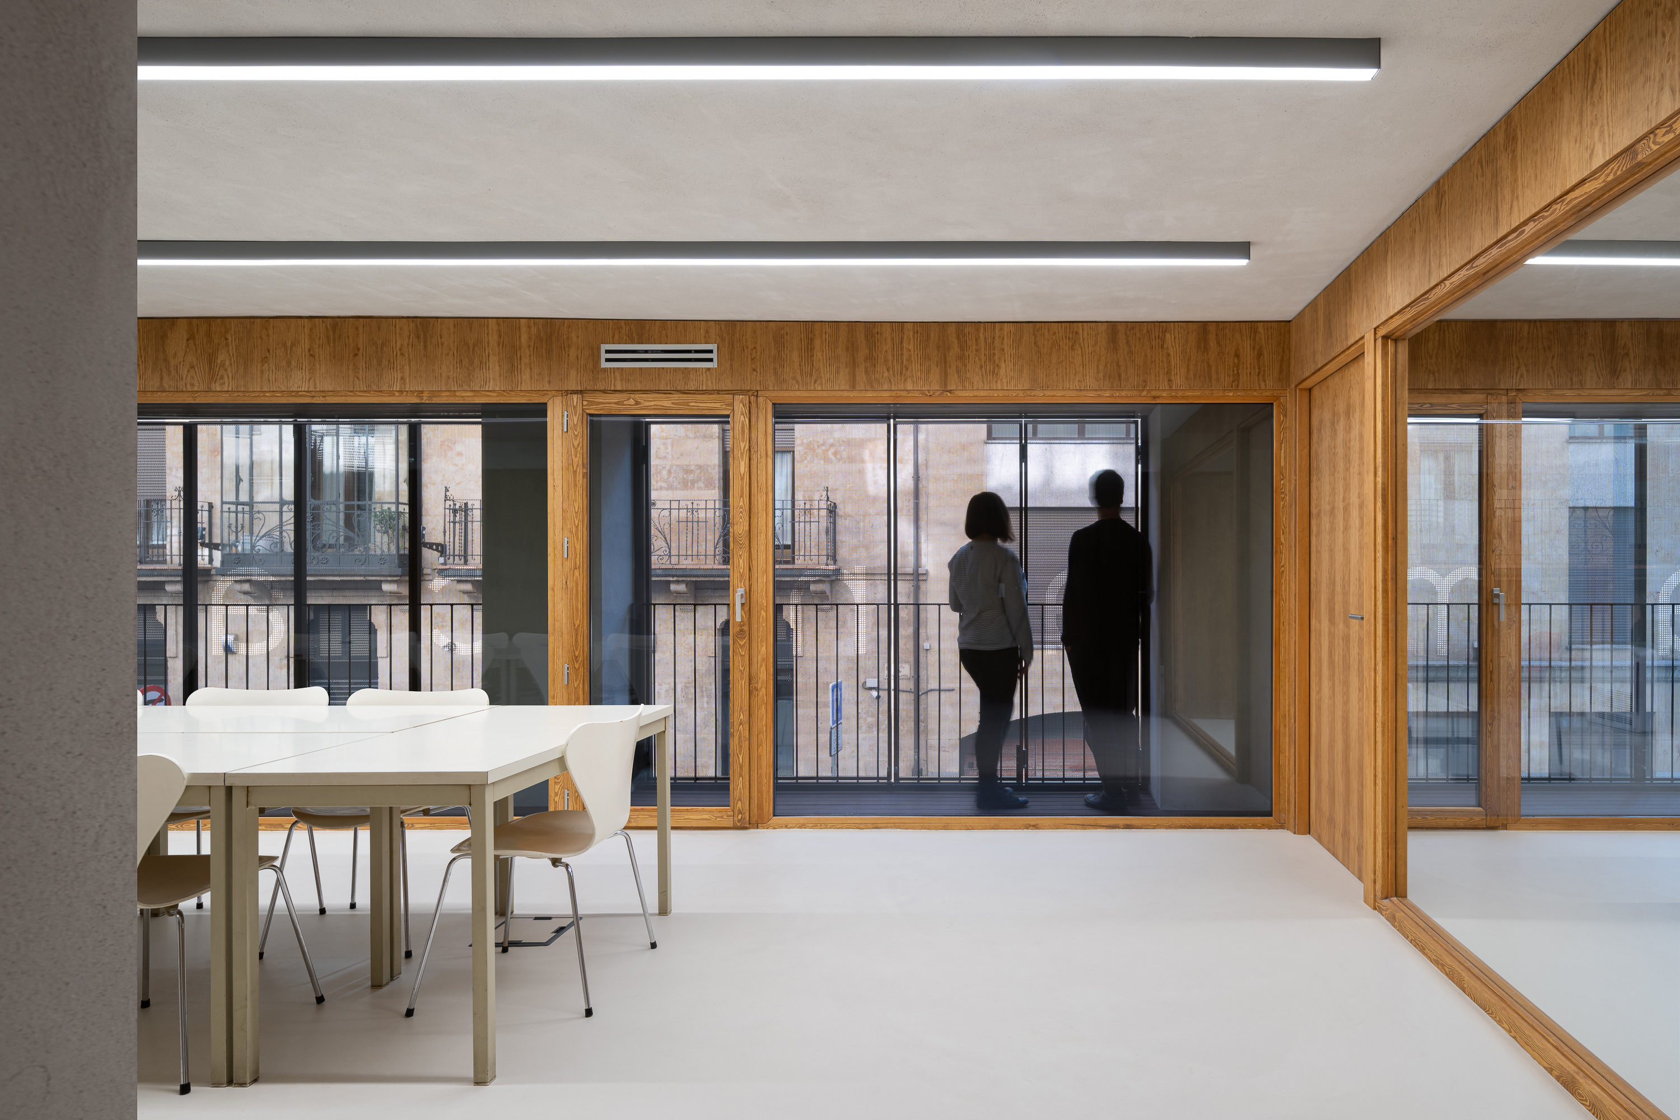
The project also carries a deeper institutional significance. For a professional association of architects, the workplace is not only an administrative container; it is also a statement about architectural culture. This renovation suggests that the values of the profession—precision, adaptability, environmental responsibility, respect for the existing, and civic engagement—can be embodied in the daily space of work. The building becomes a modest manifesto, demonstrating that careful renovation can be as meaningful as new construction. There is also a strong urban lesson in the transformation of the façade. By replacing a defensive condition of blinds and visual closure with a layered, adjustable perimeter, the headquarters reactivates its relationship with the street. It becomes visible without becoming exposed, open without becoming fragile. The corner condition, once hidden, is restored as an architectural asset. From within, users regain daylight, views, and orientation; from outside, the institution recovers presence.
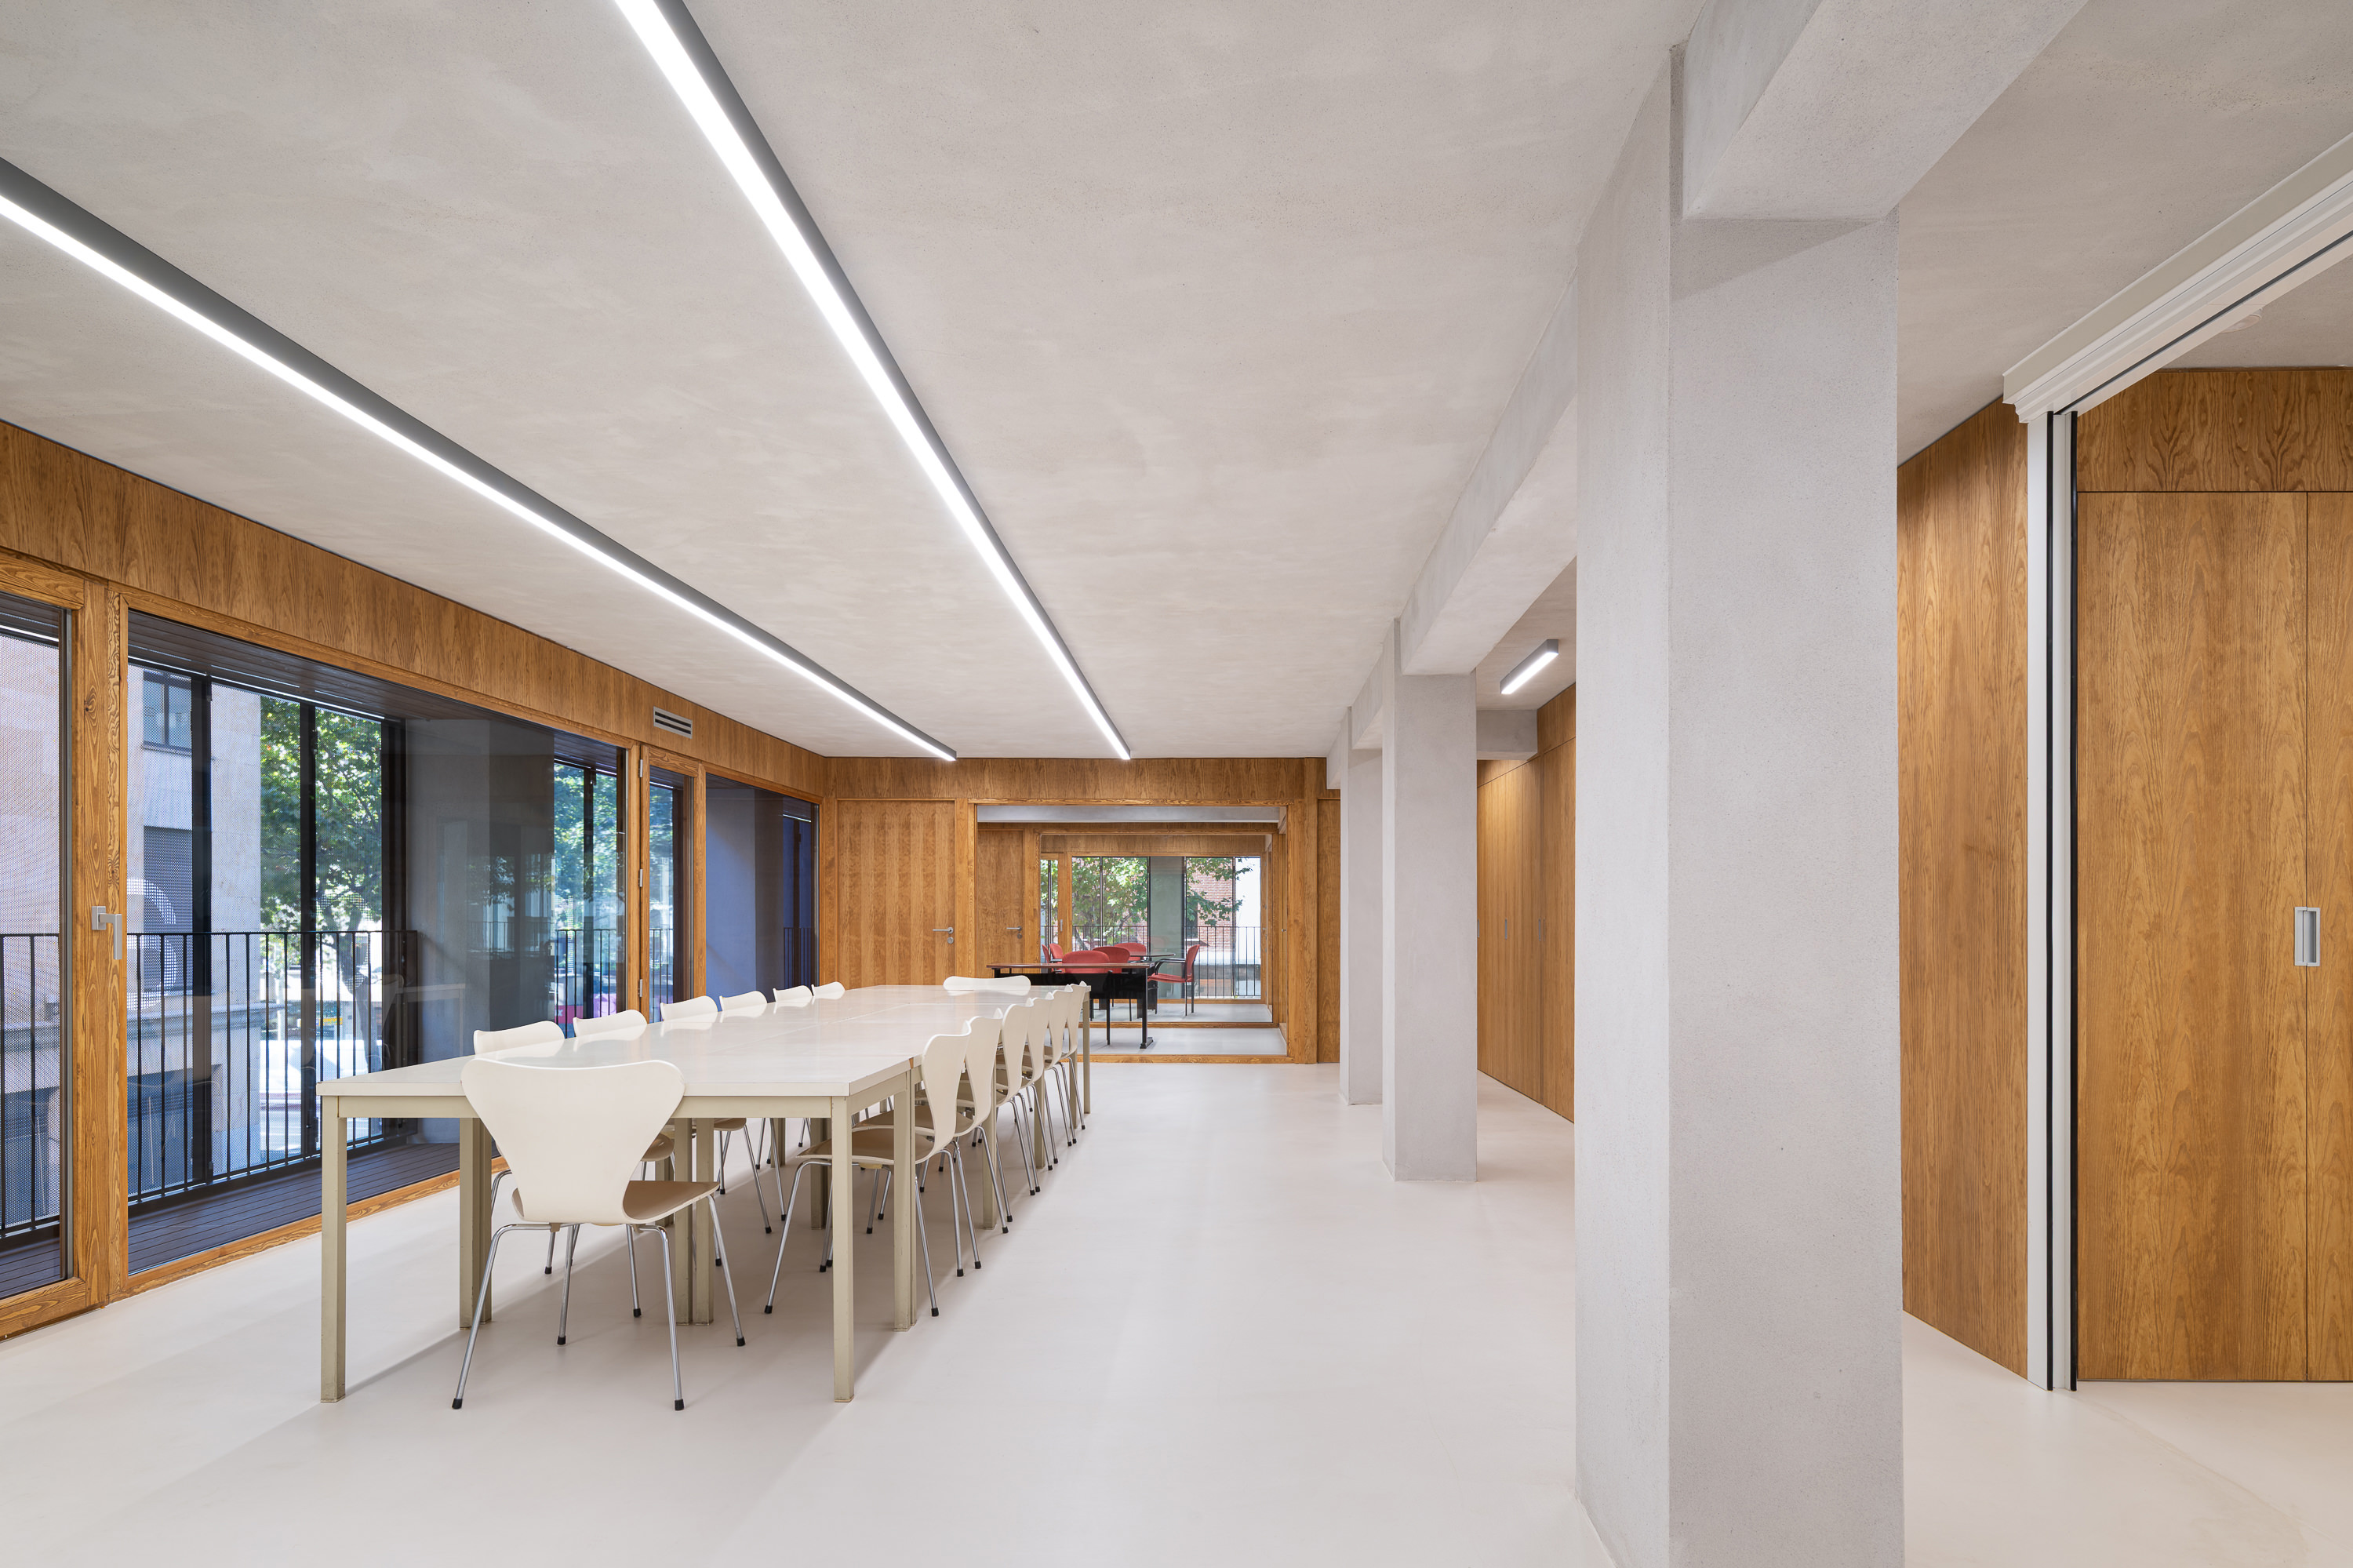
The renovation succeeds because it does not confuse simplicity with neutrality. Its restraint is active, precise, and deeply intentional. Every decision—removing partitions, revealing structure, filtering light, concentrating services, limiting materials—contributes to a coherent spatial argument. In doing so, the project transforms an ordinary administrative floor into a contemporary civic workplace with a clear architectural voice. The COAL Headquarters in Salamanca ultimately reminds us that renovation is not only a matter of updating surfaces or improving performance. At its best, it is a cultural act: a way of listening to what a building already contains and giving it the conditions to speak again. Through subtraction, OAAT creates presence; through restraint, it creates identity; through light, structure, and material honesty, it turns everyday professional life into an architecture of quiet public value.