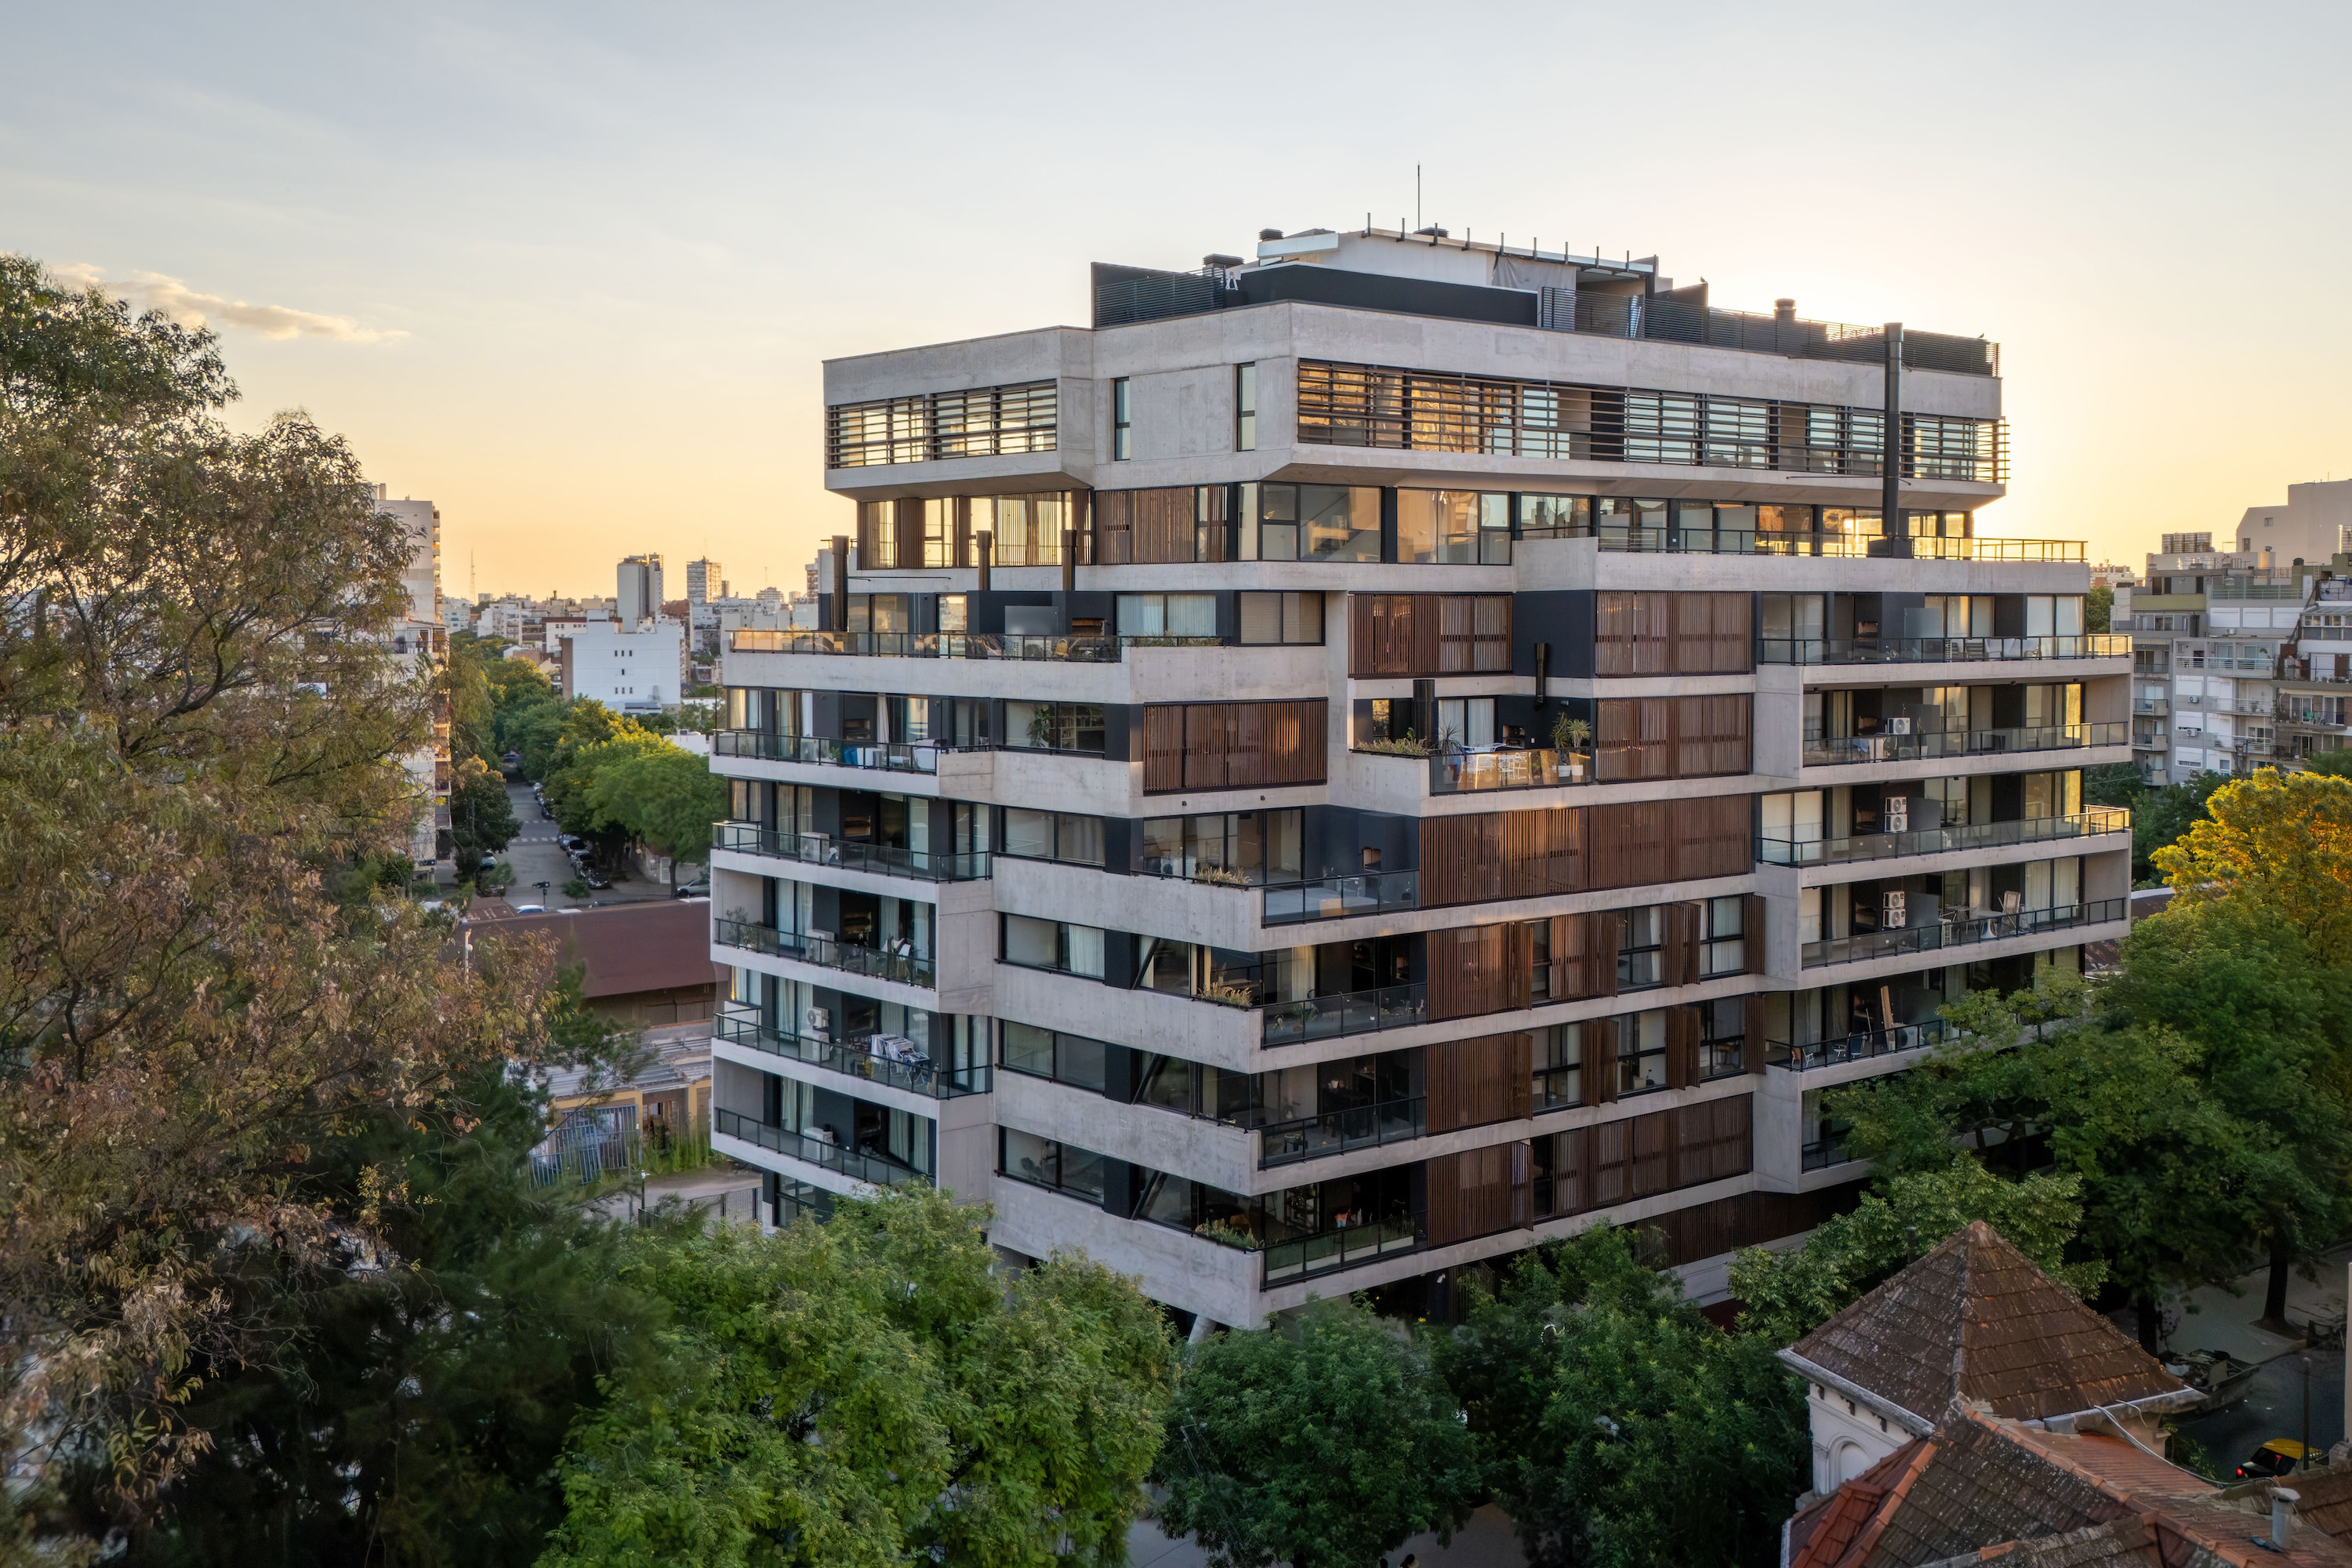
Parkside Urban Living – Depart Colegiales by Grupo Uno en Uno
"A generous urban threshold where concrete, foliage, water, and sky transform density into a softer rhythm of everyday life."
Depart Colegiales proposes a quietly radical idea: that dense urban housing can feel expansive, green, and emotionally generous. In a city where residential buildings often withdraw behind private thresholds, Grupo Uno en Uno opens the project toward the street, the park, and the collective rituals of everyday life.
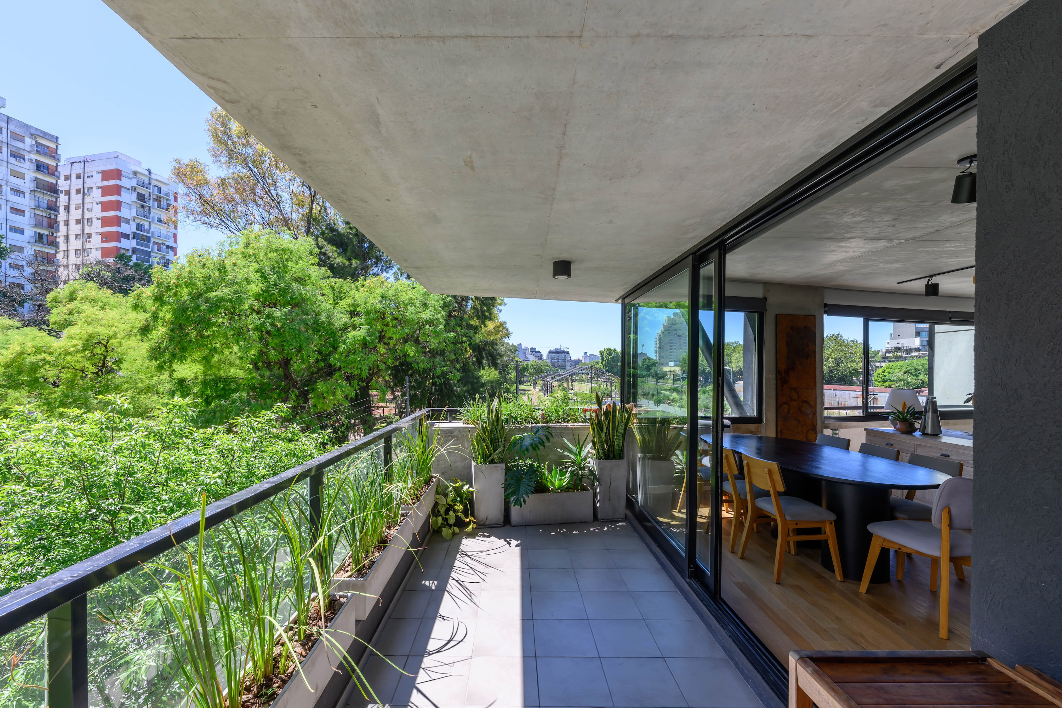
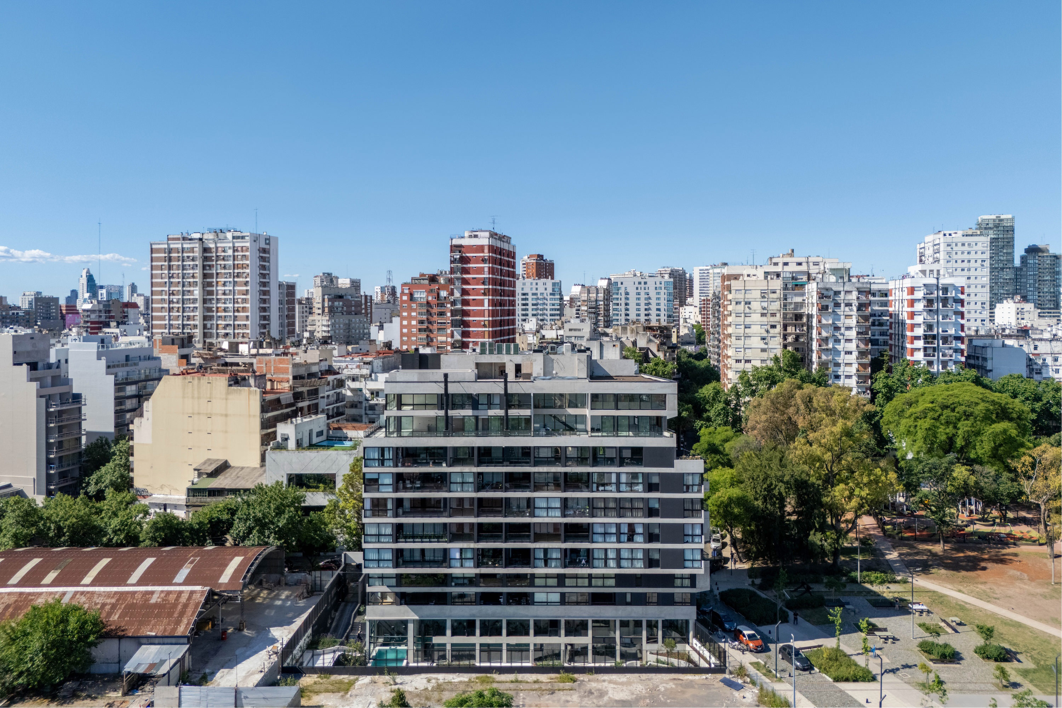
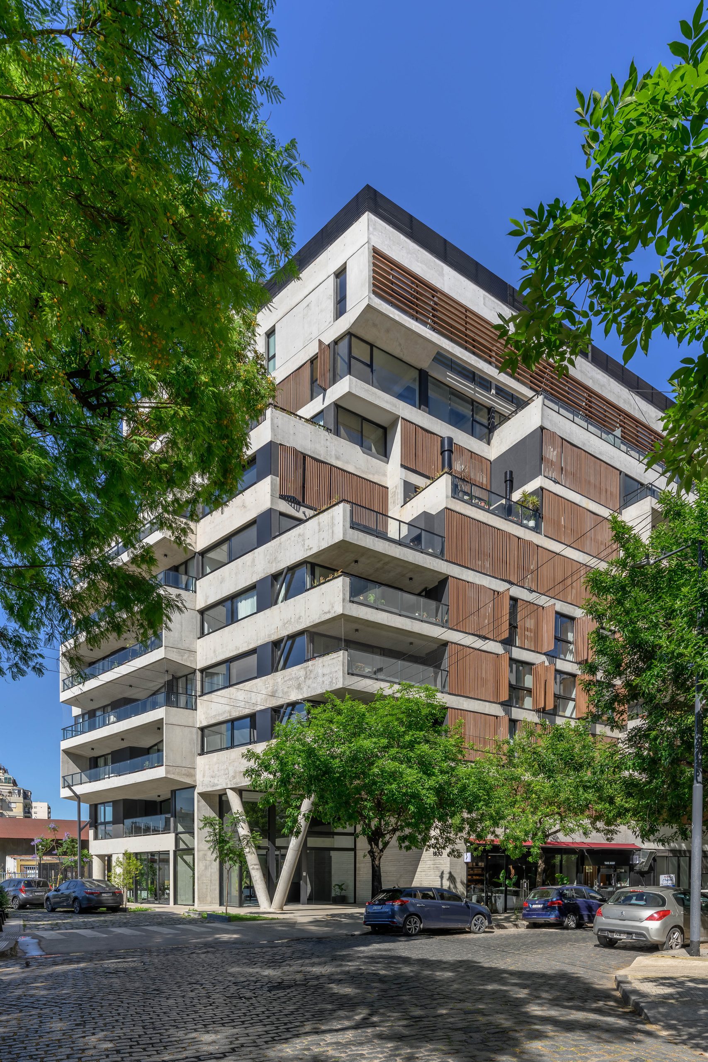
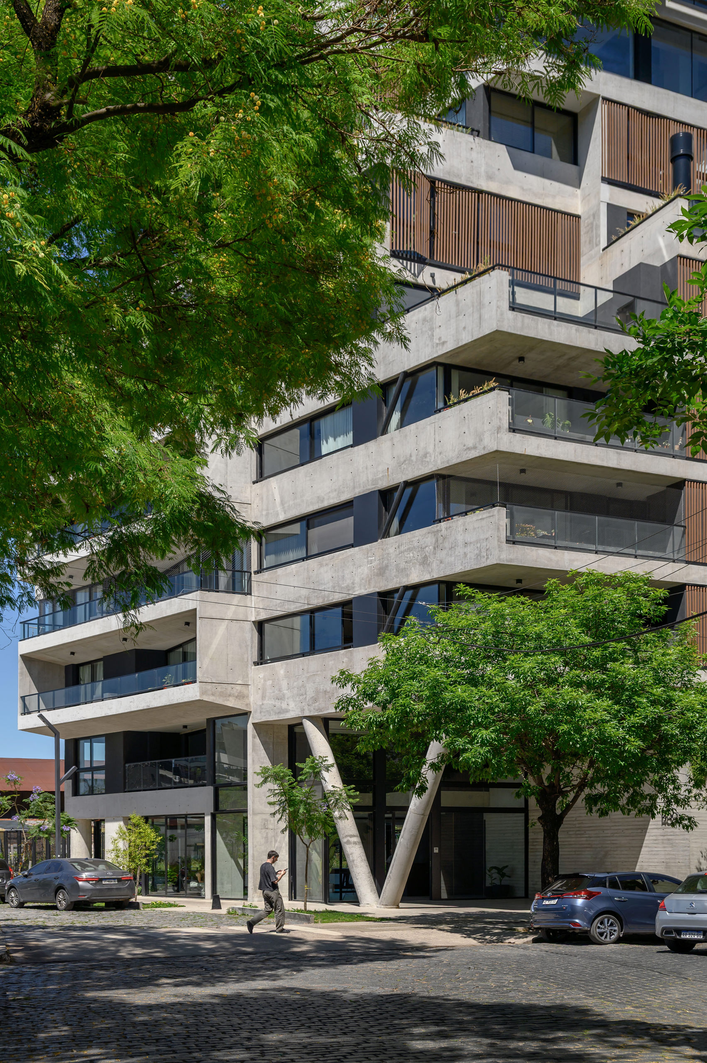
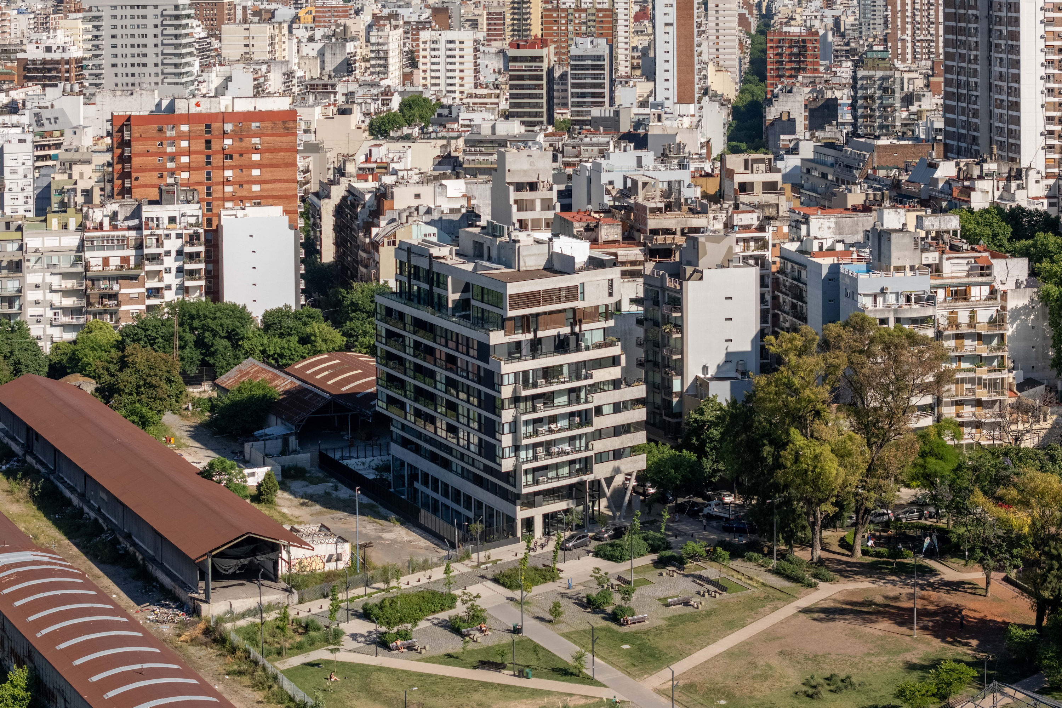
Set at the corner of Vidal and Virrey Olaguer y Feliu, in one of Colegiales’ most strategic positions, the building faces the new Railway Park and absorbs its atmosphere with unusual confidence. Rather than treating the park as a distant view, the architecture extends its presence into the project through gardens, terraces, planted patios, visual transparency, and outdoor communal spaces. The ground floor establishes a vital commercial base that activates the sidewalk, anchoring the building in the rhythm of the neighborhood. Above, the volume begins to loosen and dissolve, forming a prow-like massing where terraces of generous proportions invite residents to spend more time outdoors, suspended between domestic privacy and the open life of the city.
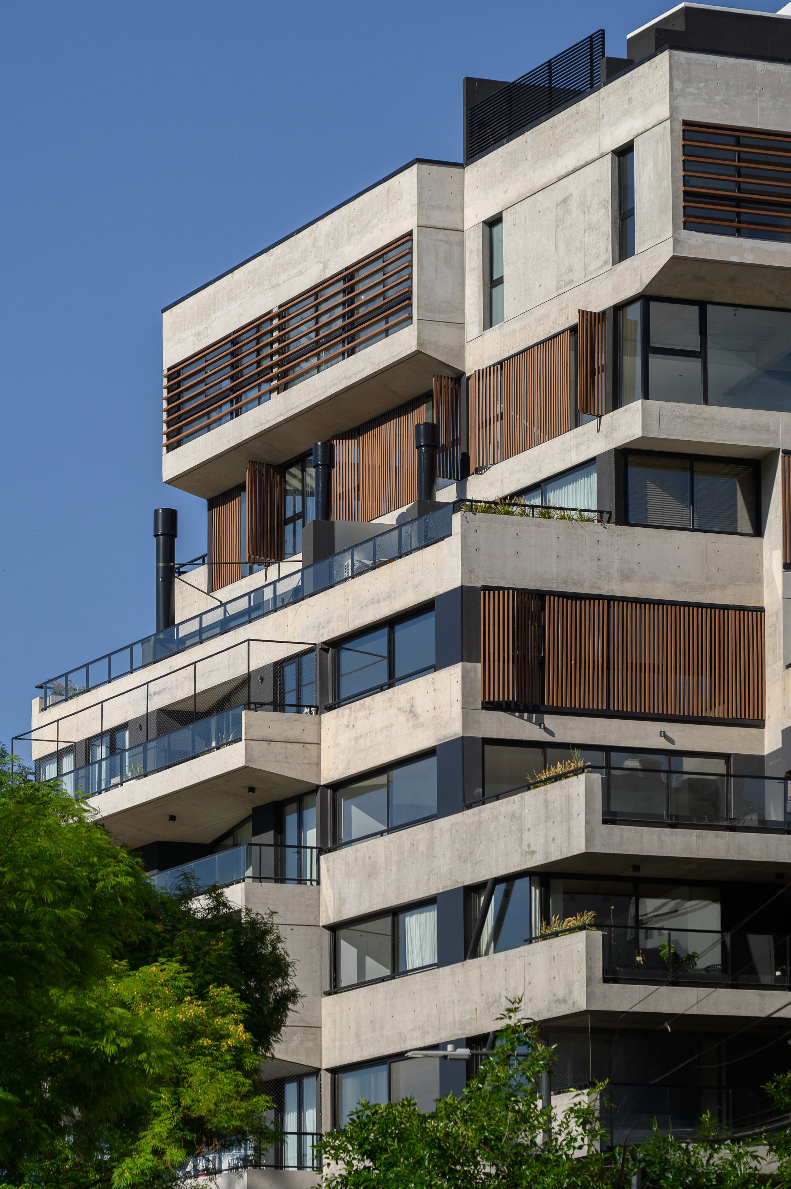
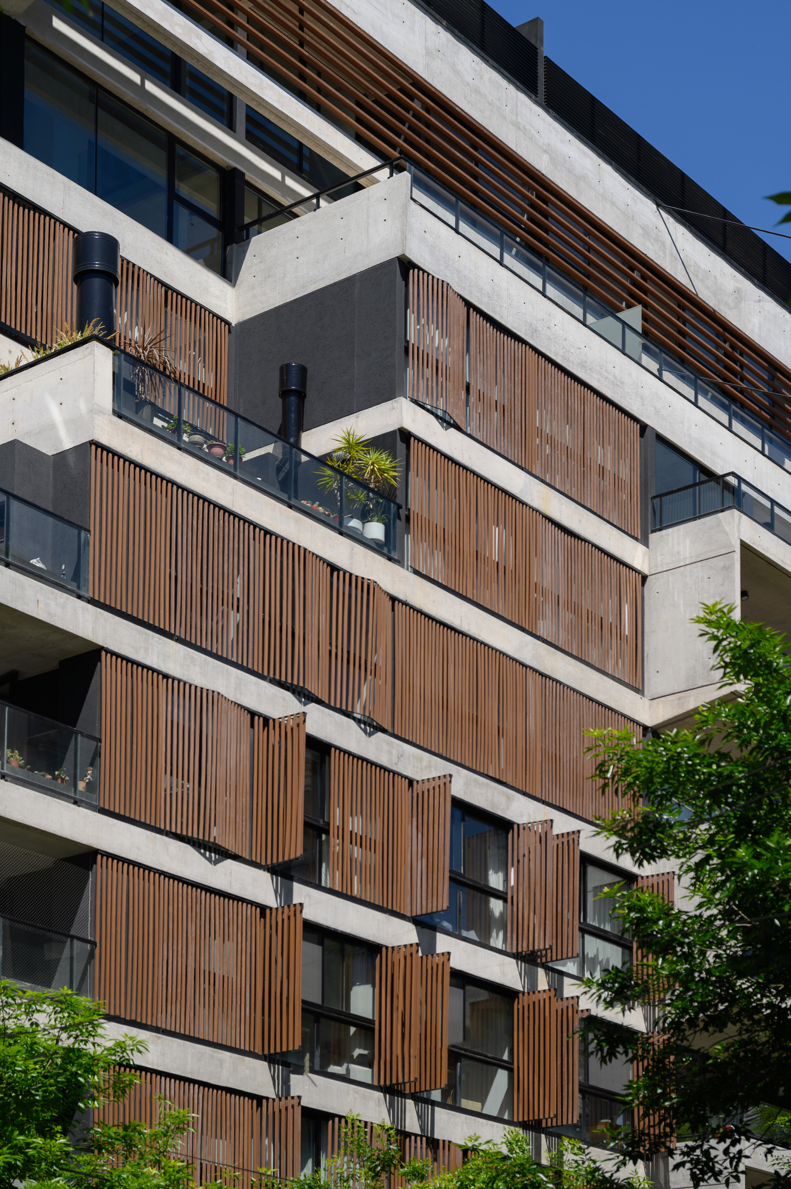
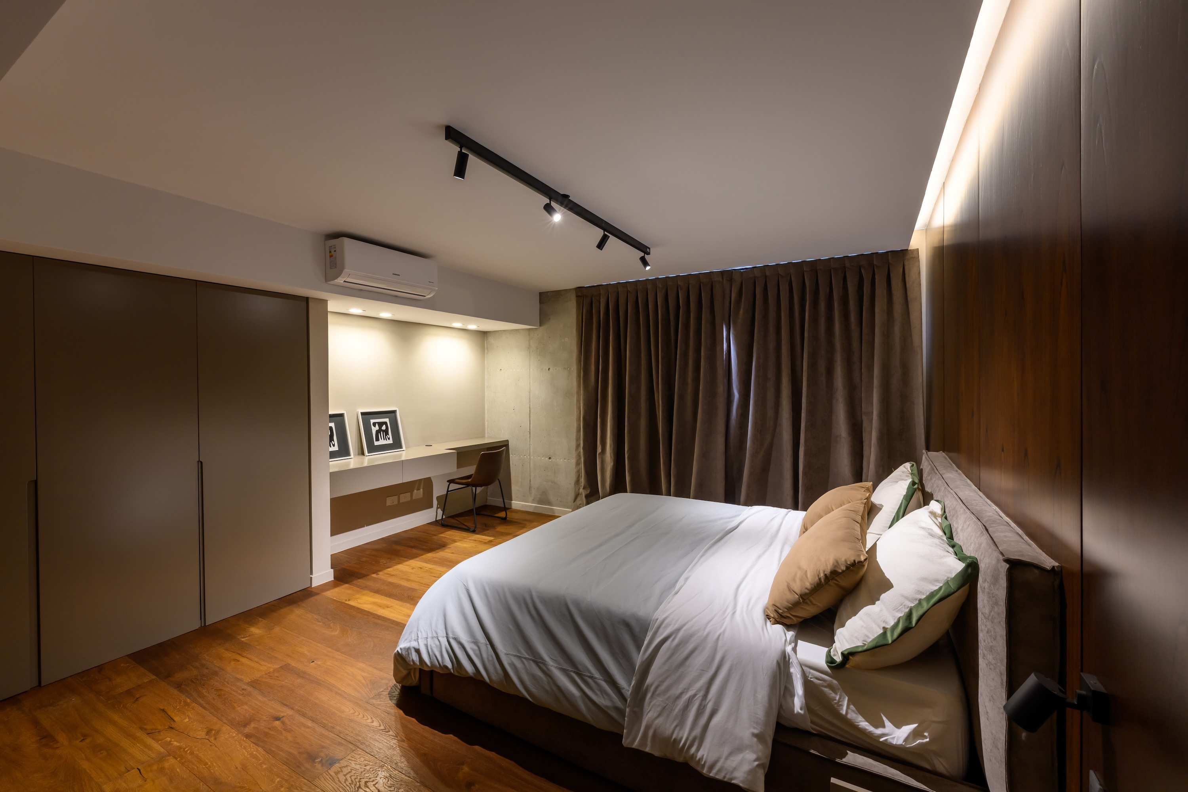
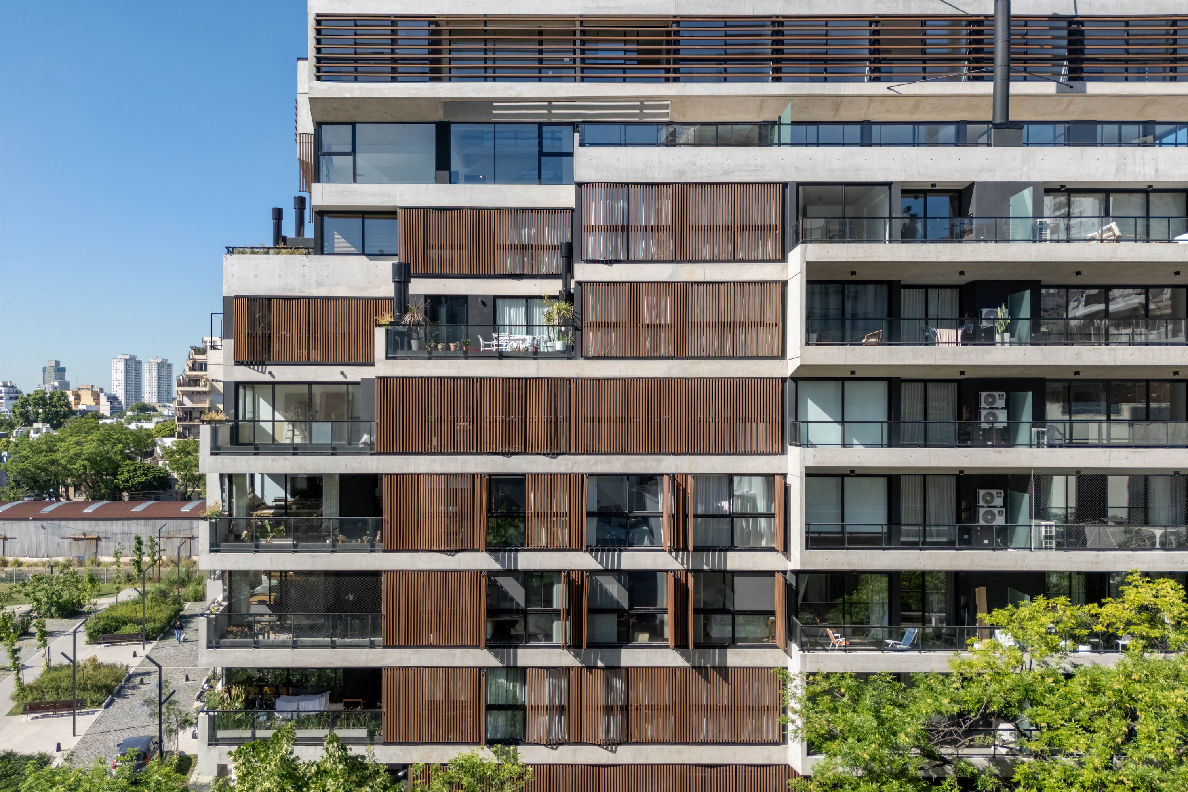
The building’s organization reinforces this ambition. From the first to the seventh floor, apartments of two, three, and four rooms are conceived with the spatial generosity that Grupo Uno en Uno identifies as a defining feature of its work: homes designed not merely to be occupied, but to be inhabited over time. On the eighth and ninth floors, the project culminates in three urban houses with private terraces, an atypical residential model that expands the idea of the apartment into something closer to a house in the sky. As the architects describe it, the inspiration was to propose “another way of living in the city,” in a Buenos Aires that is “always the same and always changing.” This statement becomes the emotional core of the project: Depart Colegiales is not nostalgic, but it understands continuity; it is contemporary, yet rooted in the enduring rituals of urban life. Materially, the project speaks in a precise and restrained language. Exposed concrete gives the building weight, permanence, and structural honesty, while black metal frames, railings, and details add definition and graphic sharpness. Glass introduces transparency, dissolving boundaries between interior and exterior, while selected moments of wood soften the mineral palette with warmth and tactility. The result is not cold brutalism, but a more relaxed South American modernism, robust in its structure and gentle in its atmosphere.
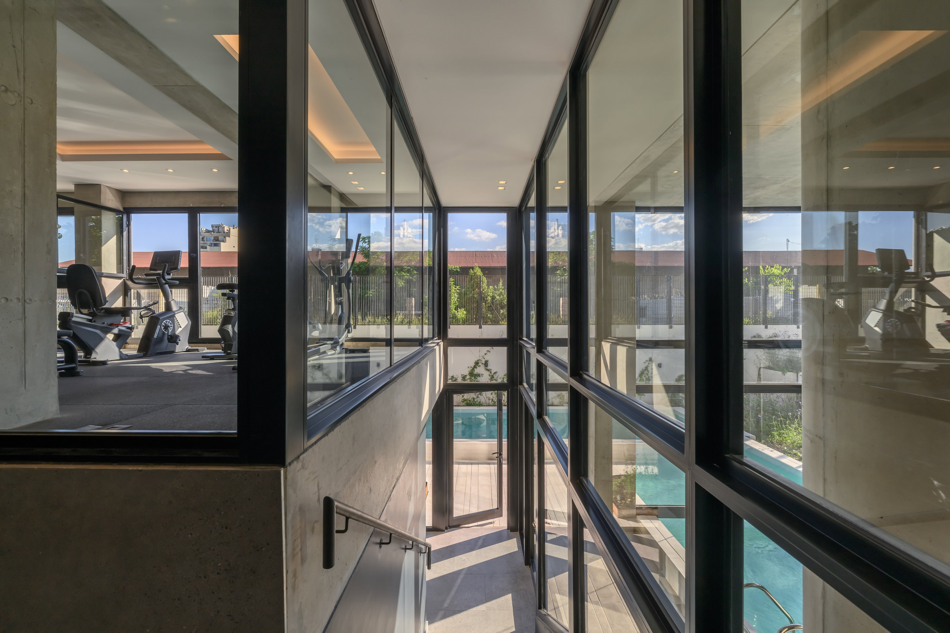
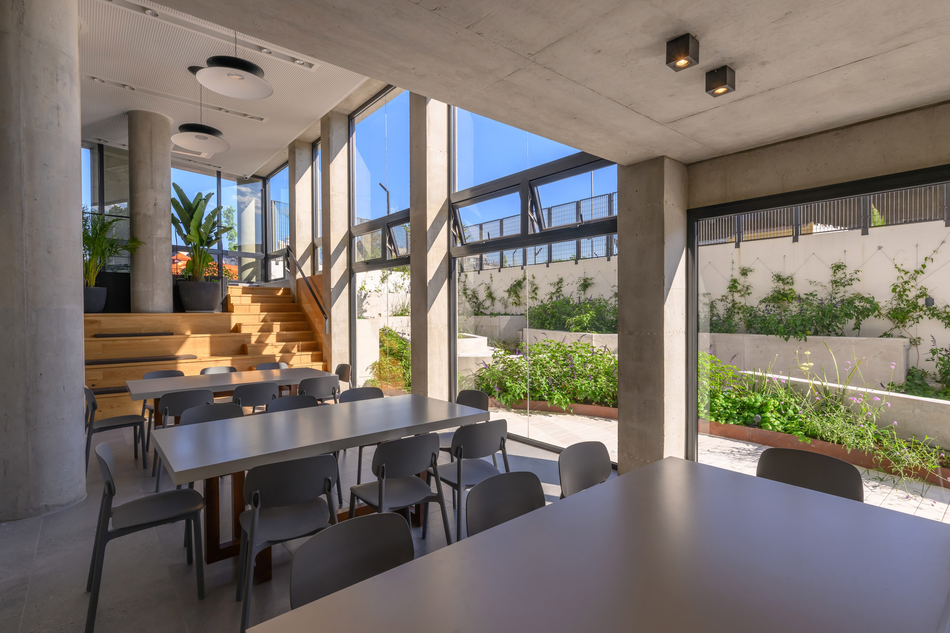
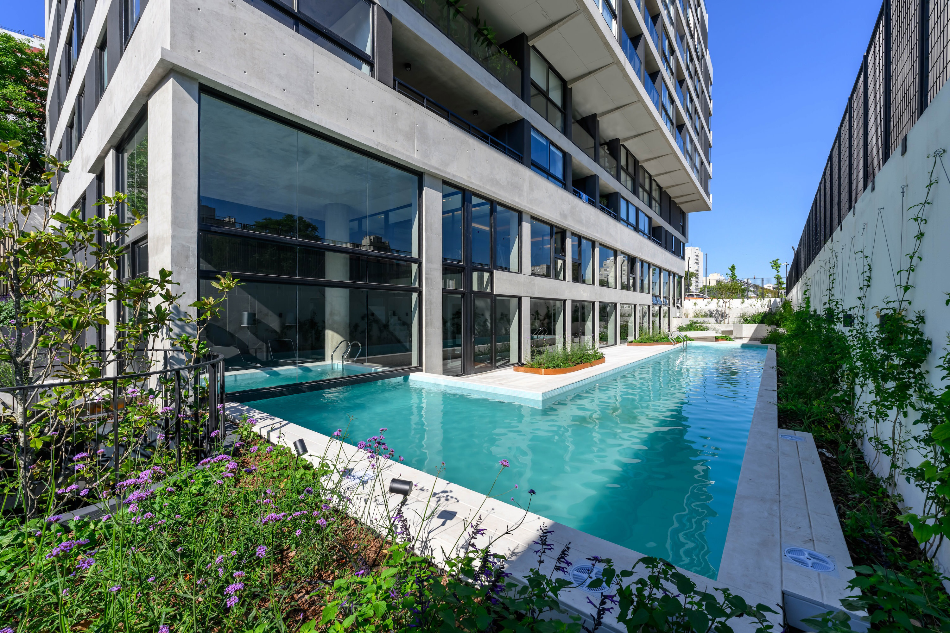
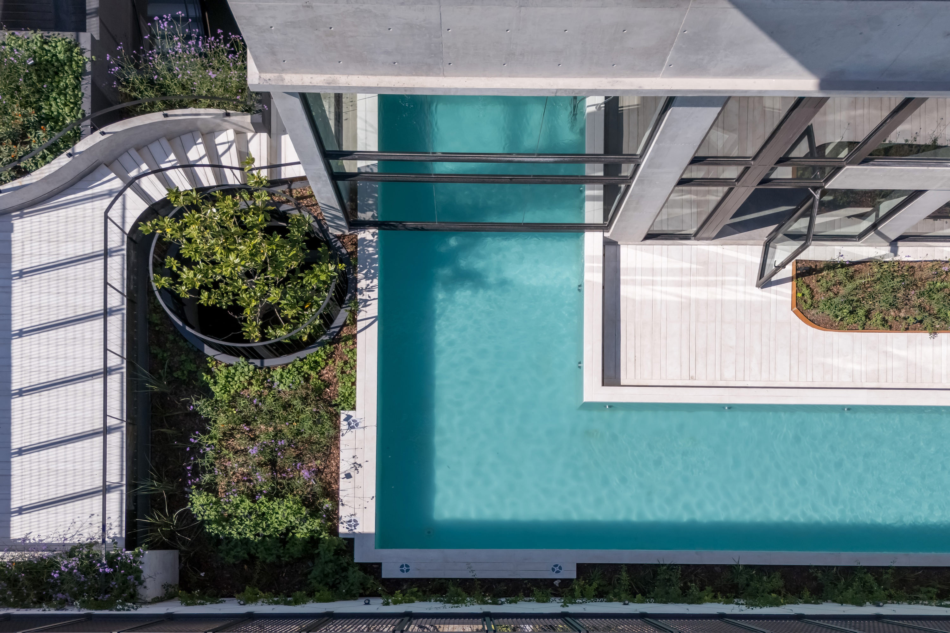
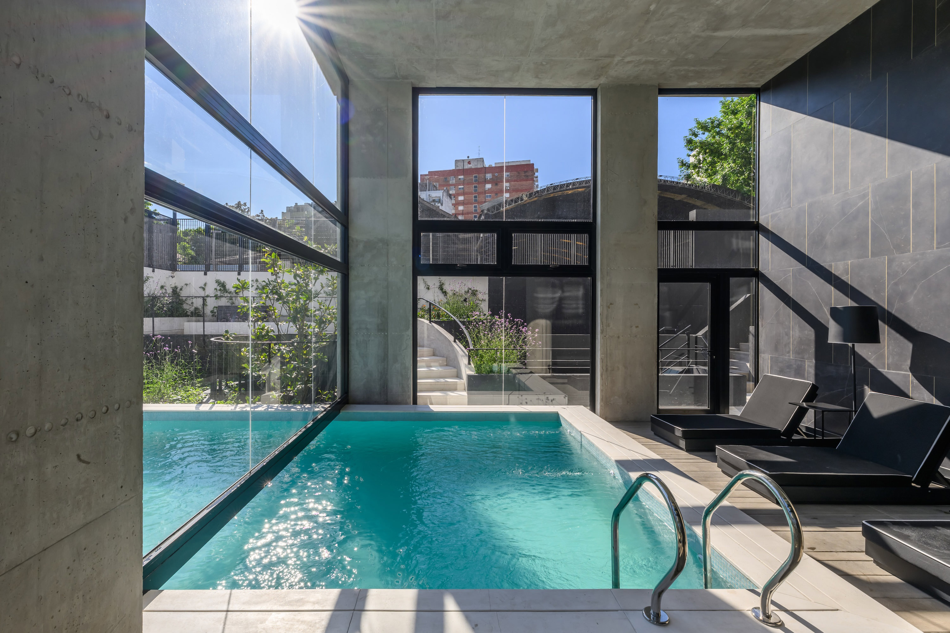
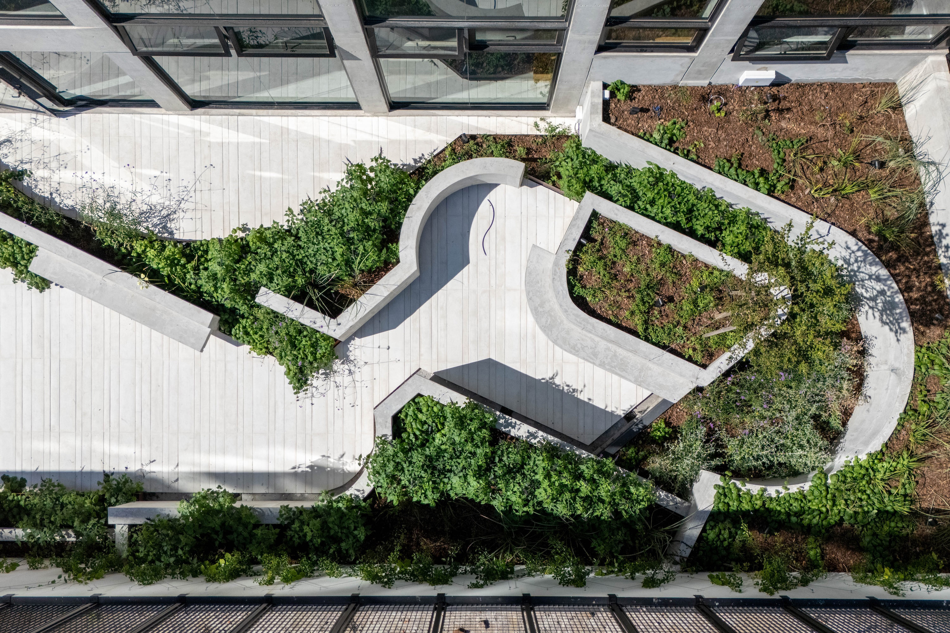
The most compelling aspect of Depart Colegiales is its refusal to separate wellness from urbanity. Its amenities are not treated as decorative extras, but as architectural spaces that deepen the residents’ relationship with the building. The patio, conceived as a continuation of the Railway Park, is framed by native vegetation and includes a Zen area and an indoor-outdoor pool. This pool is especially important: it reflects light, connects interior wellness areas with the garden, and turns water into an architectural surface. Alongside the spa, sauna, two-level gym, multipurpose room, professional kitchen, and reservable guest room, the project builds a social infrastructure for contemporary collective living.
"Between the permanence of structure and the movement of the park, Depart Colegiales imagines the city as a place to breathe, gather, and remain."
In broader architectural terms, Depart Colegiales belongs to a growing movement that questions the isolation of the conventional apartment block. It suggests that density does not need to mean compression, and that shared living does not need to sacrifice intimacy. By combining generous private units with meaningful collective spaces, the building creates a residential model that feels closer to hospitality, landscape architecture, and urban design than to standard real estate development.
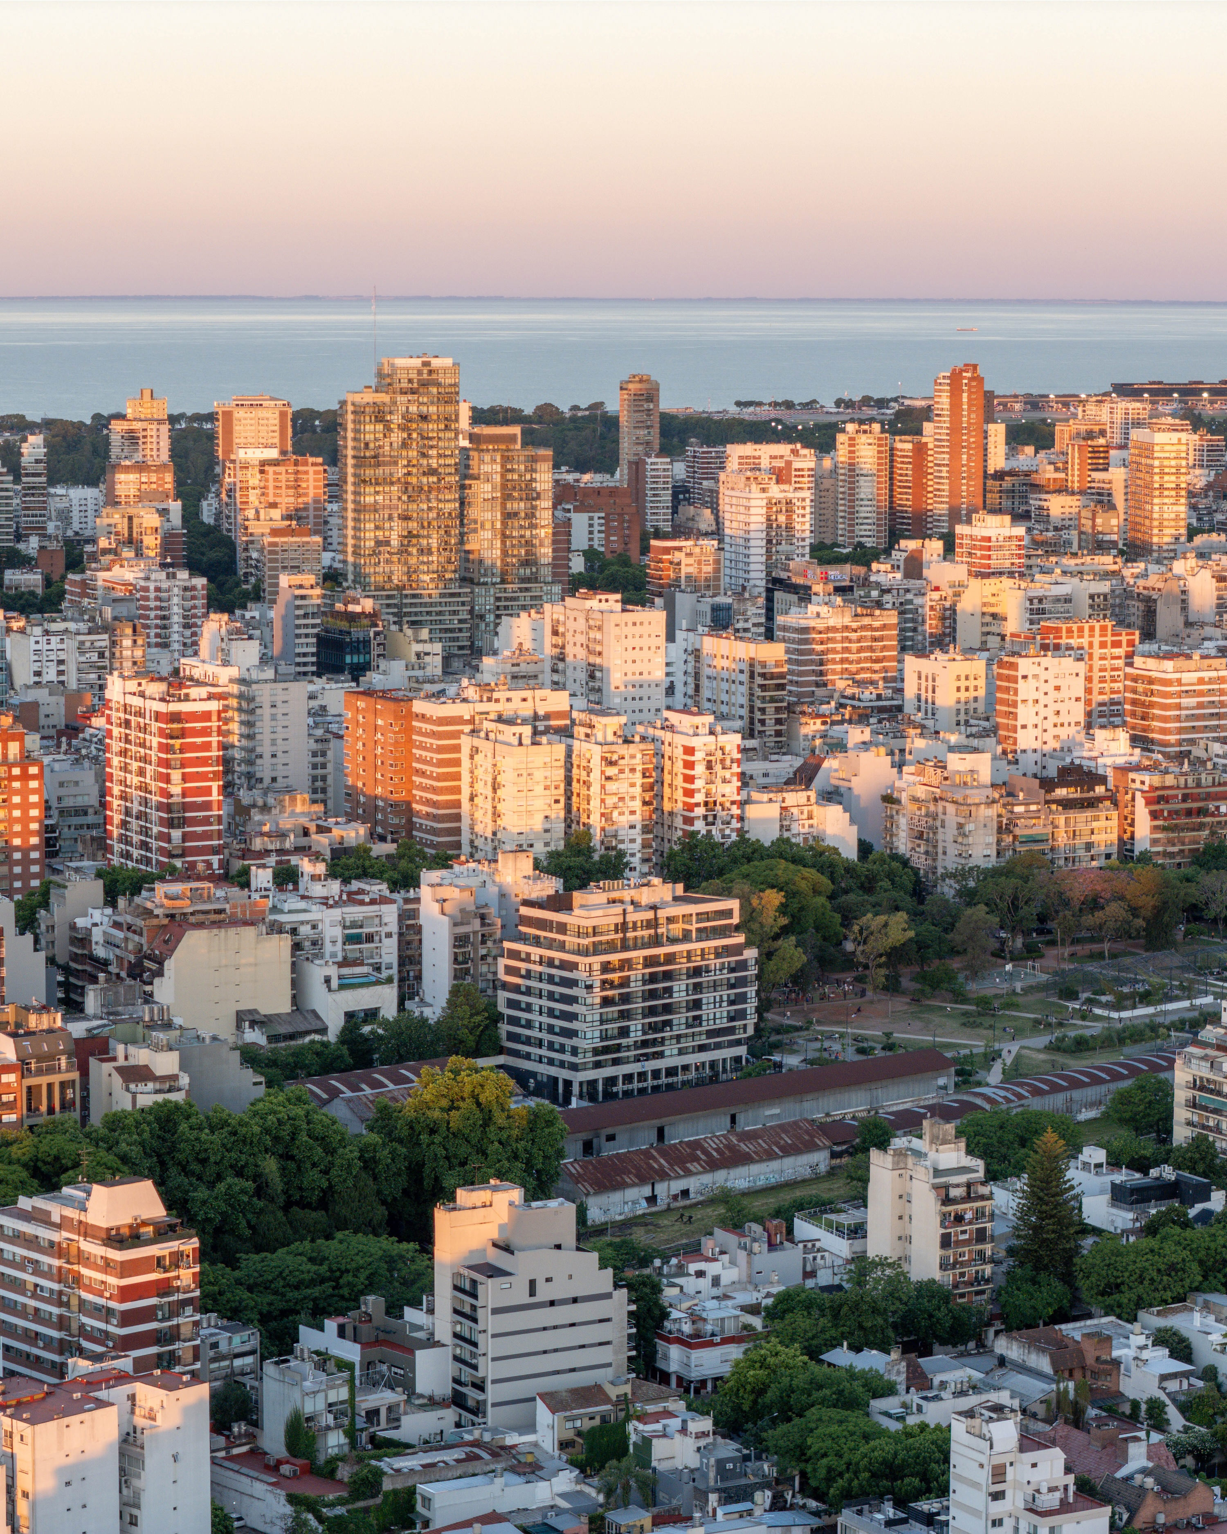
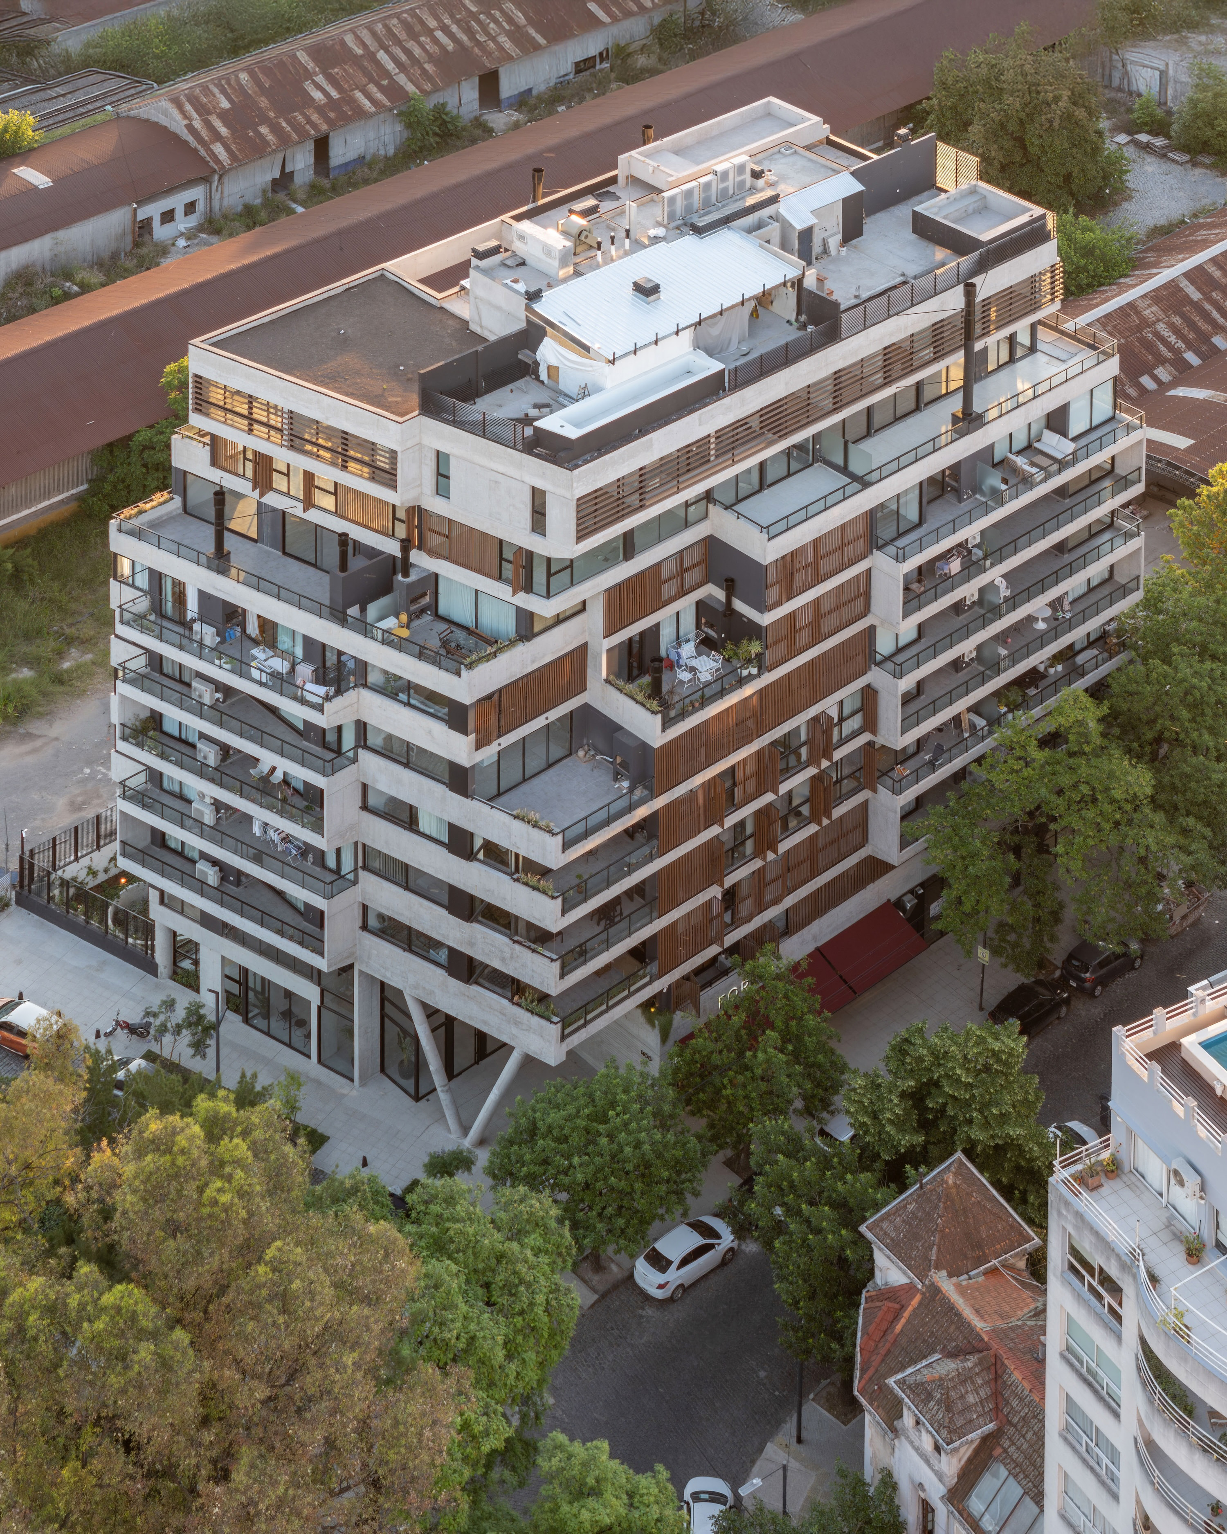
The massing also plays a critical role in this transformation. Horizontal concrete bands organize the façades with clarity, creating deep shadows and a strong floor-by-floor rhythm. The stepped upper levels reduce the building’s visual weight while producing terraces that give the silhouette a more dynamic presence. At the corners, the volume becomes lighter through glazing, recesses, and outdoor spaces, allowing the architecture to maintain urban strength without becoming severe. At street level, Depart Colegiales offers one of its most important civic gestures. The transparent ground floor and commercial base create a sense of openness, allowing collective life to be partially visible from the sidewalk. This decision helps the building participate in the neighborhood rather than simply occupy it. The diagonal structural supports at the entrance become both functional elements and urban markers, establishing a memorable threshold between the public realm and the residential world within.
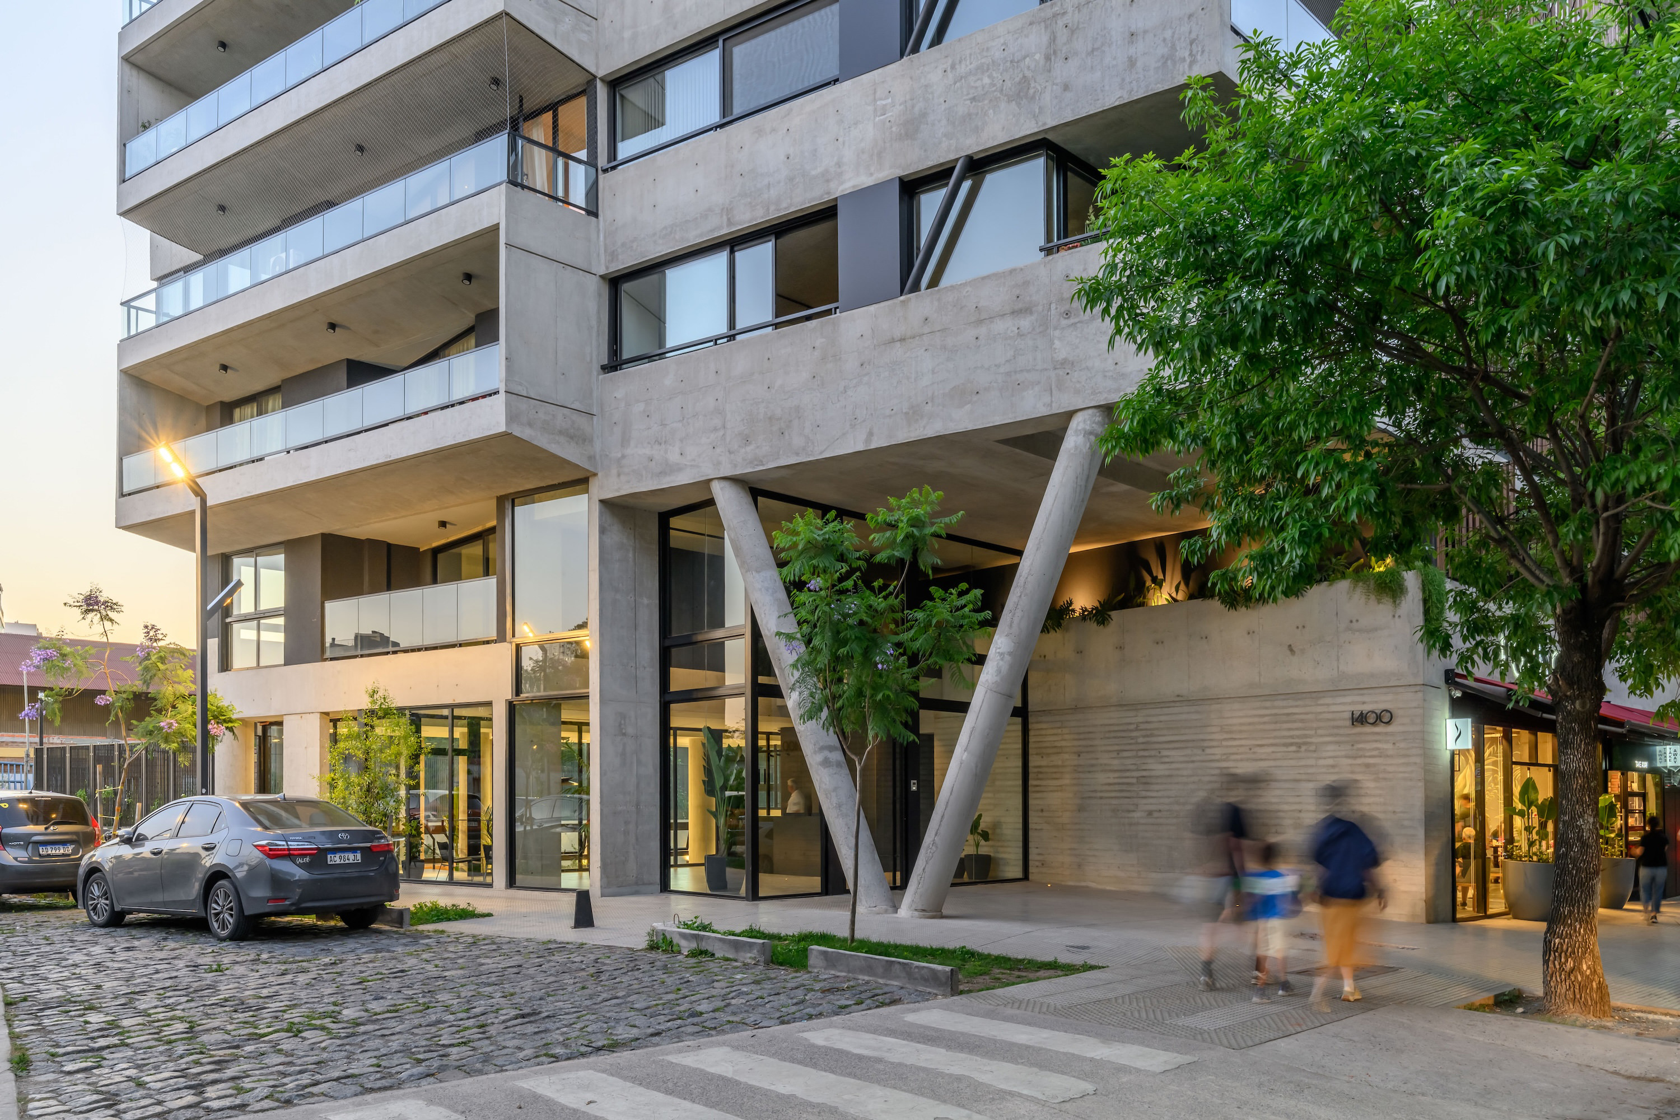
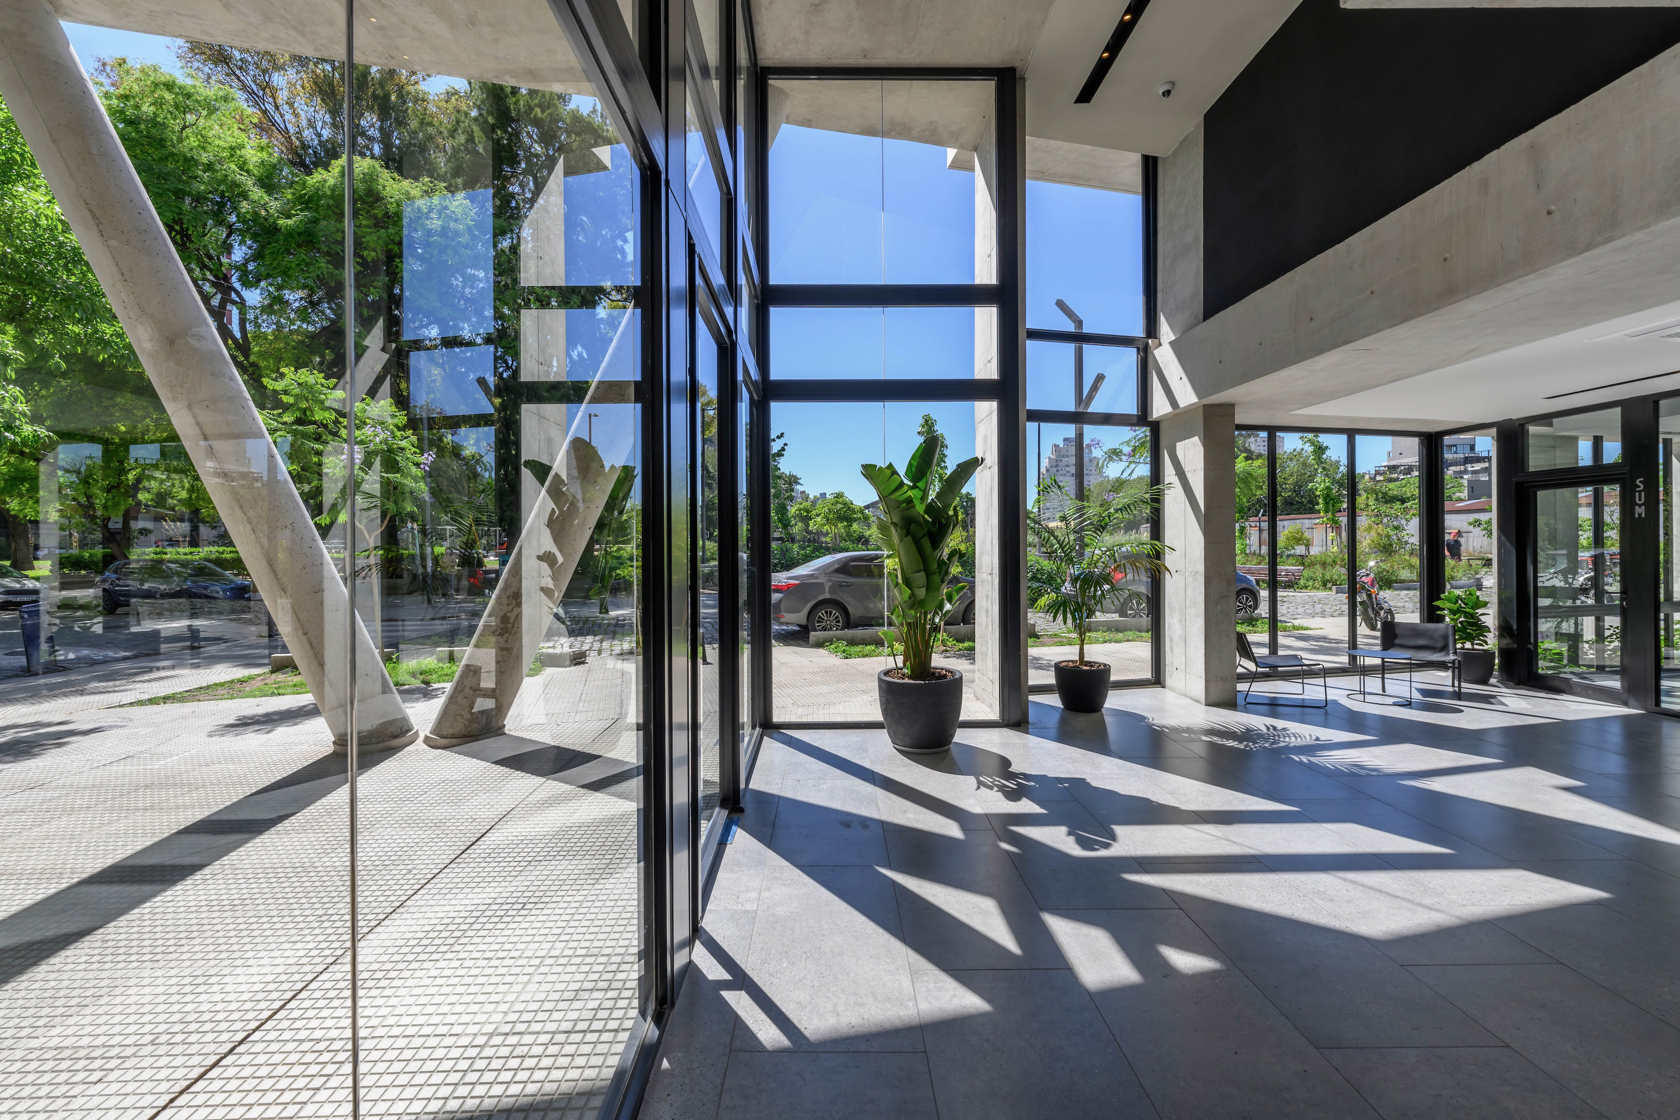
The landscape strategy is equally measured. Instead of relying on ornamental excess, the planting appears textured, natural, and designed to mature over time. Native vegetation, grasses, and soft planting edges temper the hardness of concrete, creating a constant dialogue between constructed mass and organic movement. Against the building’s structural clarity, the landscape introduces seasonal variation, softness, and a sense of time.
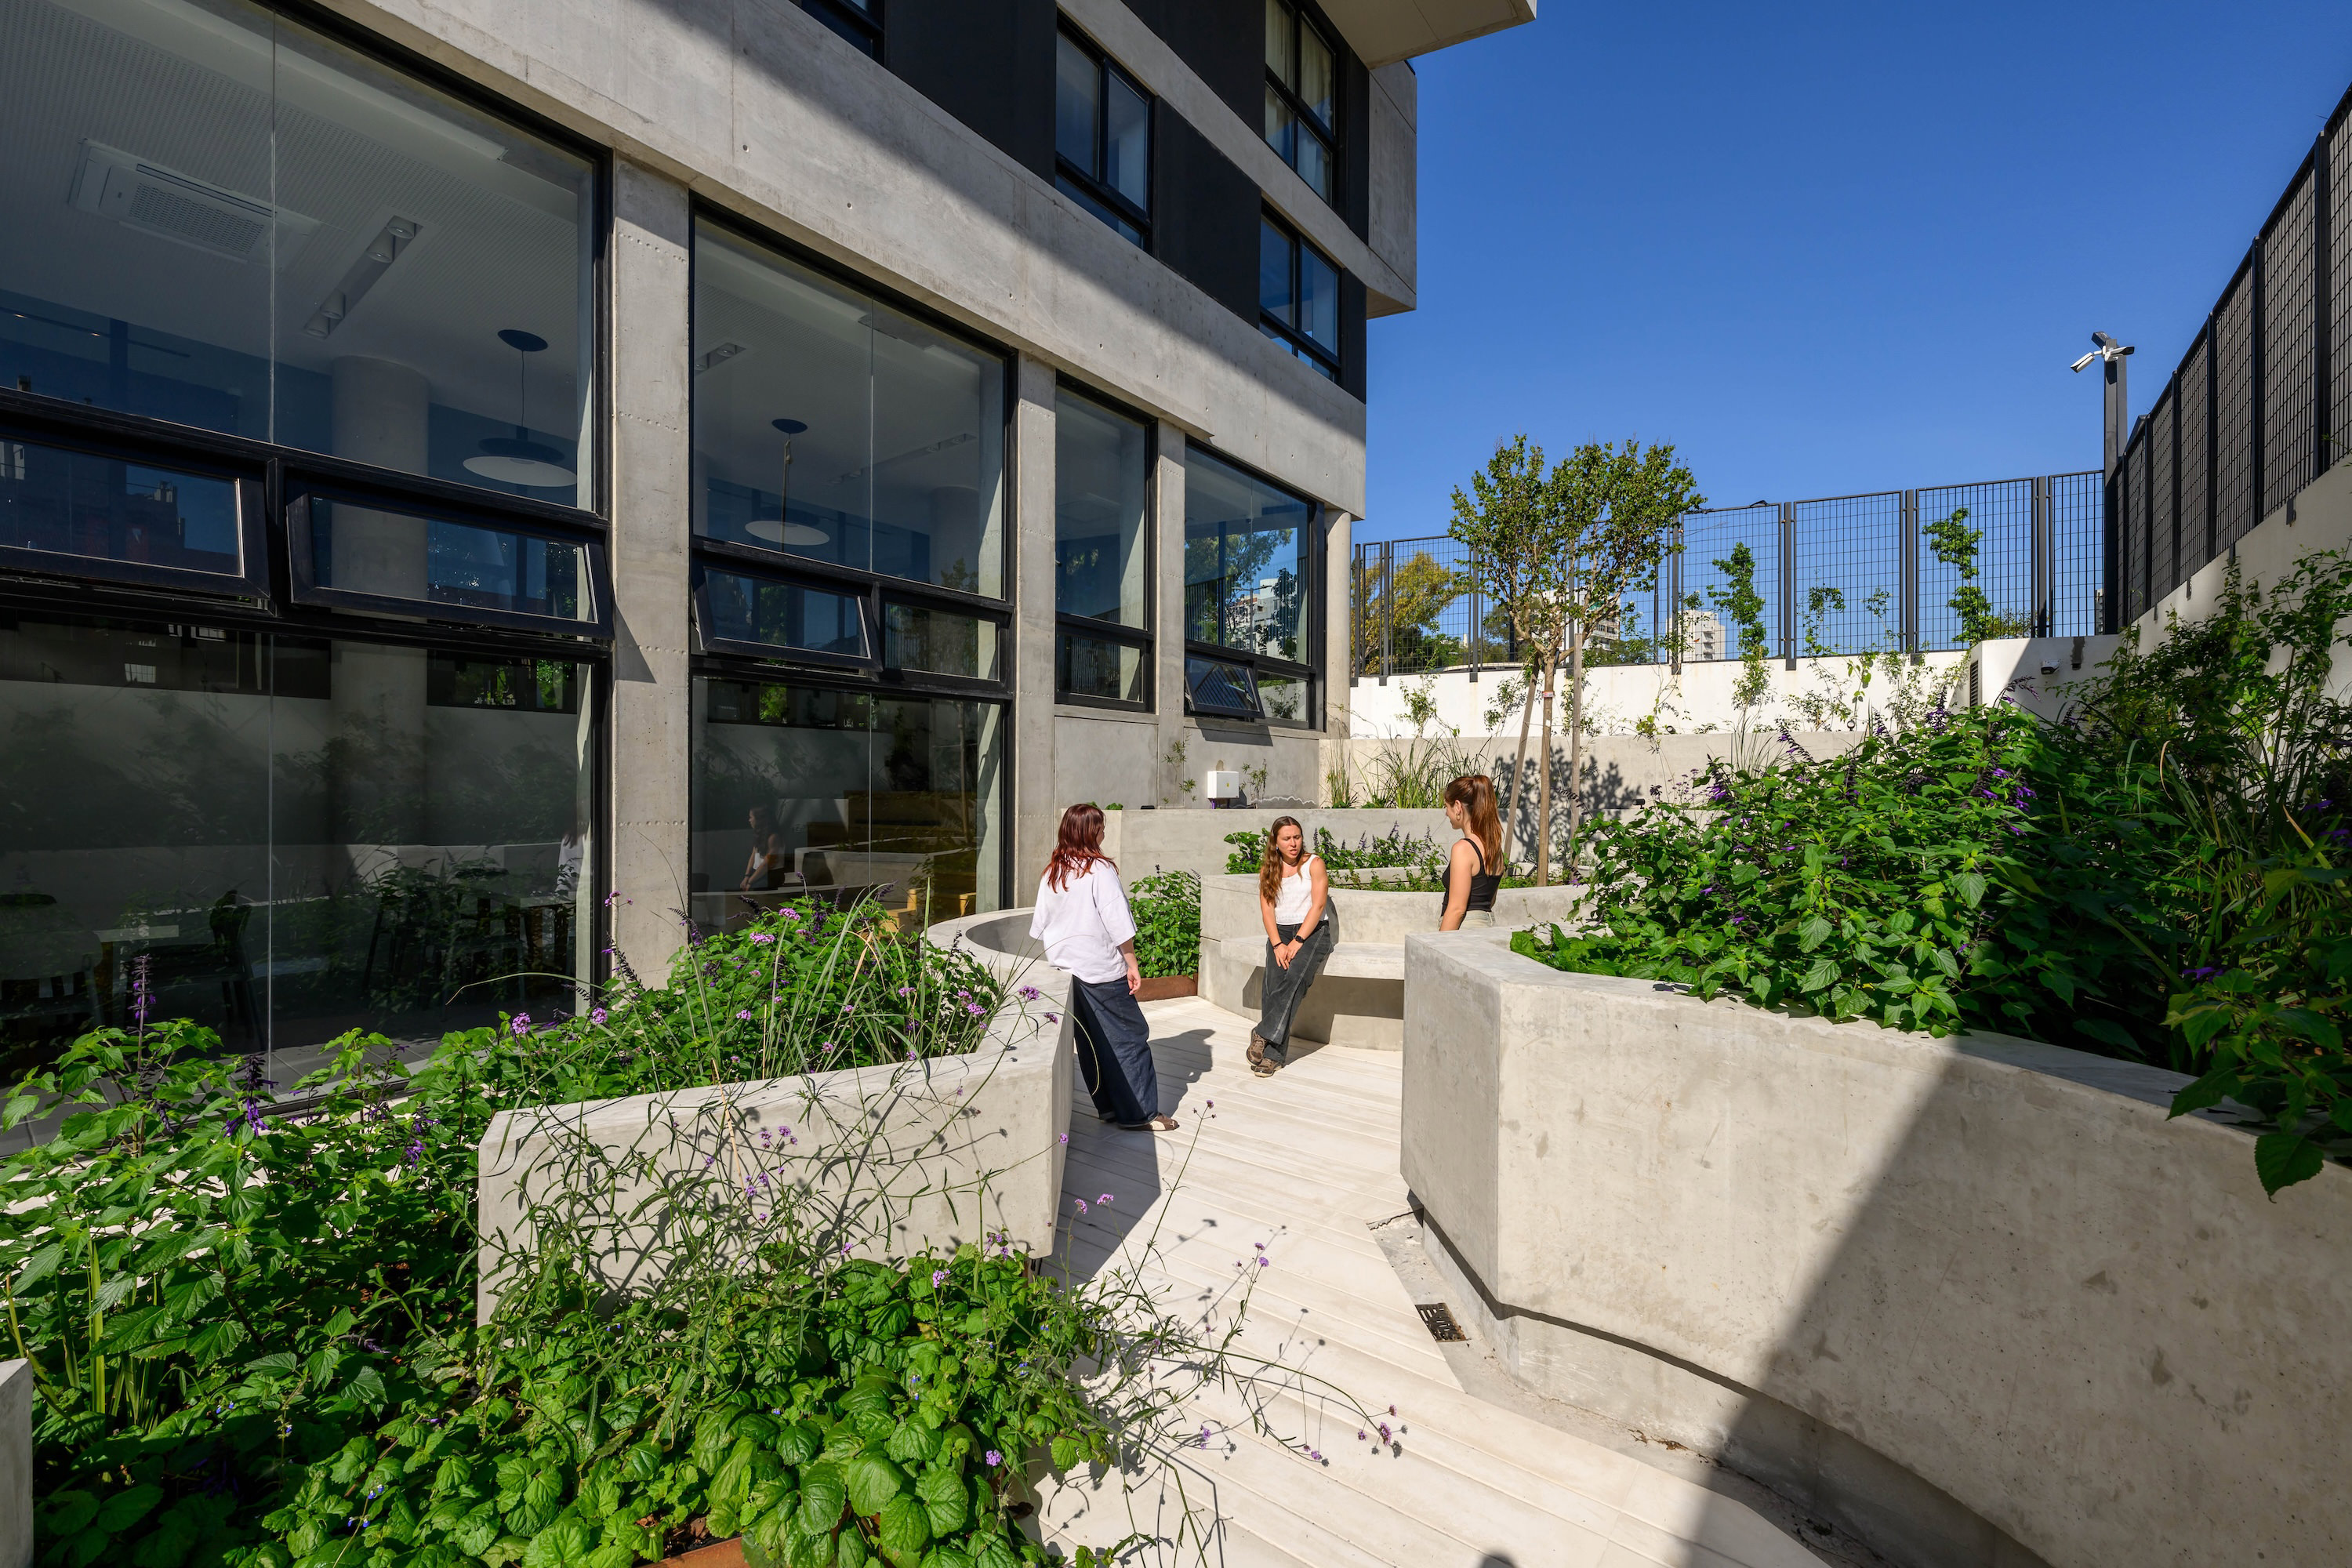
Spatially, the project is animated by light. Double-height amenity areas, large glazed surfaces, corner views, and water reflections produce interiors that feel brighter and more open than the density of the city might suggest. The architecture uses transparency not as spectacle, but as a way to connect daily life with changing conditions: sun, shadow, foliage, movement, and the visual depth of the park. Ultimately, Depart Colegiales is significant because it frames housing as a long-term urban experience rather than a simple collection of units. Its terraces, patios, amenities, and upper-level houses all point toward a more generous understanding of domestic life, one that values openness, community, wellness, and contact with nature without abandoning the vitality of Buenos Aires. In doing so, Grupo Uno en Uno creates a building that feels both grounded and aspirational: a concrete vessel for a softer, greener, and more social way of living in the city.