The newly opened national award cycle is a useful service item for US practices, owners and public agencies. The November deadline covers recently completed new construction, renovations and restorations worldwide when submitted through a US-licensed AIA architect.
Location
United States; eligible projects may be located worldwide
Organizations
The American Institute of Architects — Award organizer
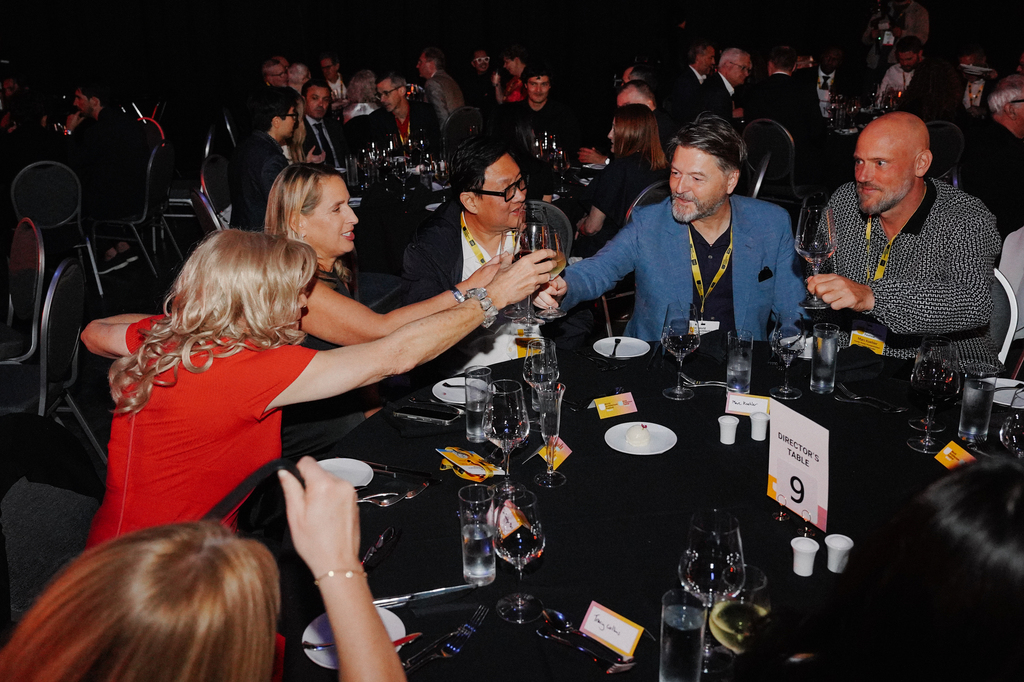
The world’s largest live-judged architecture awards program is returning to Greater Miami and relocating to Fort Lauderdale. Its South Florida setting, water-focused conference theme, live project critiques and September 4 early-booking deadline make advance accreditation and attendance planning editorially urgent.
Location
Broward County Convention Center, Fort Lauderdale, Florida, United States
Organizations
World Architecture Festival — Organizer; EMAP Publishing Limited — Festival publisher and operator; Broward County Convention Center — Venue
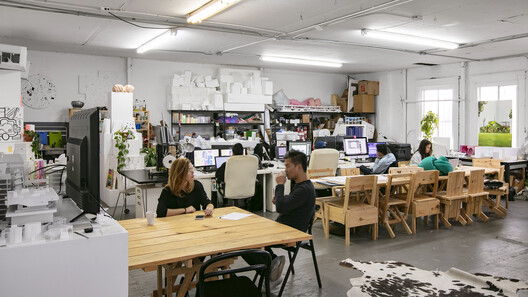
The year-long pilot moves construction-material reuse from advocacy into municipal logistics and data gathering. Its results could influence how major U.S. cities organize recovery, storage and redistribution systems for salvaged building components.
Location
MADE Bush Terminal, Sunset Park, Brooklyn, New York, United States
Organizations
New York City Economic Development Corporation — Program sponsor; Our Temenos — Hub operator; MADE Bush Terminal — Host campus
The annual report provides unusually comprehensive evidence about who enters, remains in and exits the U.S. architecture licensure process. It offers a strong basis for a reported profession story rather than a simple data recap.
Location
United States
Organizations
National Council of Architectural Registration Boards — Publisher and architectural licensing organization
The collaboration addresses a recurring specification problem by integrating architectural-grade controls and tunable light directly into handcrafted decorative fixtures rather than treating controls and feature lighting as separate systems.
Location
Coopersburg, Pennsylvania, and Boulder, Colorado, United States
Organizations
Lutron Electronics — Intelligent lighting technology and controls; Ted Bradley Studio — Decorative fixture designer and manufacturer
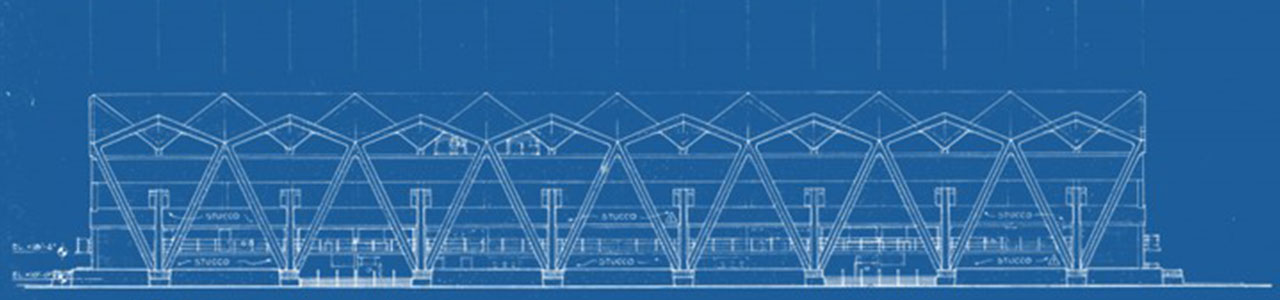
A decisive local preservation development for one of South Florida’s most significant modernist structures. Voter approval gives the long-stalled restoration a credible path toward financing, design and final City Commission review, while leaving important questions about conservation standards, programming and commercial management unresolved.
Location
Miami Marine Stadium, Virginia Key, Miami, Florida, United States
Organizations
City of Miami — Owner and public approval authority; Oak View Group / Global Spectrum — Voter-approved prospective venue operator and developer of the management, construction and financing plan; Restore Miami Marine Stadium — Preservation advocacy organization; Richard J. Heisenbottle Architects — Architect responsible for previously completed renovation design and permitting identified by the City of Miami; Hilario Candela — Original architect; Jack Meyer — Original structural engineer
This is a major conservation intervention involving an unusually inseparable relationship between art, architecture, daylight and desert landscape. It will require moving Judd’s 100 aluminum works for the first time since installation and brings together a notable architecture, engineering and conservation team.
Location
The Chinati Foundation, former Fort D.A. Russell, Marfa, Texas, United States
Organizations
The Chinati Foundation — Client, collection steward and project lead; Schaum Architects — Architectural design; Getty Conservation Institute — Artwork and conservation consulting; Alfred Lippincott — Artwork and conservation consultant; original fabricator; TYLin — Structural engineering; Simpson Gumpertz & Heger — Building-envelope and fire-protection consulting; Dept. — Landscape design; Transsolar KlimaEngineering — Sustainability consulting; Higgins Quasebarth & Partners — Historic-preservation consulting
A consequential preservation project where architecture, conservation, landscape and Donald Judd’s site-specific art are inseparable. The newly launched campaign gives editors an opportunity to examine how the museum will improve environmental performance and access without compromising Judd’s interventions.
Location
The Chinati Foundation, 1 Cavalry Row, Marfa, Texas, United States
Organizations
The Chinati Foundation — Owner, museum and project steward; Schaum Architects — Restoration architect; Troy Schaum is leading architectural studies and preservation work; Getty Conservation Institute — Artwork and conservation partner; Lippincott, LLC — Original artwork fabricator and conservation collaborator
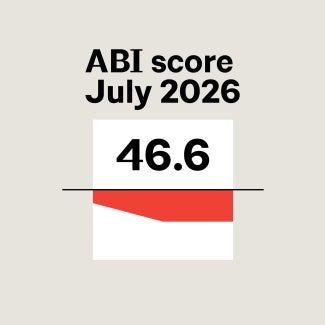
The July data is a direct national indicator of future nonresidential construction activity. The continuing contraction affects firm staffing, mergers and acquisitions, project starts, and the design pipeline nine to twelve months ahead.
Location
United States
Organizations
The American Institute of Architects — Publisher and survey administrator; Deltek — ABI program partner
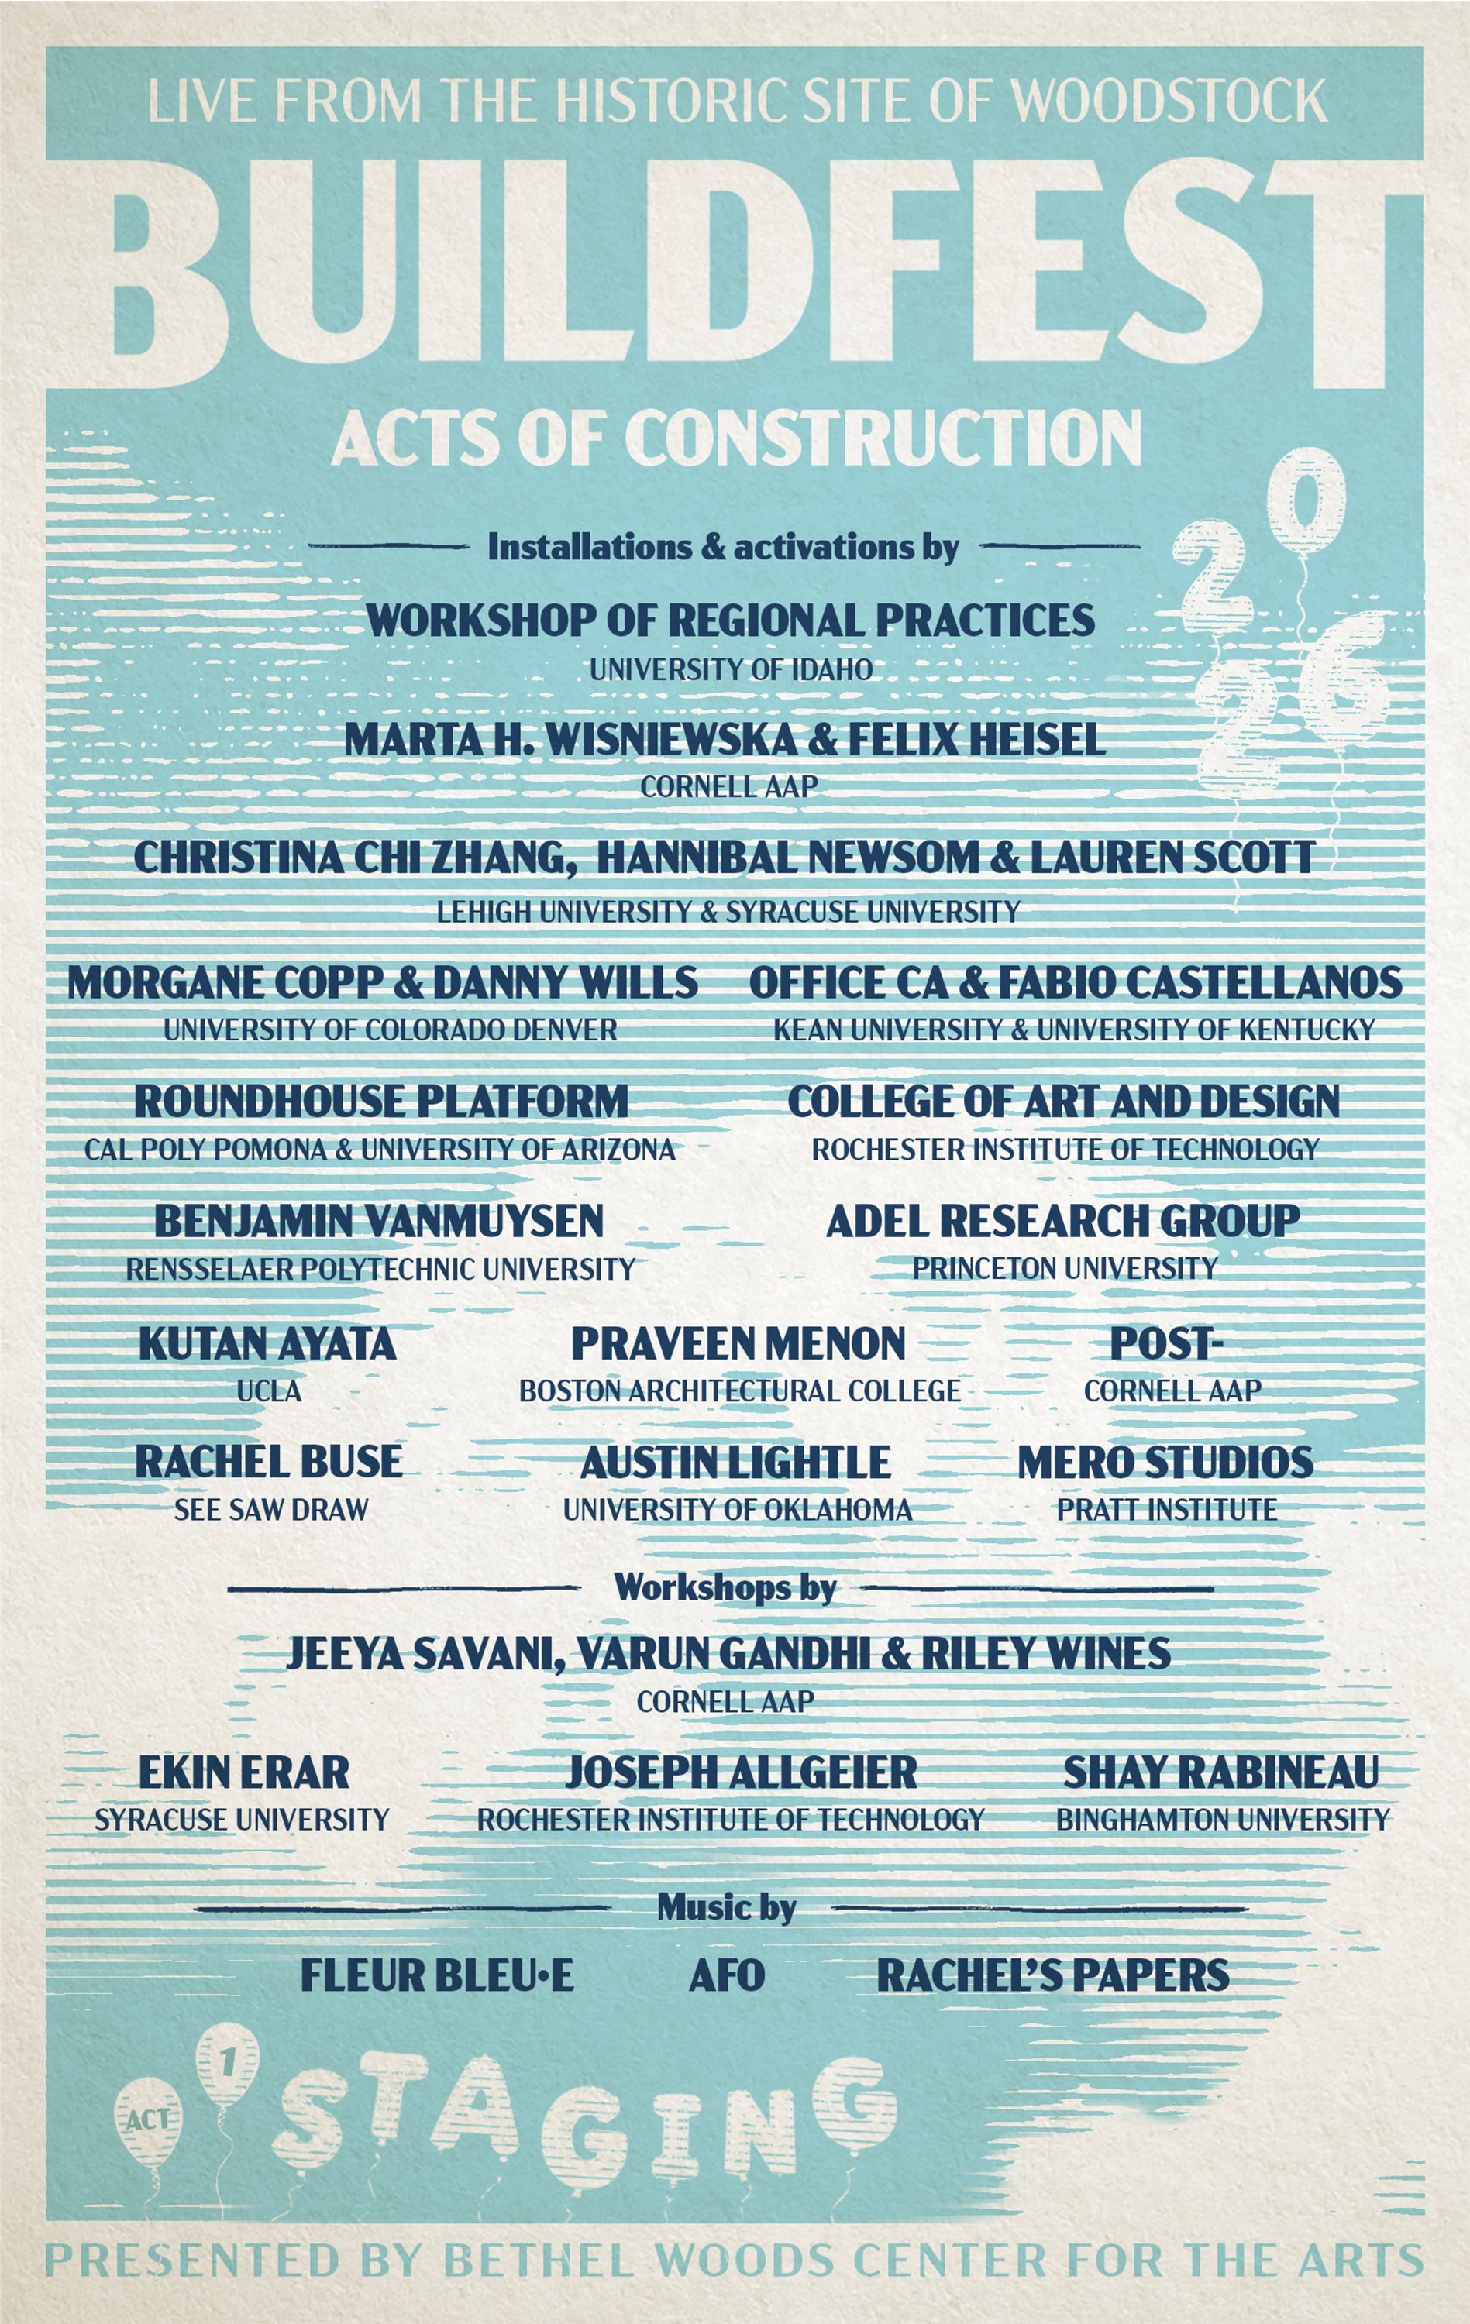
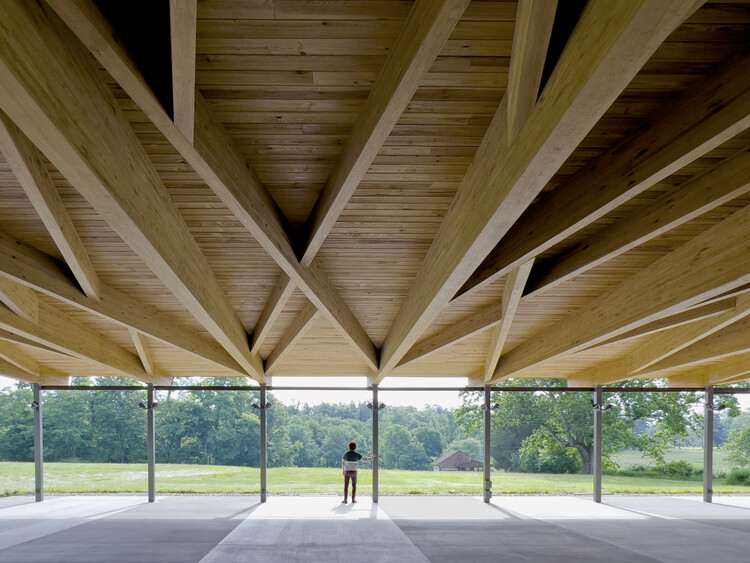
The US design-build festival has a strong editorial premise: structures produced this September are intended to become material and spatial foundations for reuse, alteration, and performance in 2027 and 2028. The live construction process offers distinctive access opportunities.
Location
Bethel Woods Center for the Arts, Bethel, New York, United States
Organizations
Bethel Woods Center for the Arts — Organizer and venue
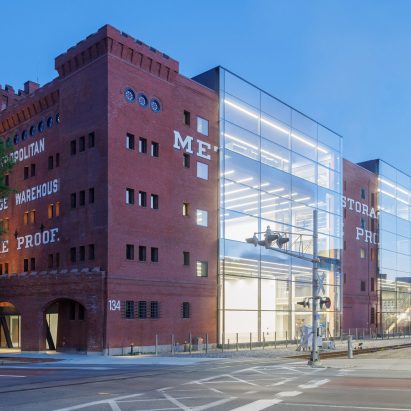
The imminent occupation of a monumental 1890s warehouse by MIT's architecture and planning community is a major adaptive-reuse milestone, combining historic preservation, new institutional space, public galleries, studios, and interdisciplinary design research.
Location
134 Massachusetts Avenue, Cambridge, Massachusetts, United States
Organizations
Massachusetts Institute of Technology — Client and institution; Diller Scofidio + Renfro — Design architect; Leers Weinzapfel Associates — Associate architect; Reed Hilderbrand — Landscape architect; Silman Associates — Structural engineer; Altieri — MEP engineer; Tillotson Design Associates — Lighting designer; Atelier Ten — Sustainability consultant; Front Inc. — Facade consultant
A newly opened South Florida public-art project uses everyday transit infrastructure as exhibition space, offering a timely local story about design, emotional wellbeing, and the civic potential of advertising surfaces.
Location
Bus shelter advertising spaces, Miami, Florida, United States
Organizations
SaveArtSpace — Organizer and public-art platform; Leah Guzman — Curator; Shannon Scates — Selected artist
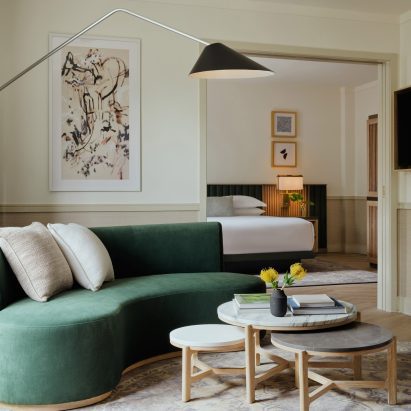
This is a timely New York interiors opening in a 1928 building, with a design strategy that treats a 205-room hotel as an elegantly curated townhouse rather than a conventional Midtown property. It offers a focused hospitality story about domesticity, art and material warmth at commercial scale.
Location
70 Park Avenue, New York, New York, United States
Organizations
Kimpton Hotels & Restaurants — Hotel brand and operator; IHG Hotels & Resorts — Parent hospitality company; Busta Studio — Interior designer
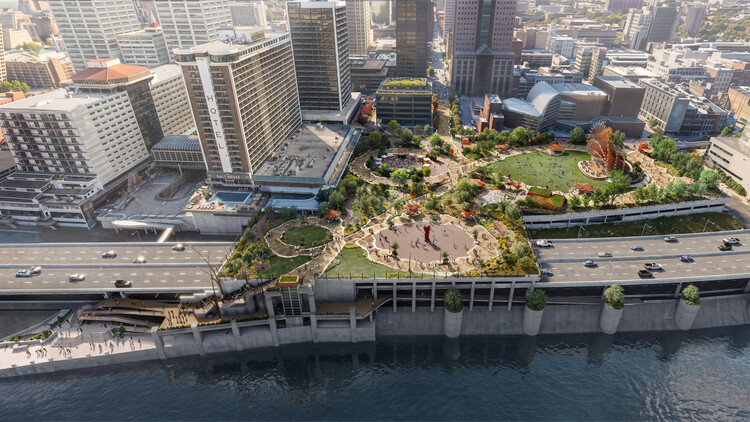
Updated imagery and the move from design into development make this a consequential US public-realm story: a deteriorating seven-acre elevated civic platform is being converted into a planted, accessible connector between downtown Louisville and the Ohio River.
Location
The Belvedere, 500 West Main Street, Louisville, Kentucky, United States
Organizations
Louisville Metro Government — Client and public project sponsor; Heatherwick Studio — Lead design studio; KNBA Architects — Local architecture partner; PLC Management — Project management; Whittenberg Construction — Construction and estimating partner
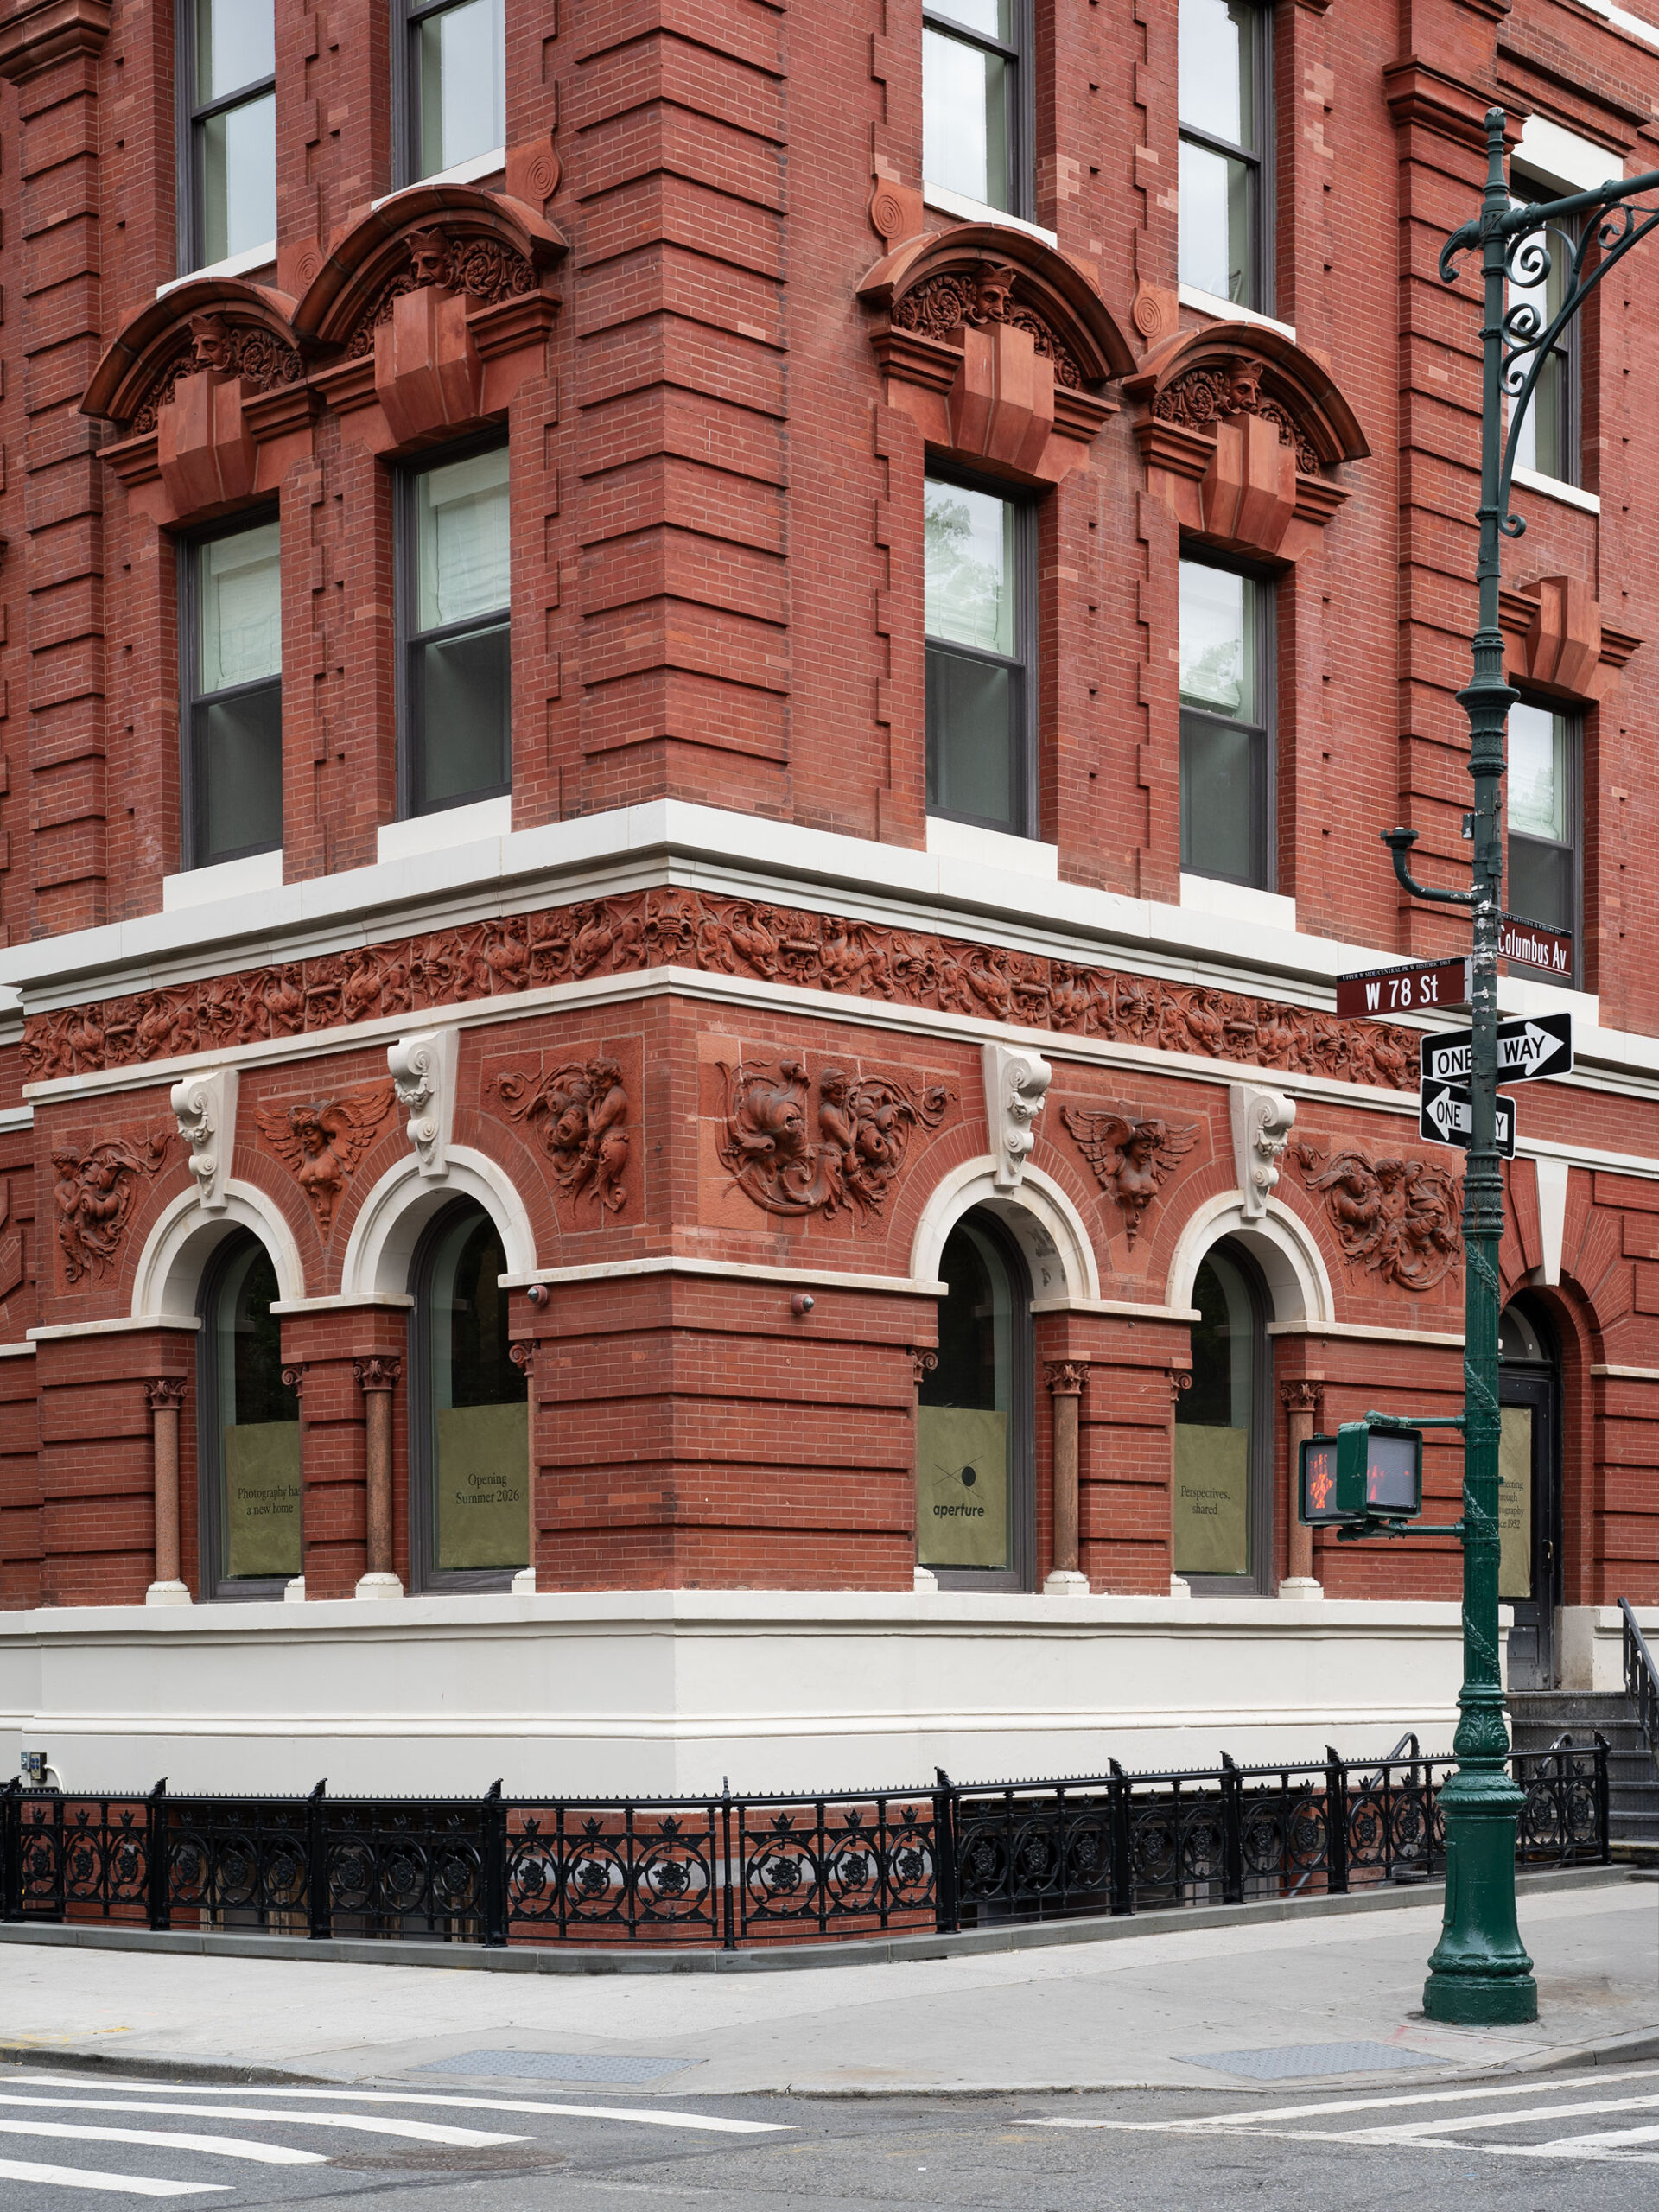
A major photography institution opens its first permanent public-facing home this Friday inside an adapted 1886 building. The project offers a timely cultural-interiors and adaptive-reuse story with immediate access potential.
Location
380 Columbus Avenue at West 78th Street, New York, New York, United States
Organizations
Aperture — Client and cultural institution; LEVENBETTS — Architecture and design lead; Sciame Construction — Construction manager; Dashwood Books — Bookstore programming collaborator; Offset Projects — Opening guest-publisher collaborator; HIGHTIDE — Opening retail-product collaborator
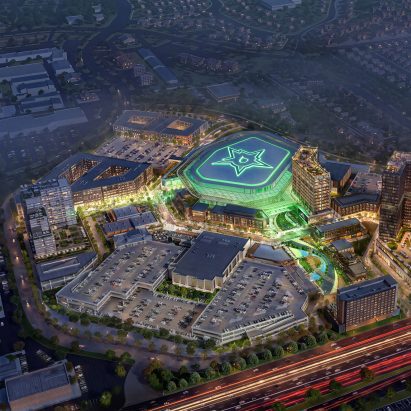
The fresh appointment gives a major North Texas arena and mixed-use district a confirmed design lead just as Plano advances a public vote on venue-related taxes. The transit, financing, suburban-development, and hockey-specific design questions merit an early interview.
Location
The Shops at Willow Bend, Plano, Texas, United States
Organizations
Dallas Stars — Team, prospective arena tenant, and project partner; HNTB — Lead design firm; City of Plano — Public-sector project and prospective arena-ownership partner; Centennial — District development partner; Levin Holdings — District development partner; Cawley Partners — District development partner
A major US sports-architecture commission with regional urban-design consequences: HNTB is being asked to create an arena centered on hockey intimacy while integrating retail, entertainment and public gathering spaces. The project also raises timely questions about suburban venue planning, transportation and public financing.
Location
The Shops at Willow Bend, west of the Dallas North Tollway, Plano, Texas, United States
Organizations
Dallas Stars — Client and prospective arena operator; HNTB — Lead design firm; City of Plano — Prospective public owner and municipal partner; Centennial — Willow Bend redevelopment partner; Levin Holdings — Development partner; Cawley Partners — Development partner
The completed stadium is one of the largest current US sports projects and offers a technically relevant cold-climate design story, including a steep seating bowl, partial canopy, wind mitigation, and extensive snow-management systems.
Location
Orchard Park, Erie County, New York, United States
Organizations
Buffalo Bills — Owner and operator; Populous — Architect; New York State — Public funding and development partner; Erie County — Public funding and development partner