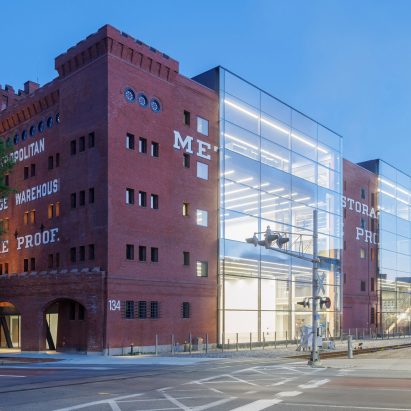
The imminent occupation of a monumental 1890s warehouse by MIT's architecture and planning community is a major adaptive-reuse milestone, combining historic preservation, new institutional space, public galleries, studios, and interdisciplinary design research.
134 Massachusetts Avenue, Cambridge, Massachusetts, United States
About this story
MIT is adapting the five-building Metropolitan Storage Warehouse complex as a consolidated home for the School of Architecture and Planning and the Morningside Academy for Design. The approximately 195,000- to 217,000-square-foot project introduces studios, research spaces, classrooms, galleries, gathering areas, an auditorium, and fabrication facilities while preserving the warehouse's massive brick envelope and historic urban presence.
Status and timeline
Construction is in its final phase with completion listed for 2026. MIT's Department of Architecture is expected to begin moving in during late summer 2026; the inaugural all-school exhibition is planned for a period between September 2026 and January 2027.
Design highlights
Adaptive reuse of a fortress-like masonry warehouse; selective new window openings; glazed insertions and rooftop volumes; extension of MIT's Infinite Corridor; visual connections among disciplines; public-facing galleries; juxtaposition of heavy historic fabric and contemporary light-filled interiors.
Important dates
· Anticipated inaugural exhibition window begins · Details

