The large U.S. gathering for green building professionals begins tomorrow, creating a timely opportunity for editorial attendance, interviews and coverage of decarbonization, resilience, materials and building technology.
Location
Javits Center, New York, New York, United States
Organizations
Informa Connect — Event organizer; U.S. Green Building Council — Presenting partner
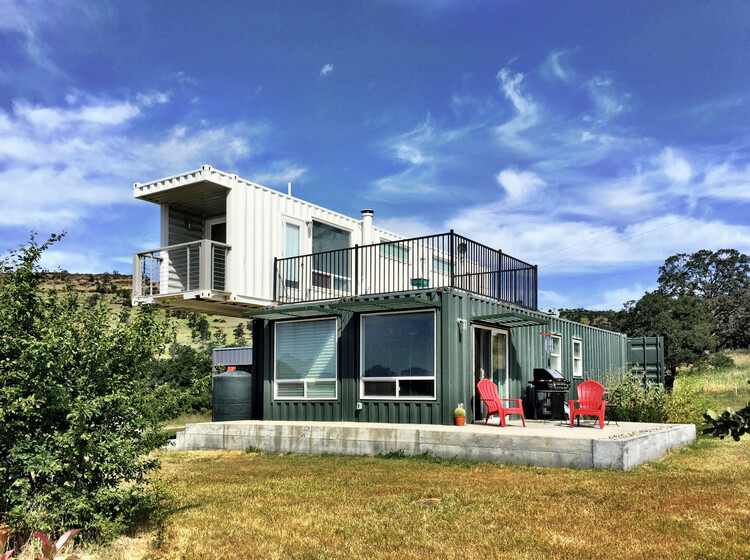
A timely sponsored overview compares container-conversion strategies for contrasting U.S. climates, including heat, snow, humidity, storms and coastal corrosion. Its practical reach is tempered by the lack of named projects or independent technical sourcing.
Location
United States
Organizations
Containerbasis Pty Ltd — Operator of shipping-containers.com, the marketplace identified by the sponsored article as “Shipping Containers”; the site provides information and supplier connections for container buyers.
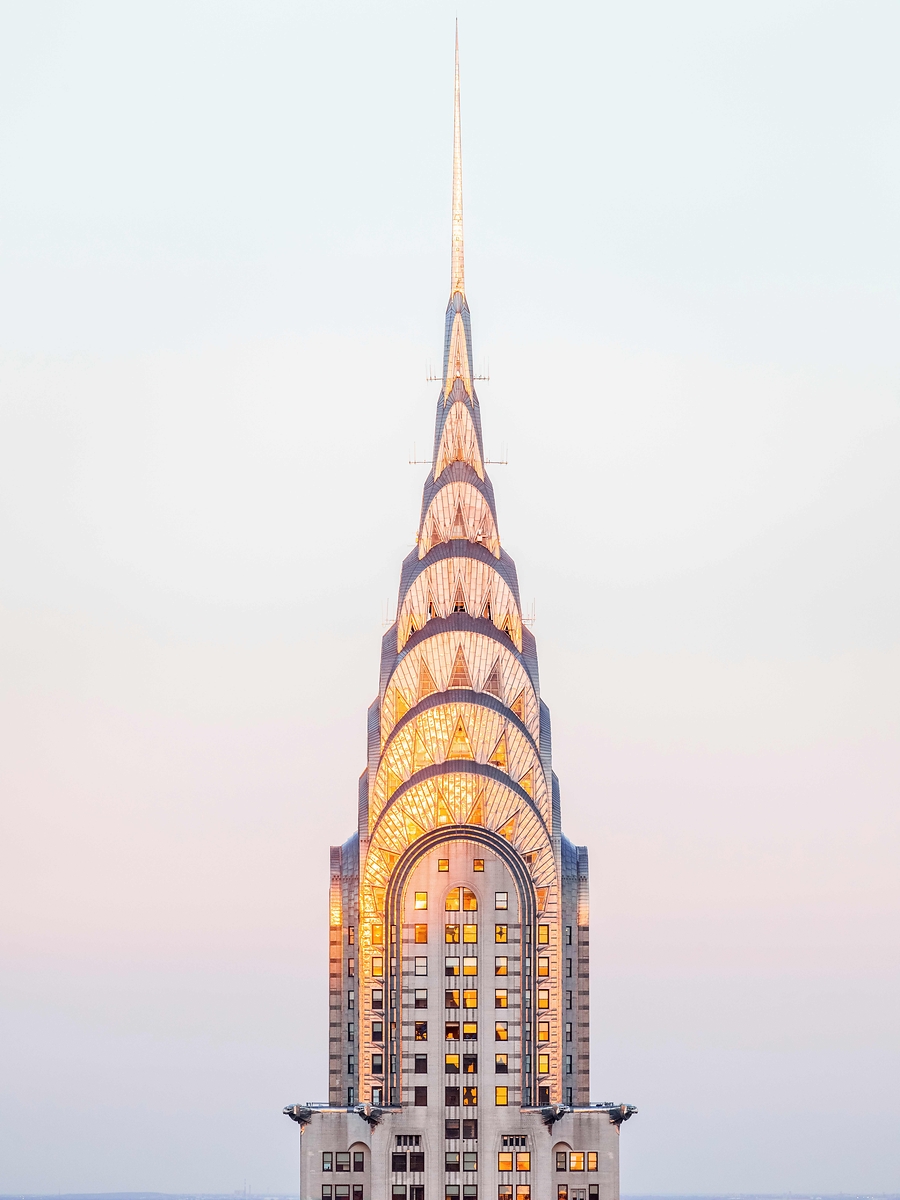
A major new stewardship and adaptive-reuse plan for a landmark Art Deco skyscraper, combining façade and crown restoration with building-systems upgrades and a substantial new office amenity program.
Location
Chrysler Building, 405 Lexington Avenue, New York, New York, United States
Organizations
Tishman Speyer — Leaseholder, investor, and lead developer of the restoration and repositioning plan; The Cooper Union for the Advancement of Science and Art — Landowner and ground-lease counterparty; Public Sector Pension Investment Board (PSP Investments) — Lead investor alongside Tishman Speyer
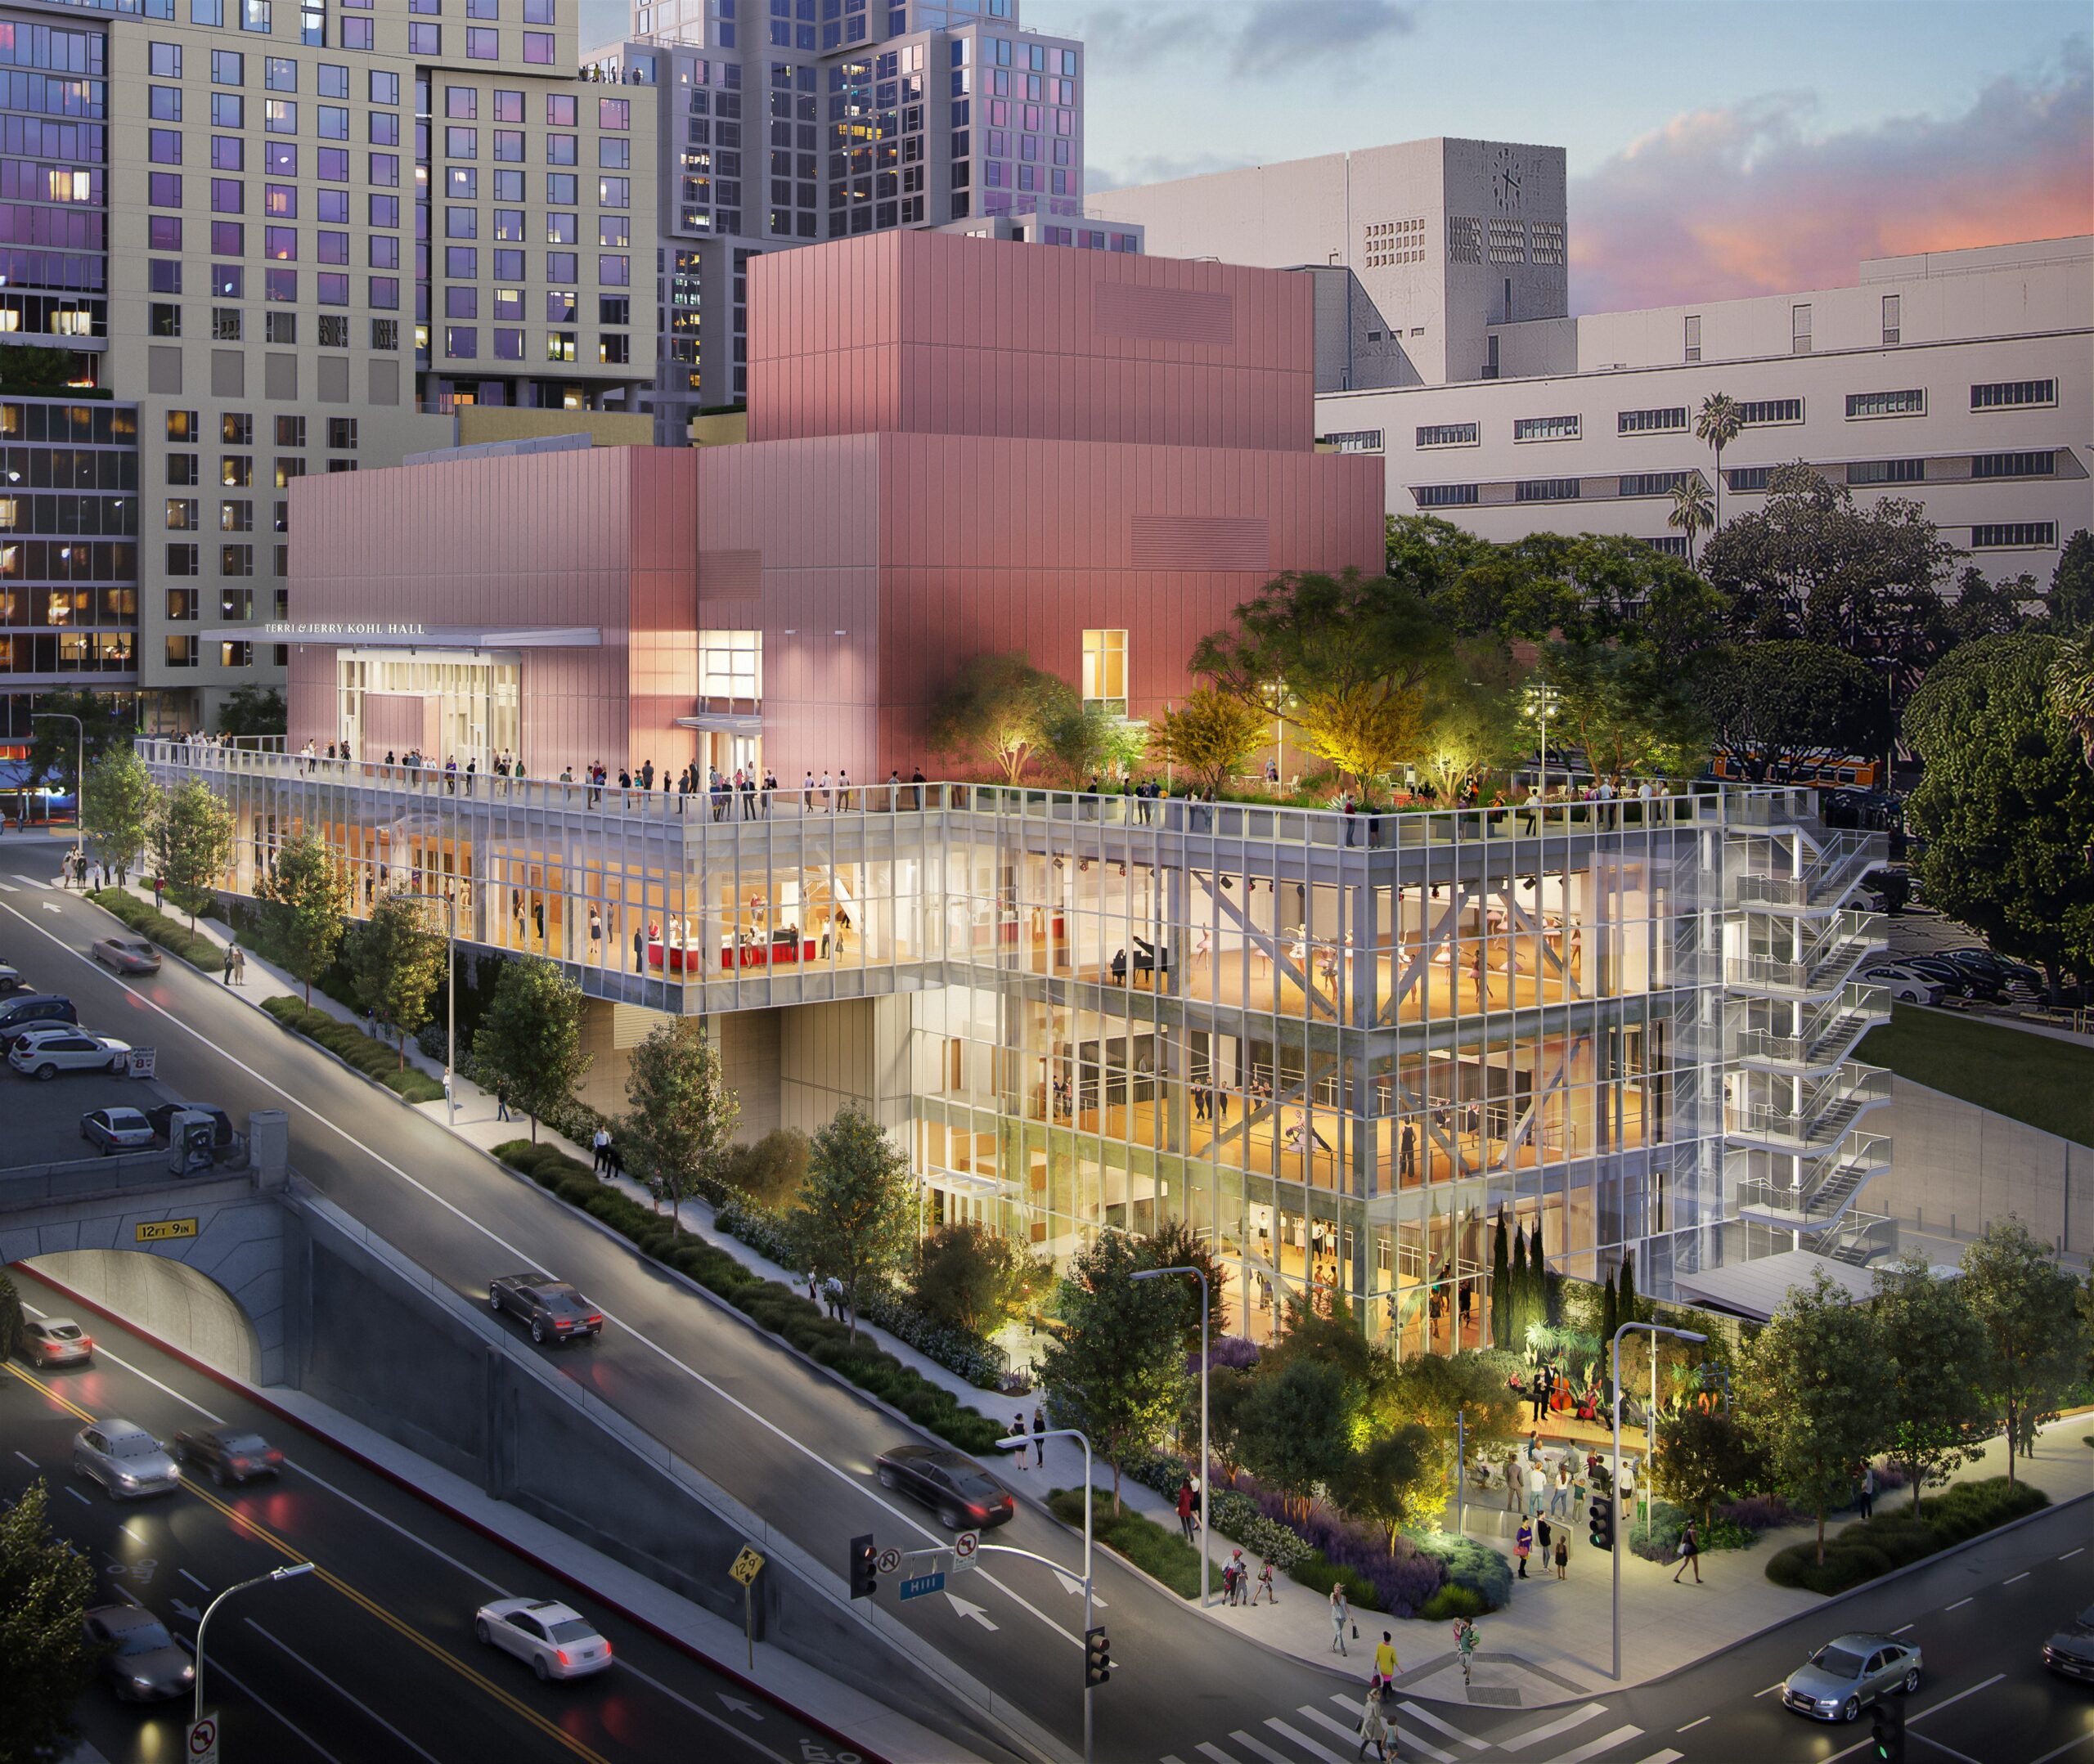
A newly confirmed opening date gives editors a timely milestone for a major downtown Los Angeles cultural project, with an in-the-round concert hall and expanded dance facilities designed to serve both Colburn and the wider performing-arts community.
Location
Colburn School campus expansion, adjacent to the existing campus near Grand Avenue, Downtown Los Angeles, California, United States
Organizations
Colburn School — Client and educational institution; announced the opening date and operates the expansion.; Gehry Partners, LLP — Lead architectural design firm; Frank Gehry is credited as designer.; Nagata Acoustics — Acoustics consultant.; TheatreDNA — Theater consulting.; Sonitus — Audio and video consulting.; OLIN — Landscape design.; Sherwin-Williams — Collaborated with Gehry Partners’ coil-coating division on the custom exterior Pink Kandi finish.
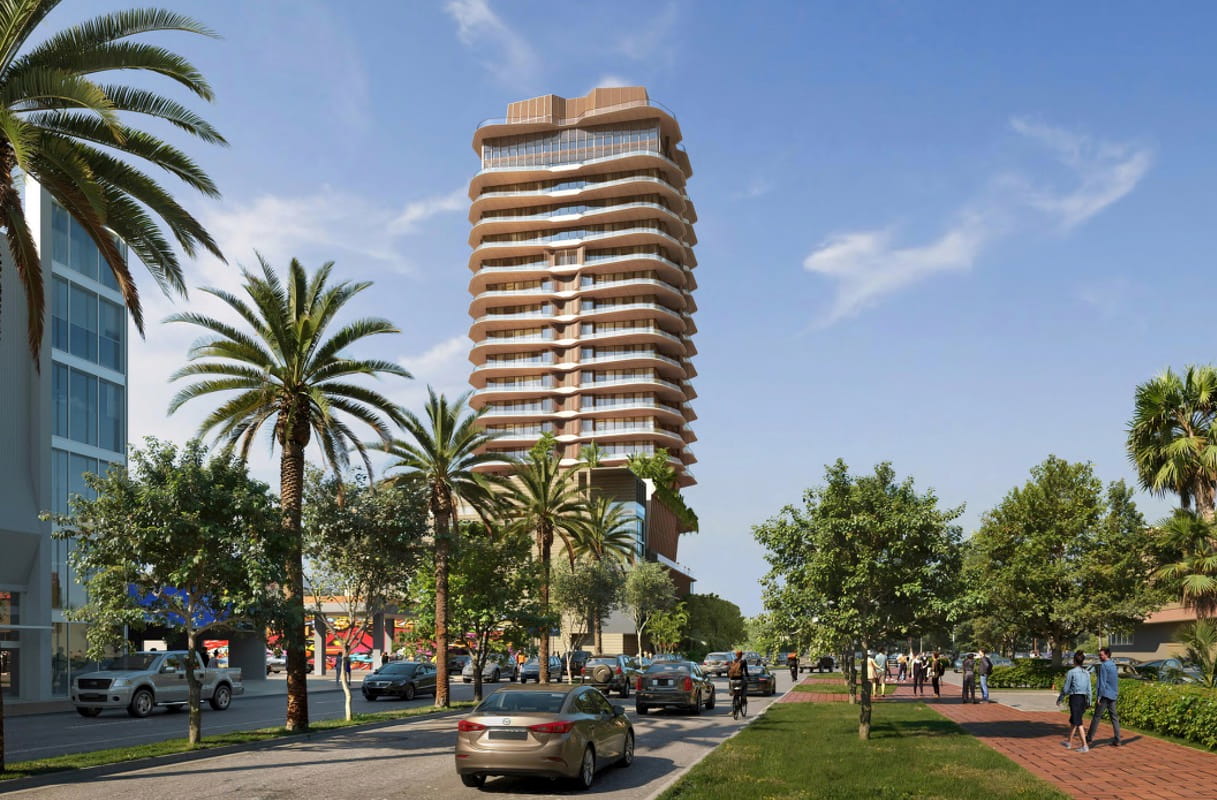
A newly reported Wynwood development combines two residential towers, street-level retail and a pedestrian paseo, with design credits and a stated 2029 completion target; its public-realm approach merits local review.
Location
50 NE 29th St., Miami, Florida, United States
Organizations
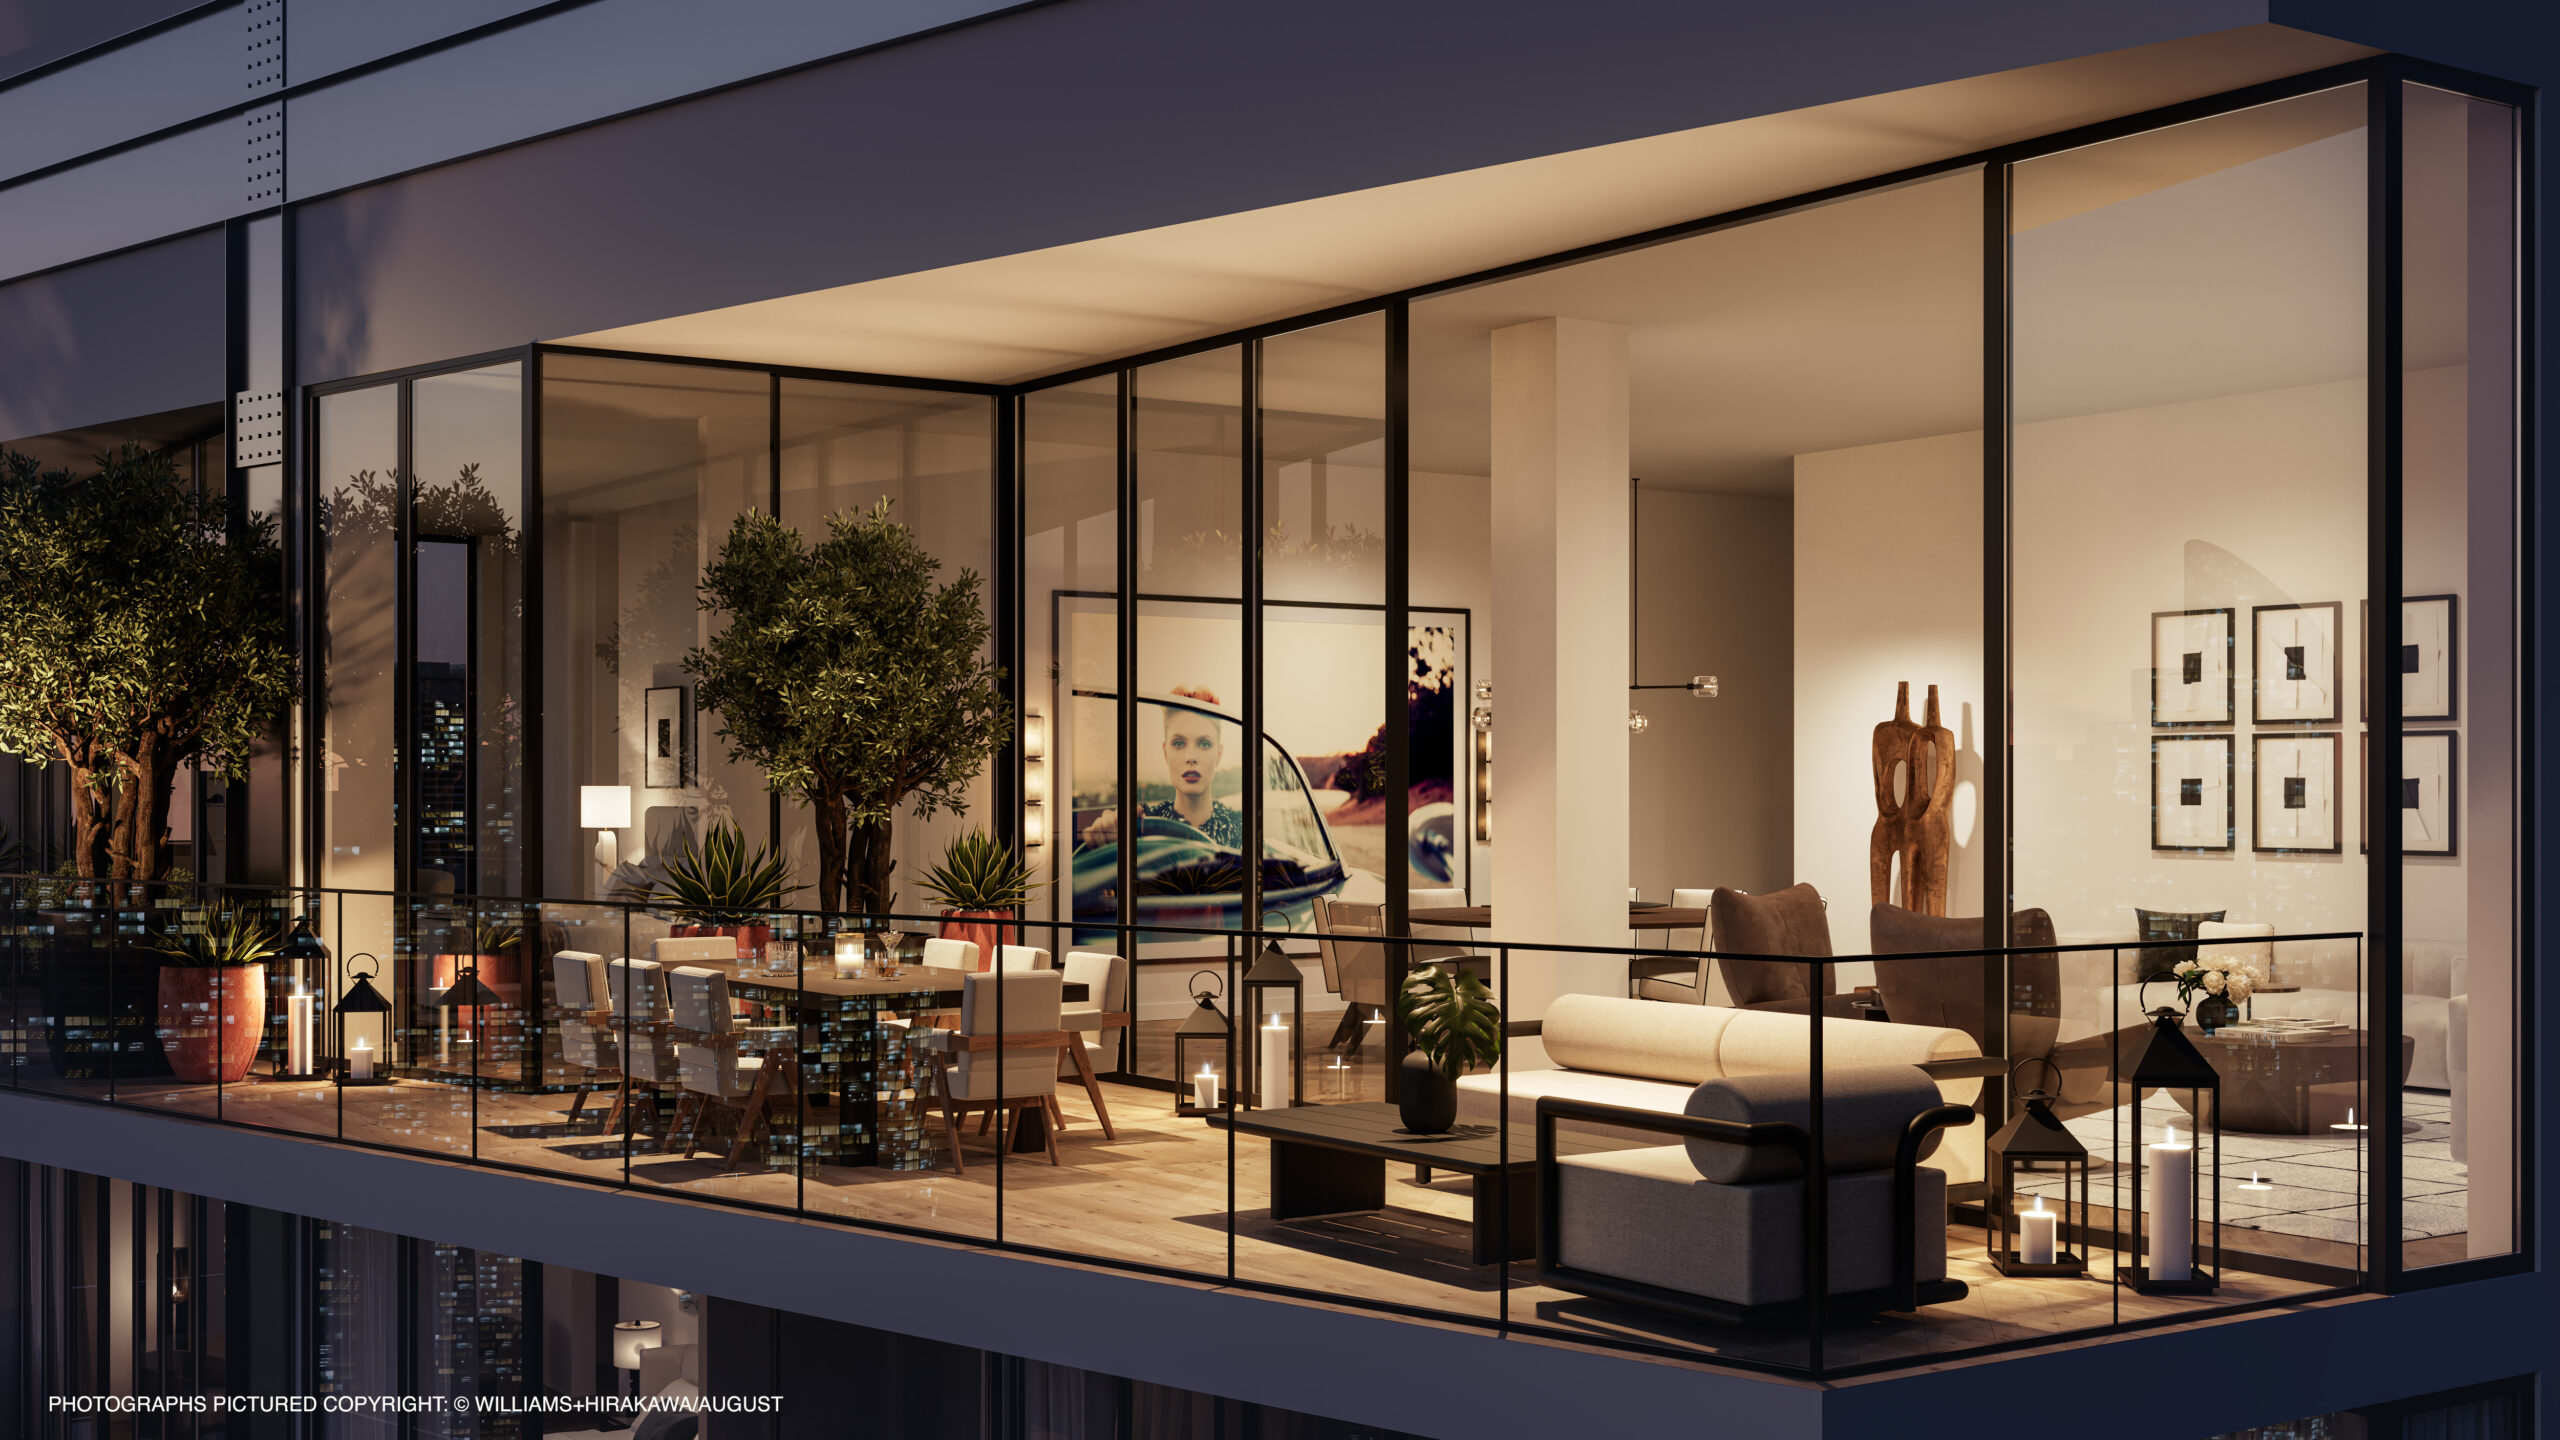
Rilea Group — Developer; Ciprés — Development partner, as identified in the article; Deforma Studio — Architecture; RADYCA — Interior design; Coastal Construction — Construction team, as identified in the article; Nuveen Green Capital — Construction financing, as identified in the article; ABANCA — Construction financing, as identified in the article; Cervera Real Estate — Retail sales team; The Comras Company — Retail sales team; Propy — Tokenization specialist referenced in the article
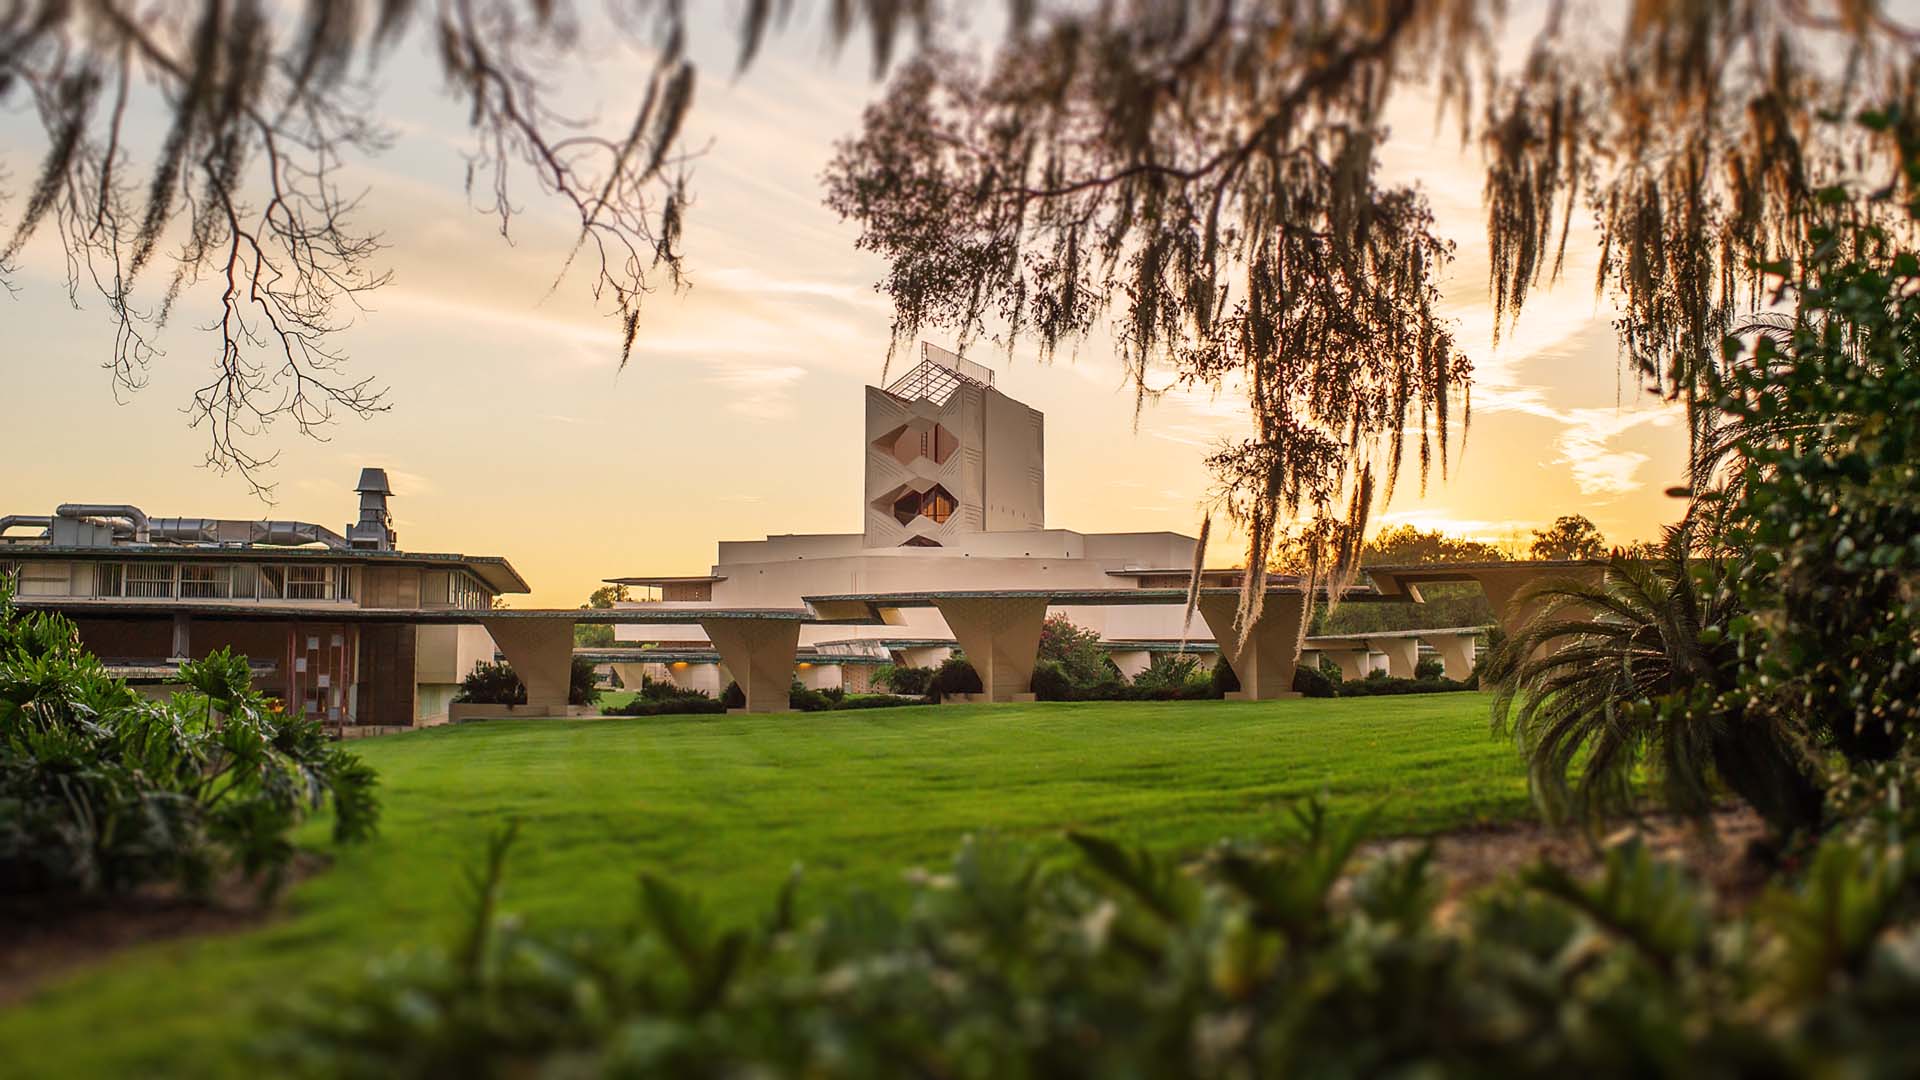
A significant Florida preservation project returns a rare Wright-designed campus building to active public and educational use, giving the story immediate regional relevance and a clear adaptive-reuse angle.
Location
Polk Science Building, Florida Southern College, Lakeland, Florida, United States
Organizations
Florida Southern College — Owner, restoration project announcer and public-use operator
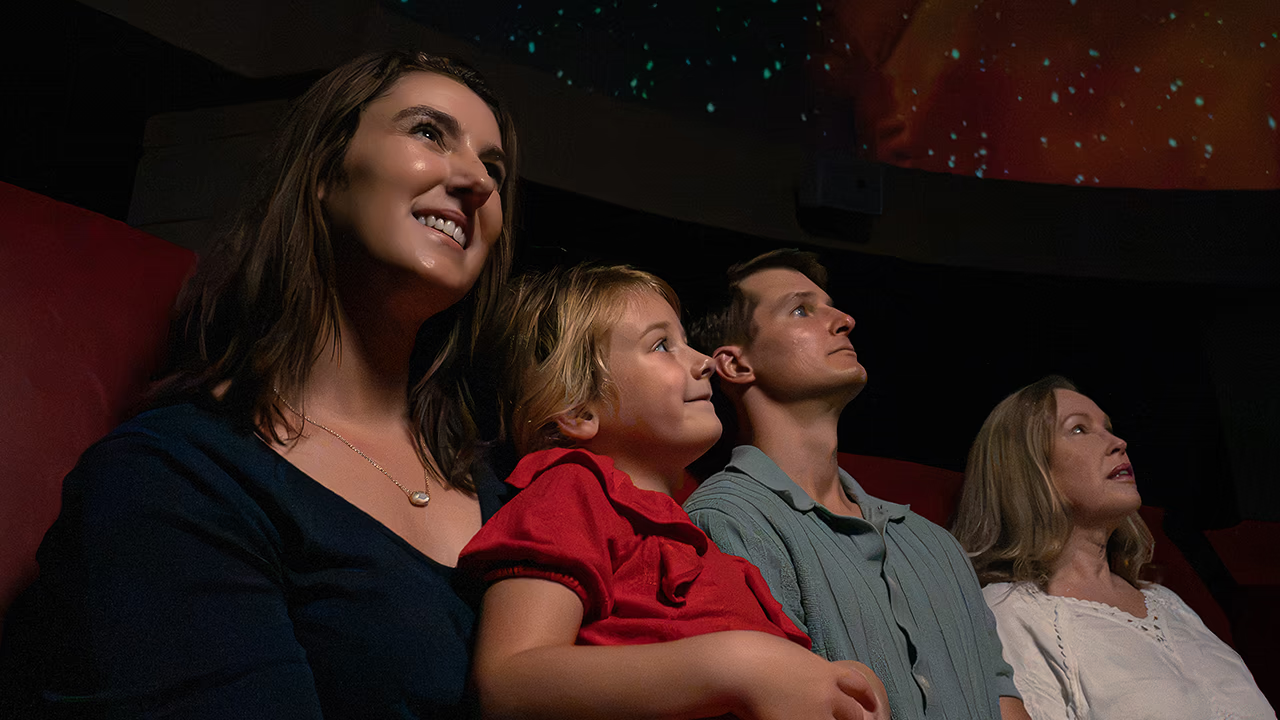
This is a significant Florida preservation story: an unusual Frank Lloyd Wright interior returns to public use after more than two decades, combining architectural restoration with new projection and sound technology.
Location
Polk Science Building, Florida Southern College, Lakeland, Florida, United States
Organizations
Florida Southern College — Owner, operator and restoration steward; National Park Service — Save America’s Treasures restoration funding; Florida Division of Historical Resources — Restoration funding; Cosm — Projection system; Bowen Technovation — Sound system
A newly detailed South Florida project from a major international practice, Maison d’Or offers a timely look at how luxury development is reshaping the South Flagler waterfront through deep terraces, tropical landscape and a more pedestrian-oriented ground plane.
Location
South Flagler Drive, West Palm Beach, Florida, United States
A newly surfaced Miami Beach proposal combines a very small number of large luxury condominiums with workforce rentals to obtain Live Local Act height and density benefits. The project raises immediate architectural and policy questions about affordability, neighborhood scale and the effects of state preemption in Sunset Harbour.
Location
1 Sunset Drive / 1920 Alton Road, Sunset Harbour, Miami Beach, Florida, United States
PMA | AMP is a compact but editorially rich experiment in circular construction, locally sourced timber and public engagement during a major museum expansion process.
Location
Portland Museum of Art campus, Portland Arts District, Portland, Maine, United States
Organizations
Portland Museum of Art — Owner and operator; LEVER Architecture — Architect; Urban Projects Collaborative — Project manager and owner’s representative; Woodhull — Design-build partner; WholeTrees — Timber milling and fabrication
The proposed procurement change could materially affect architecture firms competing for federal work by narrowing how the longstanding six-percent architect-engineer fee limitation is applied.
Location
Washington, District of Columbia, United States
Organizations
The American Institute of Architects — Professional organization and advocate supporting the proposed reform
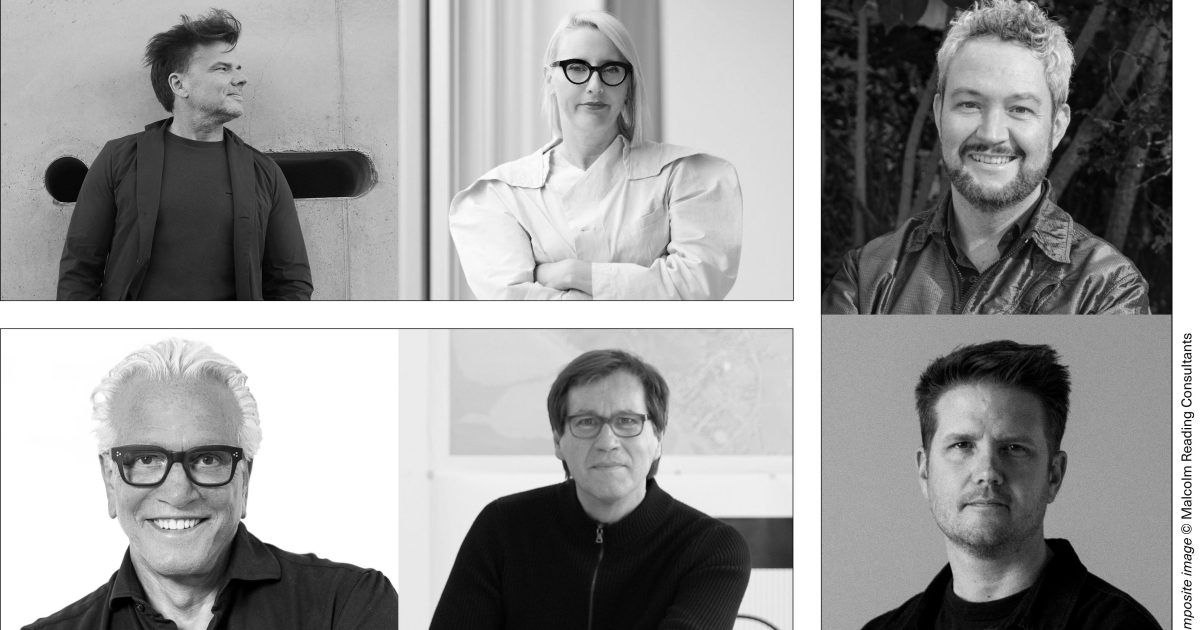
A substantial U.S. public-space competition has reached its design stage, with a public presentation on September 23. The 30-acre riverfront brief combines ecological restoration, civic revitalization, accessibility and international-local design collaborations.
Location
Governor Tom McCall Waterfront Park, Portland, Oregon, United States
Organizations
Portland Parks & Recreation — Client and competition organizer; Malcolm Reading Consultants — Competition manager; BIG – Bjarke Ingels Group — Shortlisted team lead; MALL — Shortlisted architecture partner; Studio Egret West — Shortlisted team lead; West of West — Shortlisted local architecture partner; SWA Group — Shortlisted team lead; PLACE — Shortlisted landscape and delivery partner; Thomas Phifer and Partners — Shortlisted architecture partner
A major South Florida transportation project by a prominent Miami practice, the completed terminal pairs an unusually long, ship-scaled form with vertically separated passenger flows, biometric processing, shore-power infrastructure and a substantial public-art program. Its claimed status as the world's largest cruise terminal and newly published architectural photography make it worthy of timely human review despite its April 2025 opening.
Location
MSC Miami Cruise Terminal, Terminal AA/AAA, eastern PortMiami on Dodge Island, Miami, Florida, United States
Organizations
Arquitectonica — Architecture, interiors and landscape design; MSC Cruises — Terminal developer, operator, client and principal cruise-line user; Fincantieri Infrastructure — Construction and infrastructure delivery; PortMiami — Port authority, site and public development partner; Miami-Dade County — Public owner and terminal-development partner; Explora Journeys — Cruise brand served by the terminal; Leonardo — Automated baggage-handling and sorting system; RINA — Technical, environmental and economic due diligence during design and construction; Miami-Dade County Art in Public Places — Commissioning and administration of the terminal's public-art program; Danielle Roney — Commissioned public artist; creator of MARIS, the terminal's generative media-facade installation; Juana Valdés — Commissioned public artist; creator of the terrazzo work As Above, So Below: Wayfinding and Wondering; Tamara Kostianovsky — Commissioned public artist; creator of The Conference of the Birds; Mark Fleuridor — Commissioned public artist; creator of the Clear Skies works; Lauren Shapiro — Commissioned public artist; creator of the ceramic installation Collected Forms; Hugh Hayden — Commissioned public artist; creator of the wall-based installation Melting Pot; Robin Hill — Architectural photographer for the selected Dezeen feature
The update materially advances one of the country’s most closely watched adaptive-reuse and preservation projects. New renderings show how Google and A+I intend to transform Helmut Jahn’s 17-story atrium while adding public retail, gathering space and a major Sanford Biggers sculpture.
Location
James R. Thompson Center, Randolph and Clark Streets, Chicago, Illinois, United States
Organizations
Google — Owner, client and future principal occupant; Architecture Plus Information — Atrium design concept; After School Matters — Youth public-art partner; A Better Chicago — Community and education partner
The first interior renderings clarify how one of the United States’ largest active stadium projects intends to reinterpret RFK Stadium’s atmosphere through acoustics, sightlines and a unified bowl.
Location
Former RFK Stadium campus, Washington, District of Columbia, United States
Organizations
Washington Commanders — Client and stadium operator; HKS — Lead stadium architect and designer
A newly reached South Florida construction milestone with a conspicuous architecture-and-interiors concept tied to Wynwood’s music, fashion and photography culture.
Location
94 NE 29th Street, Miami, Florida, United States
Organizations
Ciprés — Developer; Rilea Group — Developer; Deforma Studio — Architecture; RADYCA — Interior design; Beauchamp Construction — General contractor; Cervera Real Estate — Sales and marketing
A newly published New York coastal residence with a clear editorial hook: BAAO uses nested domestic forms, offset gabled massing and strategic cuts to introduce daylight within the constrained fabric of Breezy Point’s beachfront cooperative. Its combination of formal experimentation and dense coastal context merits timely human review.
Location
Breezy Point, Queens, New York City, New York, United States
The current U.S. festival offers time-sensitive editorial access to architecture tours, heritage programming, professional discussions and home visits, with several ticketed events beginning September 12.
Location
Multiple venues across San Francisco, California, United States
Organizations
Center for Architecture + Design — Festival host; AIA San Francisco — Collaborating organization and ticketing administrator
A newly topped-out, $1 billion mixed-use development is a significant South Florida construction milestone. The five-tower plan will add nearly 1,300 rental residences and a sizable pedestrian-oriented retail component to Davie’s emerging RISE district.
Location
4820 Park Way, Davie, Florida, United States
Organizations
El-Ad National Properties — Developer; Cooper Carry — Architecture; Promethean Builders LLC — General contractor; CID Design Group — Interior design; ARX Creative — Rendering and visual-media credit
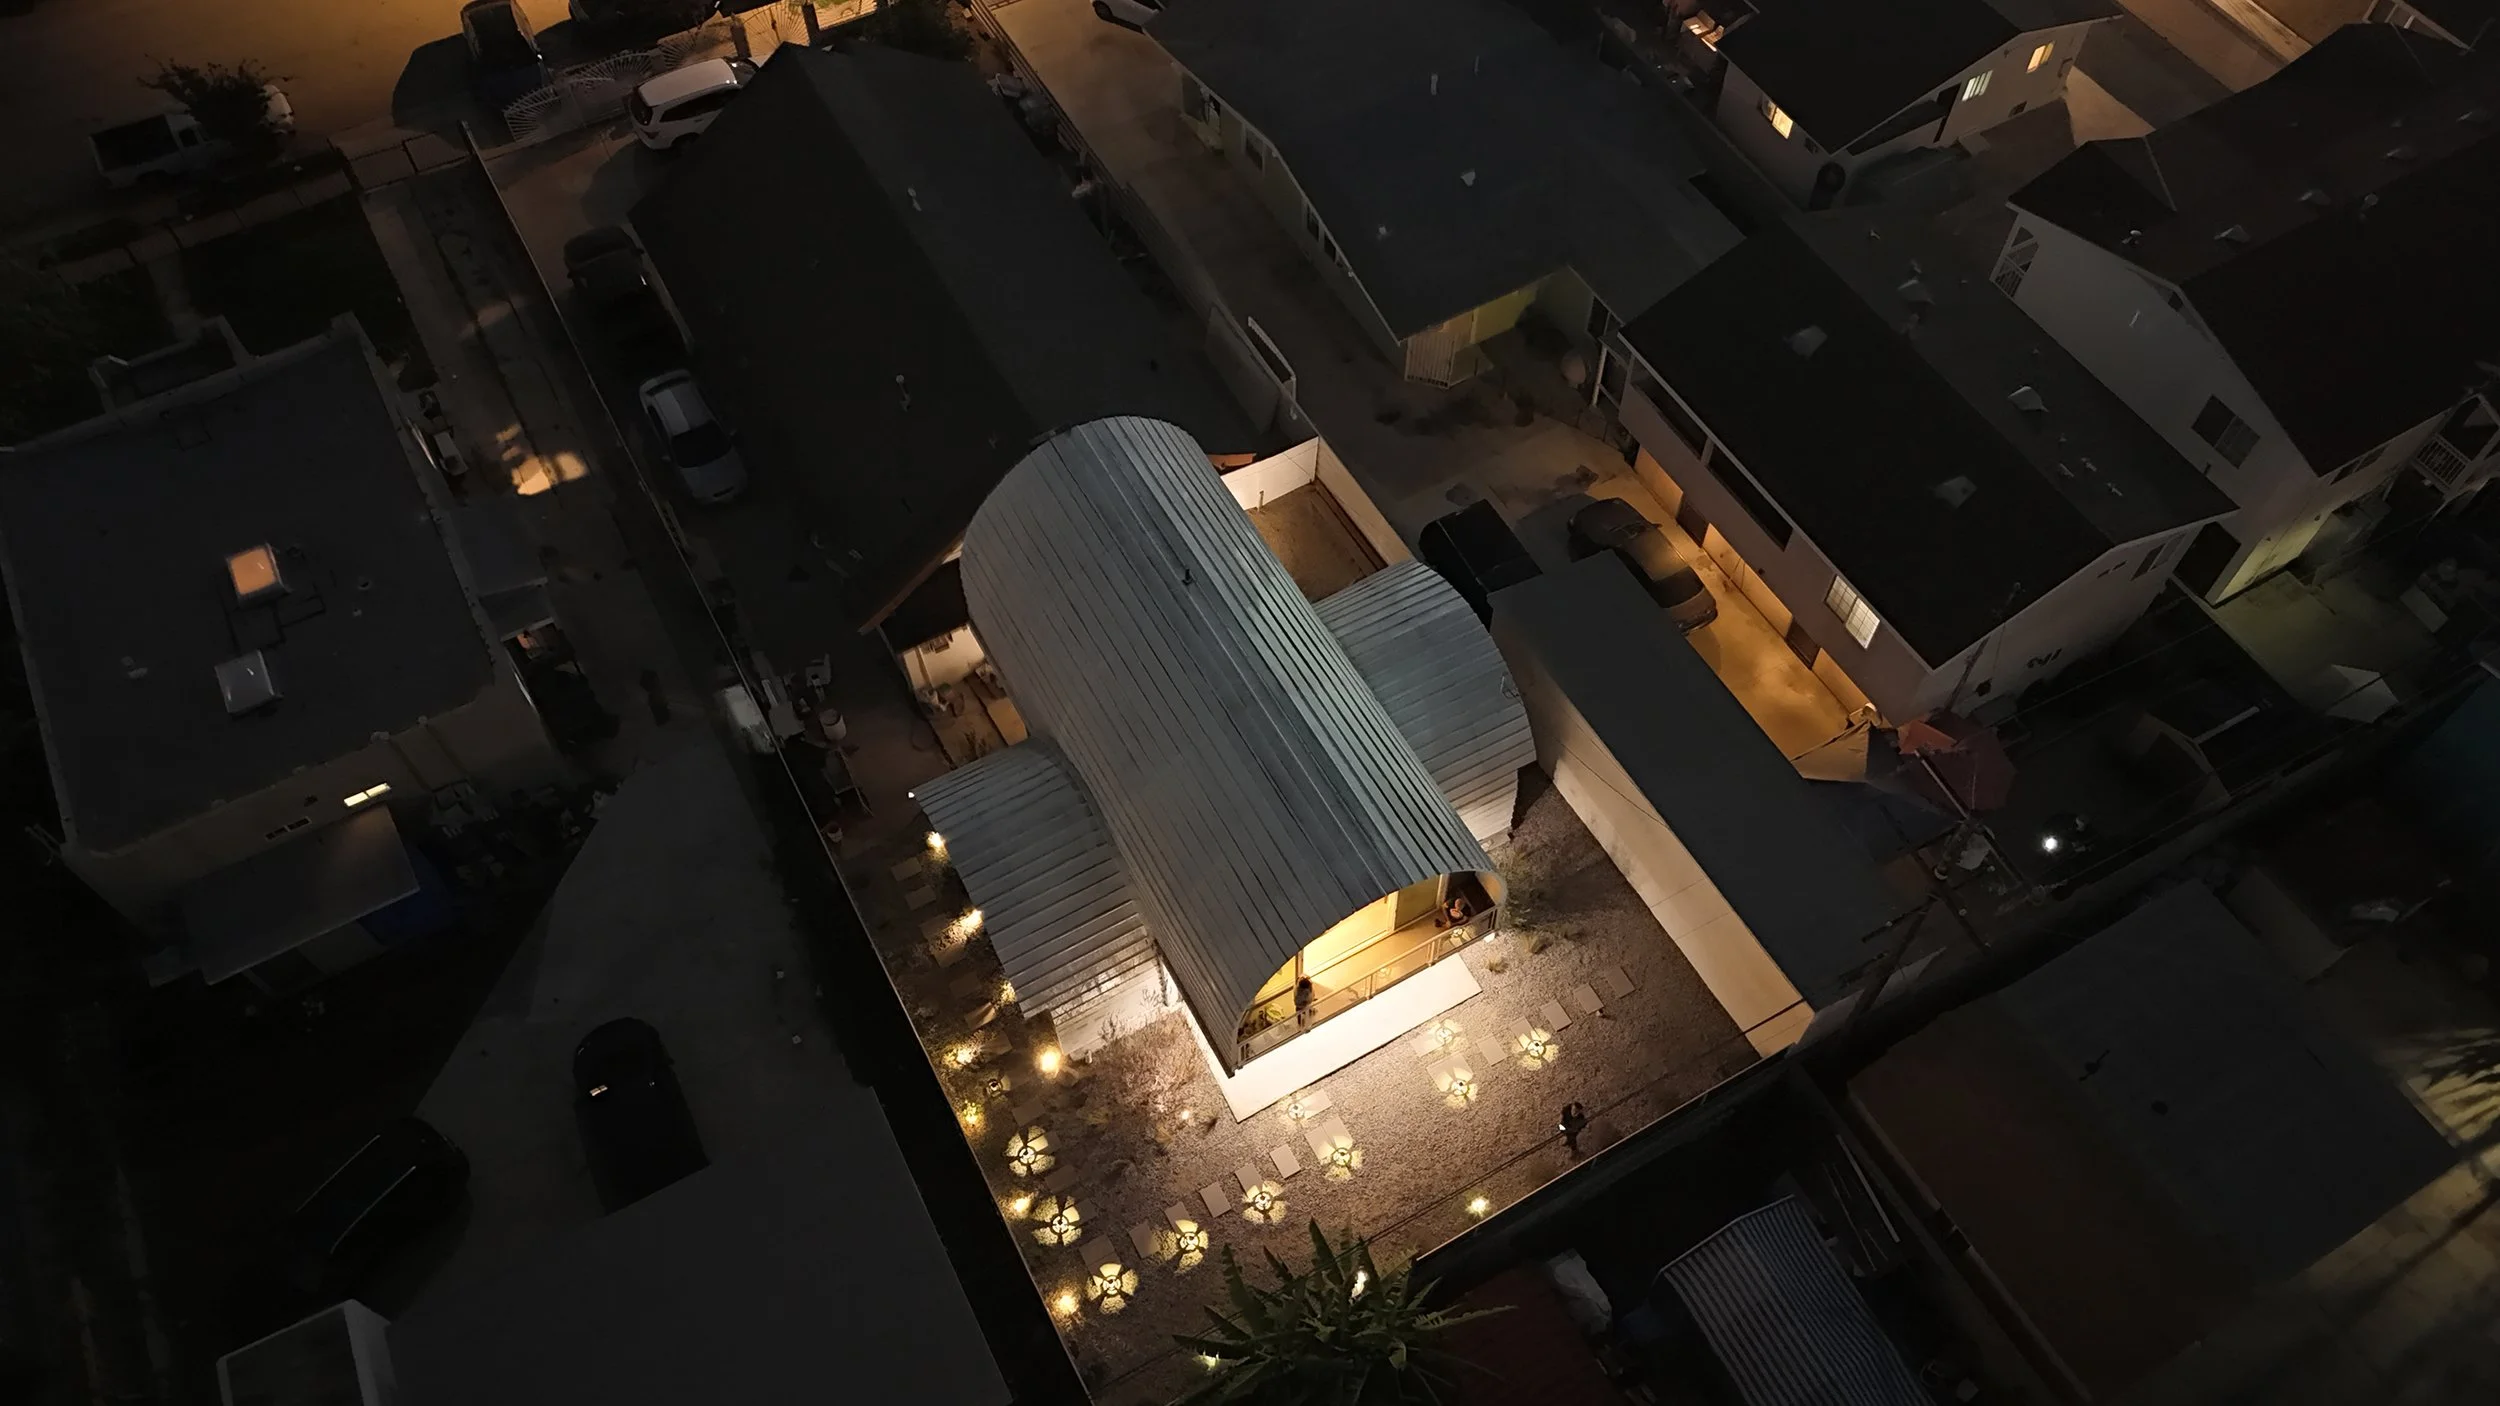
A compact Los Angeles infill project tests an unusual vertical ADU model: two independently accessible homes occupy perpendicular vaulted volumes while retaining the option to function as one dwelling. Its combination of density, household flexibility, prefabrication and expressive metal construction warrants editorial review.
Location
Los Angeles, California, United States
Organizations
Qastic — Architecture and construction/design-build. Mahdi A Bakhshian is credited as principal in charge; the design team includes Milad Hasanabadi, Hooman Faali, Elahe Andami, Farzad Farahani, Taraneh Iranpour, Sedigheh Jafarinik and Arshin Akrami.; NAST Enterprises Corp. — Structural engineering, with Hooman Nastarin credited by Qastic.; PE Engineering — MEP engineering, credited by Dezeen; the exact legal entity and official website could not be independently identified.; Mohamad Momen Abadi — Finishing consultant credited by Dezeen; also included in Dezeen’s collective project-photography credit.; Sayeh Moomsaz — Finishing consultant credited by Dezeen; also included in Dezeen’s collective project-photography credit.; Sara Mazrae — Visualization, credited by Qastic and Dezeen.; Romina Nikfarjam — Visualization, credited by Qastic and Dezeen.; Luis Ramirez & Family — Client, identified by Qastic.
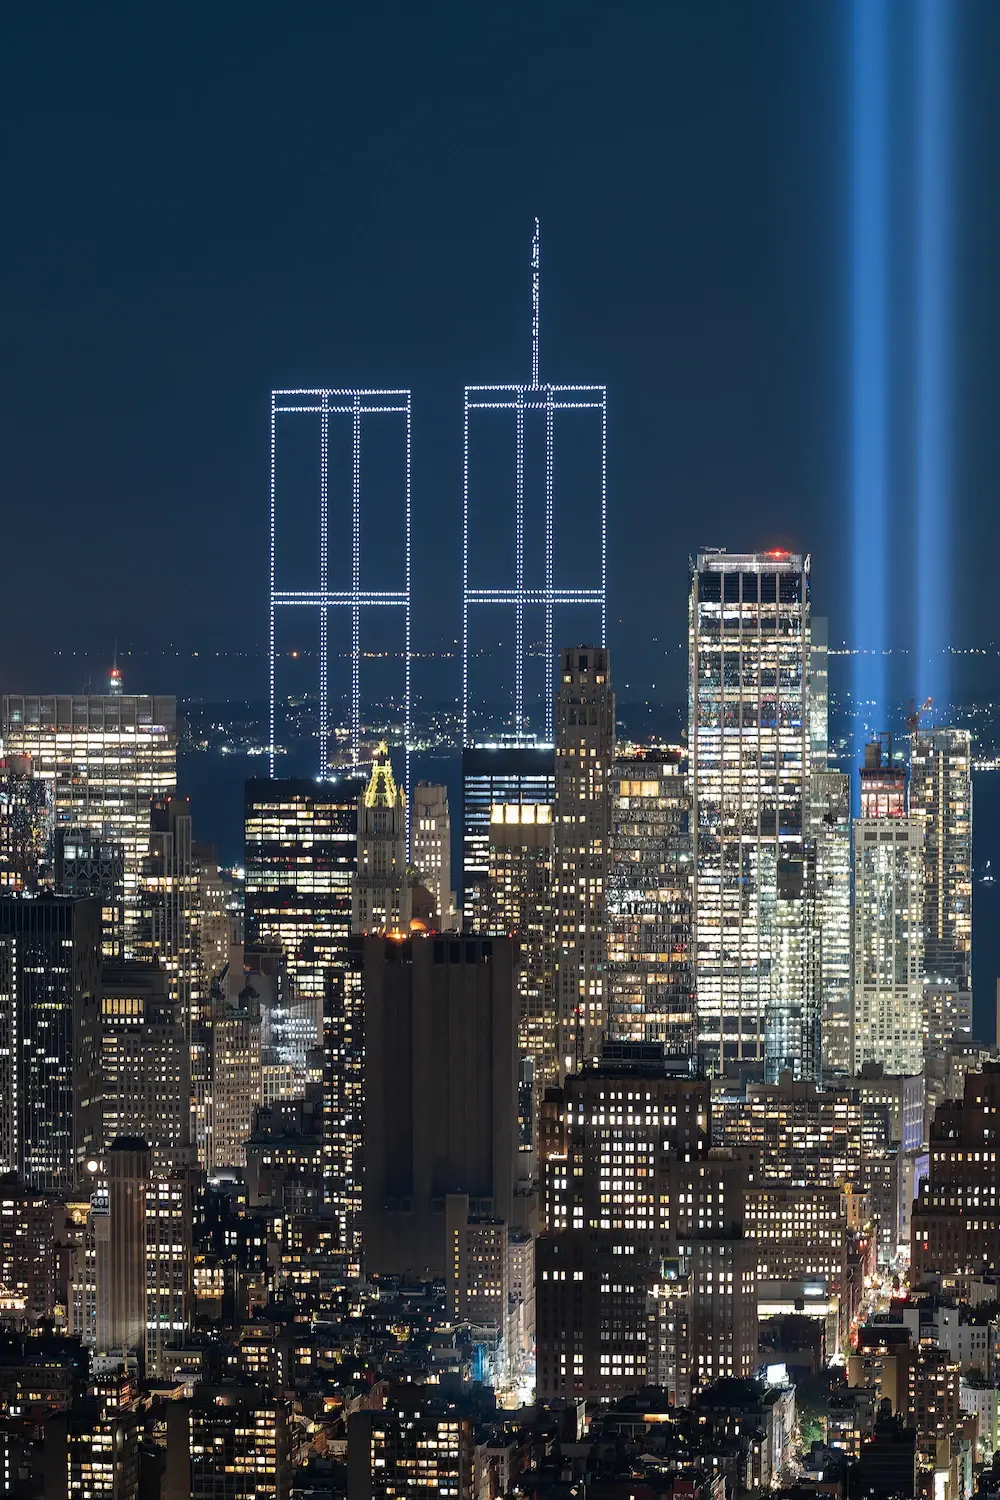
A timely example of architecture reconstructed as ephemeral public memory: 2,977 individual drone lights formed the Twin Towers at a claimed 1:1 scale while connecting New York’s annual Tribute in Light to the THINK team’s unrealized World Cultural Center proposal. The official credits also sharpen Dezeen’s framing: Addison Mehr and Sky Elements led production, Yan Paul Dubbelman was designer, and DRIFT, Shigeru Ban and Dean Maltz served as artistic advisors.
Location
New York Harbor, New York City, United States; Dezeen reports that the drones launched from Governors Island.
Organizations
Addison Mehr — Creative director and executive producer; Sky Elements Drones — Producer, drone-show production and flight operations; its official project page also credits the Sky Elements Creative Team with show design and its content team with media production; Yan Paul Dubbelman — Designer; DRIFT — Artistic advisor; Shigeru Ban — Artistic advisor, credited personally in the official announcement; Dean Maltz — Artistic advisor, credited personally in the official announcement; New York Foundation for the Arts — Fiscal sponsor and nonprofit partner; IDEKO — Federal and city permitting, safety and security operations; 9/11 family, survivor and responder community representatives — Shaped and reviewed the artwork’s creative approach; named participants included Brenda Berkman, Tim Brown, Terry Strada, Jim Smith and Genevieve Siller; 9/11 Families United — Community organization represented in the advisory group by president Terry Strada; Cantor Fitzgerald Relief Fund — Major funding support; Blavatnik Family Foundation — Major funding support; Pershing Square Philanthropies — Additional funding support; Office INK New York — Post-production, according to the Sky Elements project credits
An immediate South Florida awards story with a September 9 ceremony at The Breakers and a strong regional slate spanning civic, institutional, preservation, residential and interior design.
Location
The Breakers, Palm Beach, Florida, United States
Organizations
AIA Palm Beach — Awards organizer; birse/thomas — Architect, Oculus; LEO A DALY — Architect, Miami Dade College School of Justice and Rinker Business Hall; Foster + Partners — Concept architect, Rinker Business Hall; REG Architects — Architect, House of Refuge restoration; Peacock + Lewis — Designer, Woodfield Country Club Bistro
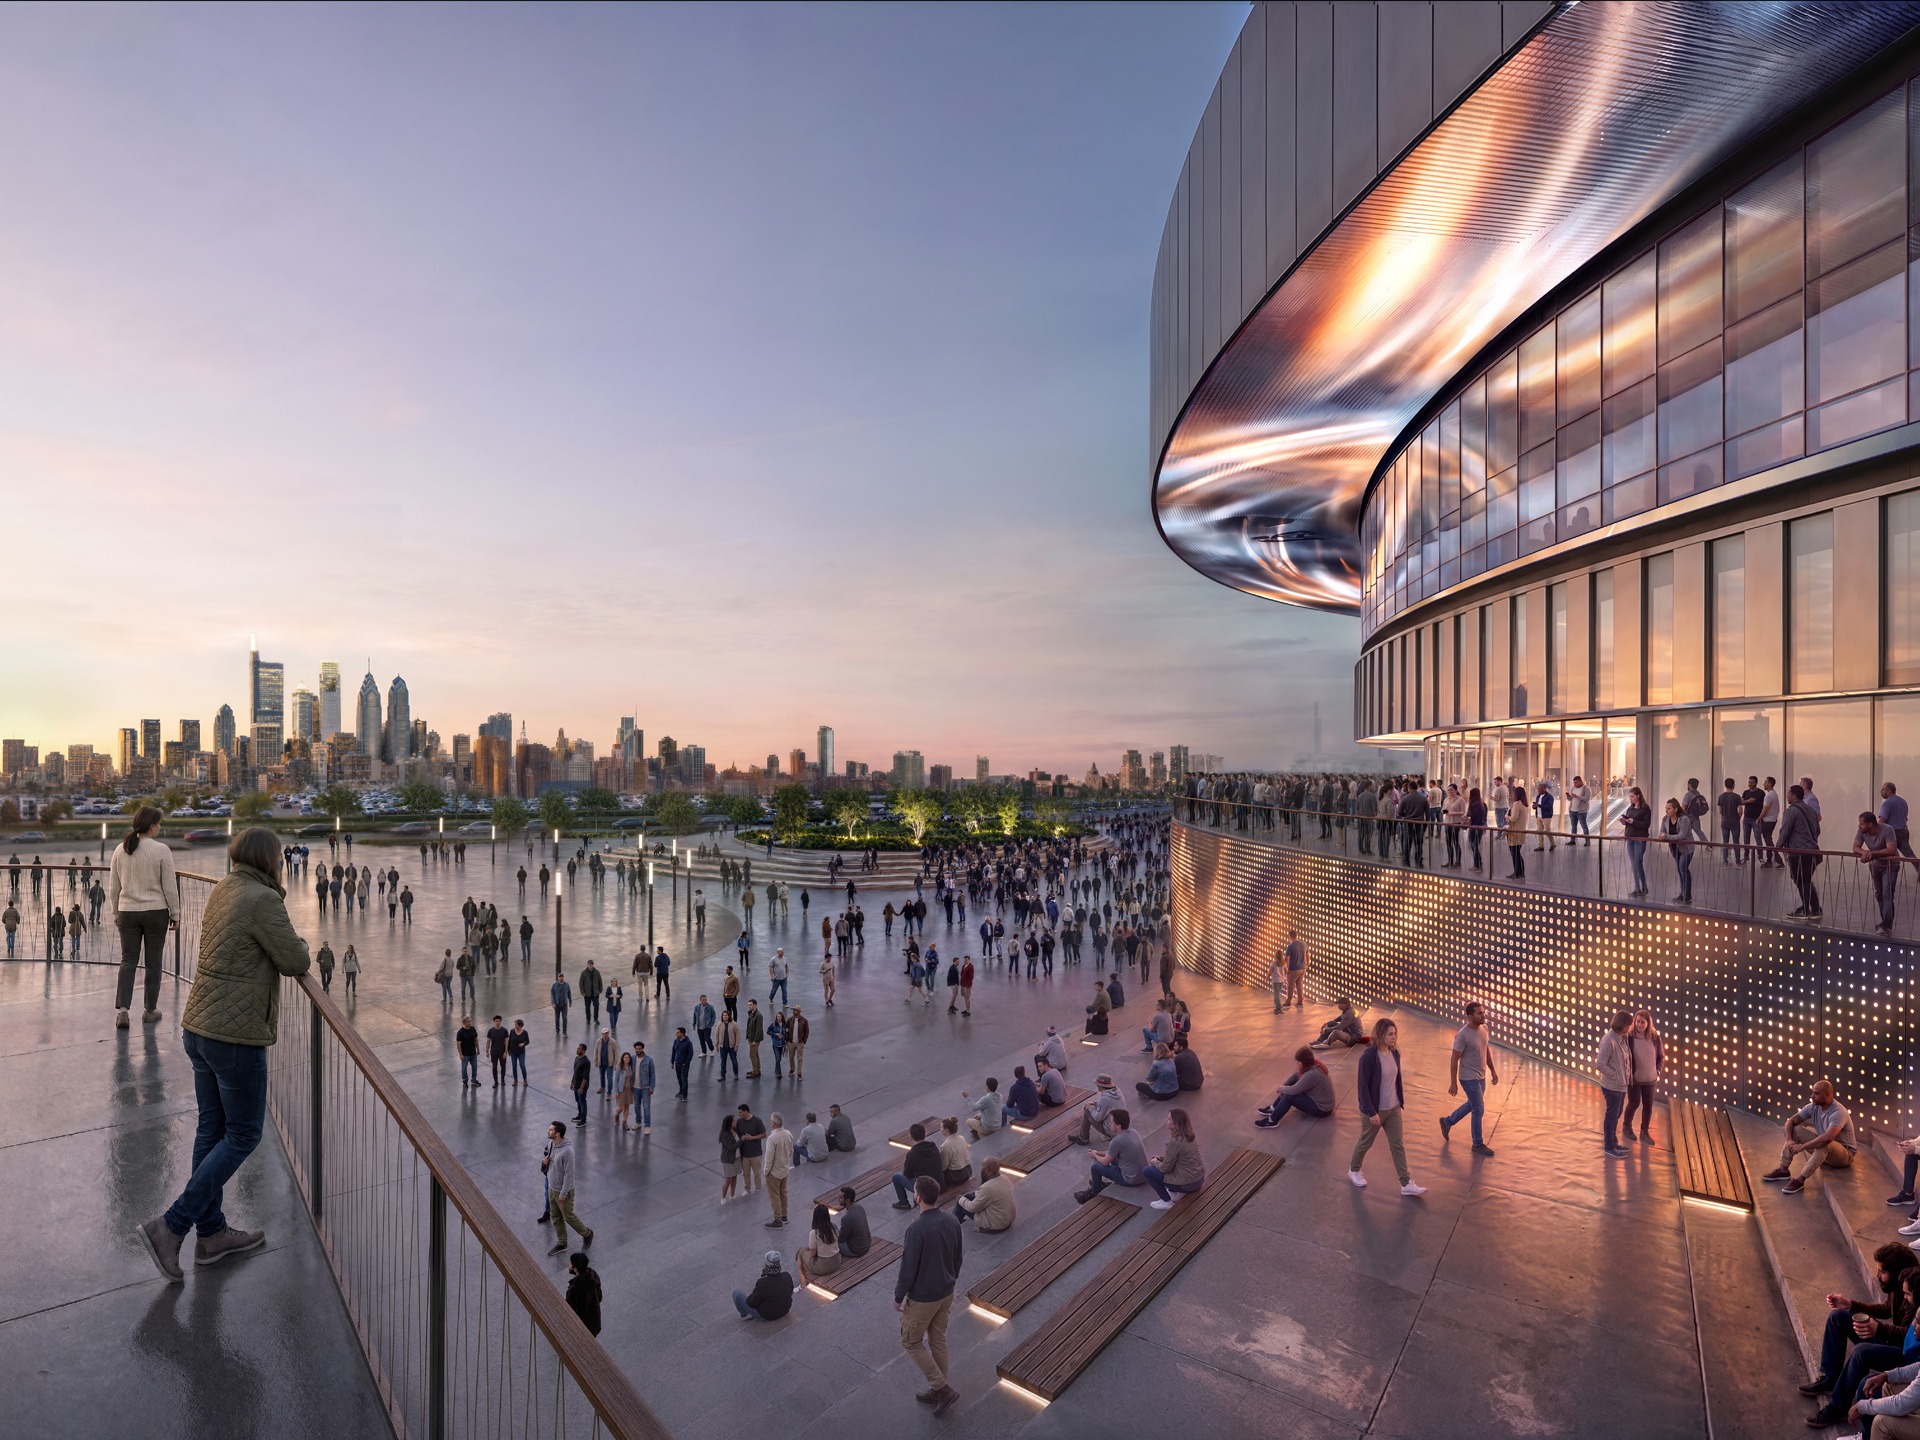
The first architectural look at the future shared home of the 76ers, Flyers and Philadelphia’s WNBA expansion team advances one of the largest current American sports projects and gives editors an opportunity to examine its civic, urban and venue-design ambitions.
Location
Former Spectrum site, South Philadelphia Sports Complex, Philadelphia, Pennsylvania, United States
Organizations
Populous — Lead architecture and venue design; Moody Nolan — Collaborating architect; Philadelphia 76ers — Future arena tenant and project stakeholder; Philadelphia Flyers — Future arena tenant and project stakeholder
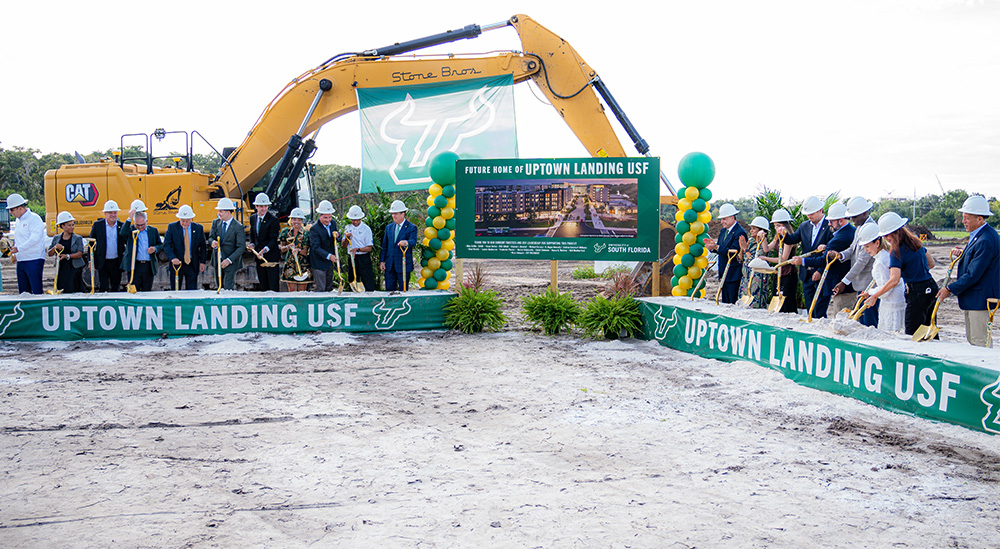
The Tampa campus project is a major Florida urban-development milestone combining student housing, research, hospitality, dining and public activity within a 30-acre public-private district next to USF’s new stadium.
Location
North of Fletcher Avenue and east of North 46th Street, University of South Florida Tampa campus, Tampa, Florida, United States
Organizations
University of South Florida — University and project partner; ACE Fletcher, LLC — Public-private development entity; Capstone Development Partners — Development partner; Aureate Development — Development partner; Ellison Development — Development partner and master-plan participant
The newly released design is a major U.S. sports and civic-development story: a privately financed arena serving three professional teams, conceived as a contemporary successor to Philadelphia's Spectrum and targeted for 2030.
Location
Historic Spectrum site, South Philadelphia Sports Complex, Philadelphia, Pennsylvania, United States
Organizations
Philadelphia 76ers — Team and project partner; Philadelphia Flyers — Team and project partner; Comcast Spectacor — Project partner and Flyers owner; Populous — Design architect; Moody Nolan — Design architect









.jpeg)