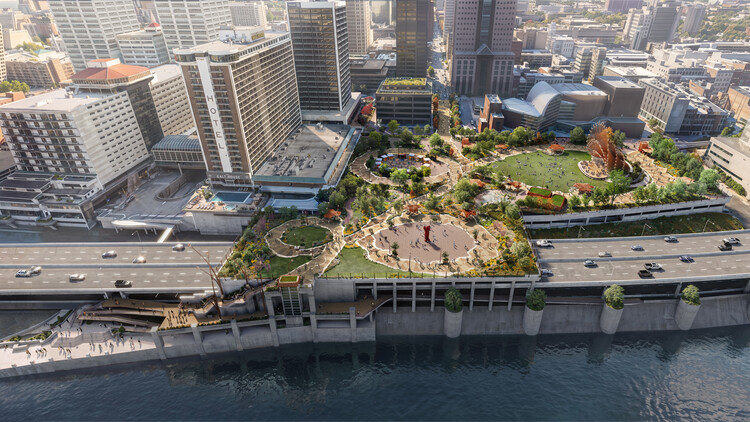
Updated imagery and the move from design into development make this a consequential US public-realm story: a deteriorating seven-acre elevated civic platform is being converted into a planted, accessible connector between downtown Louisville and the Ohio River.
The Belvedere, 500 West Main Street, Louisville, Kentucky, United States
About this story
Louisville's 1973 Belvedere is being reworked as a greener, more flexible civic destination. The implementation-stage plan combines public gathering and event spaces with planting, shade, seating, play areas, improved accessibility, and stronger pedestrian connections among downtown attractions, the waterfront, and surrounding parks. The work also addresses the aging concrete deck and parking structure below.
Status and timeline
Design development concluded in June 2026. Construction documentation and initial demolition are scheduled for mid-2026, with full construction beginning in late 2026 and a public opening targeted for 2030.
Design highlights
An elevated green living room; ribbon-like pavilion structures; landscape and green infrastructure; flexible event programming; improved downtown-to-river connectivity; universal accessibility; reuse and repair of a major existing civic platform.

