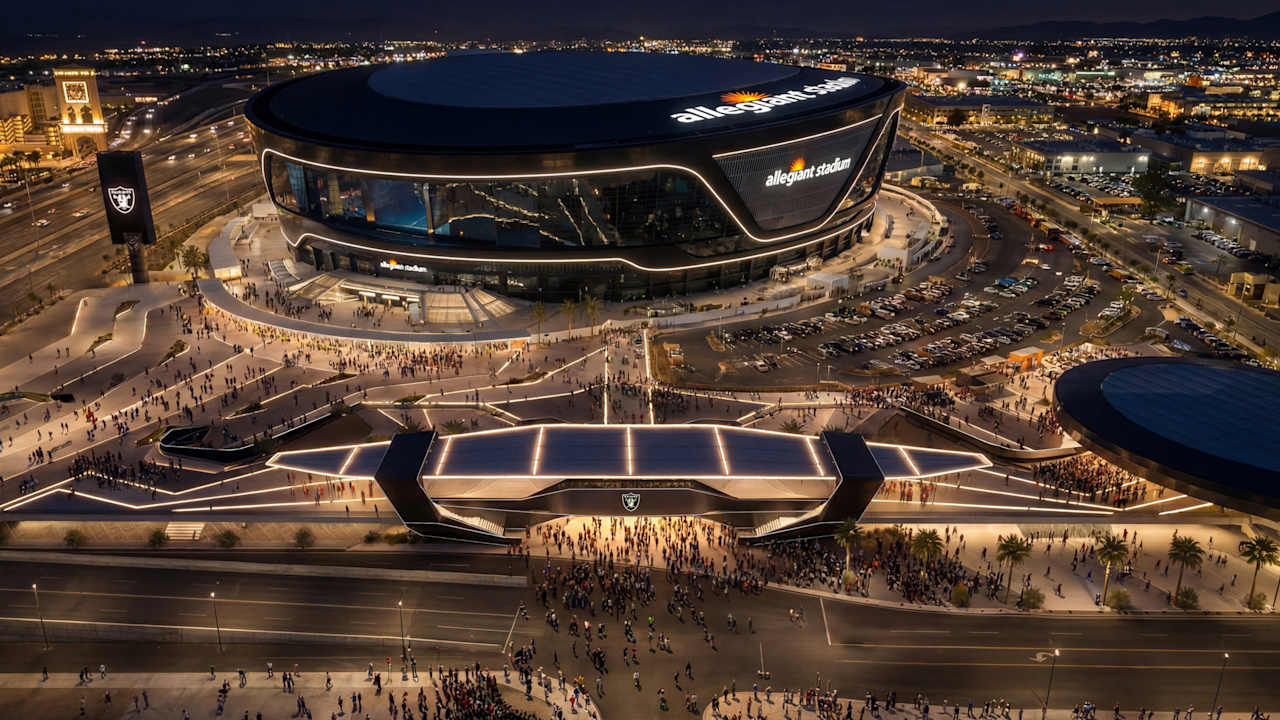
The project treats stadium access as a substantial urban-infrastructure and public-space problem, combining pedestrian circulation, transport integration, climate protection and event programming.
Location
Allegiant Stadium, Las Vegas, Nevada, United States
Organizations
Las Vegas Raiders — Project sponsor and operator; Grimshaw — Lead architecture firm; Las Vegas Stadium Authority — Public funding authority; The Boring Company — Potential future tunnel-transit connection
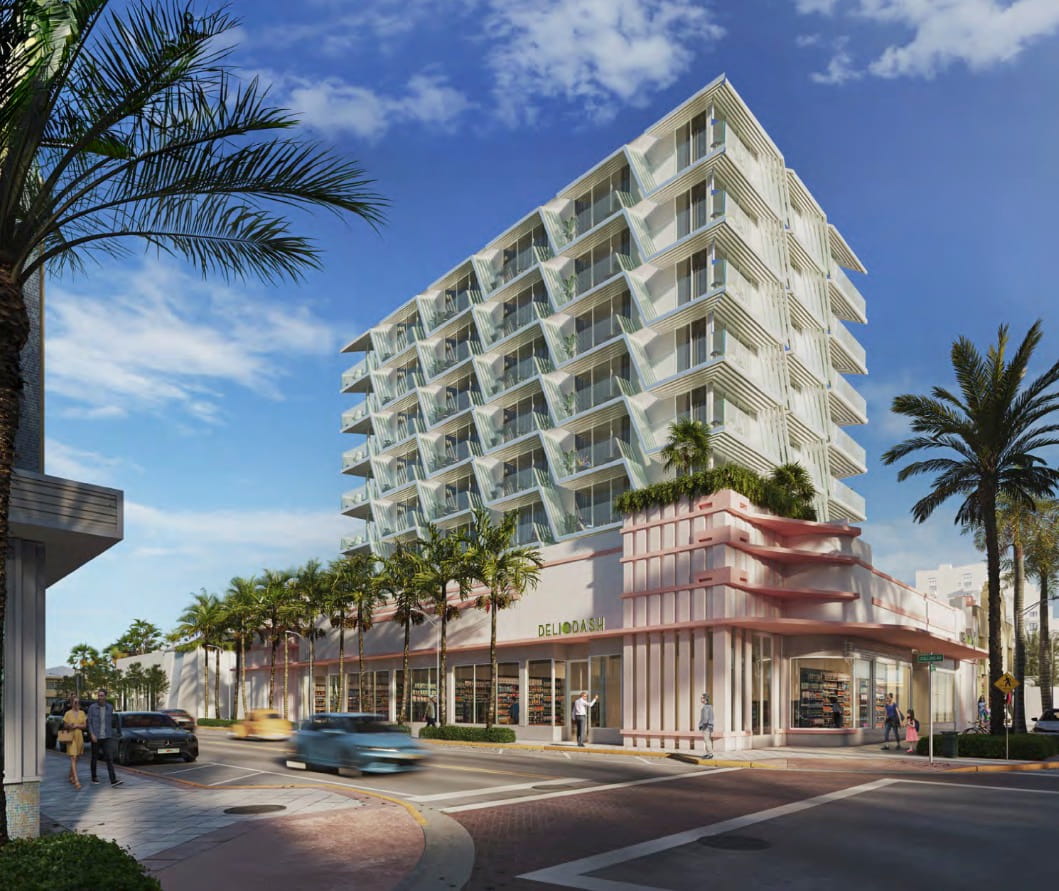
The approval is a concrete South Florida example of state housing legislation overriding conventional zoning expectations while introducing workforce housing into Miami Beach’s North Beach district.
Location
7410 Collins Avenue, North Beach, Miami Beach, Florida, United States
Organizations
BH Collins LLC — Applicant and owner of record; Urban Robot Associates — Architect; Opal Realty NY — Development partner reported by project coverage; The Scharf Group — Development partner reported by project coverage
This Miami River project is an immediately relevant local test of public-space design for sea-level rise, high tides and stormwater. The city intends the WEDG-verified scheme to establish a template for future municipal waterfront projects.
Location
José Martí Park, 362 SW 4th Street, Miami, Florida, United States
Organizations
City of Miami Office of Capital Improvements — Project delivery and public client; City of Miami Department of Parks and Recreation — Park stakeholder; Miami Forever Bond — Project funding; Florida Inland Navigation District — Grant funding; U.S. Department of Housing and Urban Development — Grant funding; Waterfront Alliance — WEDG verification organization
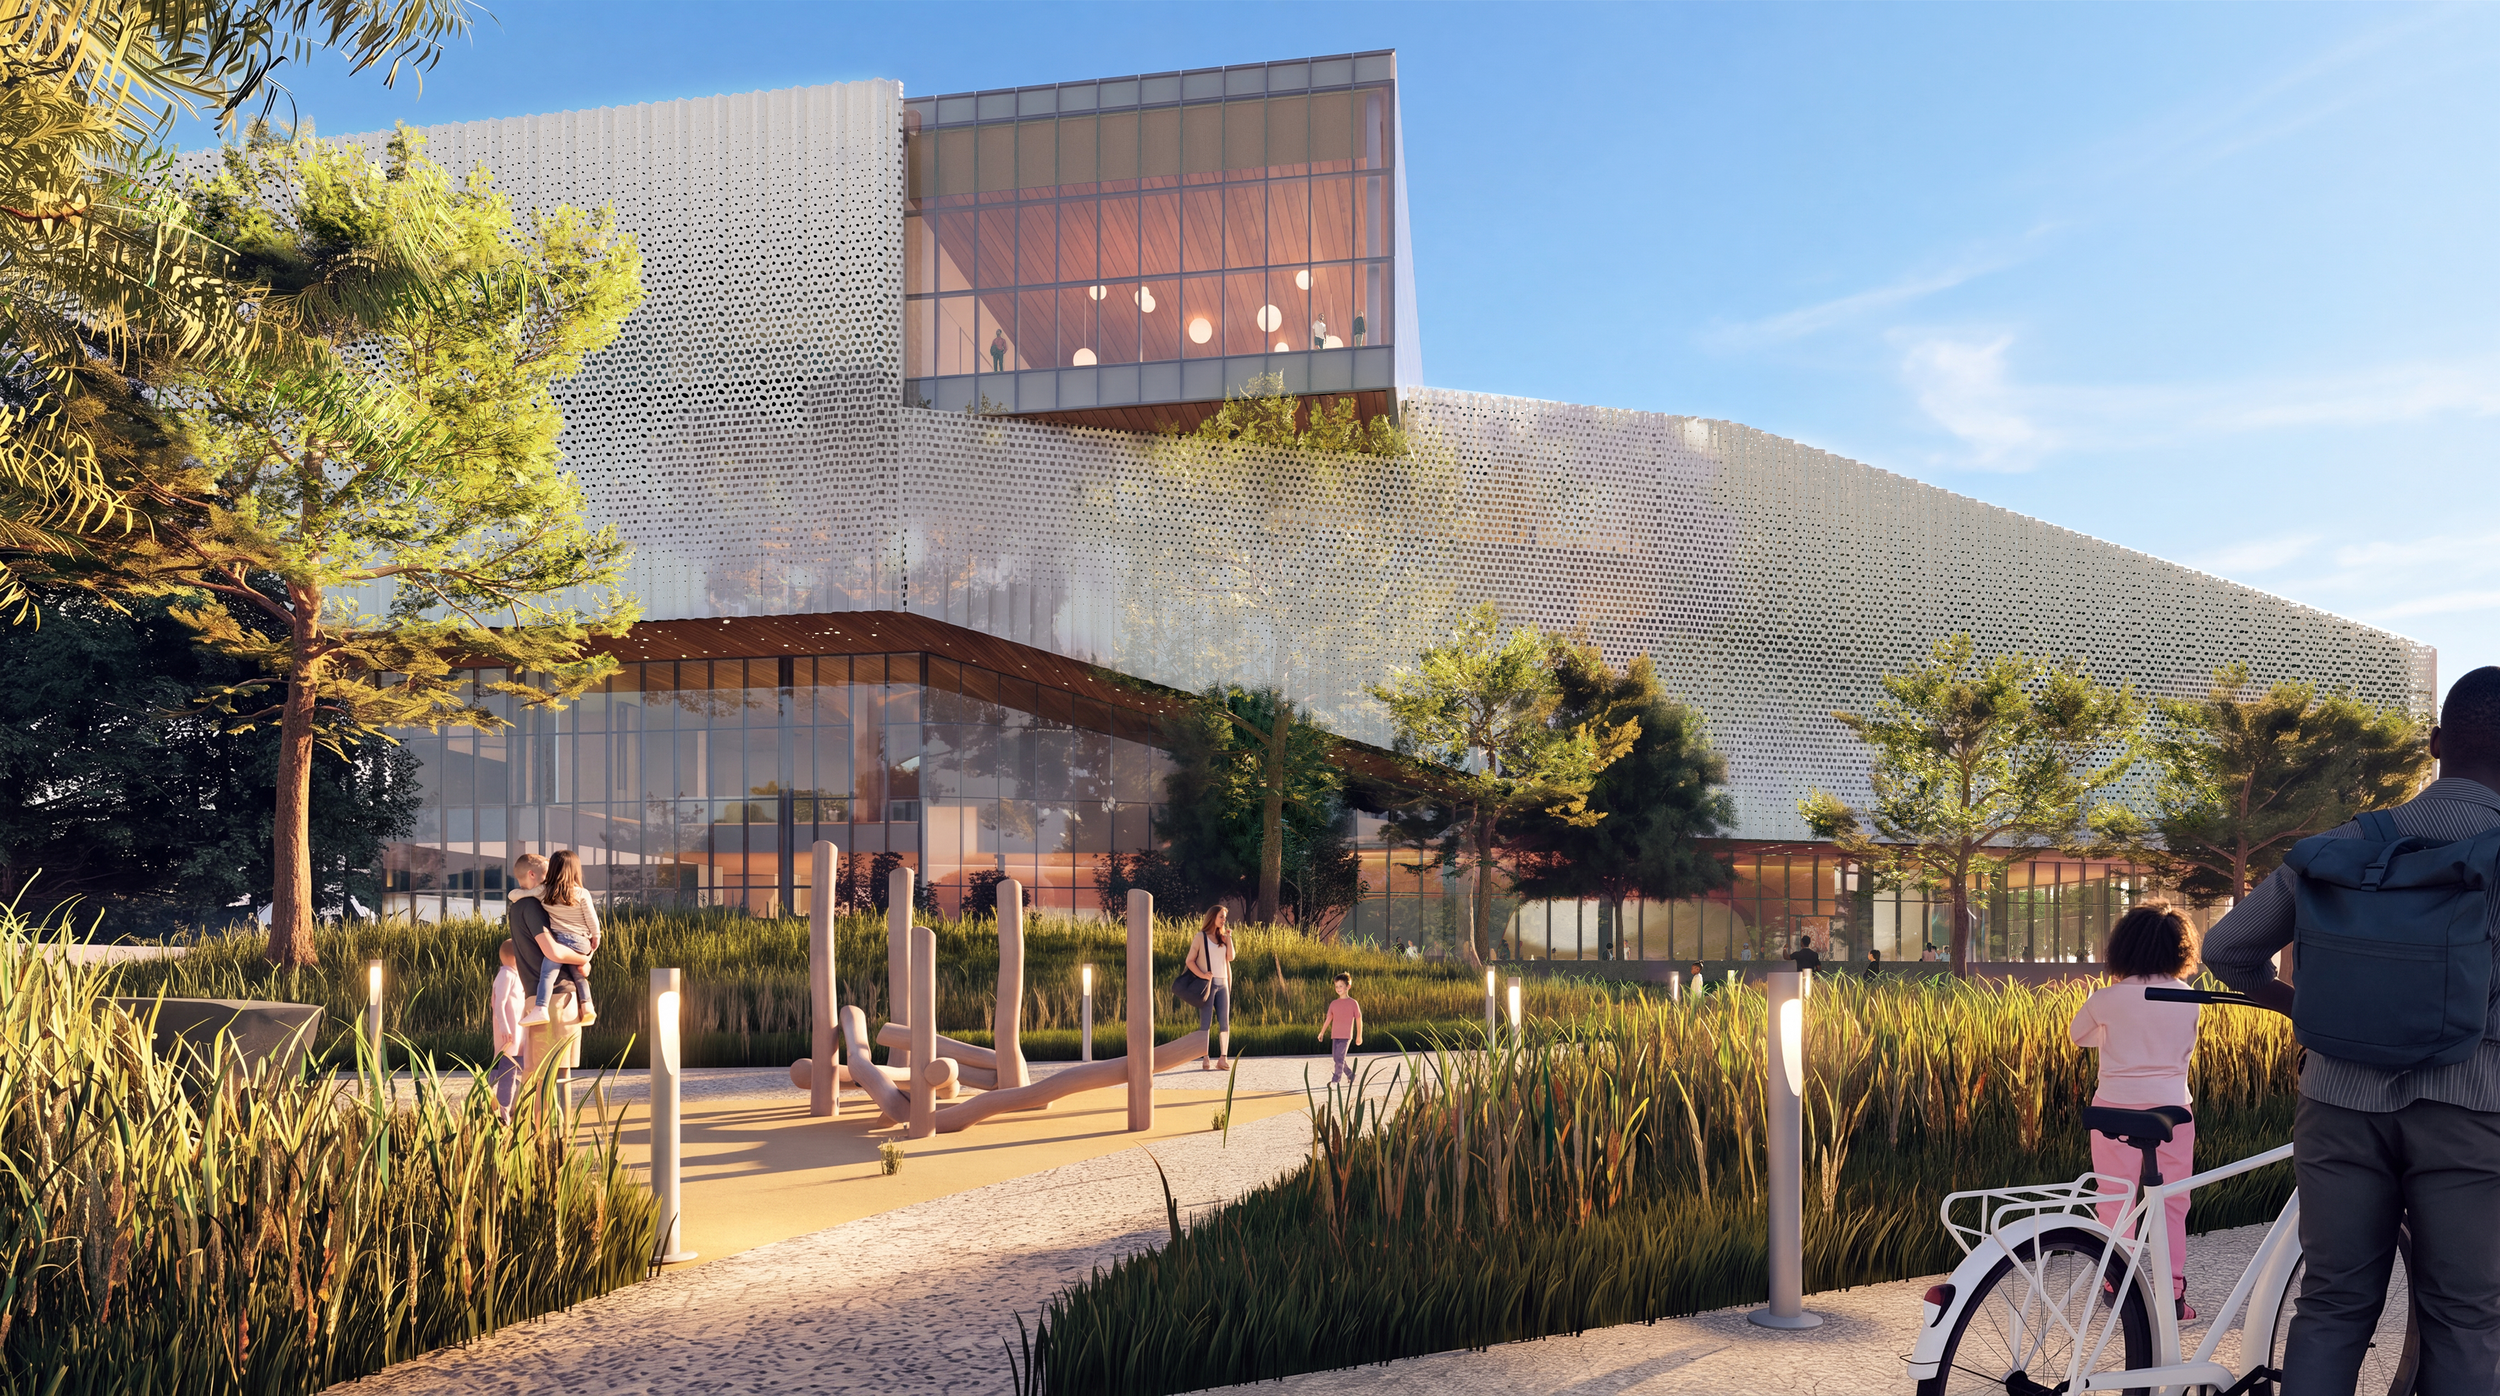
This is a newly material design milestone for a major Florida cultural project. The revised scheme defines the museum's scale and façade before regulatory review and a planned 2027 groundbreaking.
Location
Downtown Jacksonville Northbank, Jacksonville, Florida, United States
Organizations
Museum of Science & History — Client and museum operator; SmithGroup — Architecture, engineering and lead design
A 150,000-square-foot headquarters commitment gives Related’s speculative Midtown tower a major anchor and materially advances one of the Plaza District’s few ground-up office developments. The story offers a useful test of demand for premium post-pandemic workplaces.
Location
625 Madison Avenue, Midtown Manhattan, New York, New York, United States
Organizations
Related Companies — Developer; Foster + Partners — Architect; Gensler — Architect; General Atlantic — Anchor tenant
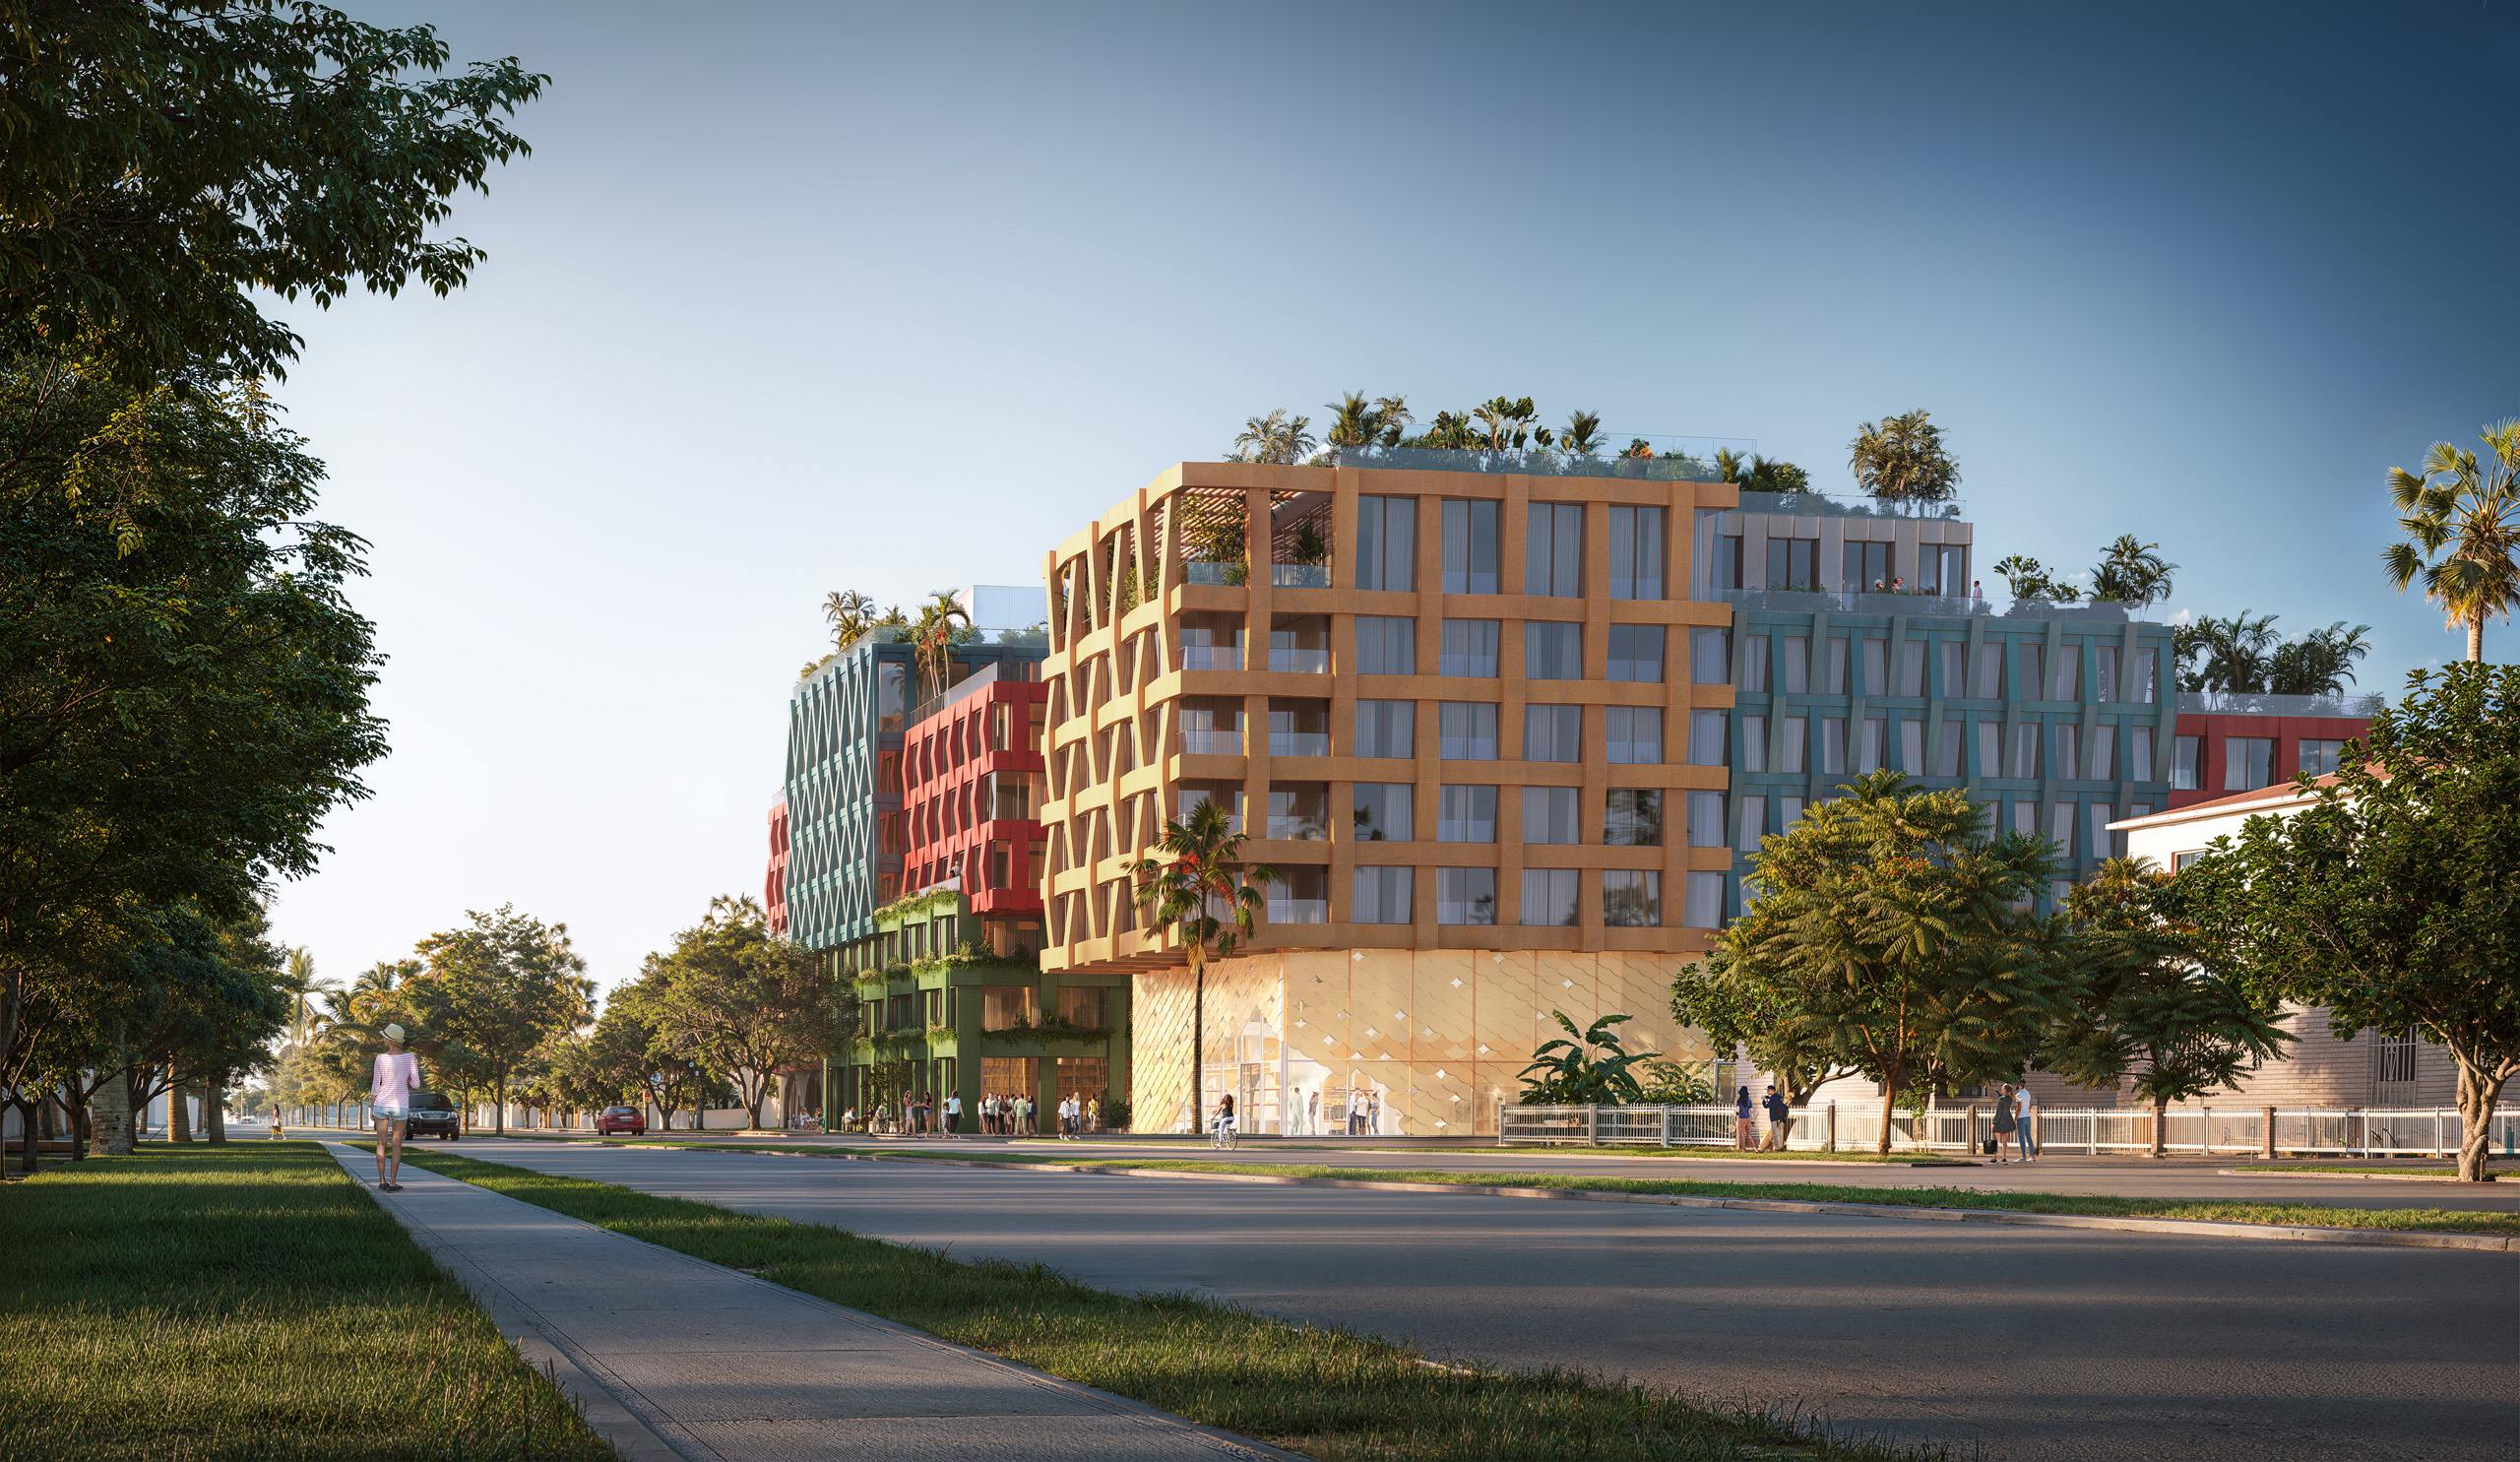
A major South Florida design reveal and MVRDV’s first project with Ecuadorian developer Uribe Schwarzkopf in Miami. Its mid-market residential mix, public plaza, creative live-work units and unusually porous massing merit immediate local review beyond conventional luxury-development coverage.
Location
NW 5th Avenue and NW 32nd Street, Wynwood Norte, Miami, Florida, United States
Organizations
MVRDV — Design architect; Uribe Schwarzkopf — Developer, client and interior architect; KKAD (Kobi Karp) — Co-architect and architect of record; Kimley-Horn — Landscape architect; JALRW — MEP engineer; Rosita Hurtado — Property owner and future commercial tenant
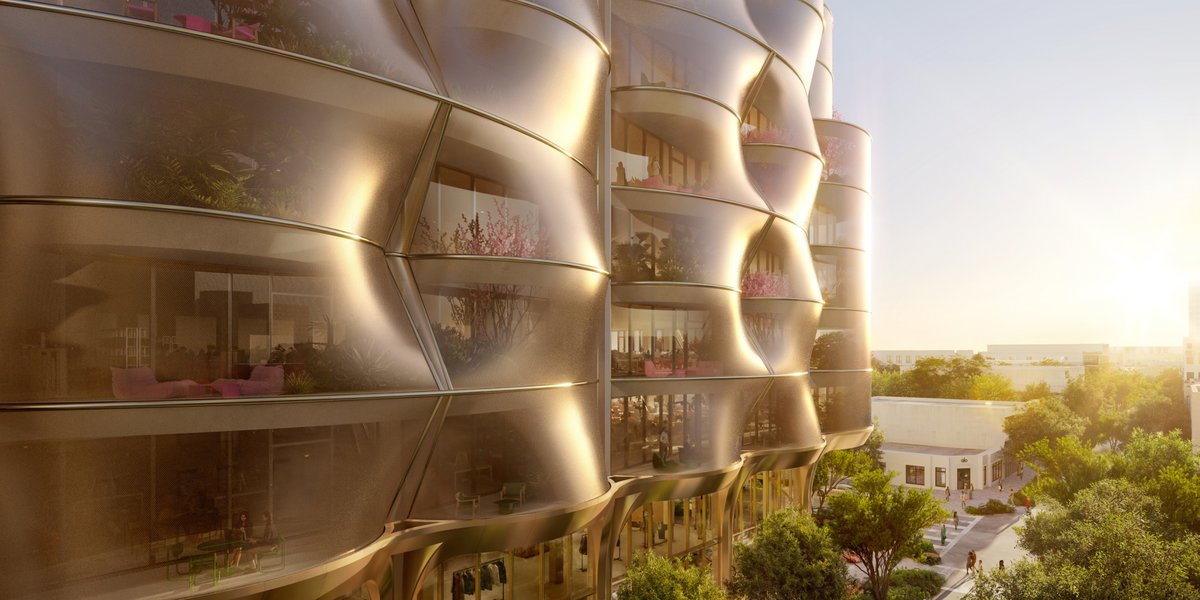
Snøhetta’s first ground-up Florida building turns Miami’s hurricane-screening and solar-control requirements into the defining architecture of a mixed-use Design District project.
Location
95 NE 40th Street, Miami Design District, Miami, Florida, United States
Organizations
Miami Design District Associates — Developer; Raycliff Capital — Developer; Snøhetta — Architecture, landscape architecture and interior architecture
This is a major conservation intervention involving an unusually inseparable relationship between art, architecture, daylight and desert landscape. It will require moving Judd’s 100 aluminum works for the first time since installation and brings together a notable architecture, engineering and conservation team.
Location
The Chinati Foundation, former Fort D.A. Russell, Marfa, Texas, United States
Organizations
The Chinati Foundation — Client, collection steward and project lead; Schaum Architects — Architectural design; Getty Conservation Institute — Artwork and conservation consulting; Alfred Lippincott — Artwork and conservation consultant; original fabricator; TYLin — Structural engineering; Simpson Gumpertz & Heger — Building-envelope and fire-protection consulting; Dept. — Landscape design; Transsolar KlimaEngineering — Sustainability consulting; Higgins Quasebarth & Partners — Historic-preservation consulting
A consequential preservation project where architecture, conservation, landscape and Donald Judd’s site-specific art are inseparable. The newly launched campaign gives editors an opportunity to examine how the museum will improve environmental performance and access without compromising Judd’s interventions.
Location
The Chinati Foundation, 1 Cavalry Row, Marfa, Texas, United States
Organizations
The Chinati Foundation — Owner, museum and project steward; Schaum Architects — Restoration architect; Troy Schaum is leading architectural studies and preservation work; Getty Conservation Institute — Artwork and conservation partner; Lippincott, LLC — Original artwork fabricator and conservation collaborator
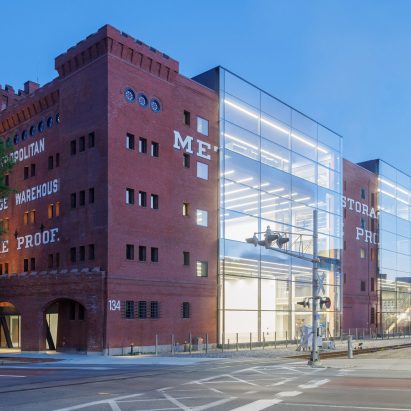
The imminent occupation of a monumental 1890s warehouse by MIT's architecture and planning community is a major adaptive-reuse milestone, combining historic preservation, new institutional space, public galleries, studios, and interdisciplinary design research.
Location
134 Massachusetts Avenue, Cambridge, Massachusetts, United States
Organizations
Massachusetts Institute of Technology — Client and institution; Diller Scofidio + Renfro — Design architect; Leers Weinzapfel Associates — Associate architect; Reed Hilderbrand — Landscape architect; Silman Associates — Structural engineer; Altieri — MEP engineer; Tillotson Design Associates — Lighting designer; Atelier Ten — Sustainability consultant; Front Inc. — Facade consultant
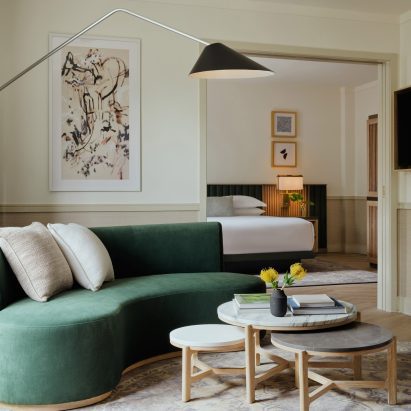
This is a timely New York interiors opening in a 1928 building, with a design strategy that treats a 205-room hotel as an elegantly curated townhouse rather than a conventional Midtown property. It offers a focused hospitality story about domesticity, art and material warmth at commercial scale.
Location
70 Park Avenue, New York, New York, United States
Organizations
Kimpton Hotels & Restaurants — Hotel brand and operator; IHG Hotels & Resorts — Parent hospitality company; Busta Studio — Interior designer
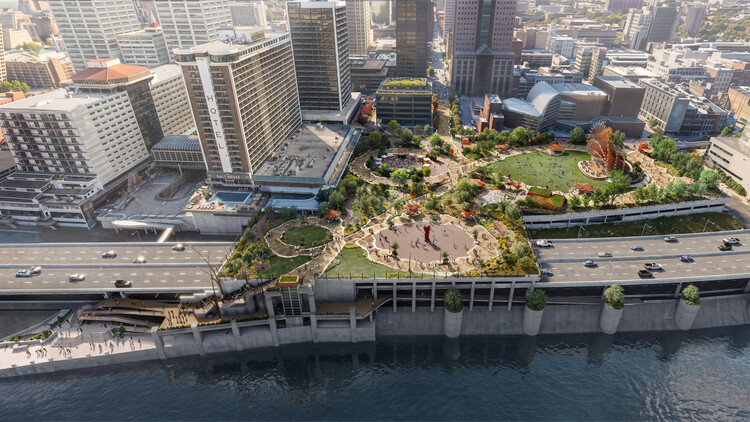
Updated imagery and the move from design into development make this a consequential US public-realm story: a deteriorating seven-acre elevated civic platform is being converted into a planted, accessible connector between downtown Louisville and the Ohio River.
Location
The Belvedere, 500 West Main Street, Louisville, Kentucky, United States
Organizations
Louisville Metro Government — Client and public project sponsor; Heatherwick Studio — Lead design studio; KNBA Architects — Local architecture partner; PLC Management — Project management; Whittenberg Construction — Construction and estimating partner
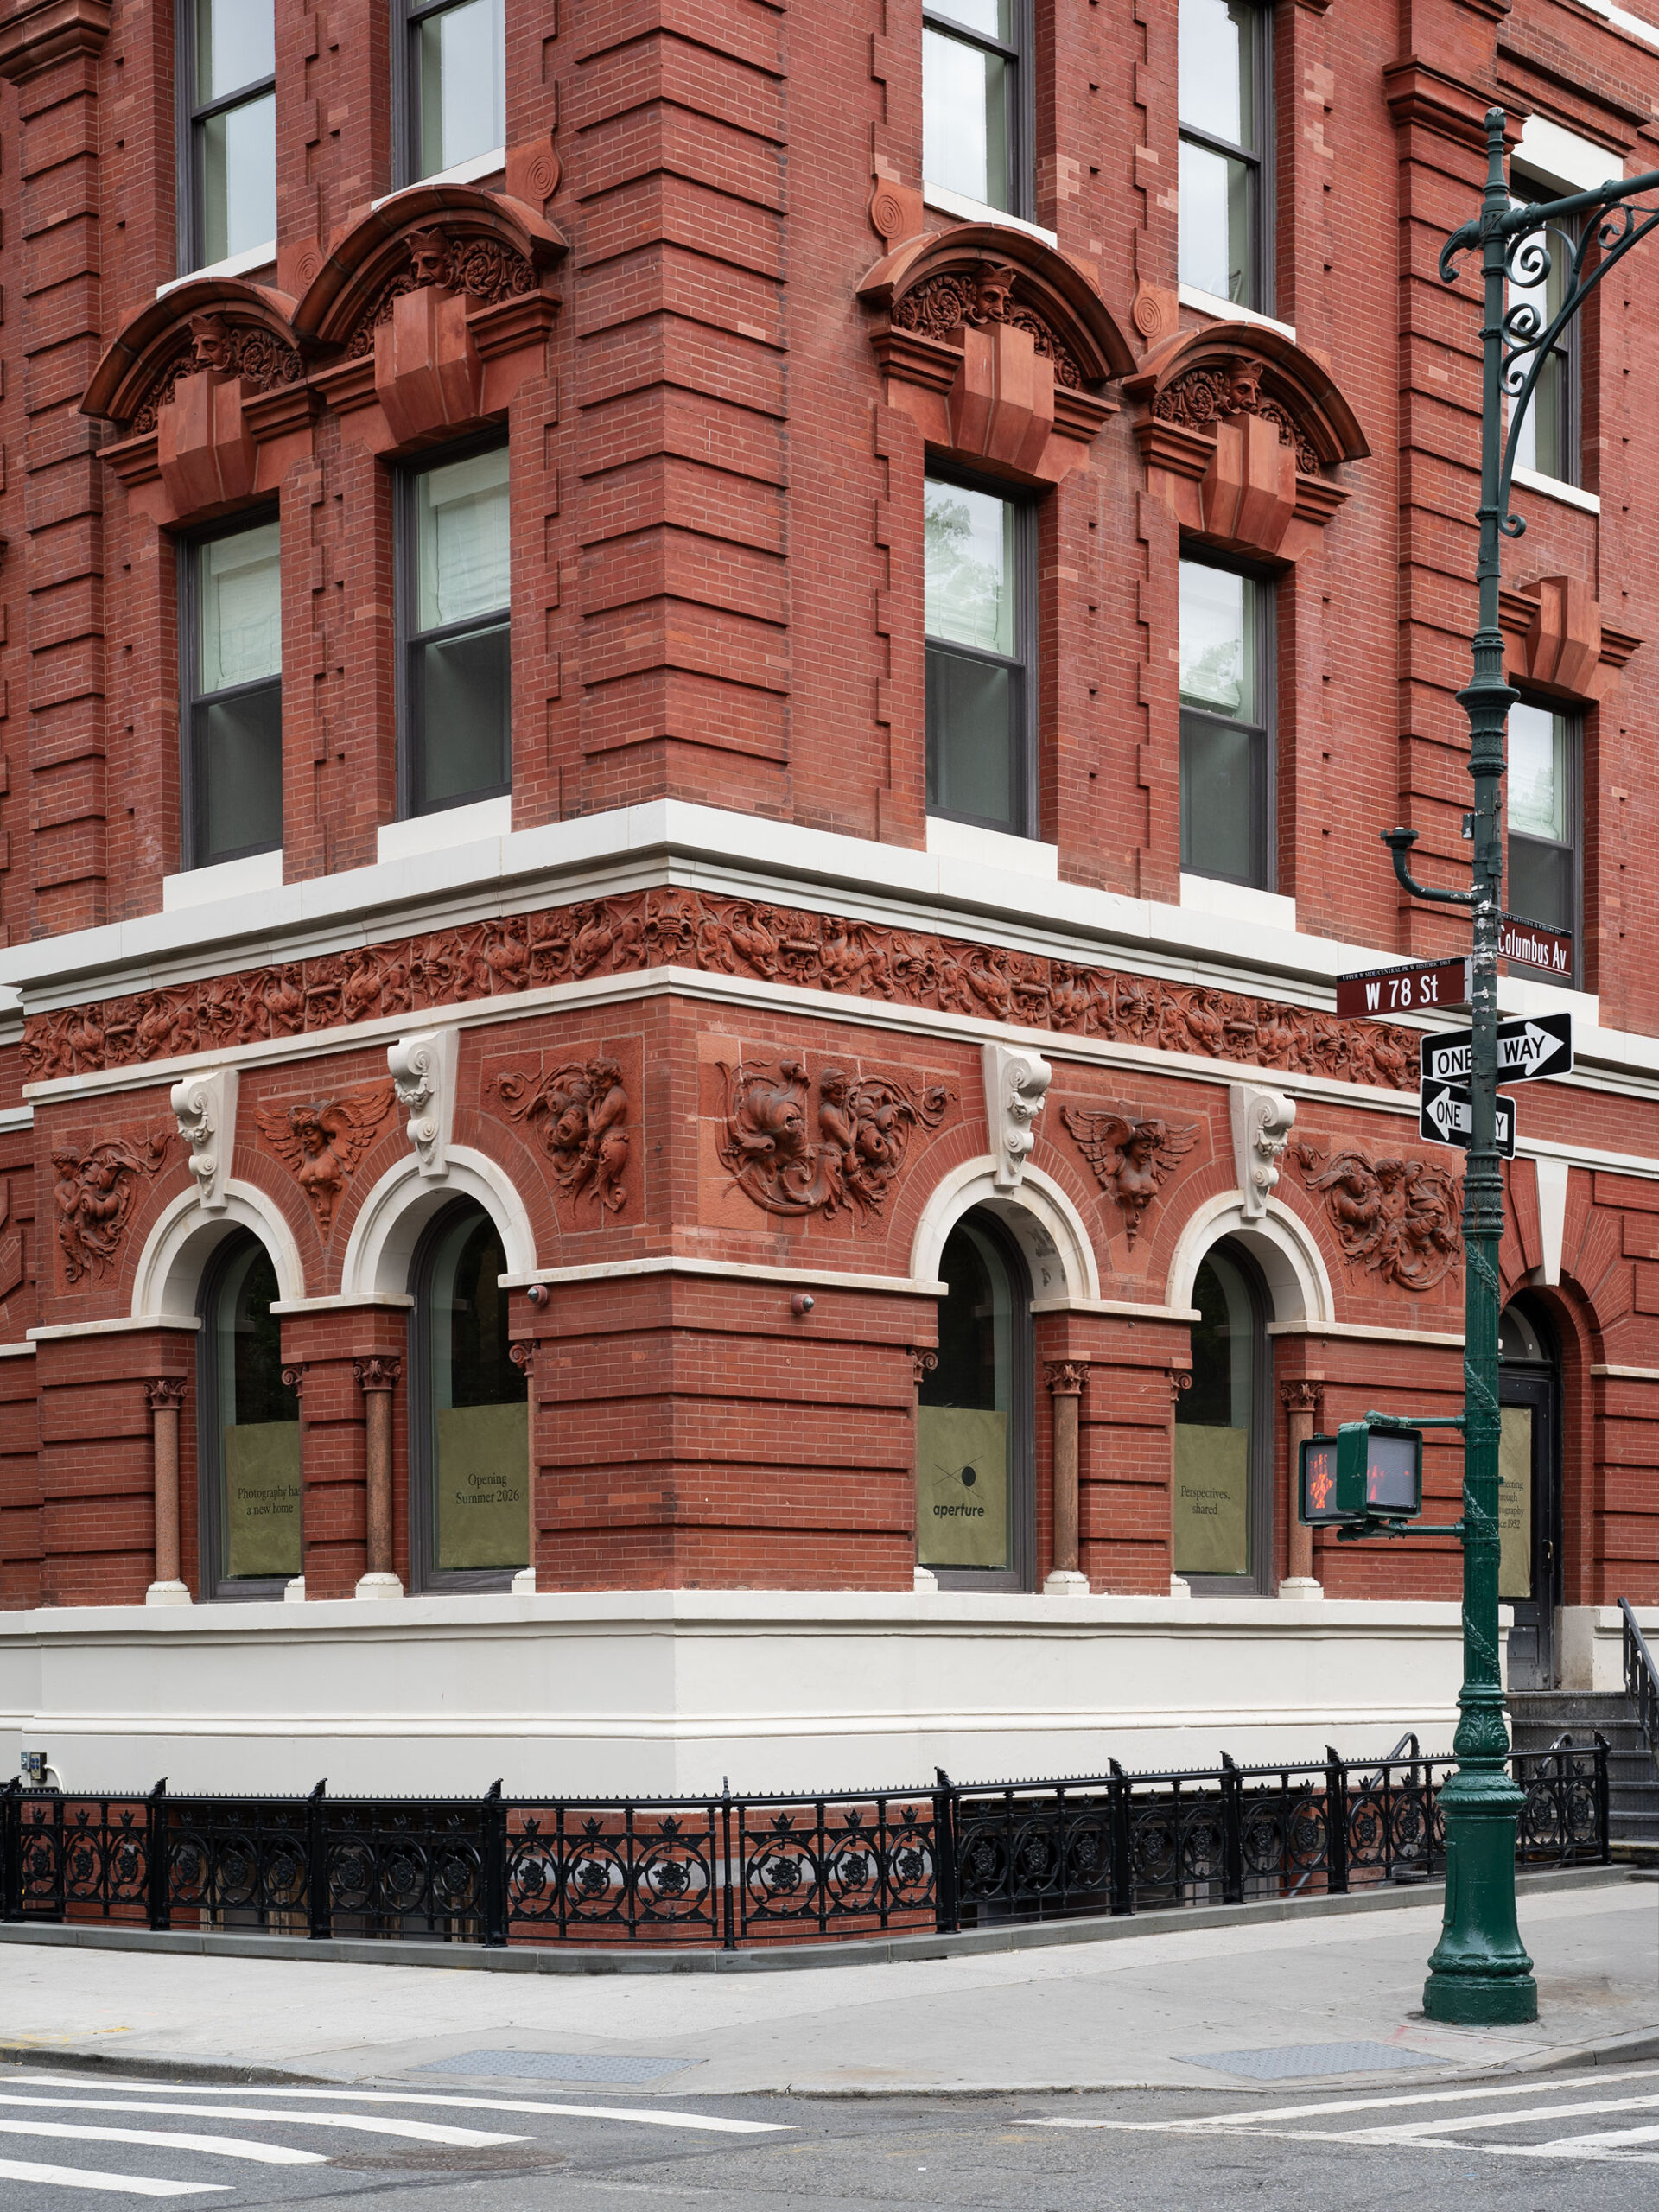
A major photography institution opens its first permanent public-facing home this Friday inside an adapted 1886 building. The project offers a timely cultural-interiors and adaptive-reuse story with immediate access potential.
Location
380 Columbus Avenue at West 78th Street, New York, New York, United States
Organizations
Aperture — Client and cultural institution; LEVENBETTS — Architecture and design lead; Sciame Construction — Construction manager; Dashwood Books — Bookstore programming collaborator; Offset Projects — Opening guest-publisher collaborator; HIGHTIDE — Opening retail-product collaborator
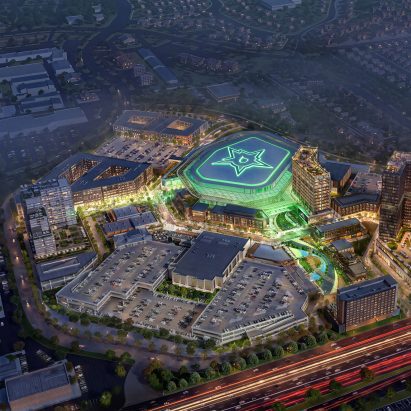
The fresh appointment gives a major North Texas arena and mixed-use district a confirmed design lead just as Plano advances a public vote on venue-related taxes. The transit, financing, suburban-development, and hockey-specific design questions merit an early interview.
Location
The Shops at Willow Bend, Plano, Texas, United States
Organizations
Dallas Stars — Team, prospective arena tenant, and project partner; HNTB — Lead design firm; City of Plano — Public-sector project and prospective arena-ownership partner; Centennial — District development partner; Levin Holdings — District development partner; Cawley Partners — District development partner
The completed stadium is one of the largest current US sports projects and offers a technically relevant cold-climate design story, including a steep seating bowl, partial canopy, wind mitigation, and extensive snow-management systems.
Location
Orchard Park, Erie County, New York, United States
Organizations
Buffalo Bills — Owner and operator; Populous — Architect; New York State — Public funding and development partner; Erie County — Public funding and development partner