The newly announced award recognizes a 157-home London housing scheme, putting housing delivery, density and residential design at the center of a major international architecture story.
Location
Coulsdon, London Borough of Croydon, United Kingdom
Organizations
Royal Institute of British Architects — Award organizer and announcer; Mary Duggan Architects — Architectural design; RUFF Architects — Architectural design and delivery, as credited by RIBA
The prize elevates a council-commissioned 157-home scheme, offering a timely case study in housing delivery, landscape-led density and the design of shared space.
Location
Coulsdon, South London, United Kingdom
Organizations
Royal Institute of British Architects — Award organizer and announcing organization; Mary Duggan Architects — Architect; RUFF Architects — Architect; London Borough of Croydon — Client and commissioning authority; Rob Parrish Photography — Photography
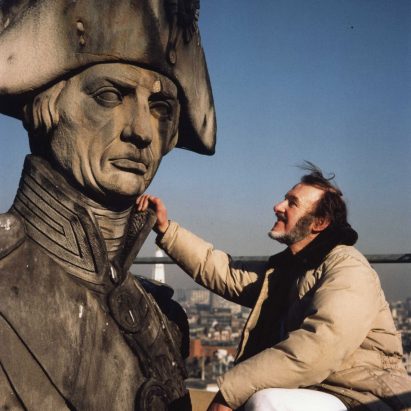
Insall was a consequential figure in modern conservation practice; his death invites a considered review of the principles and legacy of heritage-led adaptation.
Location
United Kingdom
Organizations
Donald Insall Associates — Architecture and conservation practice founded by Donald Insall
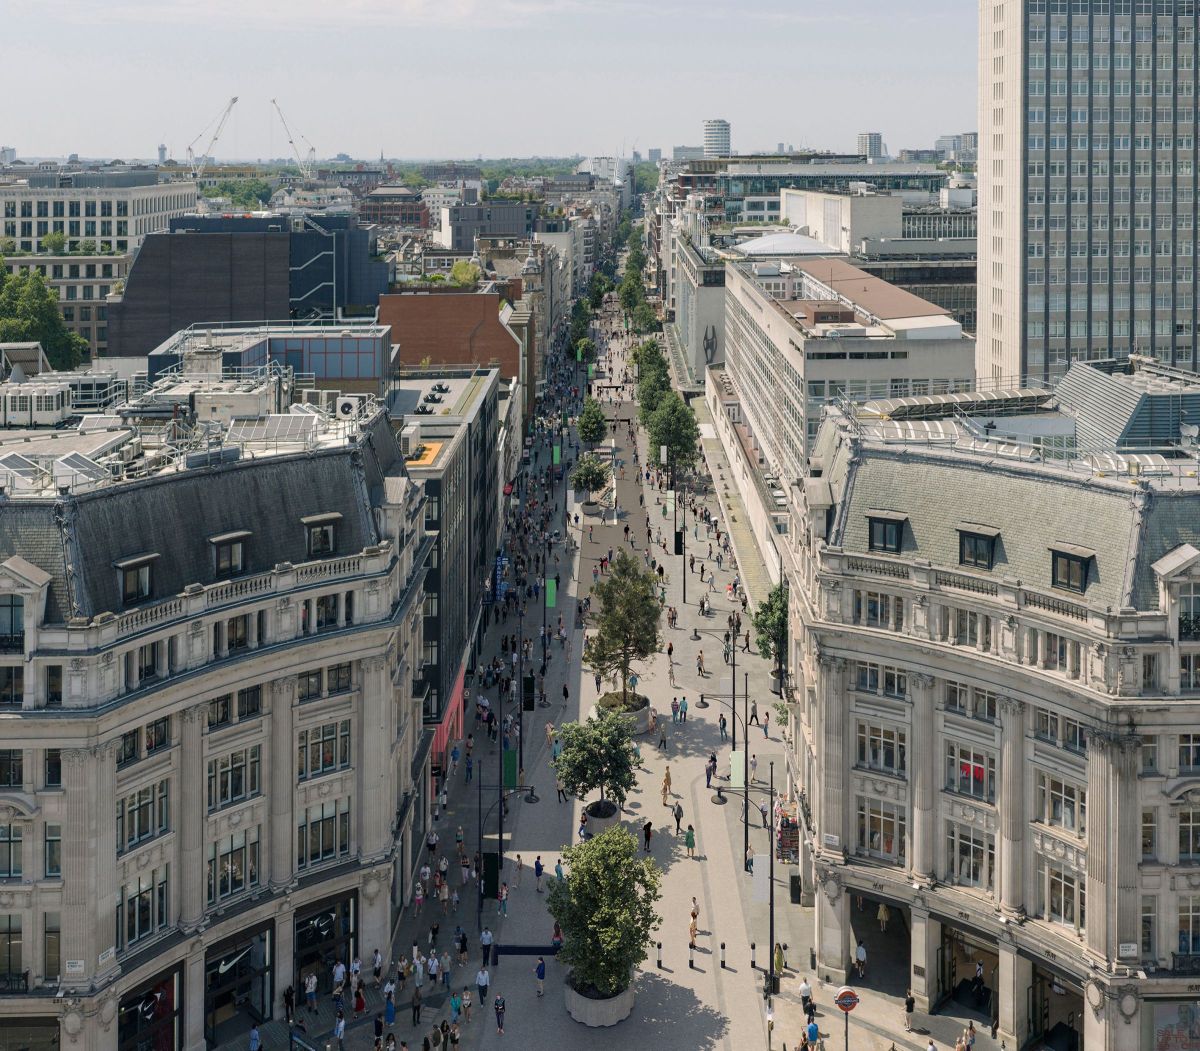
A major public-realm transformation for one of London’s most prominent retail streets, with new visuals published shortly before the first traffic-free phase begins.
Location
Oxford Street, London, United Kingdom; approximately 1 km between Orchard Street and Great Portland Street.
Organizations
East — Lead design practice for the first phase; architecture, landscape and urban design.; Oxford Street Development Corporation — Project client and delivery organization.; J&L Gibbons — Landscape architecture collaborator.; Gehl — Urban design collaborator.; Publica — Urban design collaborator.; Etude — Design collaborator; specific project scope not stated in the inspected source.; NRP (Norman Rourke Pryme) — Design collaborator; specific project scope not stated in the inspected source.
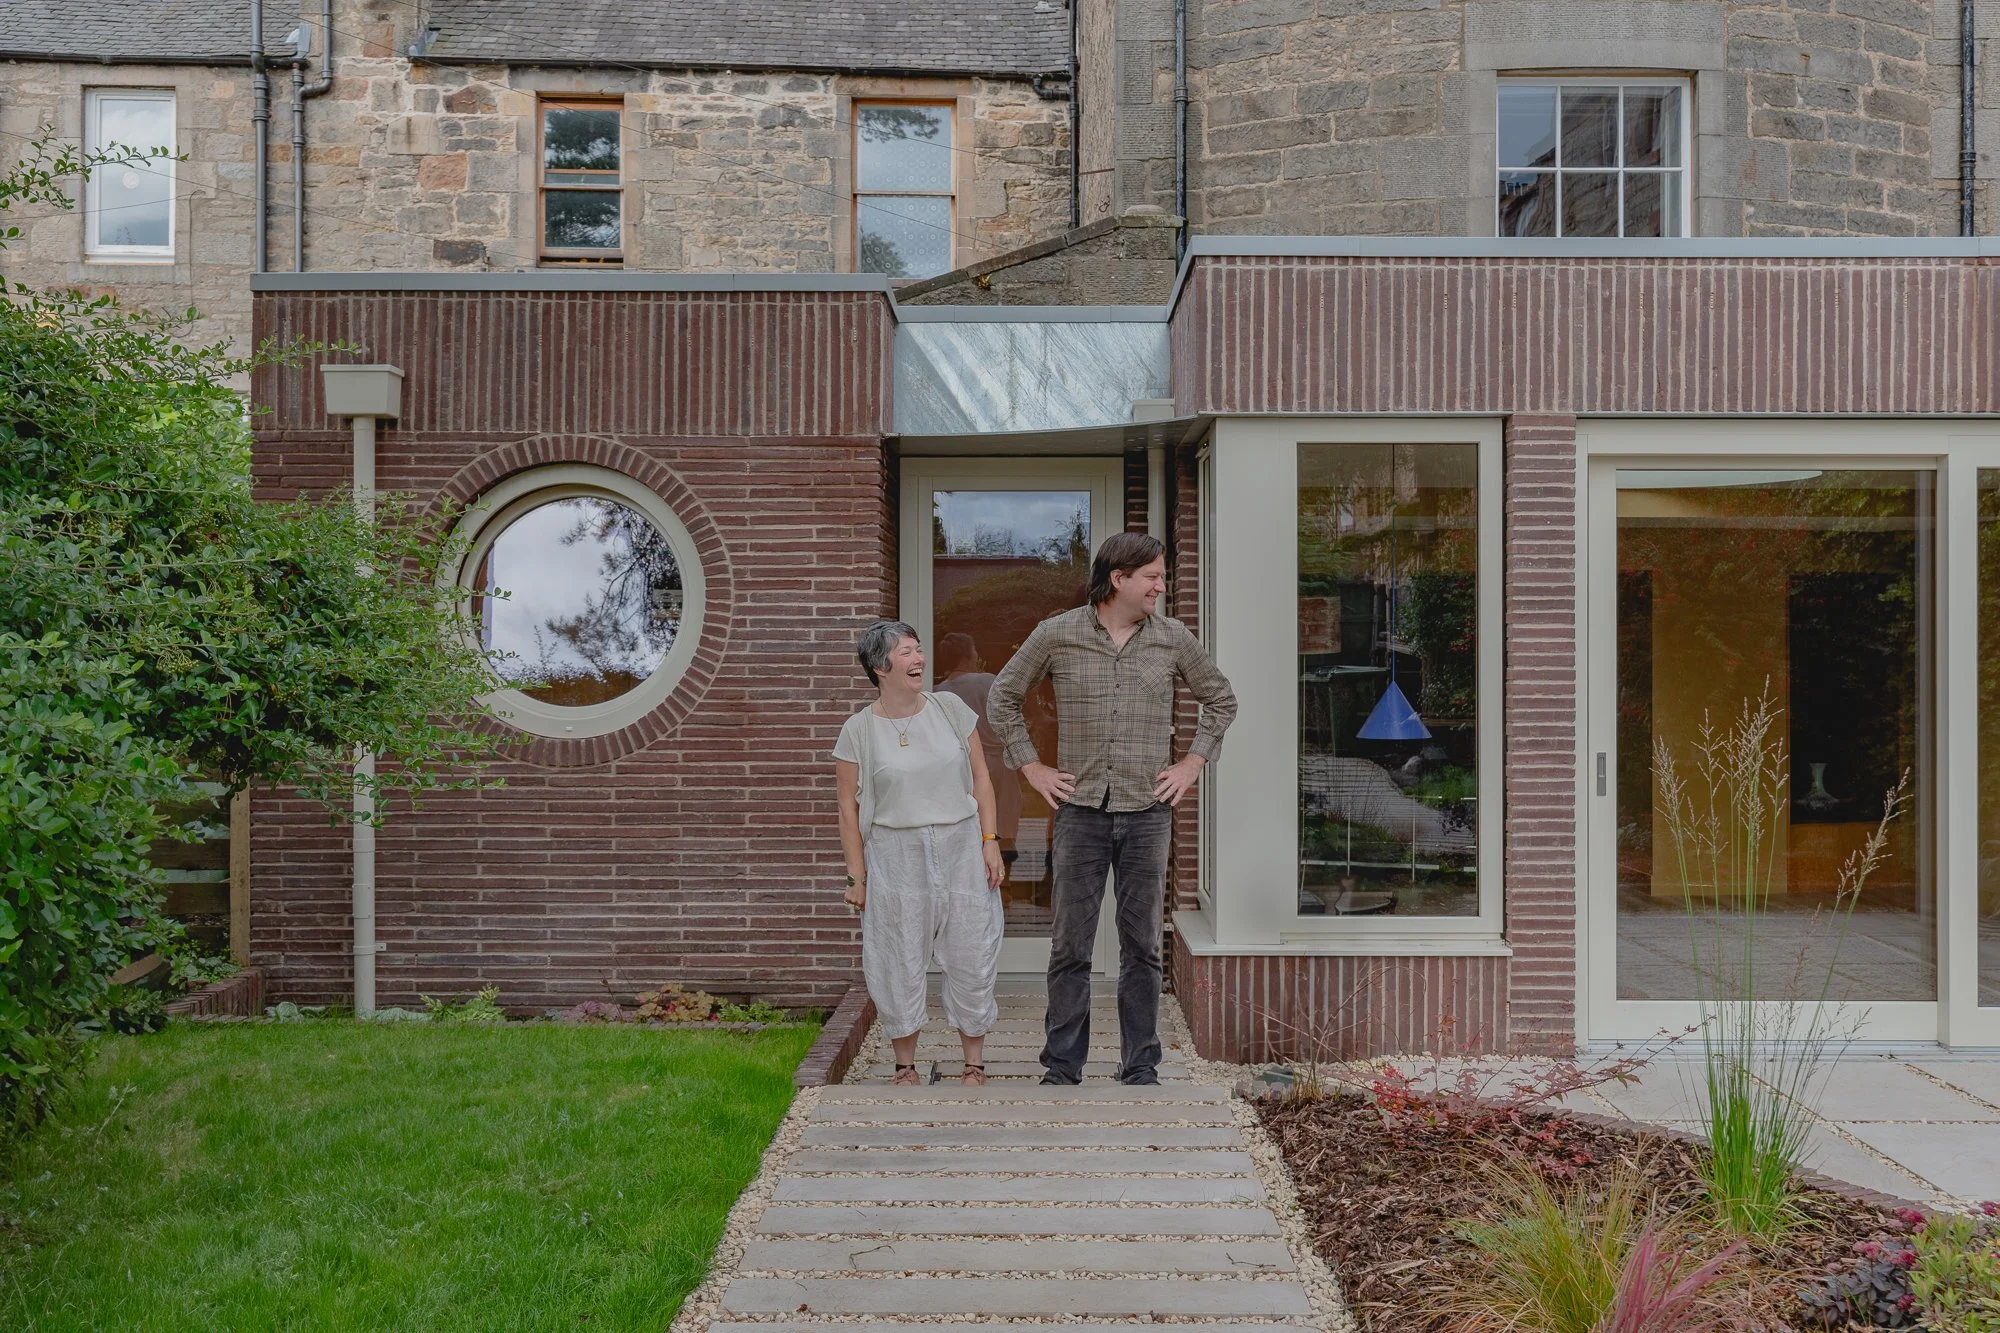
A compact conservation-area intervention that uses circulation, masonry and landscape—not added scale—as its primary architectural moves. The unusually slender red brickwork and repeated curved details offer a strong material response to the Georgian house's repaired sandstone fabric.
Location
Newhaven Conservation Area, Edinburgh, Scotland, United Kingdom
Organizations
Pend — Architect and interior designer; renovation, rear extension, spatial reconfiguration and landscape concept; Shaun Barton — Photography
Apple Music Hall combines adaptive-reuse interior design, live performance, spatial audio, recording and broadcast infrastructure in one venue. The project is a notable example of a technology company treating a cultural interior as an integrated production platform rather than a conventional auditorium.
Location
Battersea Power Station, London, United Kingdom
Organizations
Apple Inc. — Client, operator and technology integrator; Battersea Power Station Development Company — Host development and venue location
The proposed revision would determine the final 16 acres of one of Europe’s most prominent regeneration projects. Its emphasis on permeability and the evolution of Rafael Viñoly’s long-running framework makes the planning submission worthy of review despite incomplete primary documentation.
Location
Battersea Power Station, London, United Kingdom
Organizations
Studio Egret West — Master planner, urban designer and landscape architect; Battersea Power Station Development Company — Developer and project authority; Rafael Viñoly Architects — Author of the original Battersea Power Station masterplan
The four-project shortlist concentrates the award around climate-responsive education and industry, adaptive reuse and cultural architecture. The October 15 winner announcement creates a clear interview and advance-analysis window.
Location
Projects in Bangladesh and Belgium; winner announced in London, United Kingdom
Organizations
Royal Institute of British Architects — Award organizer; WOHA — Architect of shortlisted BRAC University; Nakshabid Architects — Architect of shortlisted Green Field Factory of Karupannya Rangpur Limited; Caruso St John Architects — Architect of shortlisted Royale Belge; Bovenbouw Architectuur — Architect of shortlisted Royale Belge; DDS+ — Architectural collaborator on shortlisted Royale Belge; Francesca Torzo Architetto — Architect of shortlisted Z33; Bijoy Jain — Grand Jury chair; José Toral — Grand Jury member; Sofie De Caigny — Grand Jury member
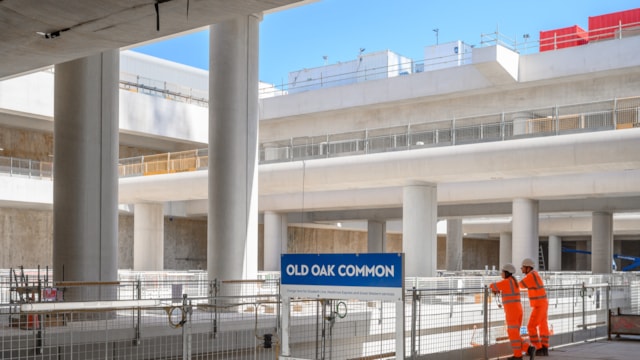
The project is a compelling circular-construction case study: site excavation waste is being engineered into durable architectural finishes while using local food traditions to give a major infrastructure project a culturally specific identity.
Location
Old Oak Common station, West London, United Kingdom
Organizations
Rafael El Baz — Co-designer; Bahbak Hashemi-Nezhad — Co-designer; Craven Dunnill Jackfield — Ceramic manufacturing and technical-development partner; HS2 Ltd — Infrastructure client and source of excavated clay
The festival's principal temporary architecture combines materially ambitious bamboo engineering with a politically explicit examination of protection, aggression and Britain's colonial relationship with India. Its short run ends September 20.
Location
Strand Aldwych near Somerset House and the Indian High Commission, London, United Kingdom
Organizations
Studio Saar — Architect and co-designer; Atelier One — Structural engineer and co-designer; Ananya Singhal — Studio Saar managing partner and project design lead; Neil Thomas — Atelier One founder and structural-design lead; Node Company — Bamboo connector development collaborator; London Design Festival — Commissioning festival and presenter; Secure — Project supporter
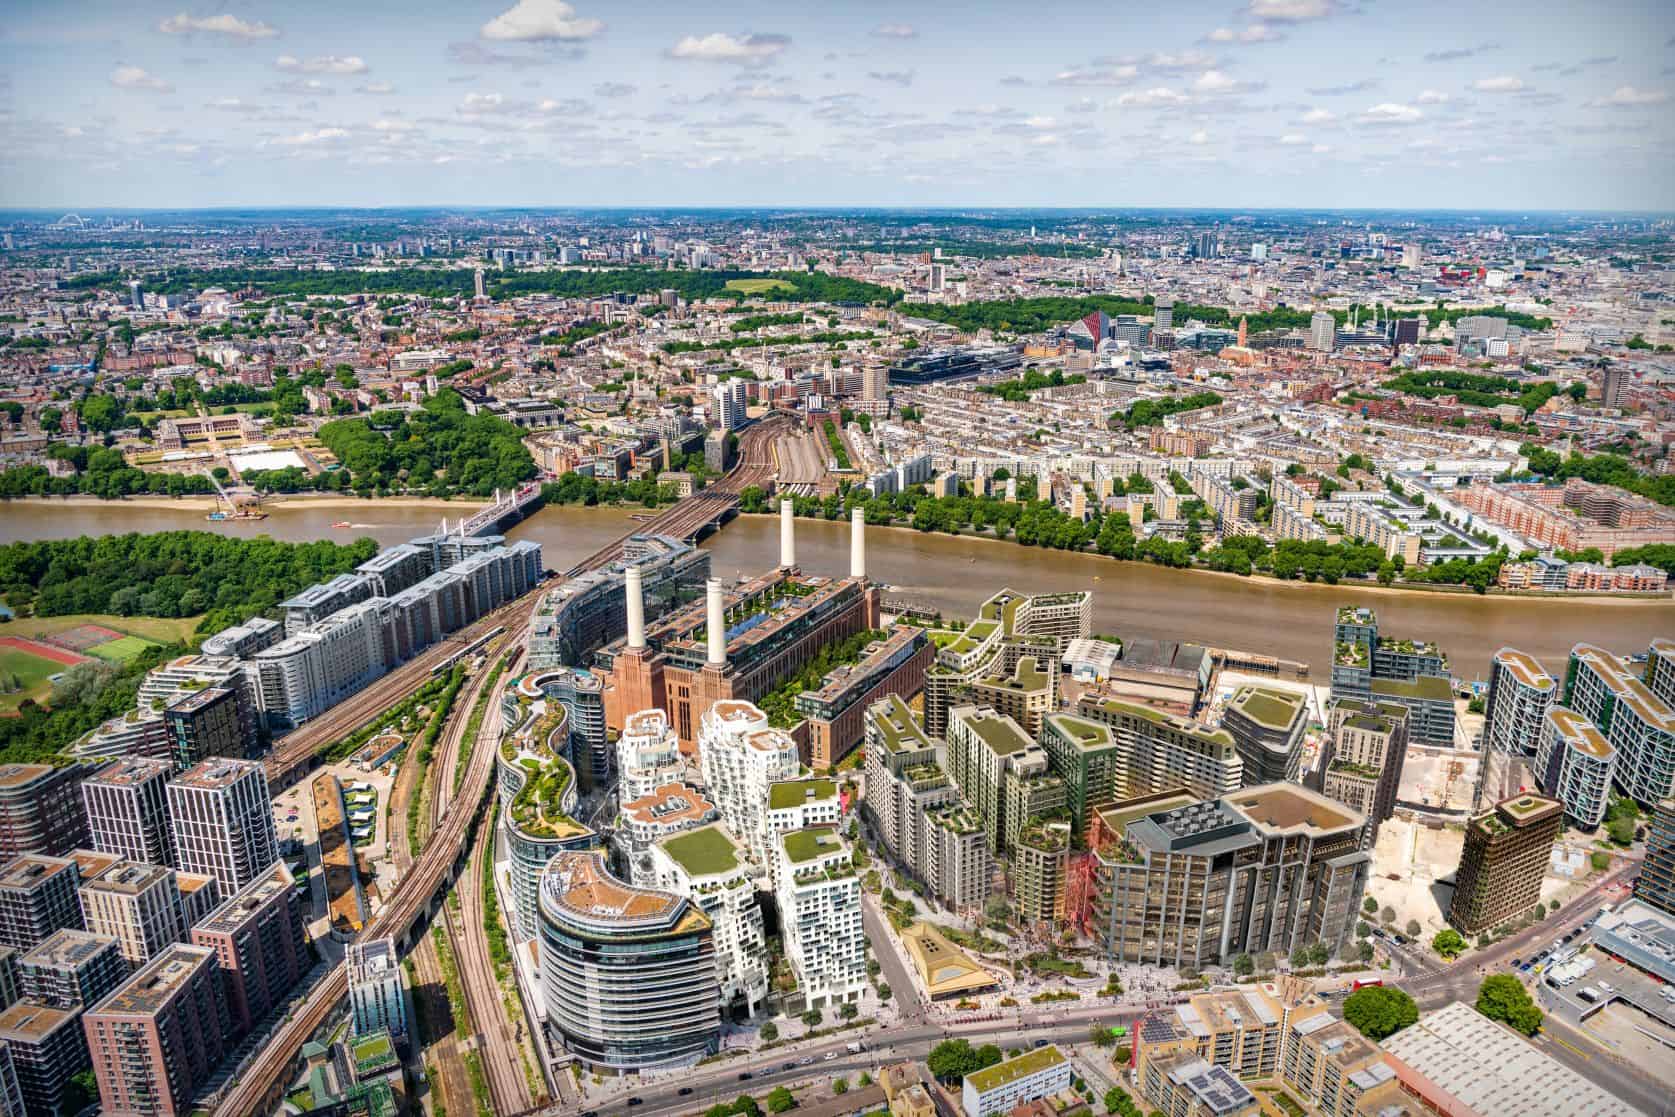
The application reshapes one of London’s most consequential regeneration projects, replacing large development parcels with more permeable clusters while adding housing, public routes and landscape connections around a major industrial landmark.
Location
Battersea Power Station, Nine Elms, London, United Kingdom
Organizations
Battersea Power Station Development Company — Developer and planning applicant; Studio Egret West — Master planner, urban designer and landscape architect; Wandsworth Council — Planning authority and council-housing partner for Phase 5A
A compact hospitality project that turns difficult woodland topography into its defining experience: guests arrive through a planted rooftop bathscape before descending into a materially restrained cabin. The project combines regional agricultural references, locally sourced pine-tarred larch, UK-grown hemp insulation, transplanted roof vegetation and unusually extensive handcraft. Although it opened earlier in 2026, the September 12 Dezeen feature provides timely new photography and detailed design commentary.
Location
Great Park Farm, Catsfield, East Sussex TN33 9DT, England, United Kingdom
Organizations
Built Works — Architect, interior designer and hands-on builder; Architects Holiday — Client, developer and hospitality operator; Common Objects Studio — Collaborator on the bespoke ceramic tile design; Connor Duffy — Project photographer; Will Gowland — Built Works director, Architects Holiday co-founder and architect-builder for the cabin; Harry Kay — Built Works director, Architects Holiday co-founder, architect-builder and contributor to the handmade bathroom tiles
Opening tomorrow for London Design Festival, the display offers a focused material and production story pairing six Japanese craft traditions with internationally recognized designers. A small-capacity hands-on workshop on September 14 creates an immediate attendance opportunity.
Location
Simon Sainsbury Gallery, Room 64b, V&A South Kensington, Cromwell Road, London, United Kingdom
Organizations
Craft x Tech — Exhibition producer; Tangent — Founding design studio; Victoria and Albert Museum — Host venue; London Design Festival — Festival partner
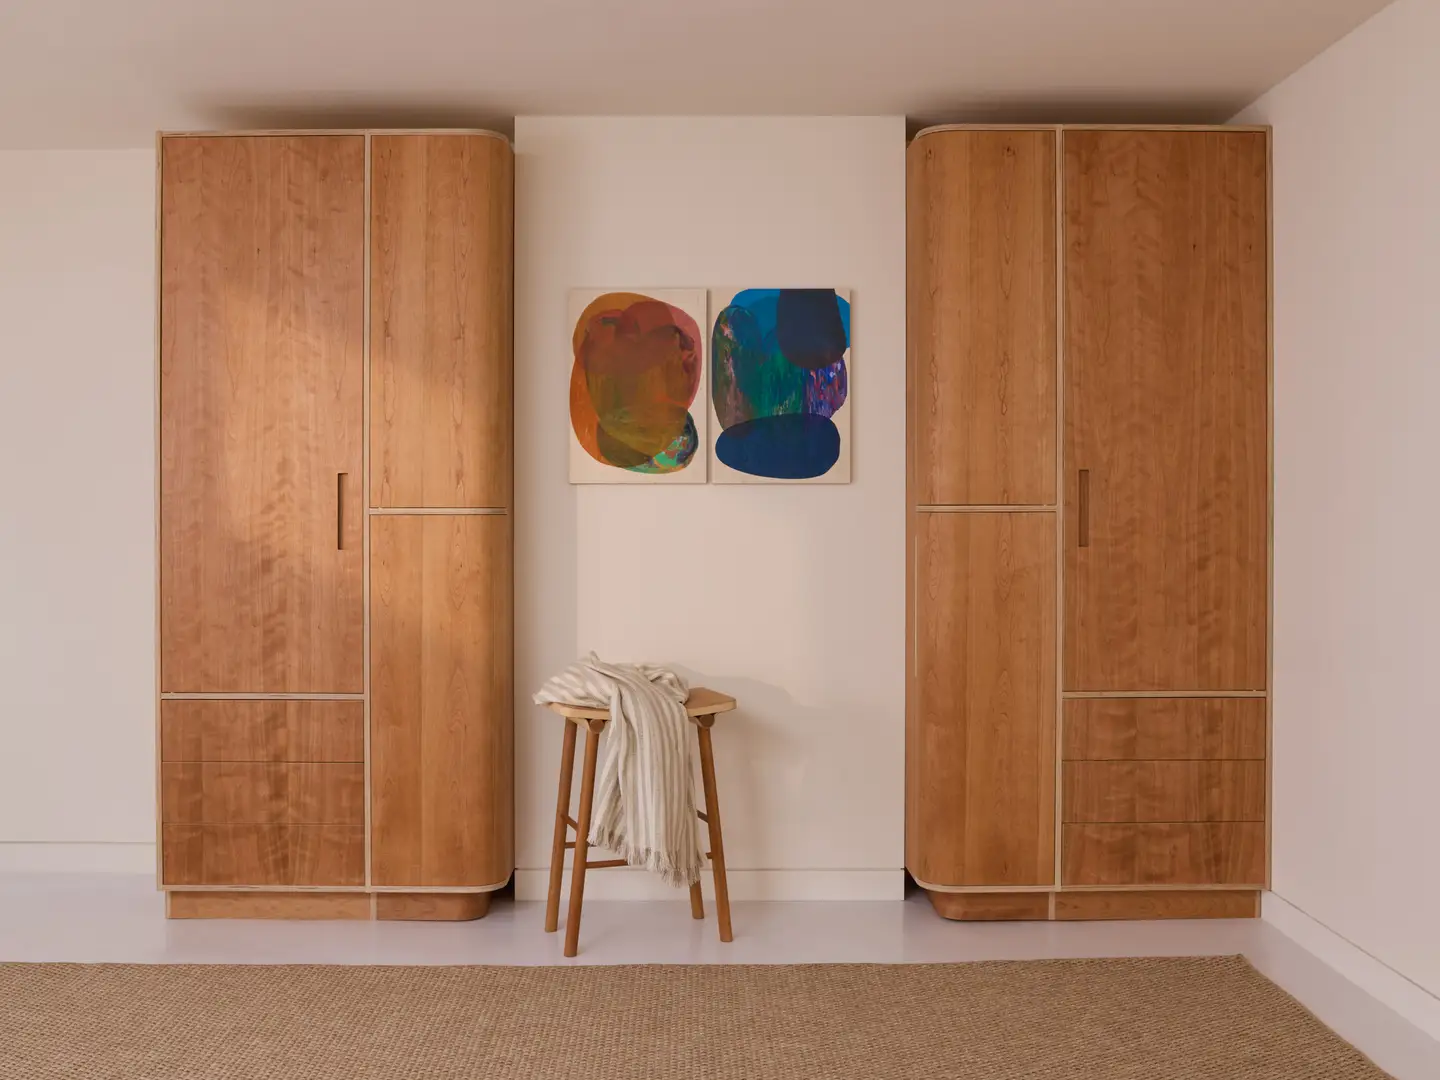
The collection translates Lozi’s small-space bespoke cabinetry into a standardized, made-to-order system combining wardrobes, work surfaces, concealed sleeping space and storage. Its attempt to bridge fitted joinery and ready-made furniture is editorially relevant to compact urban living, while the September 15 press preview and unresolved embargo conflict require immediate attention.
Location
Lozi Work/Shop, 280 Hackney Road, London E2 7SJ, United Kingdom
Organizations
Lozi — Collection designer, manufacturer and exhibitor; Soroush Pourhashemi — Lozi founder and lead designer; London Design Festival — Festival and official programme platform; Shoreditch Design Week — London Design Festival district and programme partner; Andras Bartok — Collection photographer; Piglet in Bed — Bedding supplied for the official imagery; Klei — Ceramics supplied for the official imagery
A materially rigorous residential renovation that turns a difficult circular, low-light room into an intimate club-like dining space. Its combination of red travertine, curved oak joinery, bespoke furniture and contrasting light and dark reception rooms offers a strong study in warm modernism and crafted interior architecture.
Location
East Sussex, England, United Kingdom; private residence, with the precise locality withheld
Organizations
Anam Design Studio — Interior architecture, interior design, bespoke furniture and joinery design; Daniëlle Siobhán — Photography
The transfer permanently protects a seminal prototype of British High-Tech architecture and places a formerly private modernist house into public and educational use. A one-day public opening tomorrow is an immediate access opportunity.
Location
22 Parkside, Wimbledon, London, United Kingdom
Organizations
Richard and Su Rogers — Original architects; National Trust — New owner and conservation steward; Bloomberg Philanthropies — Endowment supporter; Sigrid Rausing Trust — Endowment supporter
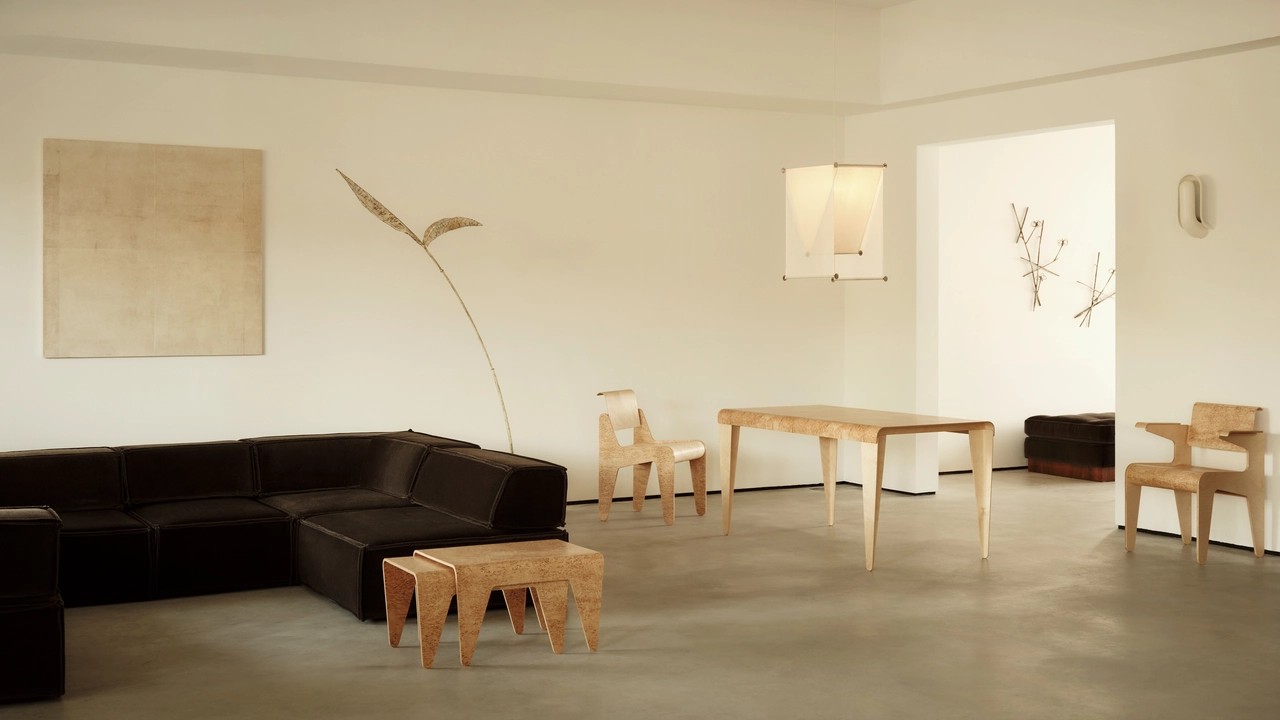
Opening during London Design Festival this weekend, the limited collection offers a materially focused reassessment of Breuer's Isokon furniture and challenges the familiar idea that Modernist plywood should remain visually unadorned.
Location
Béton Brut, Unit 2, 30 Felstead Street, London E9 5LG, United Kingdom
Organizations
Isokon — Manufacturer; Béton Brut — Collaborating gallery, presenter and exclusive retailer; Marcel Breuer — Original designer of the four 1936 furniture pieces; London Design Festival — Festival platform
The formal planning submission advances one of London's most closely watched adaptive-reuse projects: converting a Grade II-listed telecommunications landmark into a publicly accessible hotel and visitor destination while retaining its primary structure.
Location
BT Tower, 60 Cleveland Street, Fitzrovia, London W1T 4JZ, United Kingdom
Organizations
MCR — Owner, hotel developer and operator; Orms — Architect; Donald Insall Associates — Heritage consultant; Newmark UK — Planning consultant; Edit — Project development manager; London Borough of Camden — Planning authority
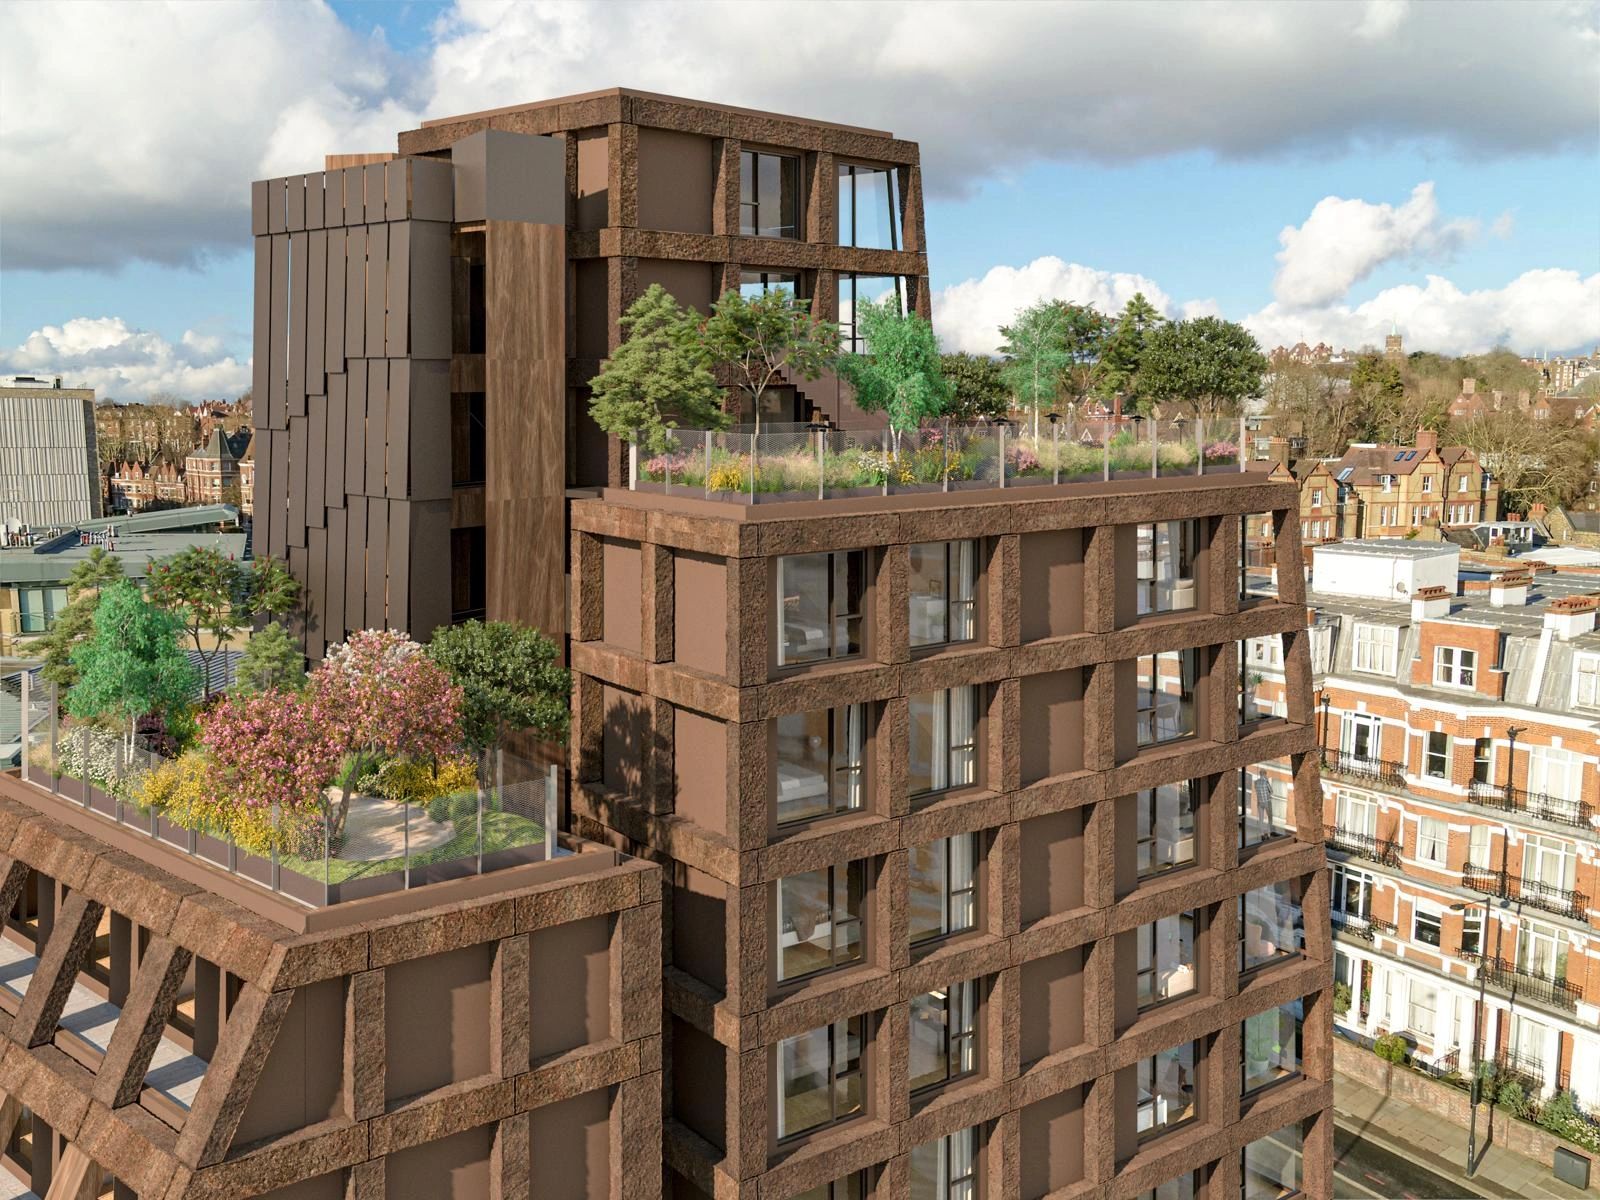
The completed project is a rare contemporary test of structural stone at high-rise scale, replacing conventional reinforced structural framing with an exposed volcanic-stone exoskeleton.
Location
317 Finchley Road, London, United Kingdom
Organizations
Groupwork — Architect; Webb Yates Engineers — Structural engineer; Petra Heights — Development; Mortimer Surveyors — Development enquiry agent
The findings provide unusually broad evidence of design’s economic scale and the growing importance of designers working inside sectors beyond traditional design businesses.
Location
United Kingdom
Organizations
Design Council — Research publisher and UK national strategic advisor for design
The project is a convincing piece of temporary cultural architecture rather than a novelty installation: heat, ventilation, bench geometry, stage lighting, sound and audience circulation have been designed as one performance system. Its demountable construction also proposes a touring model for unconventional arts infrastructure.
Location
Sauna Theatre at Summerhall, Edinburgh, Scotland, United Kingdom
Organizations
Studio Three Sixty — Architectural and performance-venue designer; Sauna Sessions Arts Club — Client, co-designer and operator; Lucy Osborne — Lead designer and co-founder; James Grieve — Co-founder and artistic collaborator; Summerhall Arts — Festival host and site partner
Greenheys combines highly serviced Containment Level 2 laboratories with an all-electric strategy and a 160,000-plant façade. The relocation of roughly 11 million UK Biobank samples makes the building significant science infrastructure as well as a multidisciplinary design story.
Location
Manchester Science Park, Oxford Road Corridor, Manchester, United Kingdom
Organizations
BDP — Architecture, interior design, landscape architecture and acoustics; Bruntwood SciTech — Developer and client; Willmott Dixon — Main contractor; UK Biobank — Anchor occupier and research organization; Legal & General — Bruntwood SciTech joint-venture partner; Greater Manchester Pension Fund — Bruntwood SciTech joint-venture partner
Removing the fixed experience-duration requirement would significantly alter the route to becoming an architect in the UK and could influence international debates about competency-based registration, access and workplace culture.
Location
United Kingdom
Organizations
Architects Registration Board — UK statutory regulator and rulemaking body
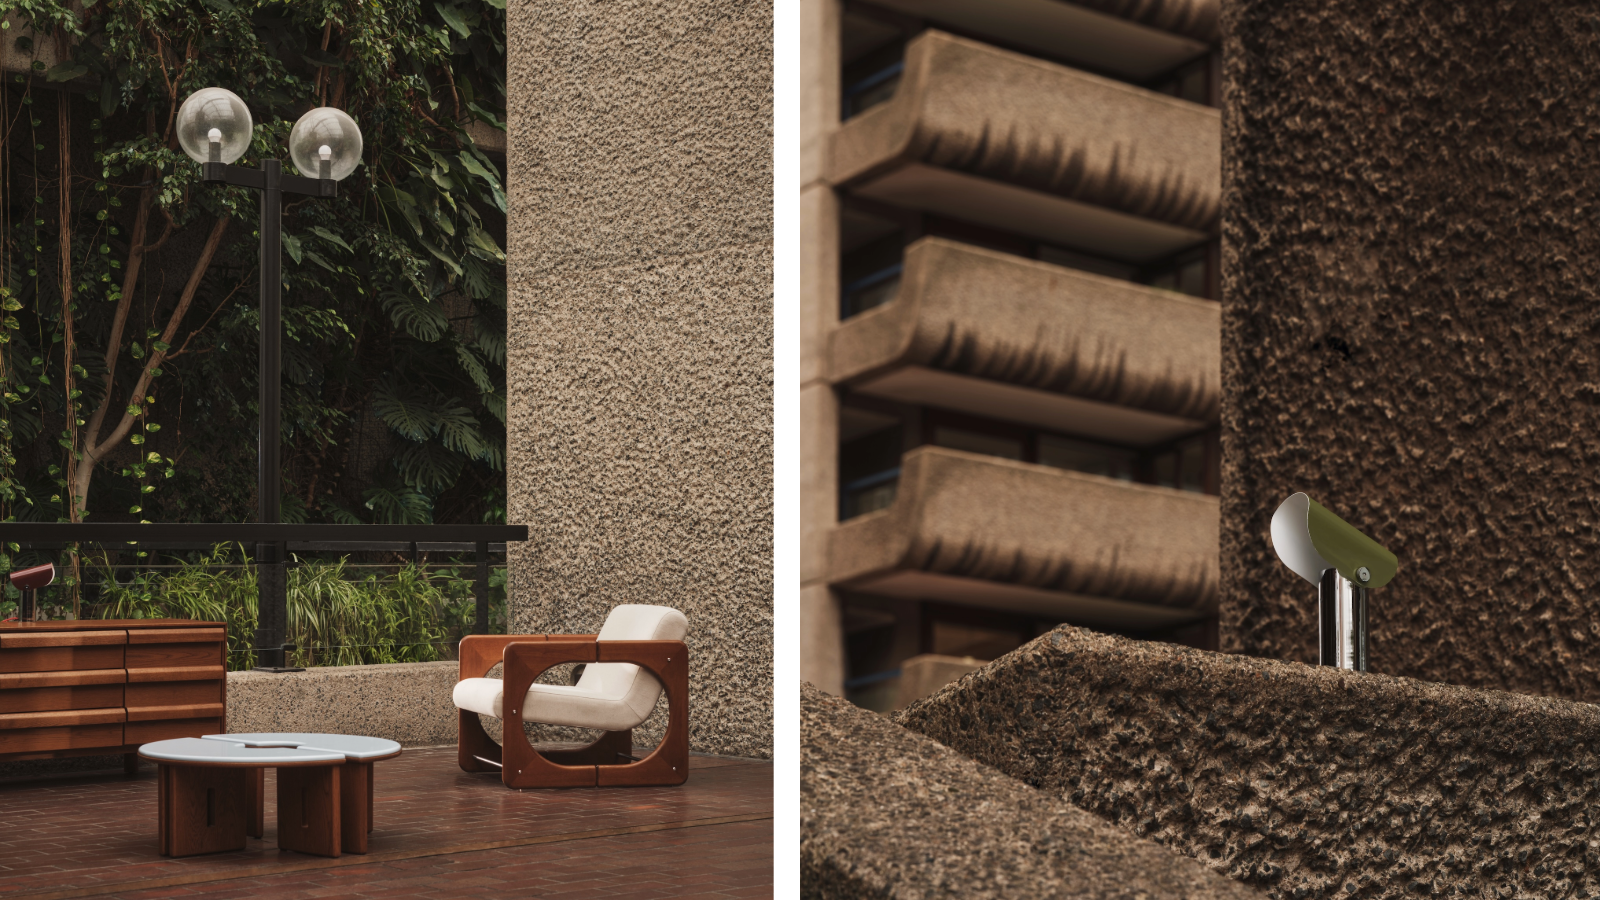
The collaboration is a substantive example of architectural heritage being translated into commercial furniture and lighting rather than reproduced as surface branding alone. Its use of original layouts and Miriam Howitt’s show-flat work offers a timely entry point into the often-overlooked interior history of the Barbican.
Location
Barbican Centre, London, United Kingdom; collection available through MADE.COM
Organizations
MADE — Collection designer, manufacturer and retailer; Barbican — Archive and institutional collaborator; London Design Festival — Presentation partner for the accompanying installation
Completion of the 450-metre underground platforms is a substantial construction milestone for WilkinsonEyre’s planned London transport superhub and provides a timely entry point for evaluating the station’s engineering, passenger experience and surrounding public realm.
Location
Old Oak Common, West London, United Kingdom
Organizations
HS2 Ltd — Public railway project owner; WilkinsonEyre — Lead architect; WSP — Engineering and design collaborator; Balfour Beatty Vinci SYSTRA joint venture — Station construction partner; Expanded — Platform construction subcontractor; Skanska Costain STRABAG joint venture — London tunnels contractor; Network Rail — Existing rail-network integration