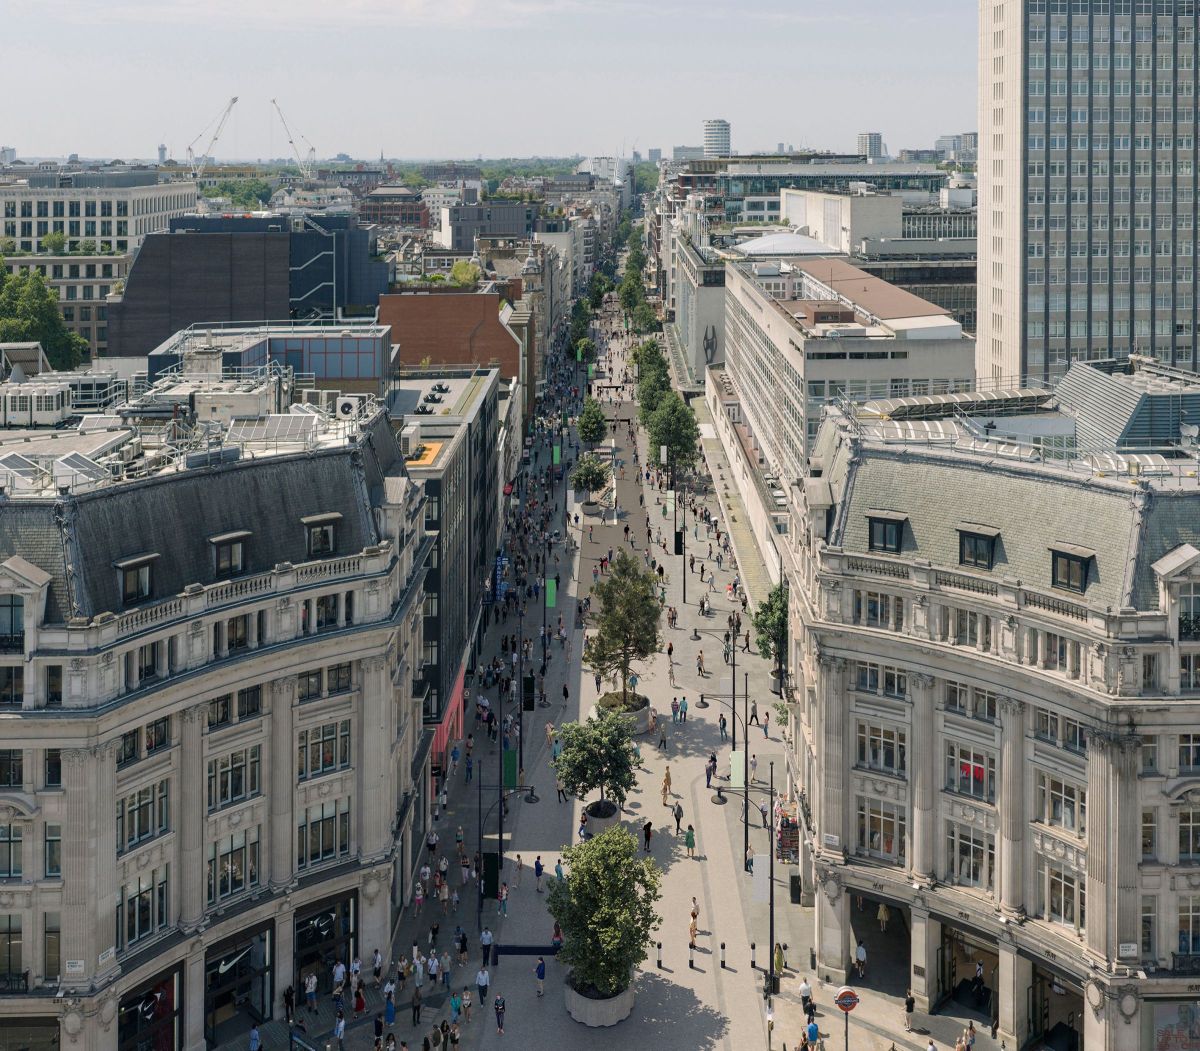
A major public-realm transformation for one of London’s most prominent retail streets, with new visuals published shortly before the first traffic-free phase begins.
Location
Oxford Street, London, United Kingdom; approximately 1 km between Orchard Street and Great Portland Street.
Organizations
East — Lead design practice for the first phase; architecture, landscape and urban design.; Oxford Street Development Corporation — Project client and delivery organization.; J&L Gibbons — Landscape architecture collaborator.; Gehl — Urban design collaborator.; Publica — Urban design collaborator.; Etude — Design collaborator; specific project scope not stated in the inspected source.; NRP (Norman Rourke Pryme) — Design collaborator; specific project scope not stated in the inspected source.
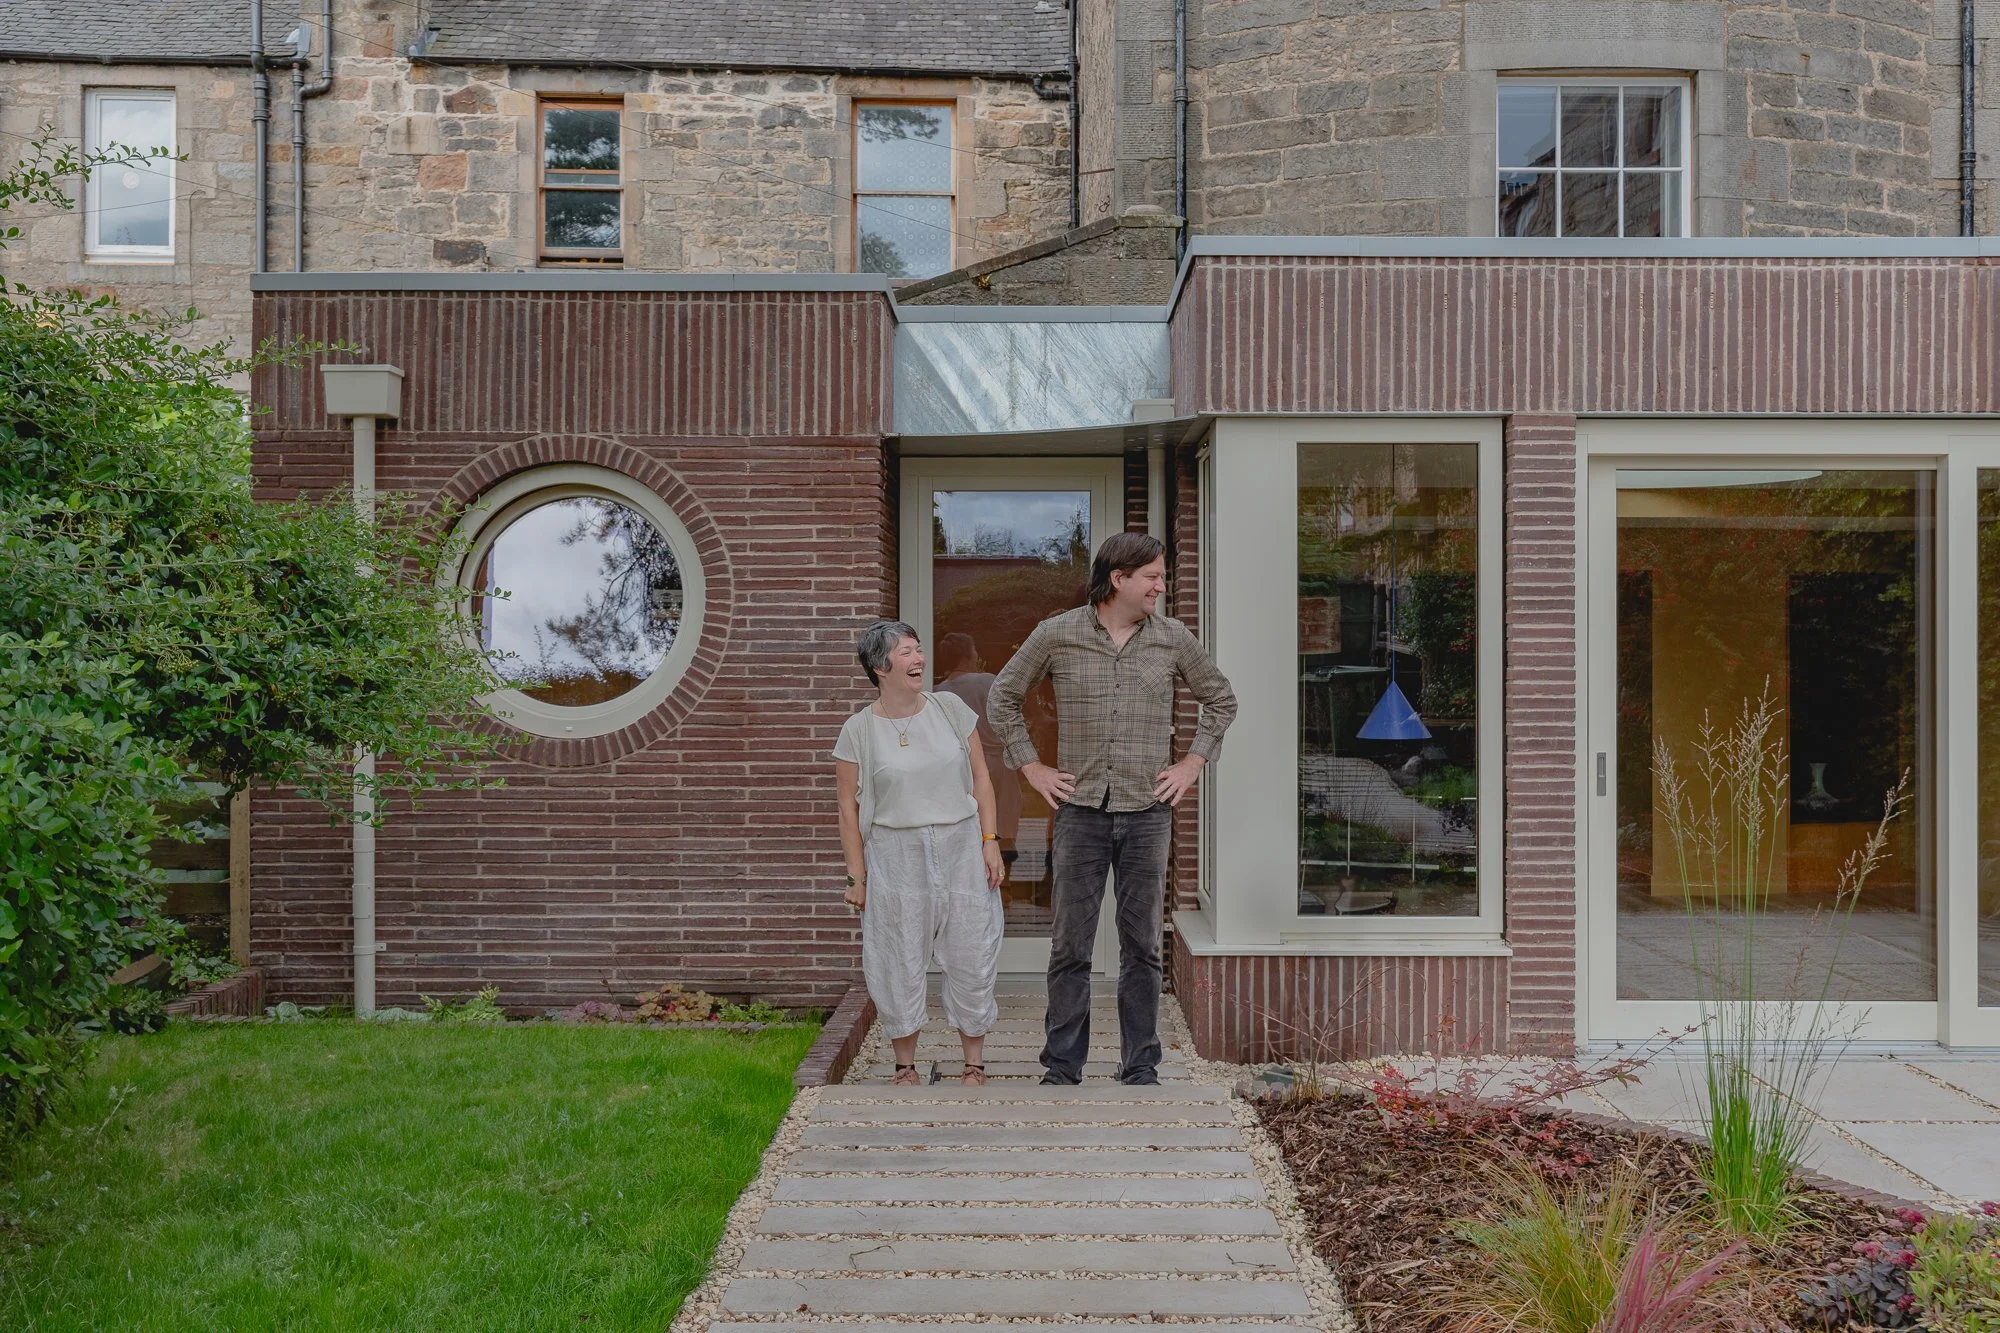
A compact conservation-area intervention that uses circulation, masonry and landscape—not added scale—as its primary architectural moves. The unusually slender red brickwork and repeated curved details offer a strong material response to the Georgian house's repaired sandstone fabric.
Location
Newhaven Conservation Area, Edinburgh, Scotland, United Kingdom
Organizations
Pend — Architect and interior designer; renovation, rear extension, spatial reconfiguration and landscape concept; Shaun Barton — Photography
Apple Music Hall combines adaptive-reuse interior design, live performance, spatial audio, recording and broadcast infrastructure in one venue. The project is a notable example of a technology company treating a cultural interior as an integrated production platform rather than a conventional auditorium.
Location
Battersea Power Station, London, United Kingdom
Organizations
Apple Inc. — Client, operator and technology integrator; Battersea Power Station Development Company — Host development and venue location
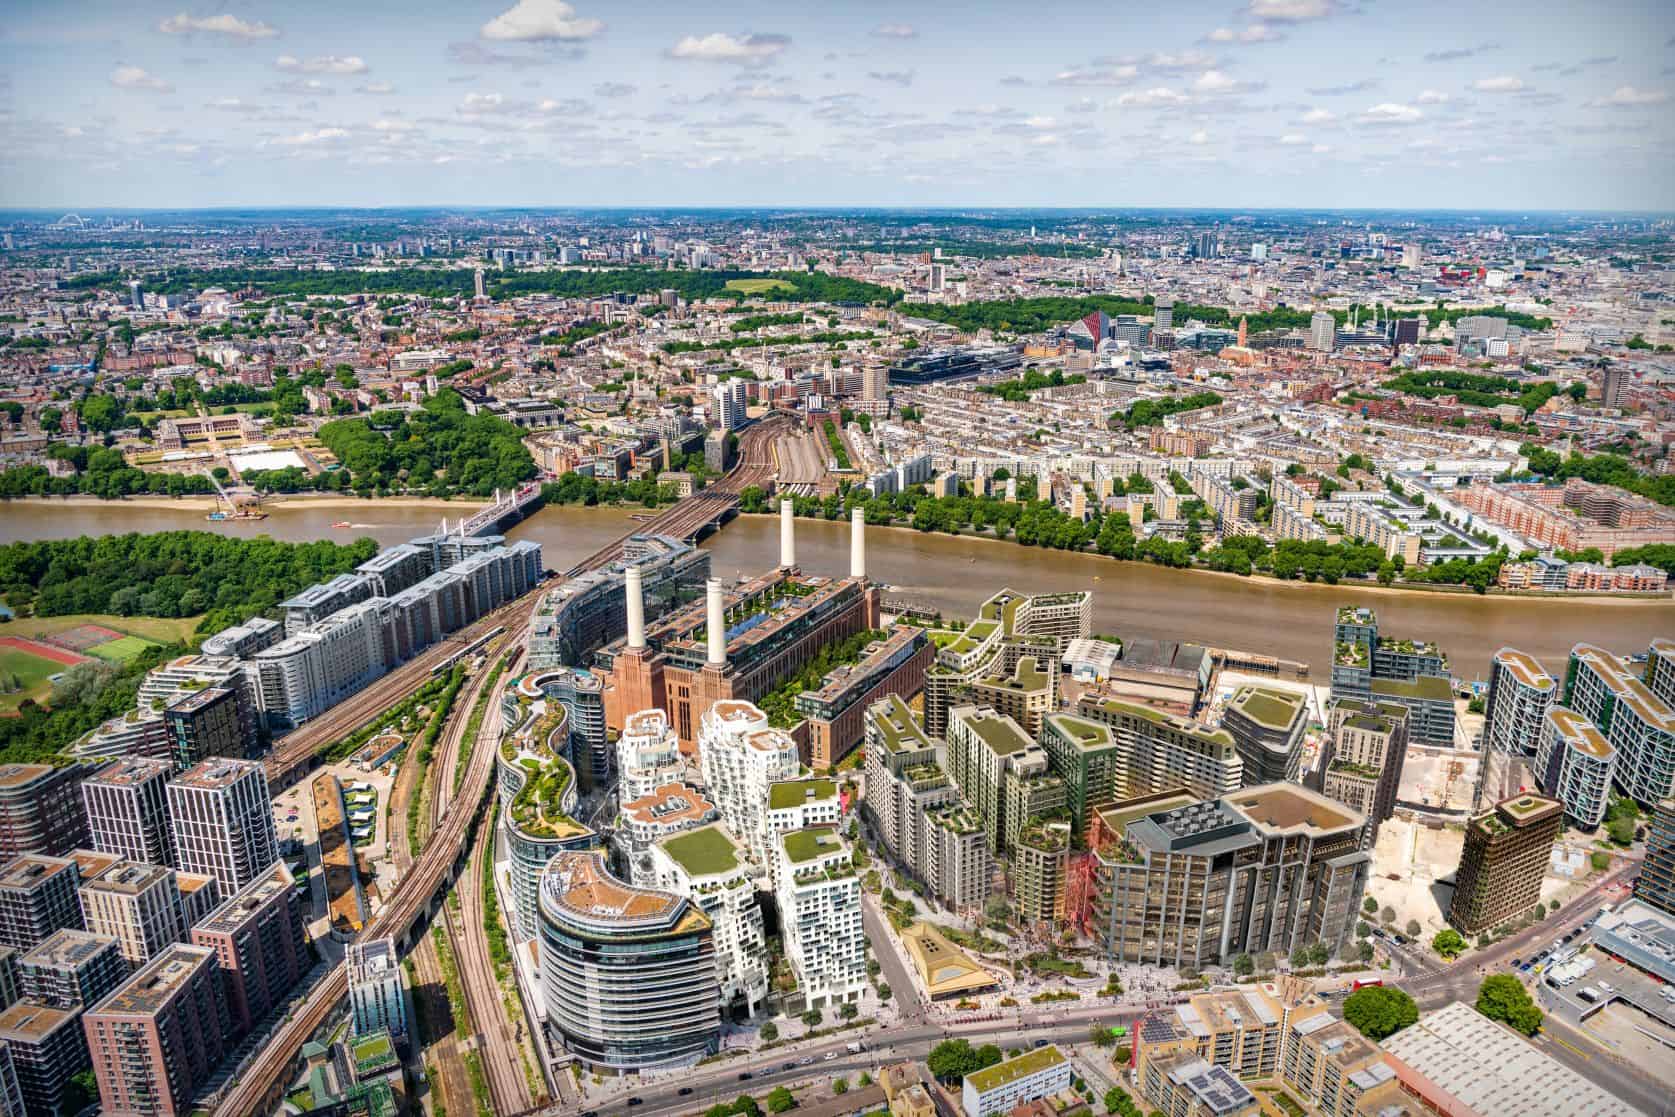
The proposed revision would determine the final 16 acres of one of Europe’s most prominent regeneration projects. Its emphasis on permeability and the evolution of Rafael Viñoly’s long-running framework makes the planning submission worthy of review despite incomplete primary documentation.
Location
Battersea Power Station, London, United Kingdom
Organizations
Studio Egret West — Master planner, urban designer and landscape architect; Battersea Power Station Development Company — Developer and project authority; Rafael Viñoly Architects — Author of the original Battersea Power Station masterplan
The application reshapes one of London’s most consequential regeneration projects, replacing large development parcels with more permeable clusters while adding housing, public routes and landscape connections around a major industrial landmark.
Location
Battersea Power Station, Nine Elms, London, United Kingdom
Organizations
Battersea Power Station Development Company — Developer and planning applicant; Studio Egret West — Master planner, urban designer and landscape architect; Wandsworth Council — Planning authority and council-housing partner for Phase 5A
A compact hospitality project that turns difficult woodland topography into its defining experience: guests arrive through a planted rooftop bathscape before descending into a materially restrained cabin. The project combines regional agricultural references, locally sourced pine-tarred larch, UK-grown hemp insulation, transplanted roof vegetation and unusually extensive handcraft. Although it opened earlier in 2026, the September 12 Dezeen feature provides timely new photography and detailed design commentary.
Location
Great Park Farm, Catsfield, East Sussex TN33 9DT, England, United Kingdom
Organizations
Built Works — Architect, interior designer and hands-on builder; Architects Holiday — Client, developer and hospitality operator; Common Objects Studio — Collaborator on the bespoke ceramic tile design; Connor Duffy — Project photographer; Will Gowland — Built Works director, Architects Holiday co-founder and architect-builder for the cabin; Harry Kay — Built Works director, Architects Holiday co-founder, architect-builder and contributor to the handmade bathroom tiles
A materially rigorous residential renovation that turns a difficult circular, low-light room into an intimate club-like dining space. Its combination of red travertine, curved oak joinery, bespoke furniture and contrasting light and dark reception rooms offers a strong study in warm modernism and crafted interior architecture.
Location
East Sussex, England, United Kingdom; private residence, with the precise locality withheld
Organizations
Anam Design Studio — Interior architecture, interior design, bespoke furniture and joinery design; Daniëlle Siobhán — Photography
The formal planning submission advances one of London's most closely watched adaptive-reuse projects: converting a Grade II-listed telecommunications landmark into a publicly accessible hotel and visitor destination while retaining its primary structure.
Location
BT Tower, 60 Cleveland Street, Fitzrovia, London W1T 4JZ, United Kingdom
Organizations
MCR — Owner, hotel developer and operator; Orms — Architect; Donald Insall Associates — Heritage consultant; Newmark UK — Planning consultant; Edit — Project development manager; London Borough of Camden — Planning authority
The project is a convincing piece of temporary cultural architecture rather than a novelty installation: heat, ventilation, bench geometry, stage lighting, sound and audience circulation have been designed as one performance system. Its demountable construction also proposes a touring model for unconventional arts infrastructure.
Location
Sauna Theatre at Summerhall, Edinburgh, Scotland, United Kingdom
Organizations
Studio Three Sixty — Architectural and performance-venue designer; Sauna Sessions Arts Club — Client, co-designer and operator; Lucy Osborne — Lead designer and co-founder; James Grieve — Co-founder and artistic collaborator; Summerhall Arts — Festival host and site partner
Greenheys combines highly serviced Containment Level 2 laboratories with an all-electric strategy and a 160,000-plant façade. The relocation of roughly 11 million UK Biobank samples makes the building significant science infrastructure as well as a multidisciplinary design story.
Location
Manchester Science Park, Oxford Road Corridor, Manchester, United Kingdom
Organizations
BDP — Architecture, interior design, landscape architecture and acoustics; Bruntwood SciTech — Developer and client; Willmott Dixon — Main contractor; UK Biobank — Anchor occupier and research organization; Legal & General — Bruntwood SciTech joint-venture partner; Greater Manchester Pension Fund — Bruntwood SciTech joint-venture partner
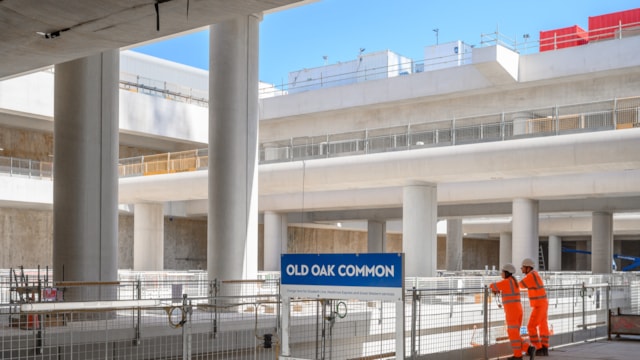
Completion of the 450-metre underground platforms is a substantial construction milestone for WilkinsonEyre’s planned London transport superhub and provides a timely entry point for evaluating the station’s engineering, passenger experience and surrounding public realm.
Location
Old Oak Common, West London, United Kingdom
Organizations
HS2 Ltd — Public railway project owner; WilkinsonEyre — Lead architect; WSP — Engineering and design collaborator; Balfour Beatty Vinci SYSTRA joint venture — Station construction partner; Expanded — Platform construction subcontractor; Skanska Costain STRABAG joint venture — London tunnels contractor; Network Rail — Existing rail-network integration
A thoughtful second-phase intervention in an award-winning coastal house, showing how an architect can revisit its own recent work to improve circulation, garden access and weather protection while maintaining material continuity on a sensitive SSSI site.
Location
Winchelsea Beach, East Sussex, United Kingdom, within the Rye Nature Reserve Site of Special Scientific Interest
Organizations
RX Architects Ltd — Architect; Myriad Construction Ltd — Main contractor; Chartwood Design Ltd — Bespoke joinery; Ideal Work — Flooring system and finish; KEIM Mineral Paints Ltd — Mineral paint finish for brickwork; Richard Chivers Architectural Photography — Photography