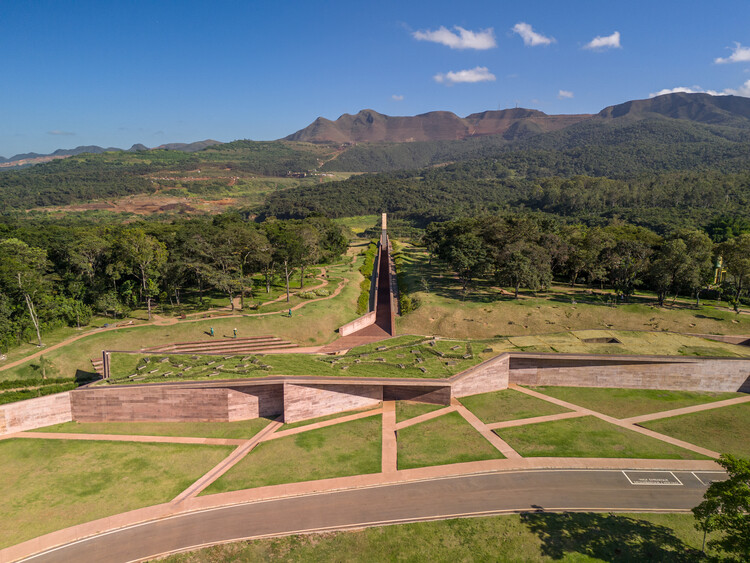
The memorial addresses the 2019 Córrego do Feijão dam collapse and was reportedly developed with victims’ families, offering a consequential Brazilian architecture and public-memory story. The available project account needs independent confirmation of current status.
Location
Brumadinho, Minas Gerais, Brazil; at the site of the Córrego do Feijão dam disaster
Organizations
Gustavo Penna Arquitetos Associados — Architectural practice credited with the memorial; PEDRO MASCARO IMAGENS — Photography
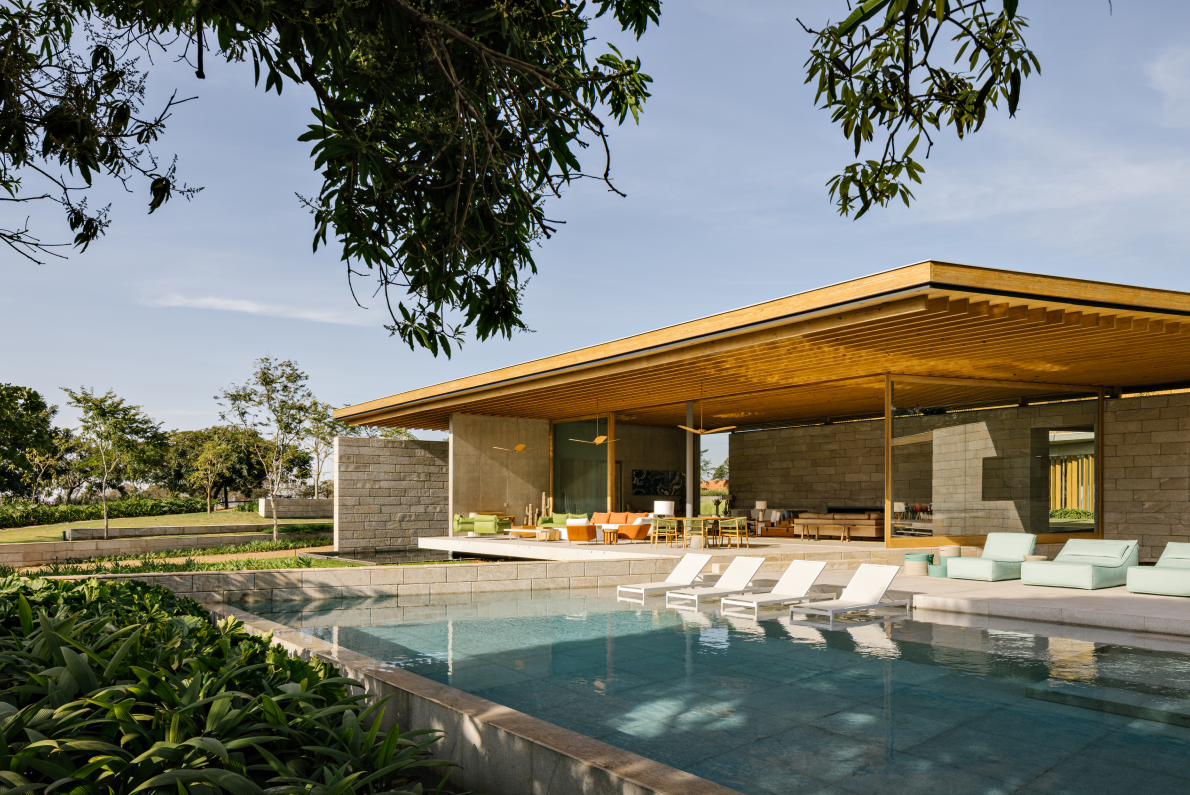
A substantial Brazilian residence shaped around mature trees, sloping terrain, courtyards, and a private Brazilian-art collection. Its landscape-led occupation strategy and deliberately separated stone, exposed-concrete, and timber planes offer a strong architectural study. The September 24, 2026 English-language publication supplies a current editorial hook, although the house was completed in 2022 and has appeared previously in Portuguese-language and project media.
Location
Fazenda Boa Vista, Porto Feliz, São Paulo, Brazil
Organizations
FGMF — Architecture; Laer — Construction; Studio IX Design e Luminotécnica — Lighting design; Fran Parente Photography — Photography
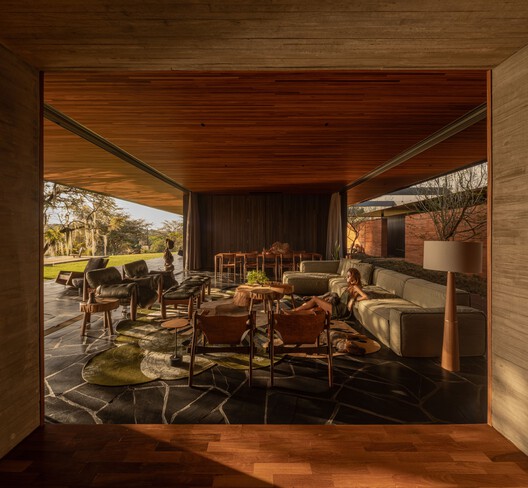
A strong Brazilian residential project that uses deep shade, permeable screens and restrained materiality to respond to the Triângulo Mineiro landscape. It offers a regionally grounded counterpoint to more object-driven luxury-house coverage.
Location
Uberlândia, Minas Gerais, Brazil
Organizations
mf+arquitetos — Architect; FG+SG – Fotografia de Arquitectura — Photography
This newly selected Brazilian pilot connects public-space design, urban climate data and public health. Its potential to establish replicable design criteria for parks, schools, plazas and sports facilities makes it more consequential than a standalone cooling intervention.
Location
Parque Benemérito José Brás, central São Paulo, Brazil
Organizations
Prefeitura de São Paulo — Municipal government; Secretaria Municipal do Verde e do Meio Ambiente — Project lead and pilot implementation authority; Secretaria Municipal da Saúde de São Paulo — Municipal health partner; Partnership for Healthy Cities — International cooperation partner; Universidade de São Paulo — Scientific support; Faculdade de Arquitetura e Urbanismo da Universidade de São Paulo — Architecture and urbanism research support; Instituto de Astronomia, Geofísica e Ciências Atmosféricas da Universidade de São Paulo — Climate-science research support; Bloomberg Philanthropies — Supporter of the Partnership for Healthy Cities; World Health Organization — Partner in the Partnership for Healthy Cities; Vital Strategies — Global health implementation partner
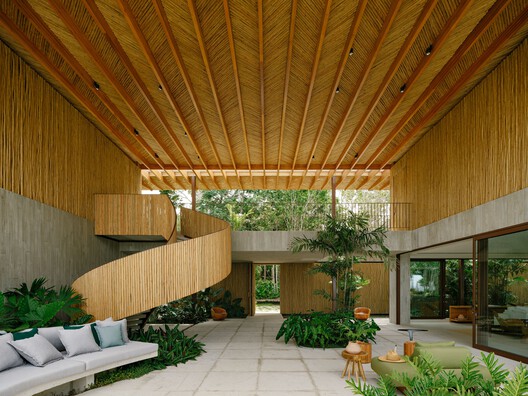
Newly released photography documents a substantial Brazilian coastal residence that integrates landscape, structure and interiors into a continuous tropical environment.
Location
Trancoso, Porto Seguro, Bahia, Brazil
Organizations
Padovani Arquitetos — Architecture and interior design; Lucas Padovani — Lead architect and creative director; Daniel Nunes — Landscape design; Hauz Construções — Builder
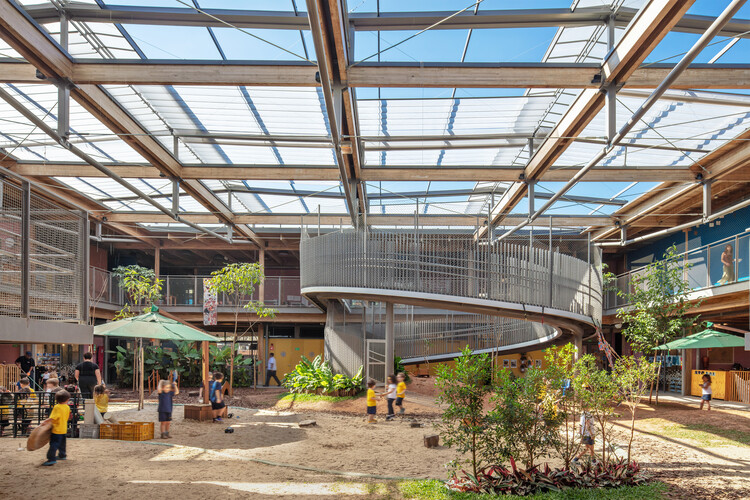
The completed 3,417-square-meter school combines mass timber, long-term spatial adaptability, cross-ventilated classrooms and a building-scale acoustic response to one of São Paulo’s busiest expressways.
Location
Colégio Santa Cruz, São Paulo, Brazil
Organizations
Andrade Morettin Arquitetos Associados — Architect; Vinicius Andrade — Lead architect; Marcelo Morettin — Lead architect; Marcelo Maia Rosa — Lead architect; Renata Andrulis — Lead architect; Izabel Sigaud — Project coordination; Companhia de Projetos Ltda — Structural engineering and consulting; Crosslam — Structural engineering and mass-timber consulting; Stamade — Structural engineering and consulting; Engesonda Fundações e Construções Ltda — Foundation engineering and construction consulting; Estúdio Lodi — Lighting design; Harmonia — Acoustics and environmental-sustainability consulting; André Paoliello Paisagistas Associados — Landscape design; Nelson Kon — Architectural photographer; Alberto Ricci — Architectural photographer
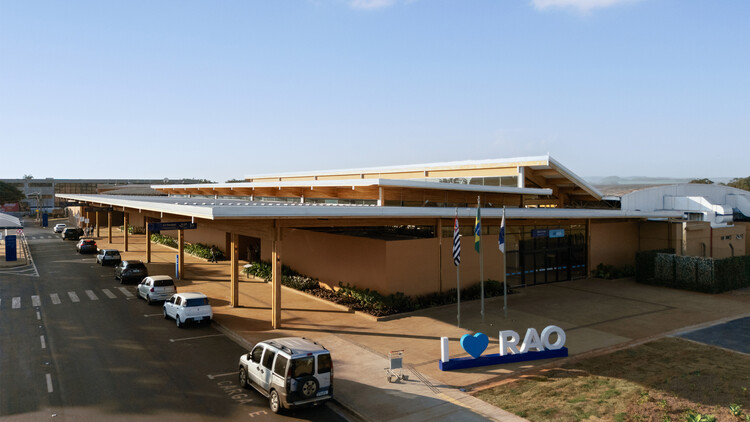
The completed Brazilian airport renovation is a strong public-infrastructure and mass-timber story: prefabricated wood allowed expansion without stopping airport operations while doubling passenger capacity and adding civic and commercial uses.
Location
Dr. Leite Lopes State Airport, Ribeirão Preto, São Paulo, Brazil
The first steel column is a significant construction milestone for an award-winning Brazilian research campus that combines elevated lightweight pavilions, student housing and ambitious Atlantic Forest restoration measures.
Location
Rua Barão de Oliveira Castro, Jardim Botânico, Rio de Janeiro, Brazil
Organizations
Institute for Pure and Applied Mathematics (IMPA) — Client and operator; Andrade Morettin Arquitetos — Architect; Brazilian Ministry of Education — Public funding partner; Brazilian Ministry of Science, Technology and Innovation — Public funding partner
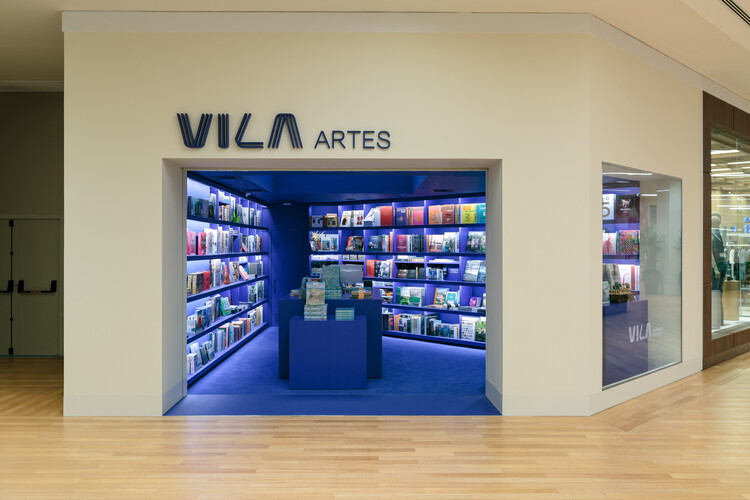
The newly documented Brazilian interior is a concise retail-design case study: monochromatic architecture, diffuse overhead light, and gallery-like presentation are used to slow circulation and elevate specialist books within a busy shopping center.
Location
MorumbiShopping, Avenida Roque Petroni Júnior 1089, São Paulo, Brazil
Organizations
ARCHITECTS OFFICE — Architecture and interior design; Livraria da Vila — Client and operator; Felco — Project photography