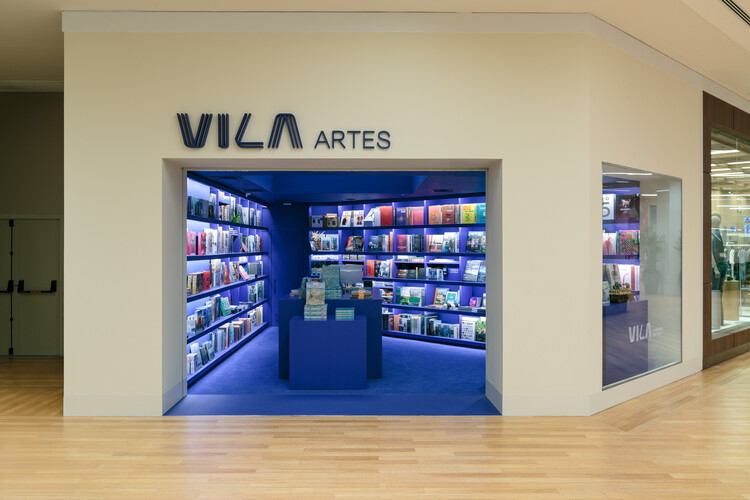
The newly documented Brazilian interior is a concise retail-design case study: monochromatic architecture, diffuse overhead light, and gallery-like presentation are used to slow circulation and elevate specialist books within a busy shopping center.
MorumbiShopping, Avenida Roque Petroni Júnior 1089, São Paulo, Brazil
About this story
ARCHITECTS OFFICE designed the specialist Livraria da Vila Artes shop as an immersive environment for approximately 3,000 books on art, architecture, design, fashion, photography, gastronomy, and lifestyle. A restrained beige perimeter separates the store from the shopping center, while an entirely blue interior unifies floors, walls, shelves, and ceiling. A central stretched luminous element introduces diffuse light and visually absorbs technical infrastructure.
Status and timeline
Opened March 18, 2026. Newly released project documentation and photography were published in August 2026.
Design highlights
Yves Klein-inspired blue monochrome; dissolution of conventional floor-wall-ceiling hierarchies; bookstore conceived as gallery; outwardly quiet beige threshold; diffuse skylight effect; architecture used to decelerate movement and concentrate attention on book covers.

