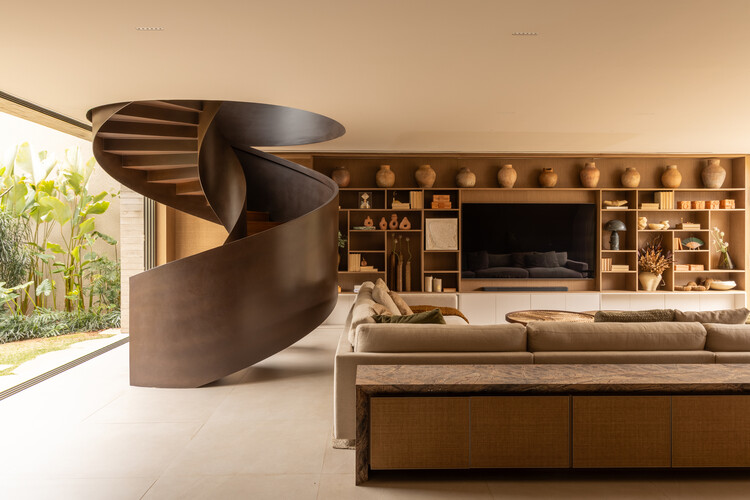
A recently published Brazilian house offers a locally relevant residential-design lead, with a clear material palette and a strong indoor-outdoor relationship; publication coverage supports a review draft, although independent project confirmation is still needed.
São Paulo, Brazil
About this story
ArchDaily’s project feature describes JCB House as a 450-square-meter single-family residence by SUITE in São Paulo. The project organizes integrated spaces through a play of solids and voids and connects the living room to entry and internal gardens. Materials include concrete, stone, wood, and weathering steel. A spiral stair links the living room, outdoor area, and upper floor. The article credits lead architects Carolina Mauro, Daniela Frugiuele, Luiza Monari, and Filipe Troncon, and credits photographs to Pedro Ocanhas. SUITE’s Entrelaço coffee table is described as using reclaimed silk-straw threads, hand-woven over wooden frames.
Status and timeline
Designed and developed from 2024 to 2026; ArchDaily lists the project year as 2026. The house is presented as completed.
Design highlights
Indoor-outdoor continuity, gardens as organizing elements, natural-aging materials, and a custom upcycled coffee table are notable concepts reported in the project feature.