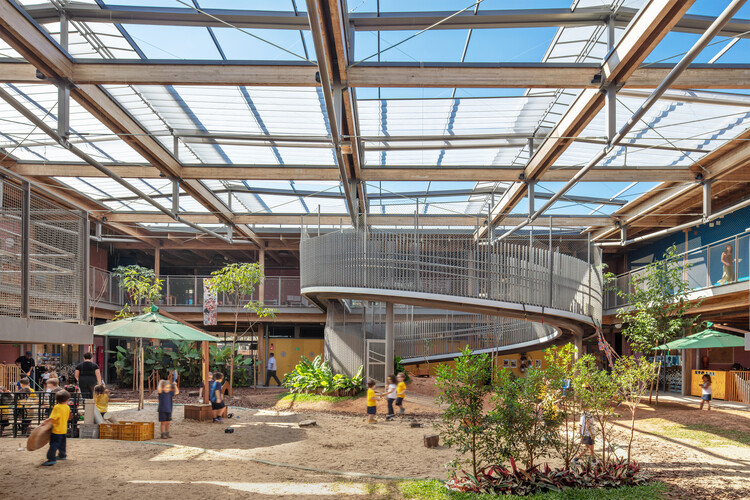
Colégio Santa Cruz, São Paulo, Brazil
About this story
Andrade Morettin Arquitetos Associados designed the new Colégio Santa Cruz kindergarten as a courtyard building that shields teaching spaces from Marginal Pinheiros traffic noise while opening northward. Ground-floor classrooms surround a sensory central garden and each connects to a private planted backyard, supporting natural light, cross-ventilation and indoor-outdoor teaching. Upper-level art, dining and administrative spaces open to covered terraces. The predominantly glulam structure is part of a hybrid system incorporating concrete, steel and drywall.
Status and timeline
Completed in 2026 and newly published with full photography and project credits.
Design highlights
The building as an acoustic barrier; mass-timber educational construction; central sensory garden; cross-ventilated classrooms; classroom backyards; playful ramp circulation; mobile furniture; modular structure designed for future pedagogical change.

