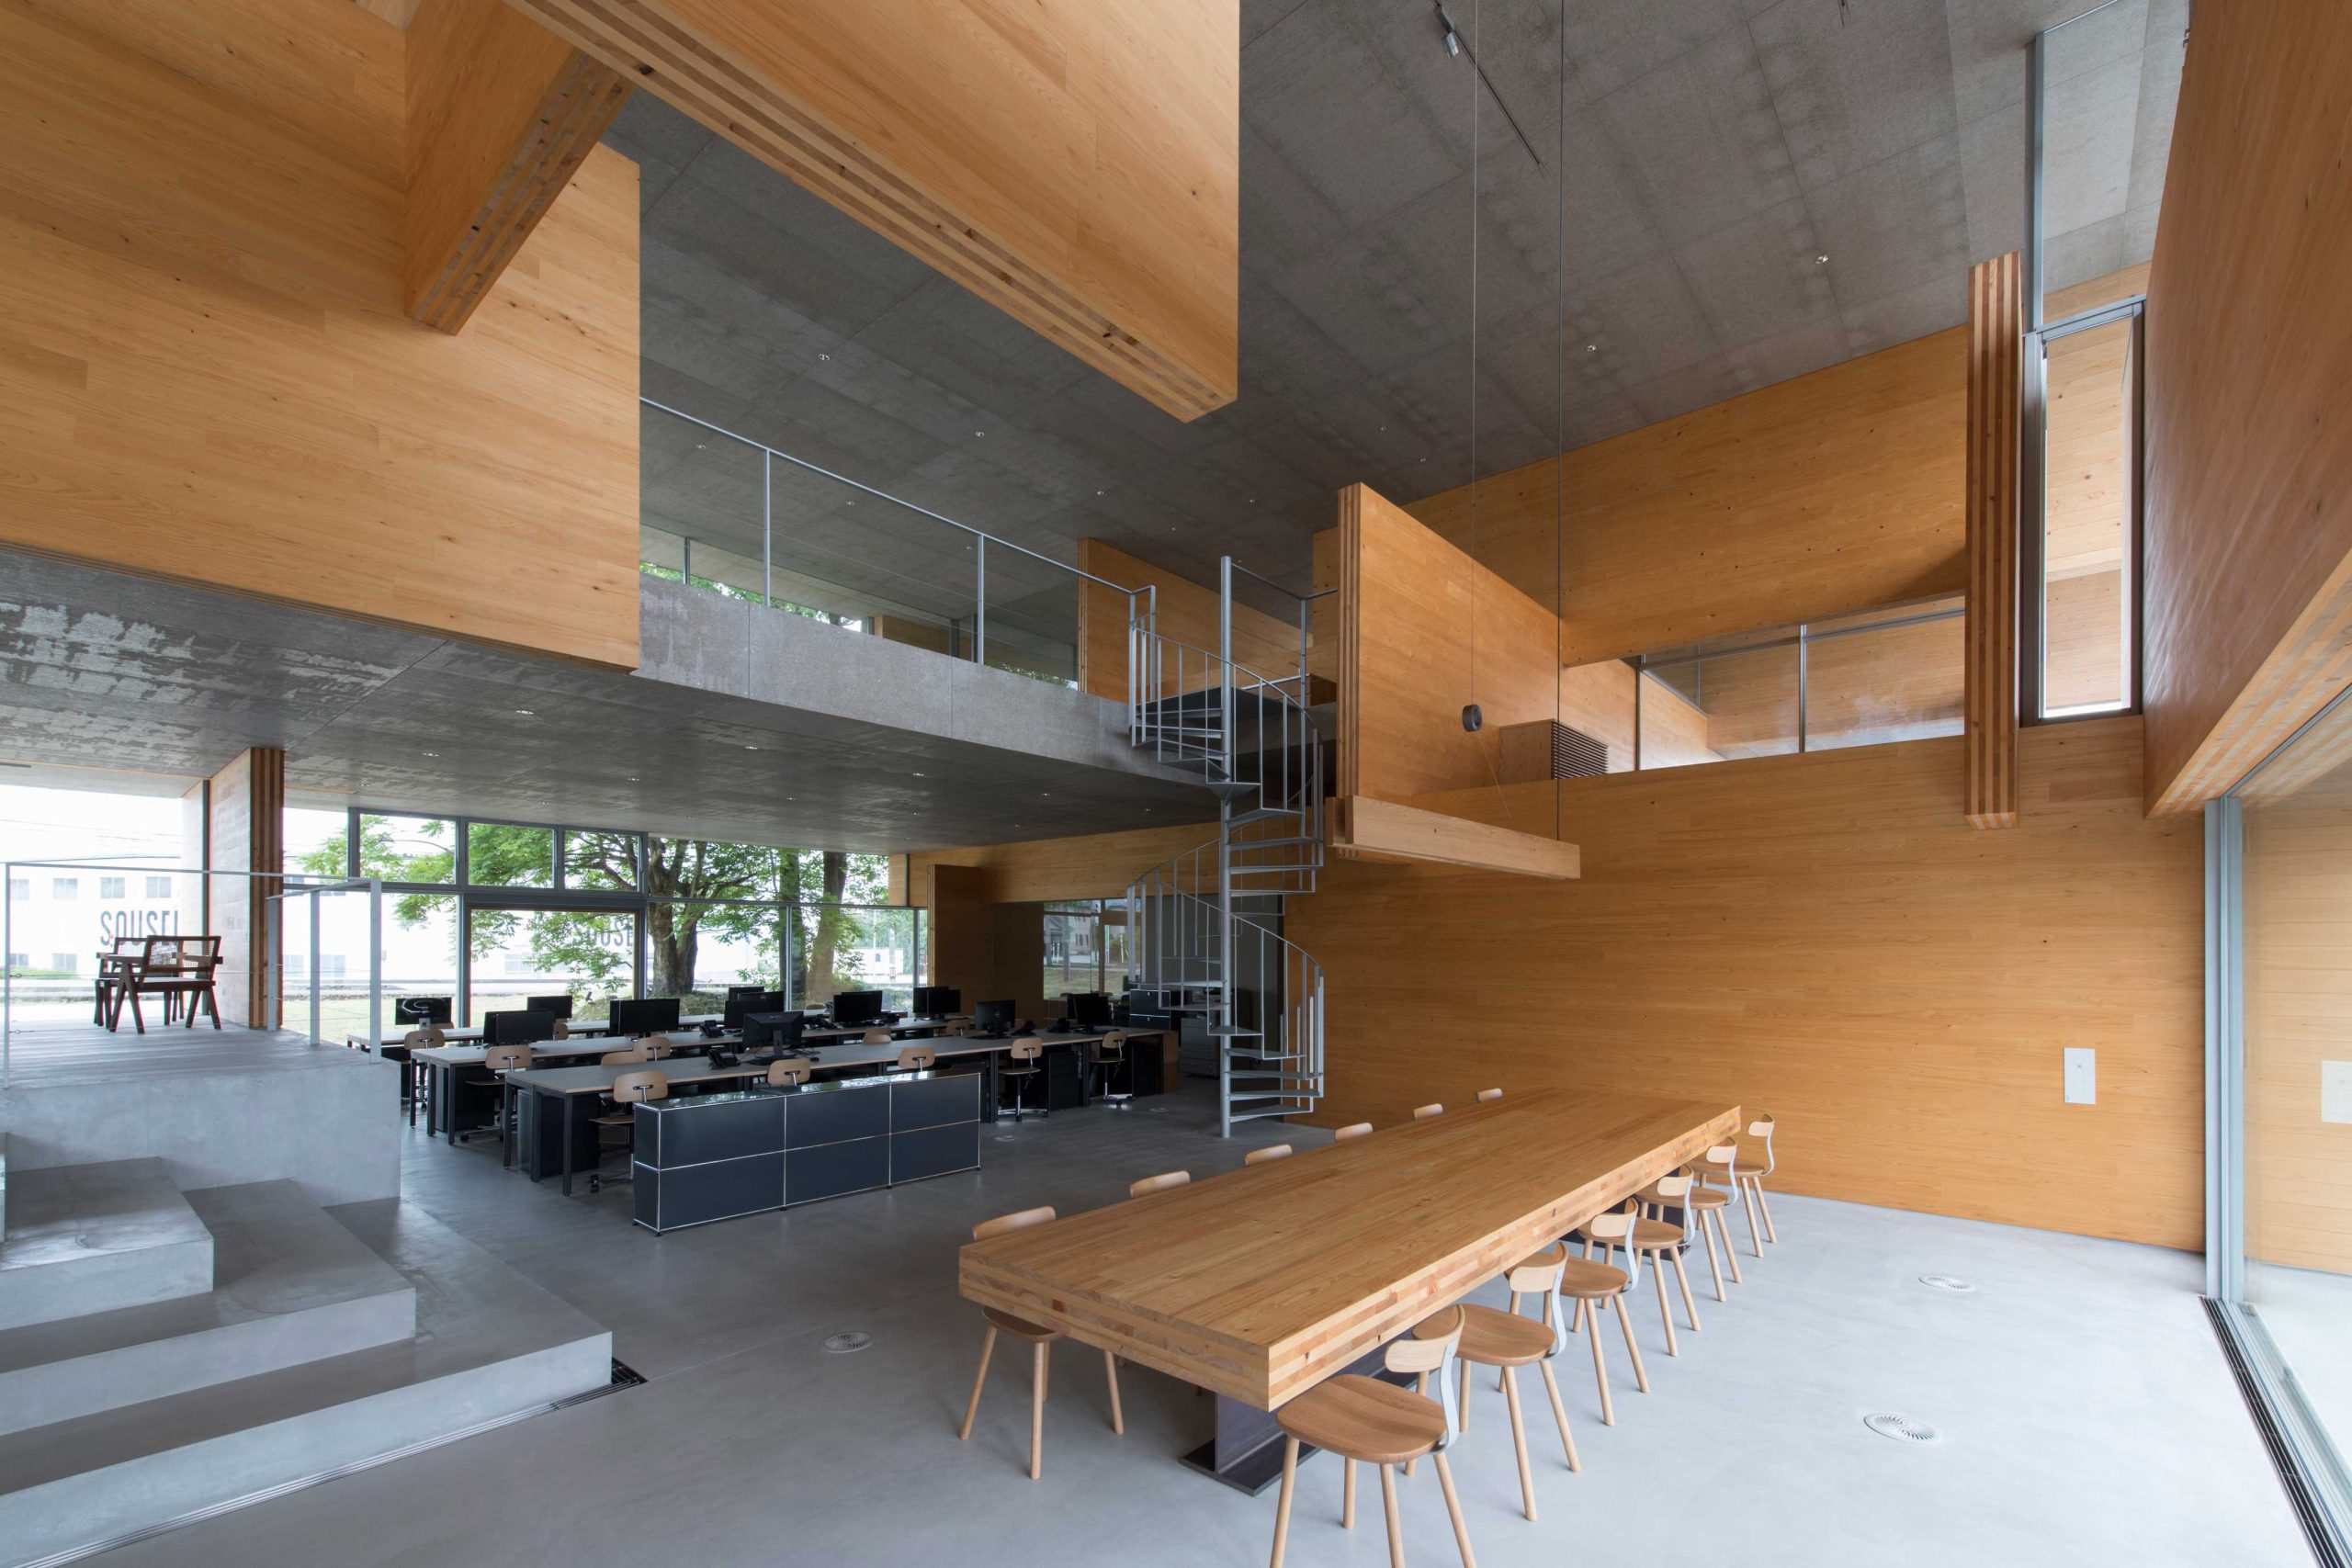
A strong timber-technology and workplace story: STROOG’s headquarters turns large-format CLT panels and proprietary concealed connectors into a module-free, demountable structural lattice. The completed building functions simultaneously as an office, a demonstration of the client’s engineering capabilities, and a built argument for adaptable mass-timber systems. Its significance is reinforced by the 2025 BCS Prize and 2024 CLT OF THE YEAR — PIONEER recognition.
Location
452 Oenoki, Namerikawa-shi, Toyama 936-0874, Japan
Organizations
MOUNT FUJI ARCHITECTS STUDIO — Architectural design; Stroog Inc. — Client; structural BIM modeling; precut fabrication; connector development and supply; KMC — Structural engineering; Ken Kamachi is the individually credited engineer; 辻建設株式会社 (Tsuji Construction Co., Ltd.) — Construction; 新良太写真事務所 (Ryota Atarashi Photography Office) — Photography
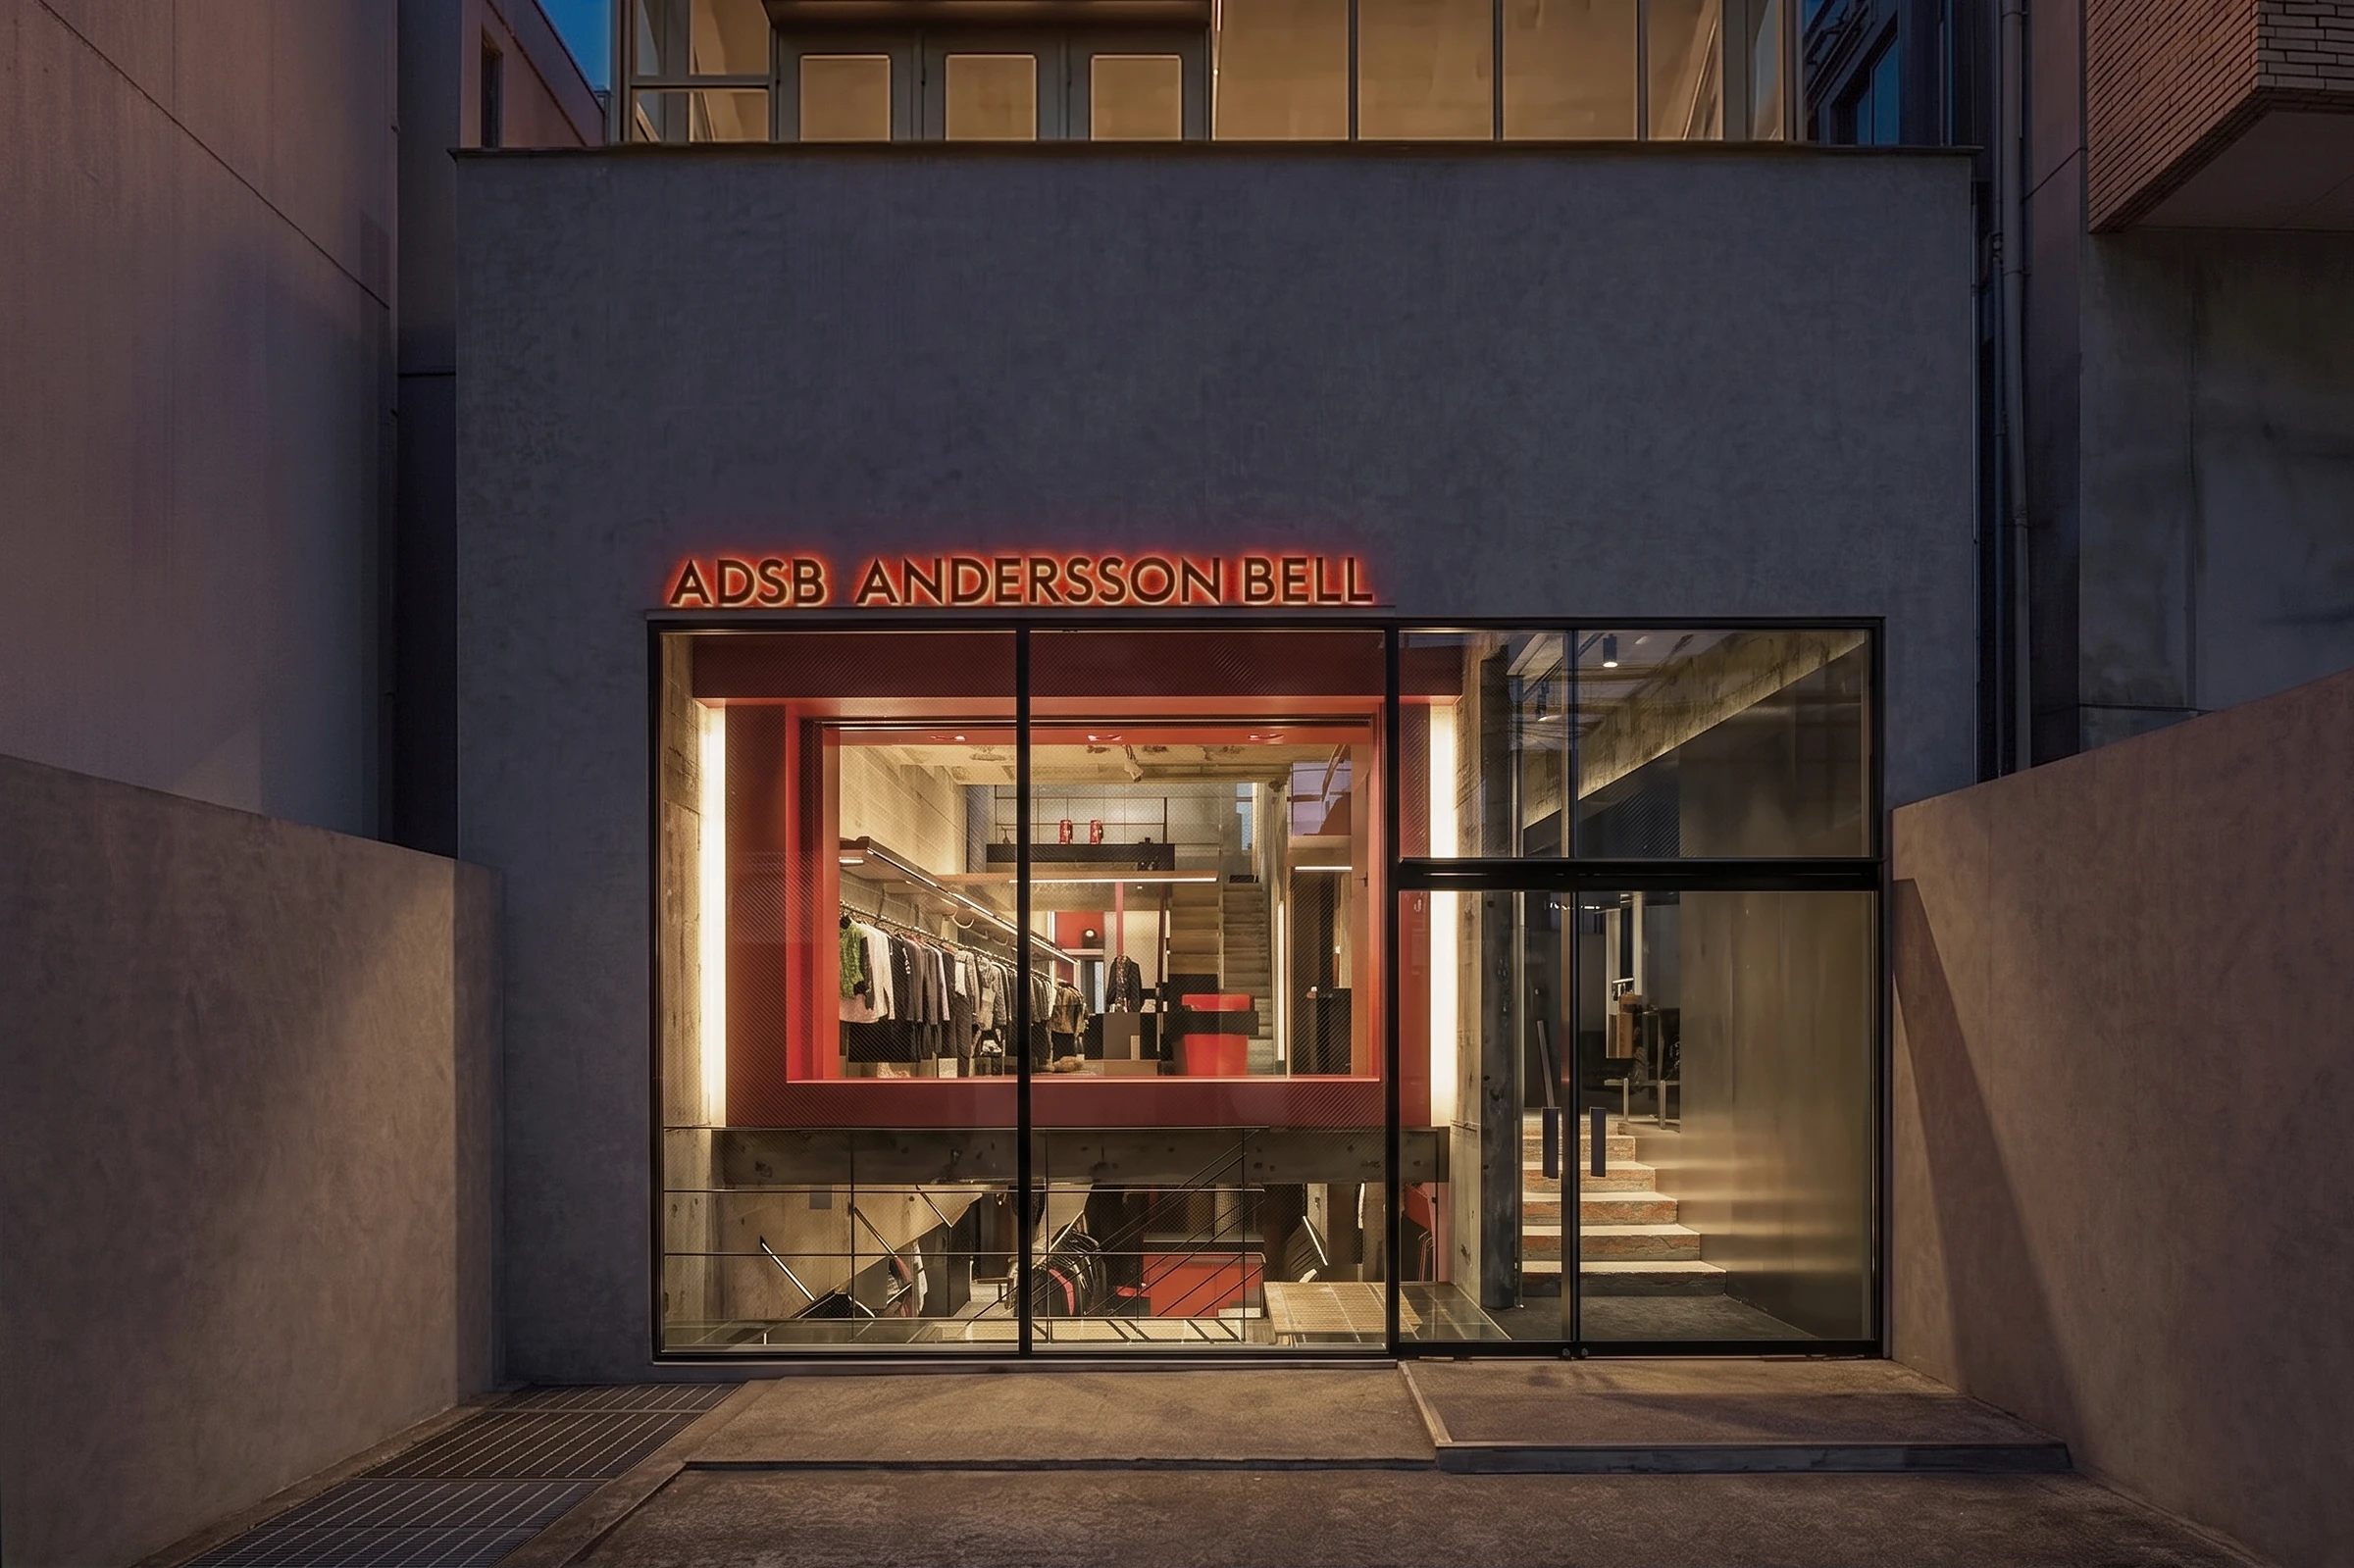
A visually strong retail-adaptation project that preserves a 1993 exposed-concrete shell while using a three-level red-to-yellow color progression, reflective materials and custom furniture to translate Andersson Bell’s brand identity into space. The intervention offers a substantive case study in working with—not concealing—an existing Brutalist interior.
Location
ADSB Andersson Bell Aoyama, 5-49-2 Jingumae, Shibuya, Tokyo 150-0001, Japan
Organizations
I IN Inc. — Interior design and custom furniture design; Andersson Bell — Fashion brand and flagship-store occupant; Tomooki Kengaku Photography — Photography
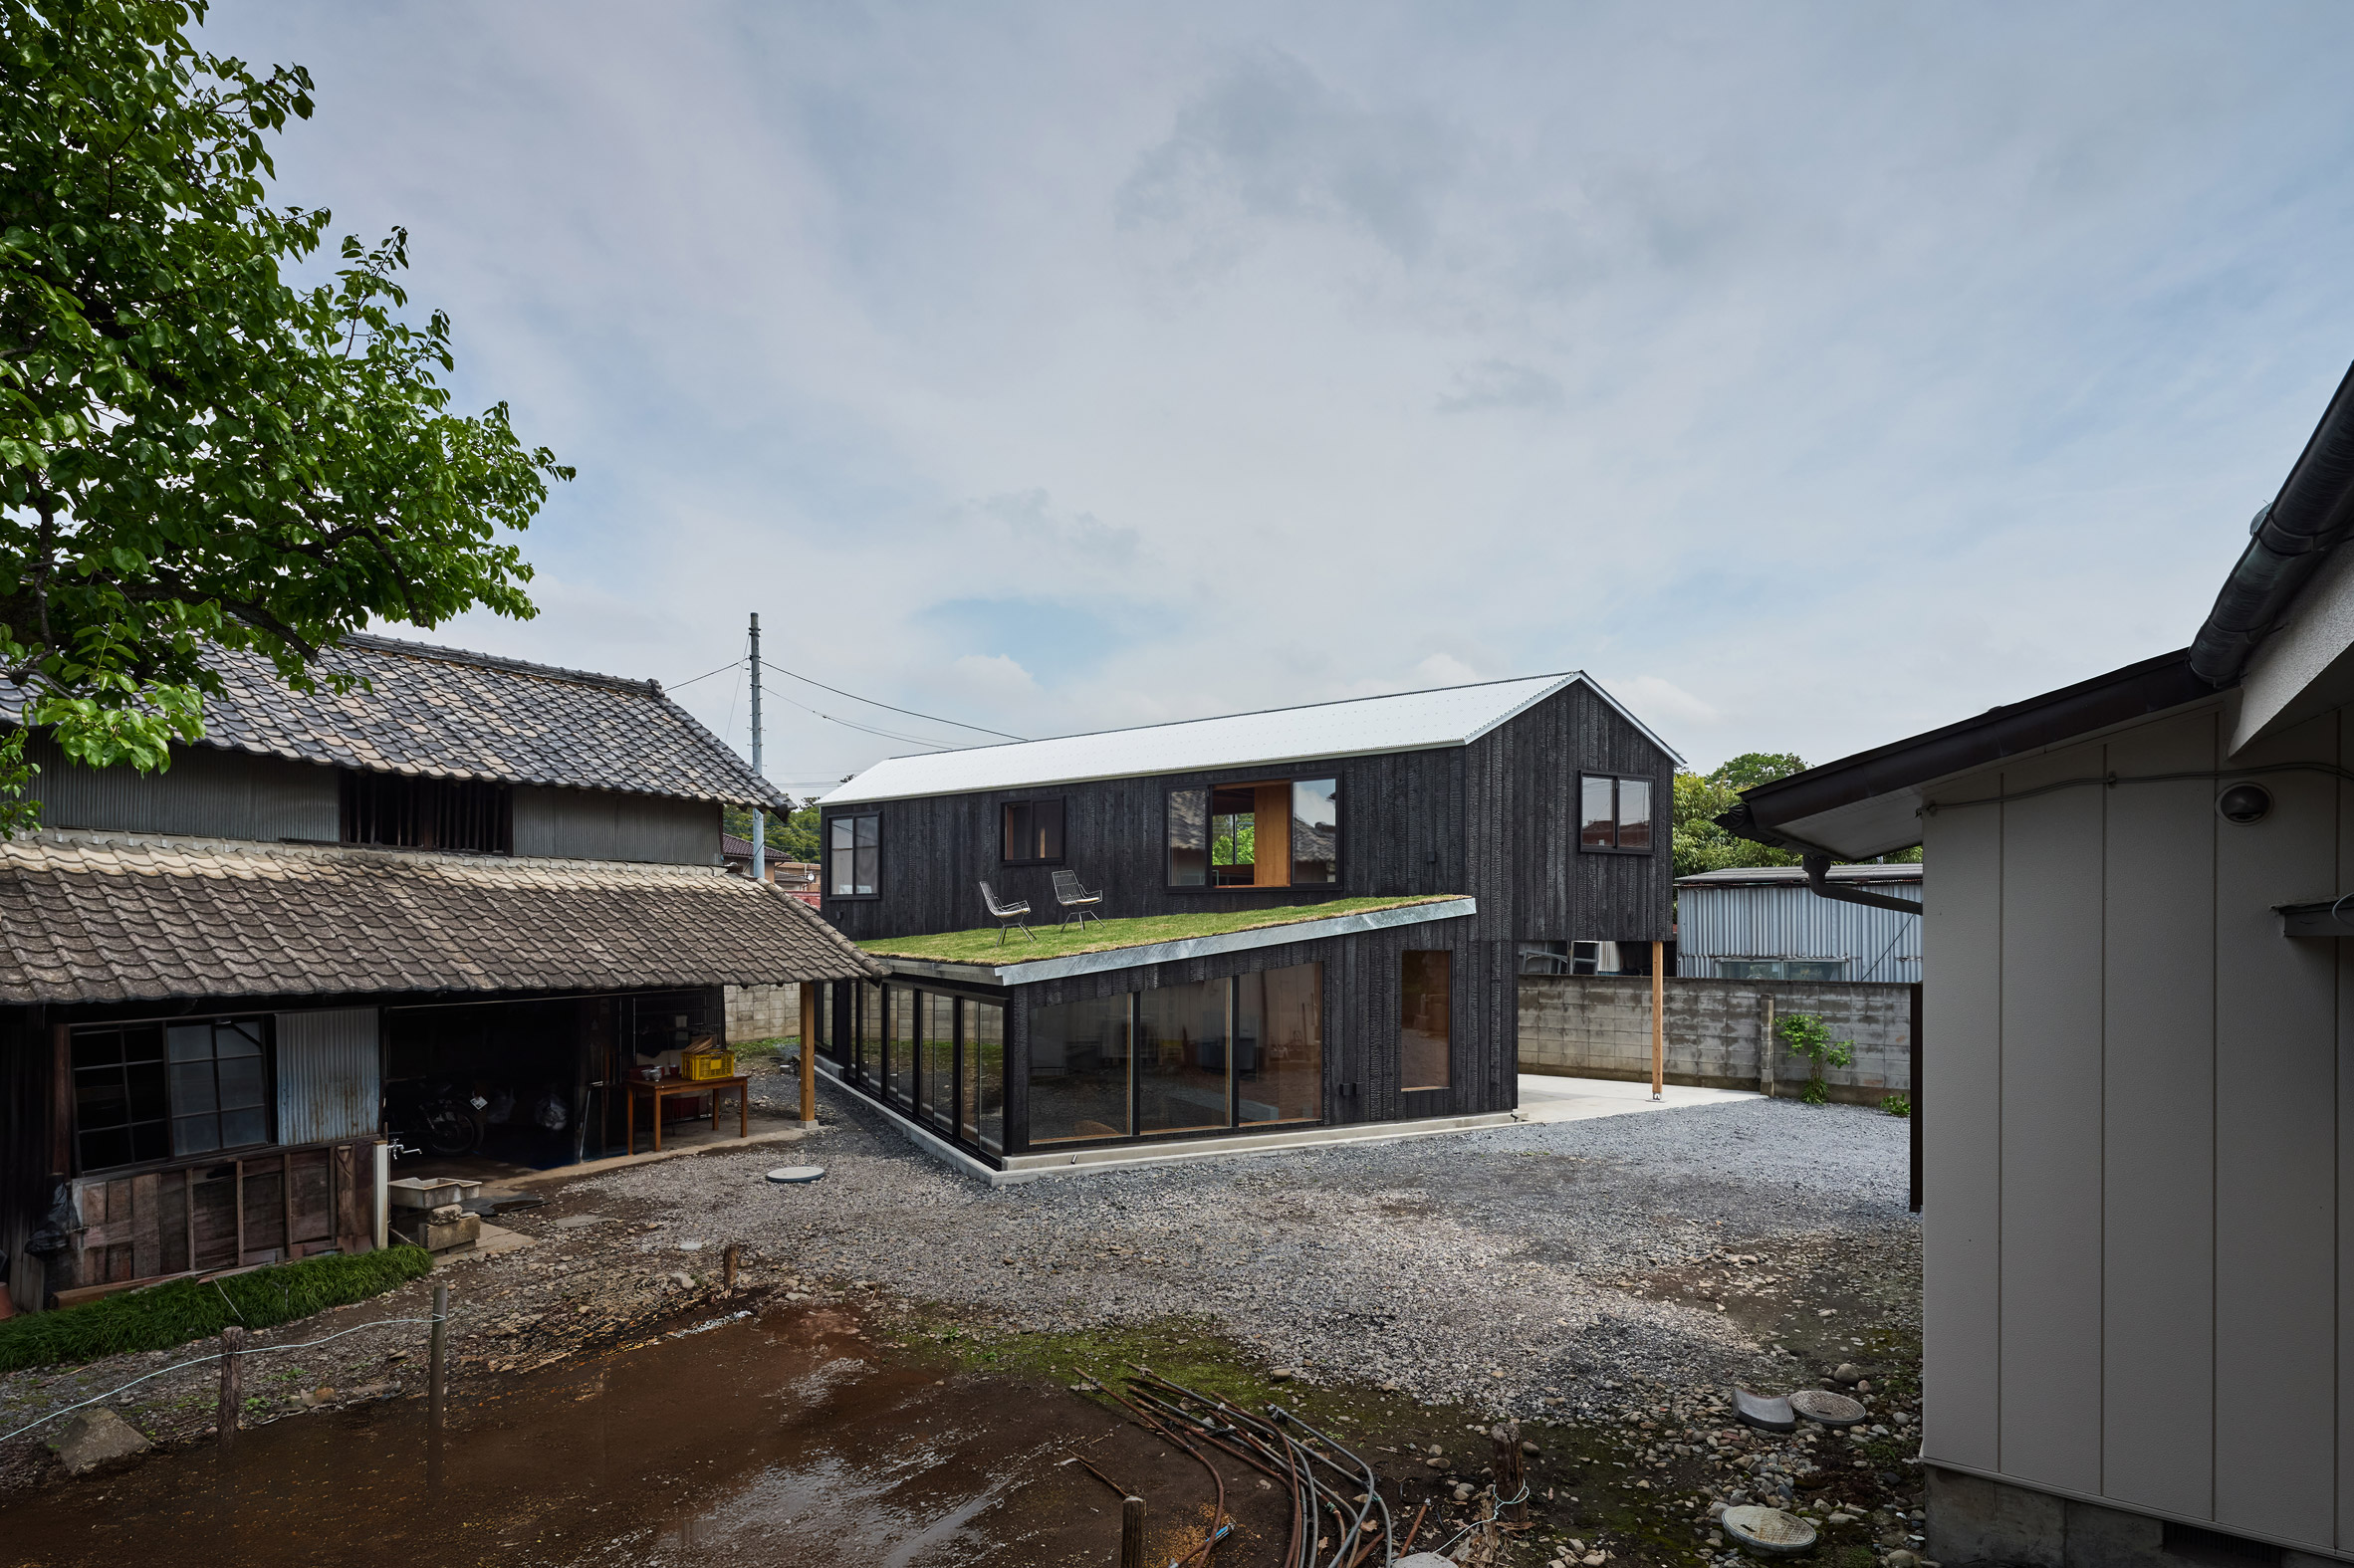
A thoughtful multigenerational infill house that preserves the working life and perceived openness of an existing family yard. Its sunken living level, planted roof, cantilevered upper floor and layered interior demonstrate a strong architectural response to density without treating the site as a blank slate.
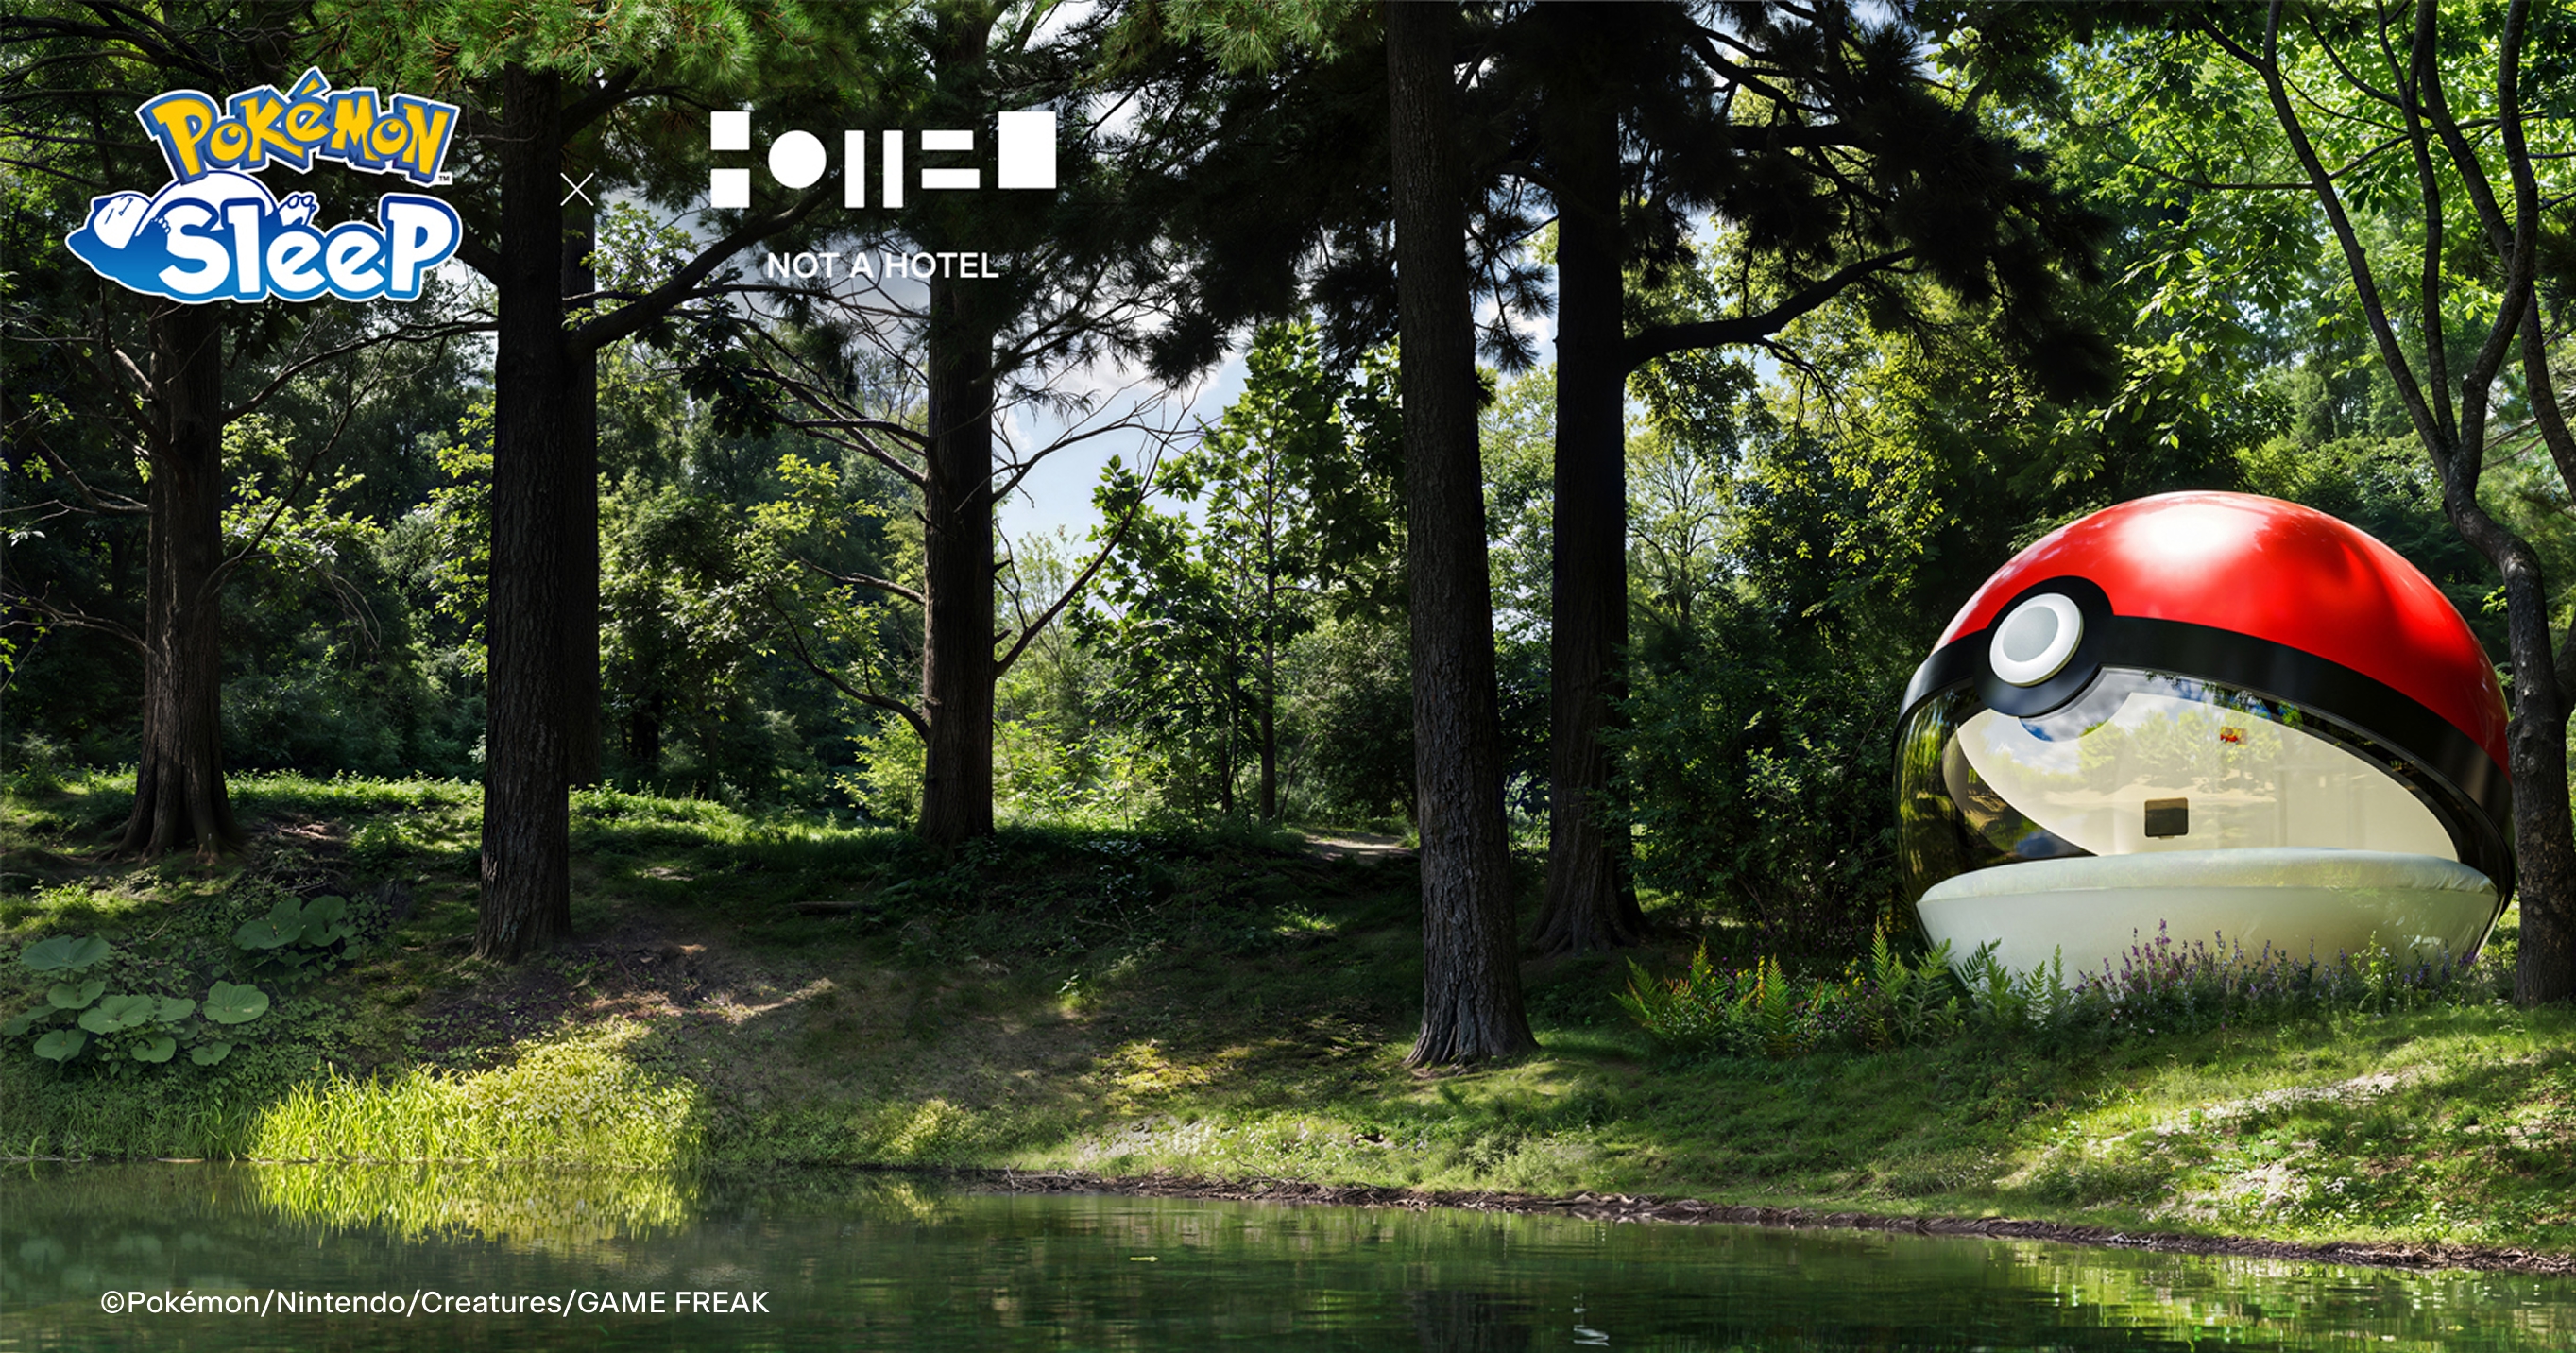
A highly visual crossover between experiential architecture, product design, hospitality technology and entertainment licensing. NOT A HOTEL ARCHITECTS translated the Poké Ball into an inhabitable three-metre sphere rather than decorating a conventional hotel room. Editorial timing is immediate because the first lottery deadline is September 17, 2026 at 23:59 JST; coverage must clearly state that this is a temporary, winners-only experience rather than a publicly bookable hotel.
Location
Undisclosed lakeside site in Tomakomai, Hokkaido, Japan
Organizations
NOT A HOTEL Inc. — Project developer, hospitality operator and collaboration partner; its in-house smart-home team developed the room-control and Pokémon-responsive lighting system.; NOT A HOTEL ARCHITECTS — Architectural design and planning.; The Pokémon Company — Pokémon intellectual-property partner, Pokémon Sleep publisher and organizer of the lodging campaign.; Morght Inc. — Operator of the NELL bedding brand; the project uses a custom circular NELL mattress with 2,350 pocket coils.; NewColor inc. — Project photography, as credited by The Japan Times and Tomakomai Minpo/Hokkaido News Link; the official project pages do not display the photographer credit.
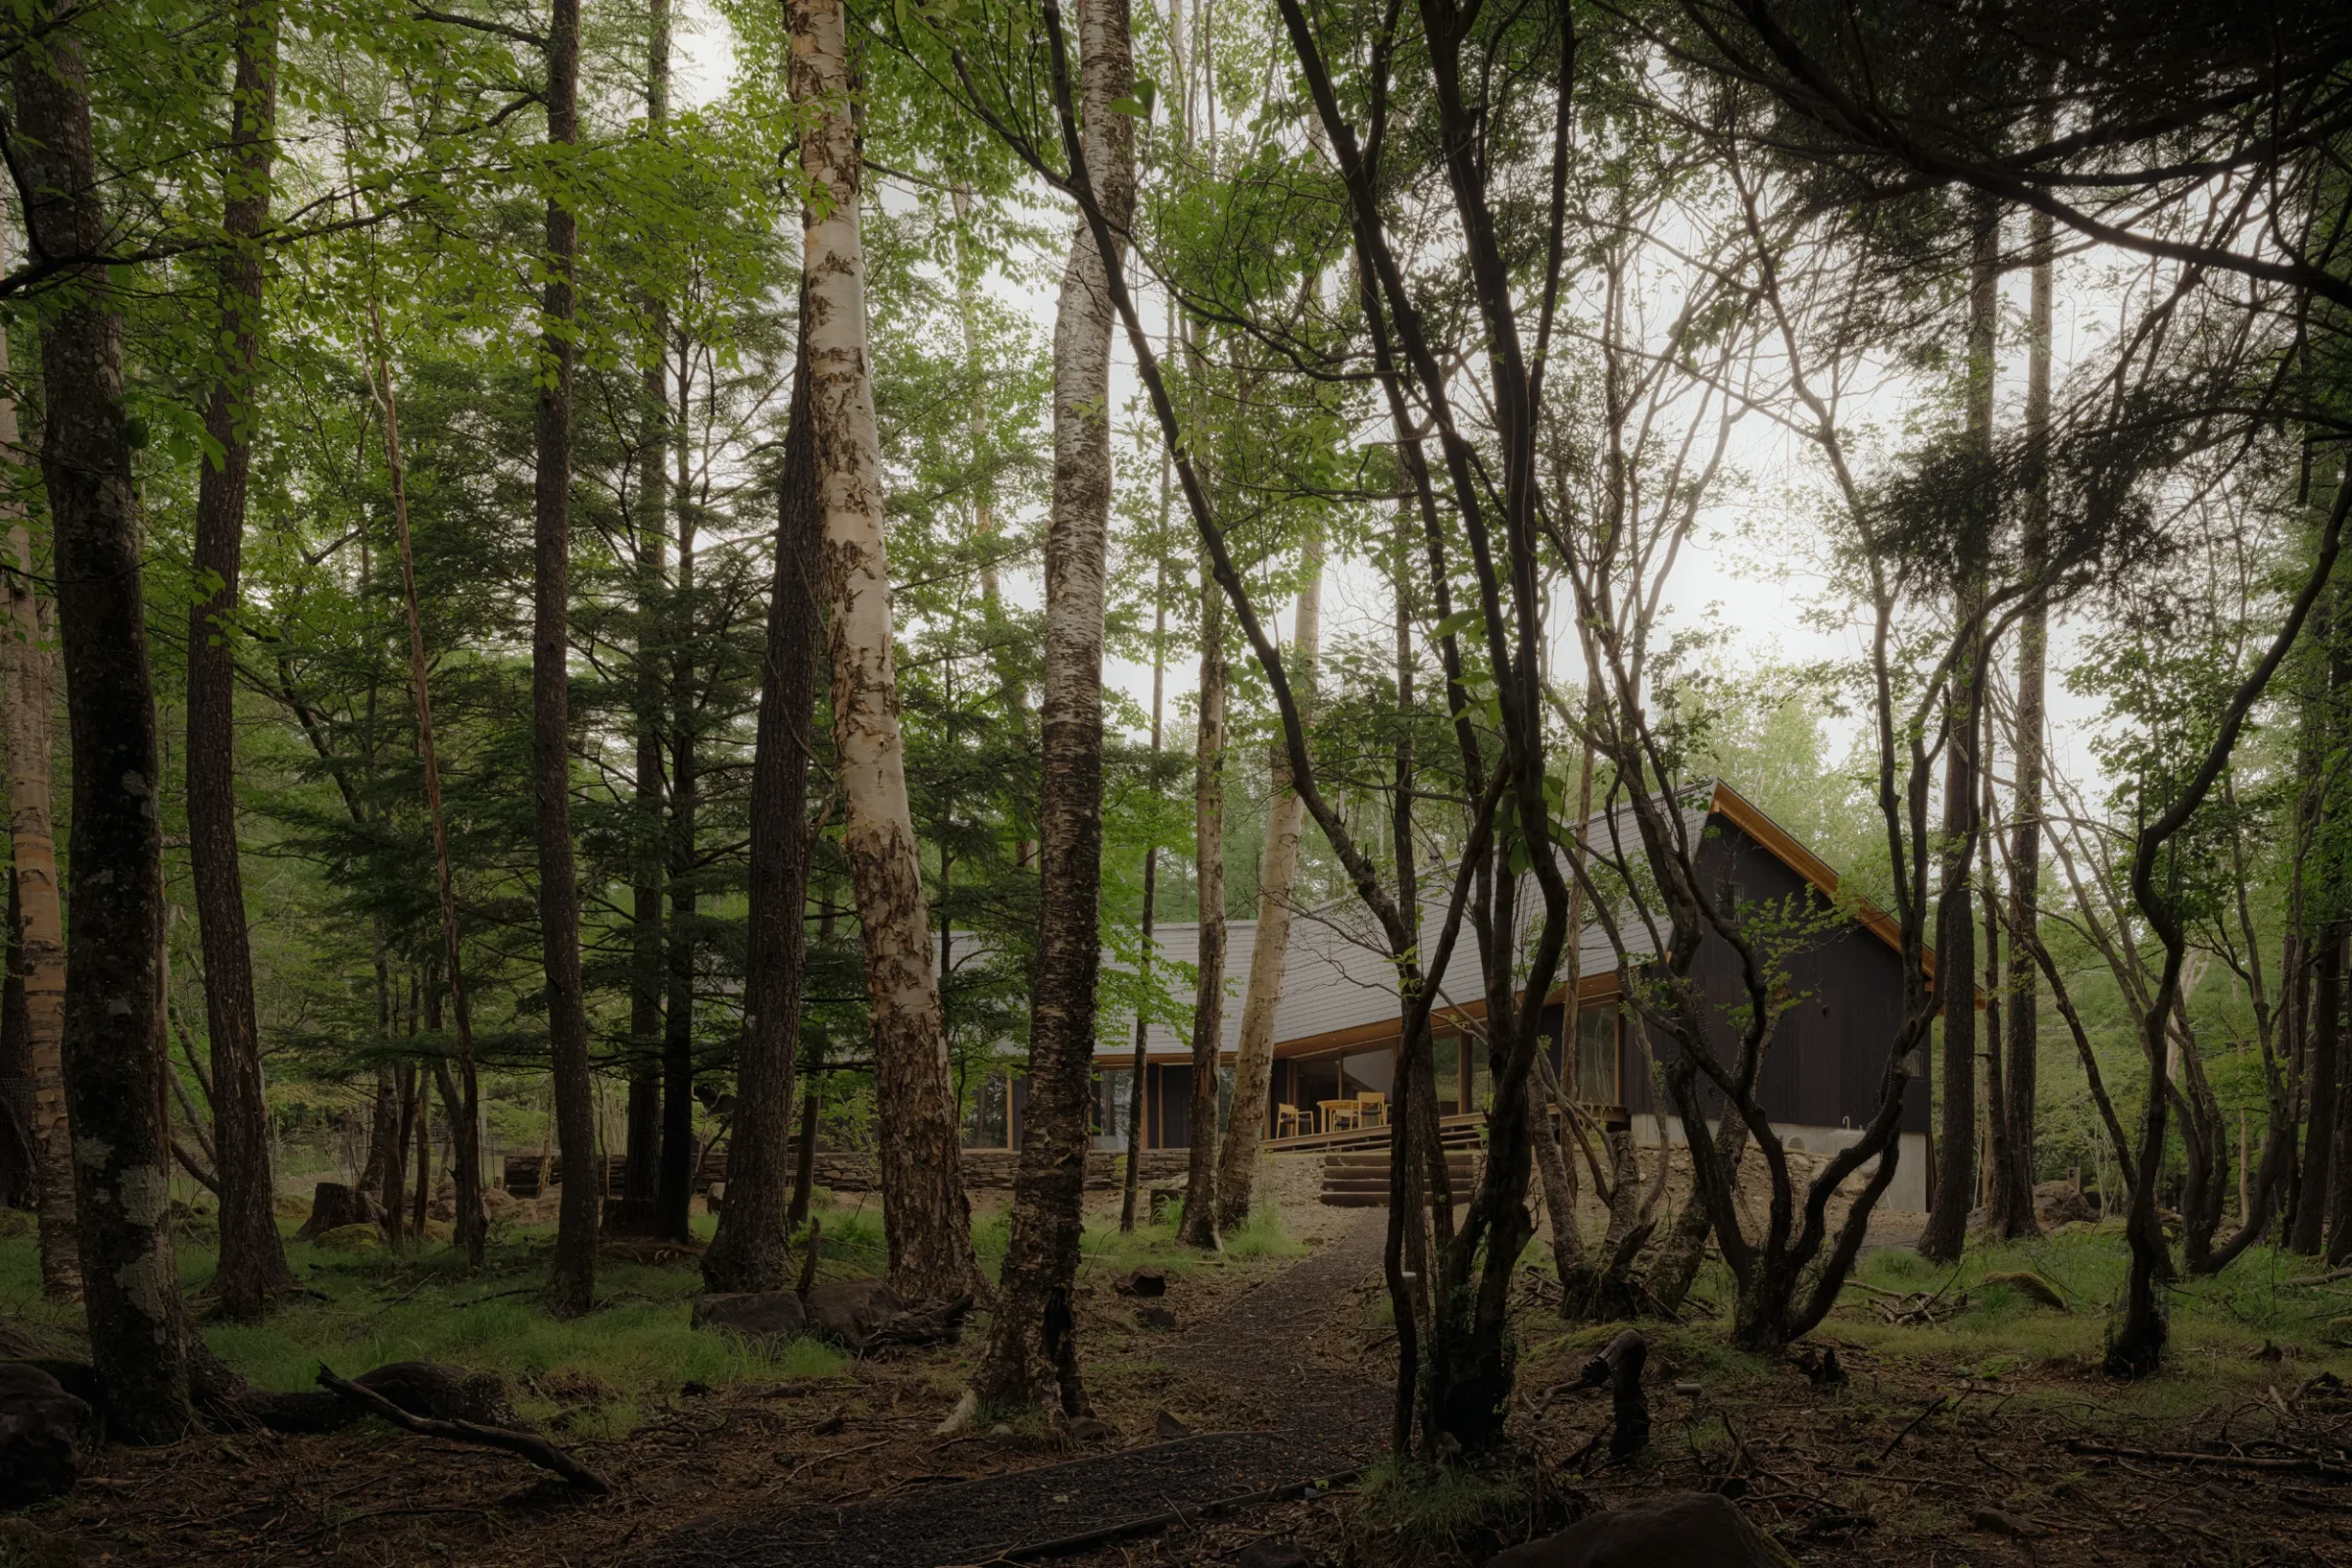
A refined Japanese mountain retreat that treats privacy, seasonal occupation, timber structure and landscape as one composition. Its bent single-storey plan, low panoramic openings, preserved woodland and restrained material palette offer a strong residential case study, newly documented with professional photography.
Location
Yatsugatake plateau, Nagano Prefecture, Japan; exact locality and address are not publicly disclosed.
One of the field's highest-profile international honors has gone to the Polish-American architect, creating a timely opportunity to reassess a career shaped by museums, memorials, cultural memory and emotionally charged urban interventions.
Location
Tokyo, Japan
Organizations
Japan Art Association — Awarding organization; Studio Libeskind — Daniel Libeskind's architecture practice
Kusama fundamentally changed the design of immersive cultural experience through mirrored rooms, repetition, pattern, sculpture and highly controlled spatial environments. Her studio’s announcement today warrants immediate coverage focused on her influence across exhibition design, interiors, fashion and public art.
Location
Tokyo, Japan
Organizations
Yayoi Kusama Inc. — Artist organization issuing the announcement; Yayoi Kusama Studio Inc. — Artist studio issuing the announcement
A newly documented Shigeru Ban hospitality project uses contrasting coastal and mountain façades, a monumental timber entrance, and a daylit atrium to turn a medically supported wellness program into an architectural destination.
Location
2942-39 Iwaya, Awaji City, Hyogo Prefecture, Japan
Organizations
Shigeru Ban Architects — Architectural design; Pasona Resort Inc. — Developer and operator; Pasona Group Inc. — Parent organization and regional-revitalization sponsor; Nitori Co., Ltd. — Sensor-bed development collaborator; MinebeaMitsumi Inc. — Sensor-bed development collaborator; Kobe University Hospital — Medical-support program collaborator
The live relocation of an intact historic keep is an exceptional preservation and construction story. It demonstrates how traditional building-moving knowledge, public participation and long-term masonry conservation can converge in a nationally important heritage project.
Location
Hirosaki Park and Hirosaki Castle, Hirosaki, Aomori Prefecture, Japan
Organizations
City of Hirosaki — Project authority and event organizer; Hirosaki Park — Historic site and event venue