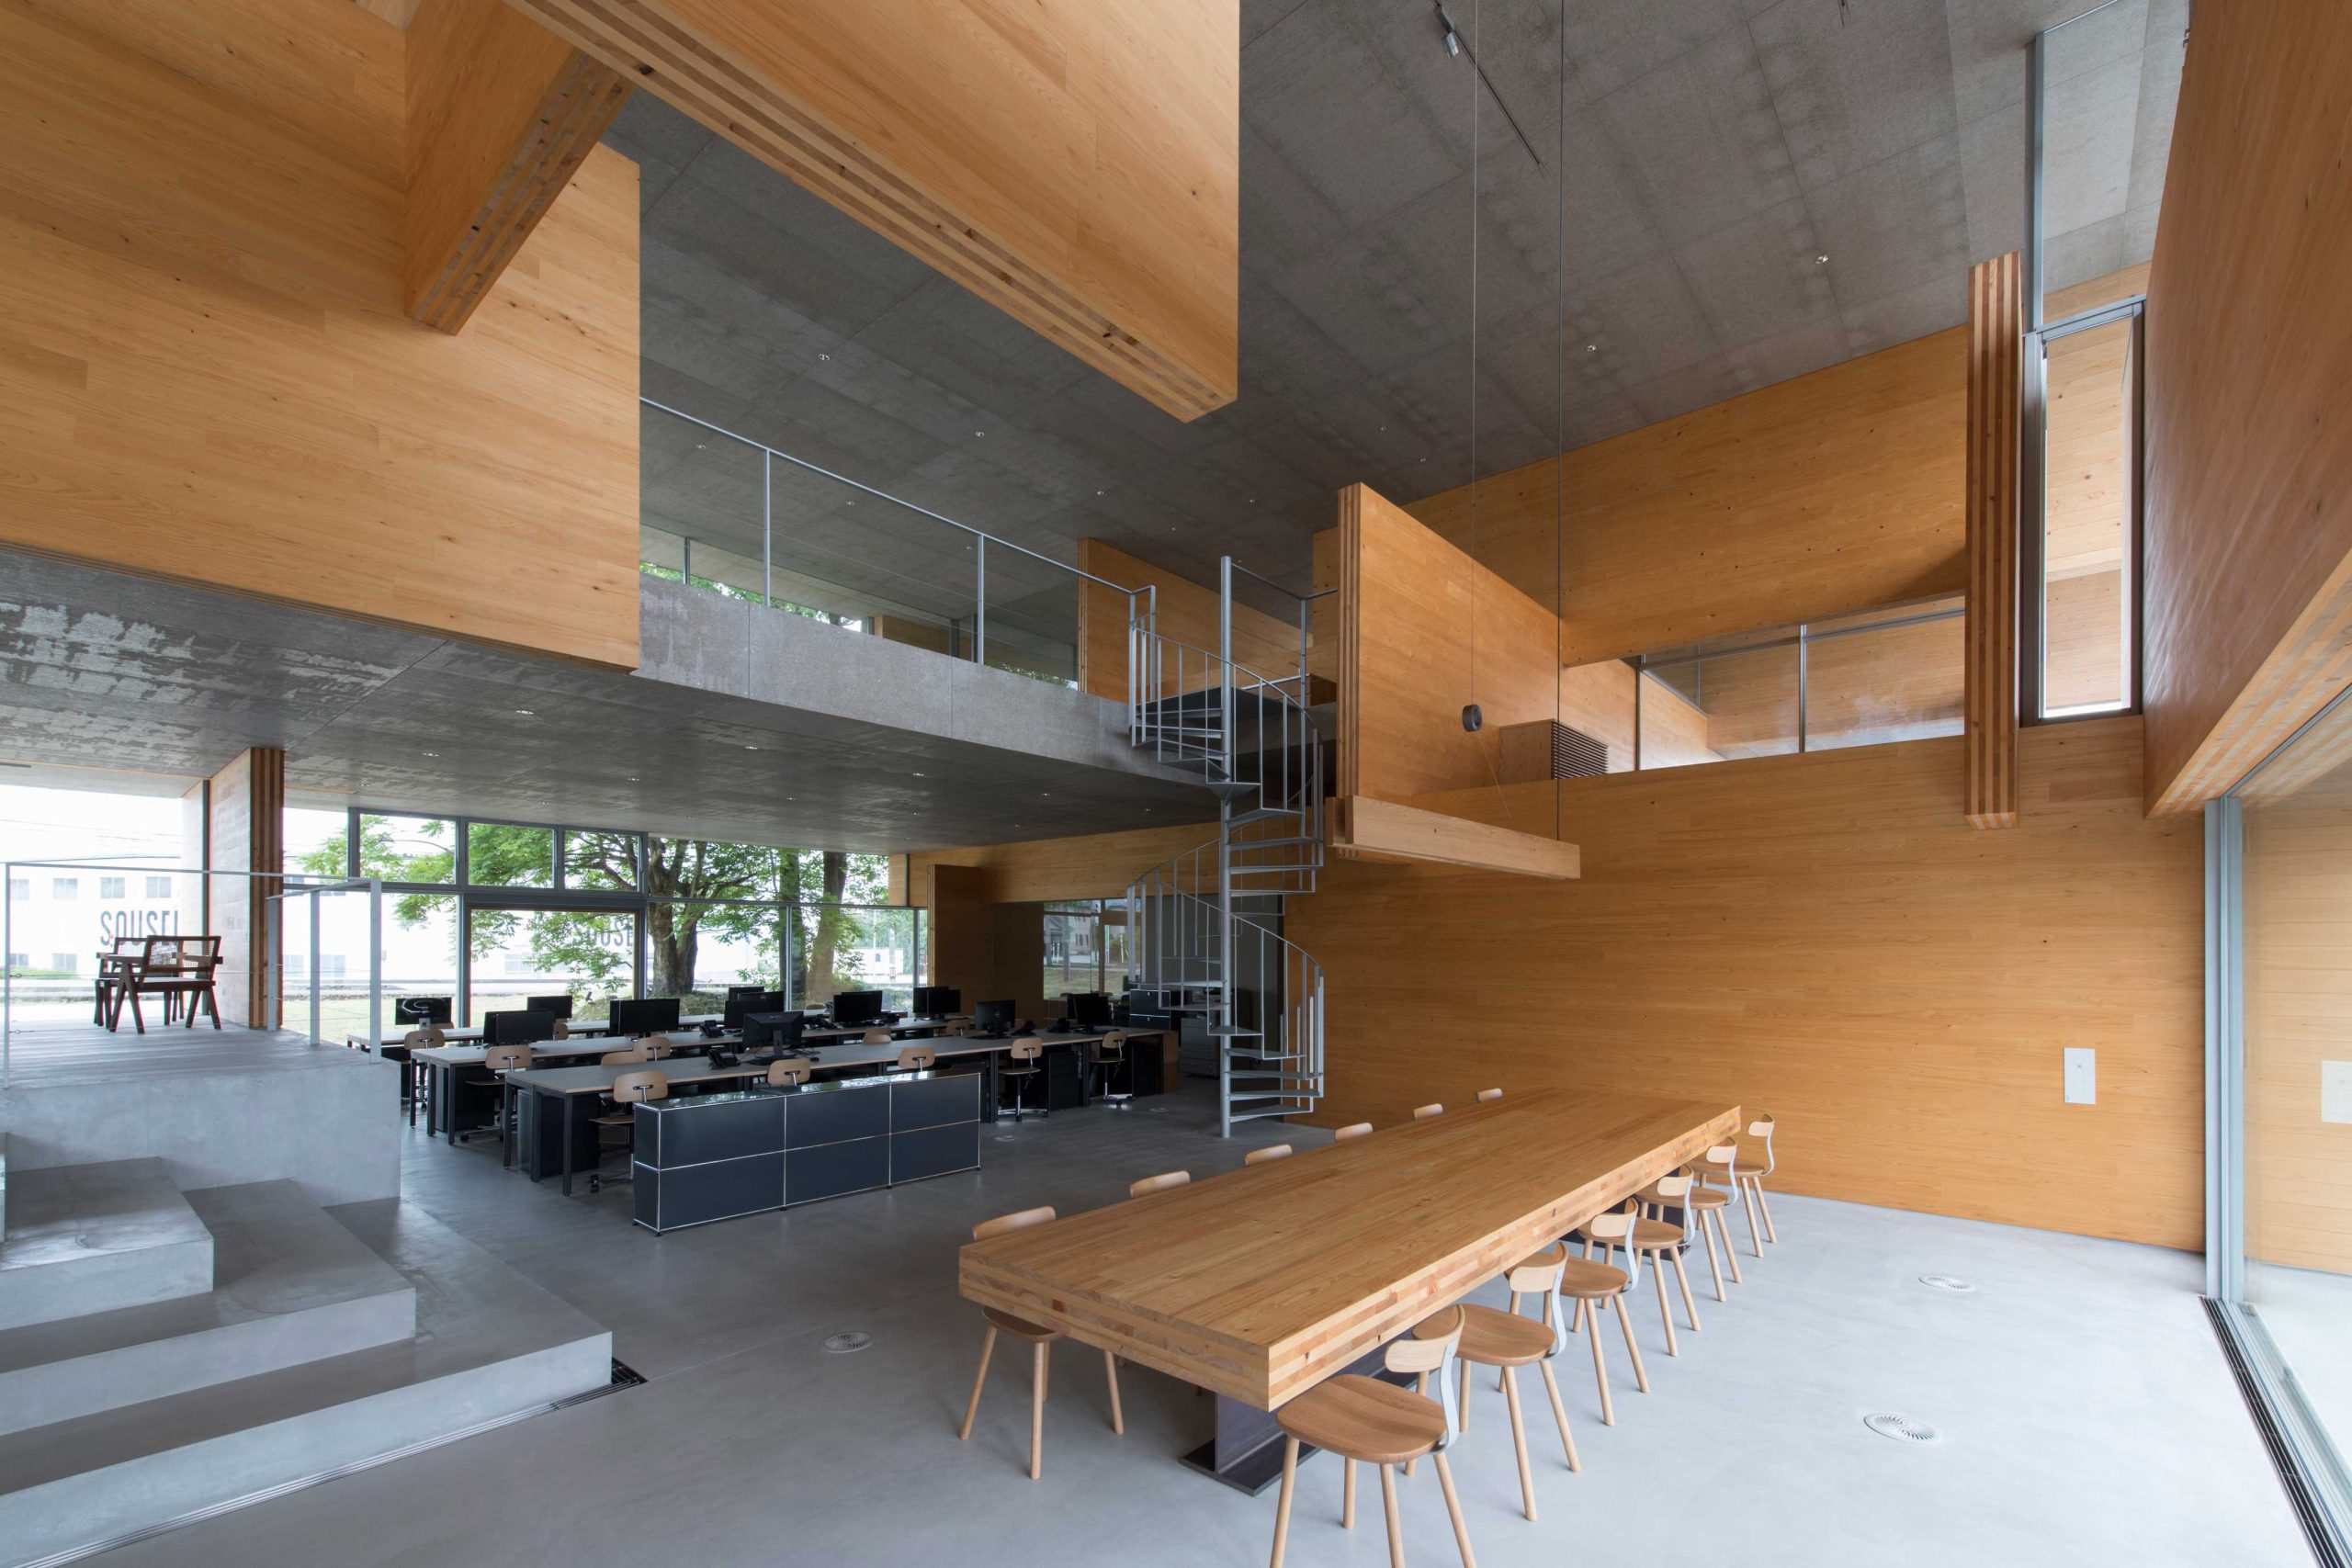
A strong timber-technology and workplace story: STROOG’s headquarters turns large-format CLT panels and proprietary concealed connectors into a module-free, demountable structural lattice. The completed building functions simultaneously as an office, a demonstration of the client’s engineering capabilities, and a built argument for adaptable mass-timber systems. Its significance is reinforced by the 2025 BCS Prize and 2024 CLT OF THE YEAR — PIONEER recognition.
Location
452 Oenoki, Namerikawa-shi, Toyama 936-0874, Japan
Organizations
MOUNT FUJI ARCHITECTS STUDIO — Architectural design; Stroog Inc. — Client; structural BIM modeling; precut fabrication; connector development and supply; KMC — Structural engineering; Ken Kamachi is the individually credited engineer; 辻建設株式会社 (Tsuji Construction Co., Ltd.) — Construction; 新良太写真事務所 (Ryota Atarashi Photography Office) — Photography
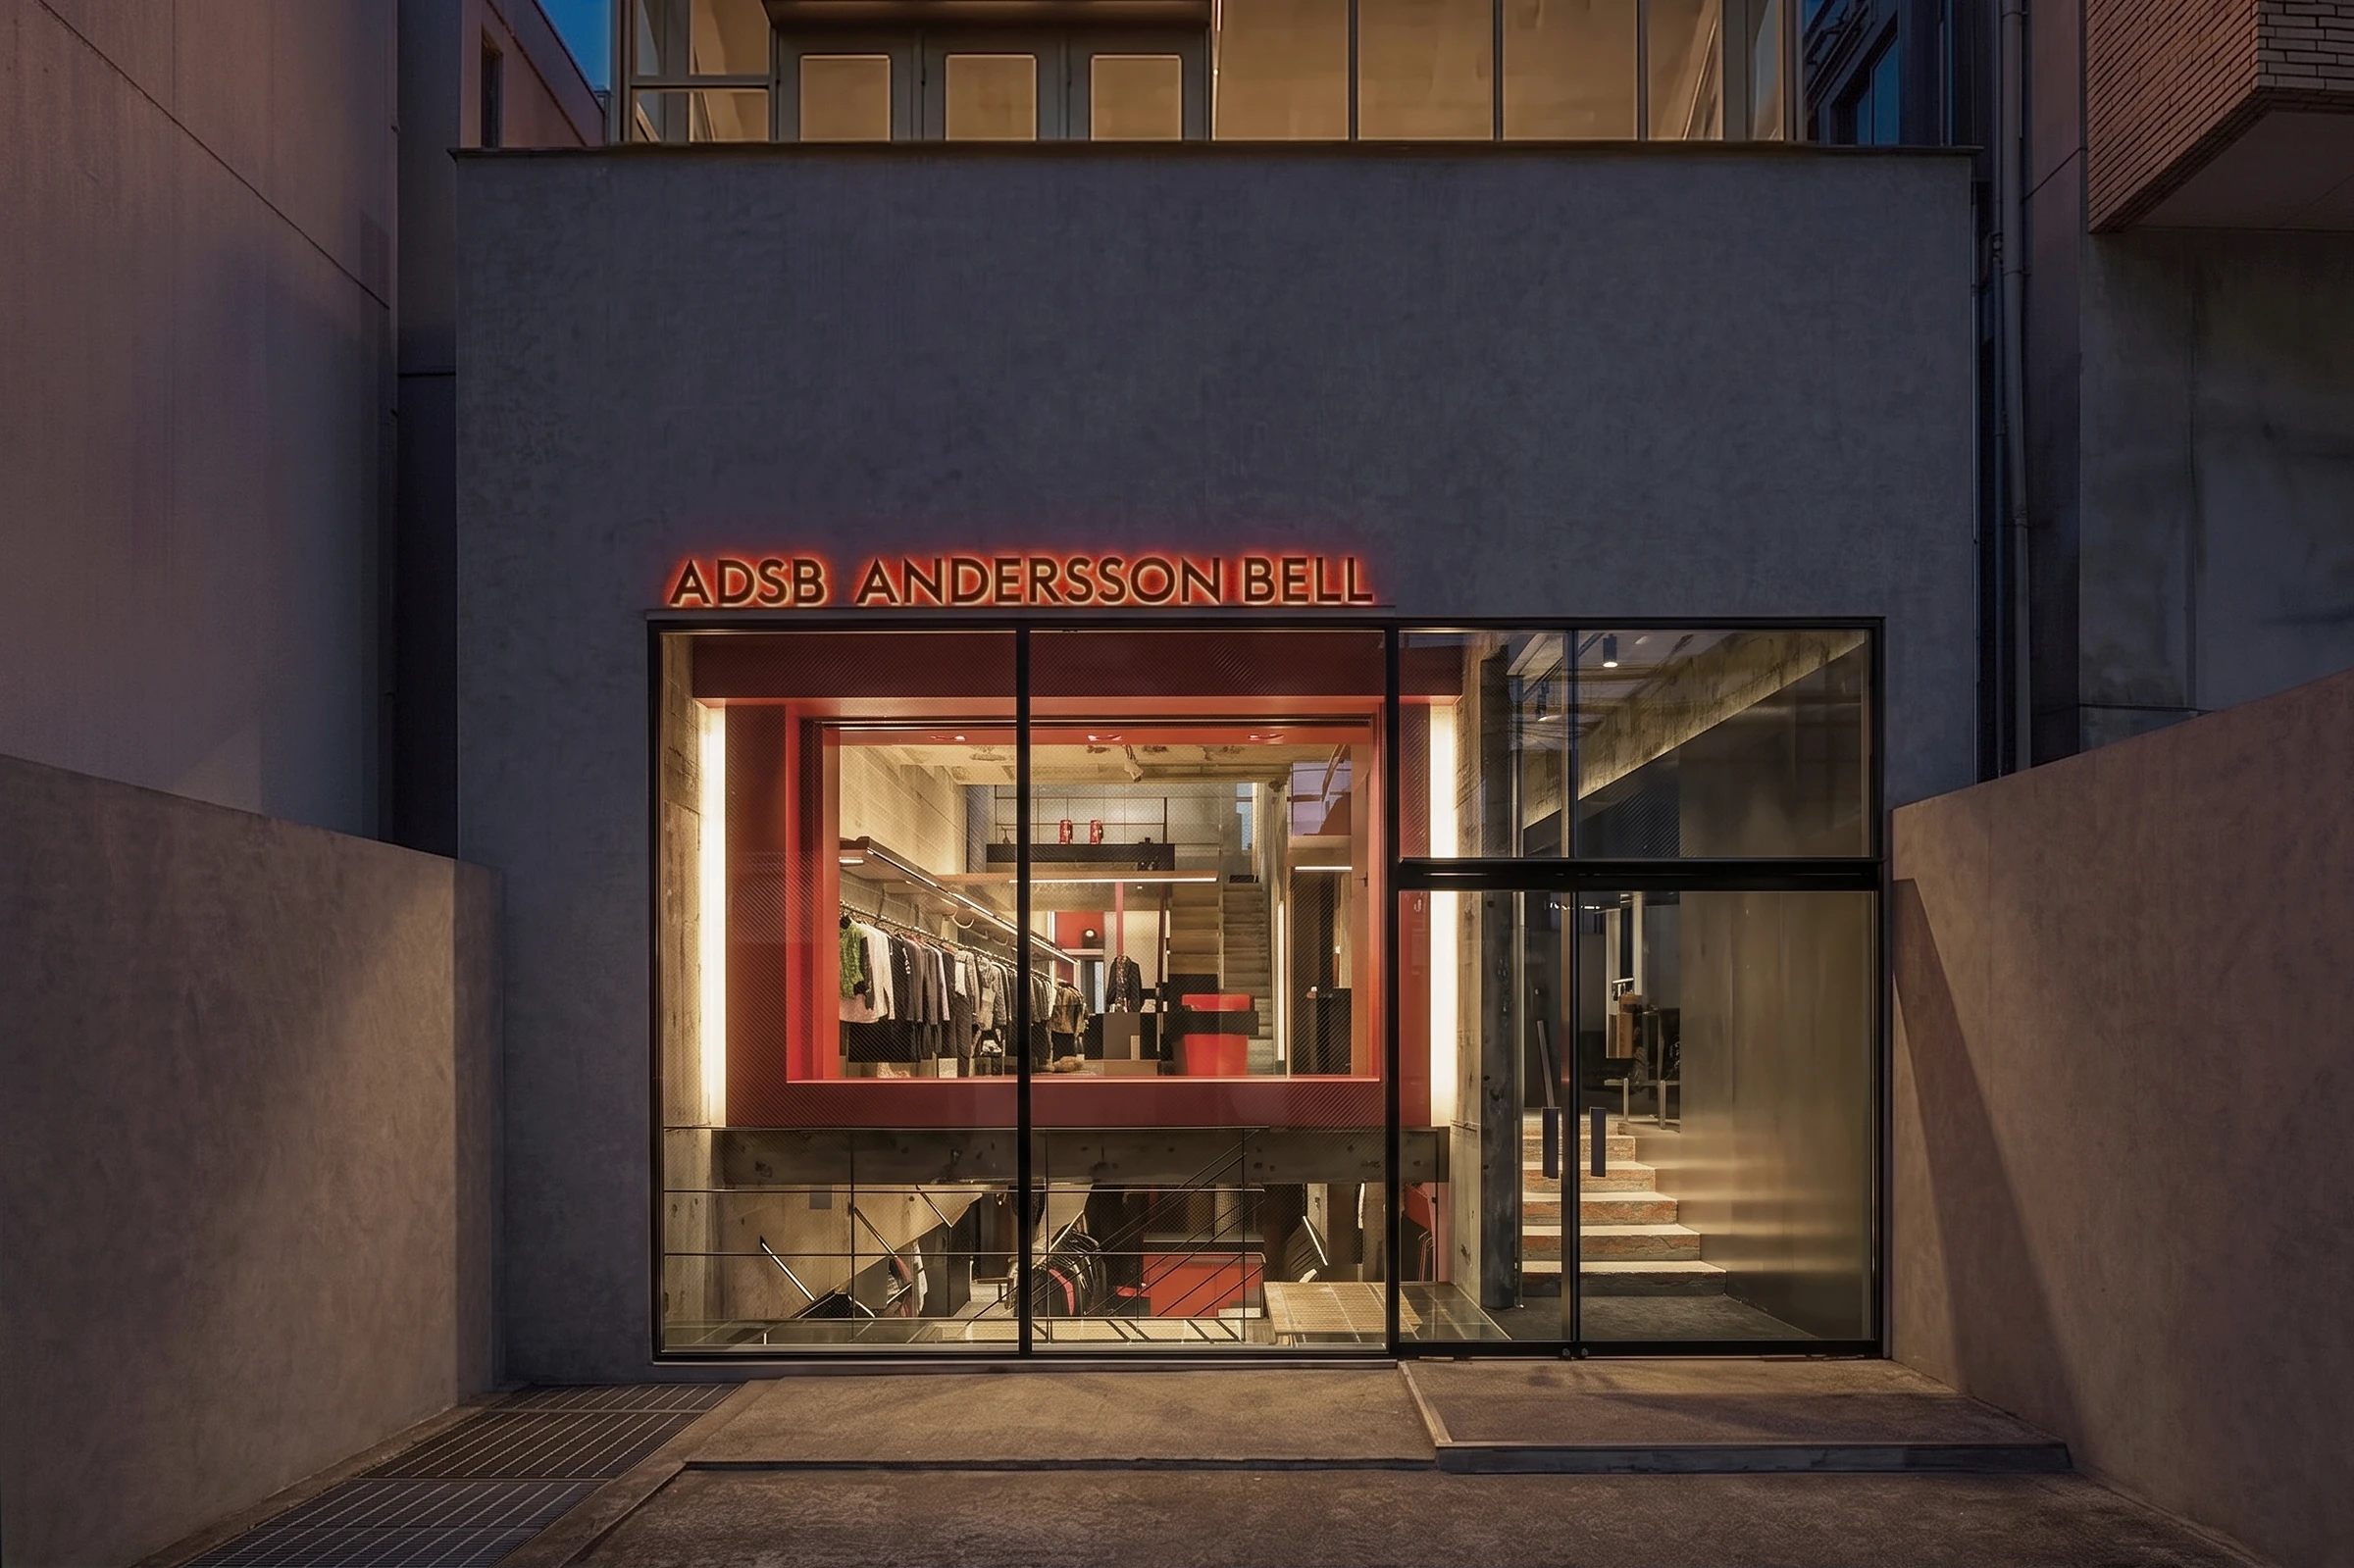
A visually strong retail-adaptation project that preserves a 1993 exposed-concrete shell while using a three-level red-to-yellow color progression, reflective materials and custom furniture to translate Andersson Bell’s brand identity into space. The intervention offers a substantive case study in working with—not concealing—an existing Brutalist interior.
Location
ADSB Andersson Bell Aoyama, 5-49-2 Jingumae, Shibuya, Tokyo 150-0001, Japan
Organizations
I IN Inc. — Interior design and custom furniture design; Andersson Bell — Fashion brand and flagship-store occupant; Tomooki Kengaku Photography — Photography
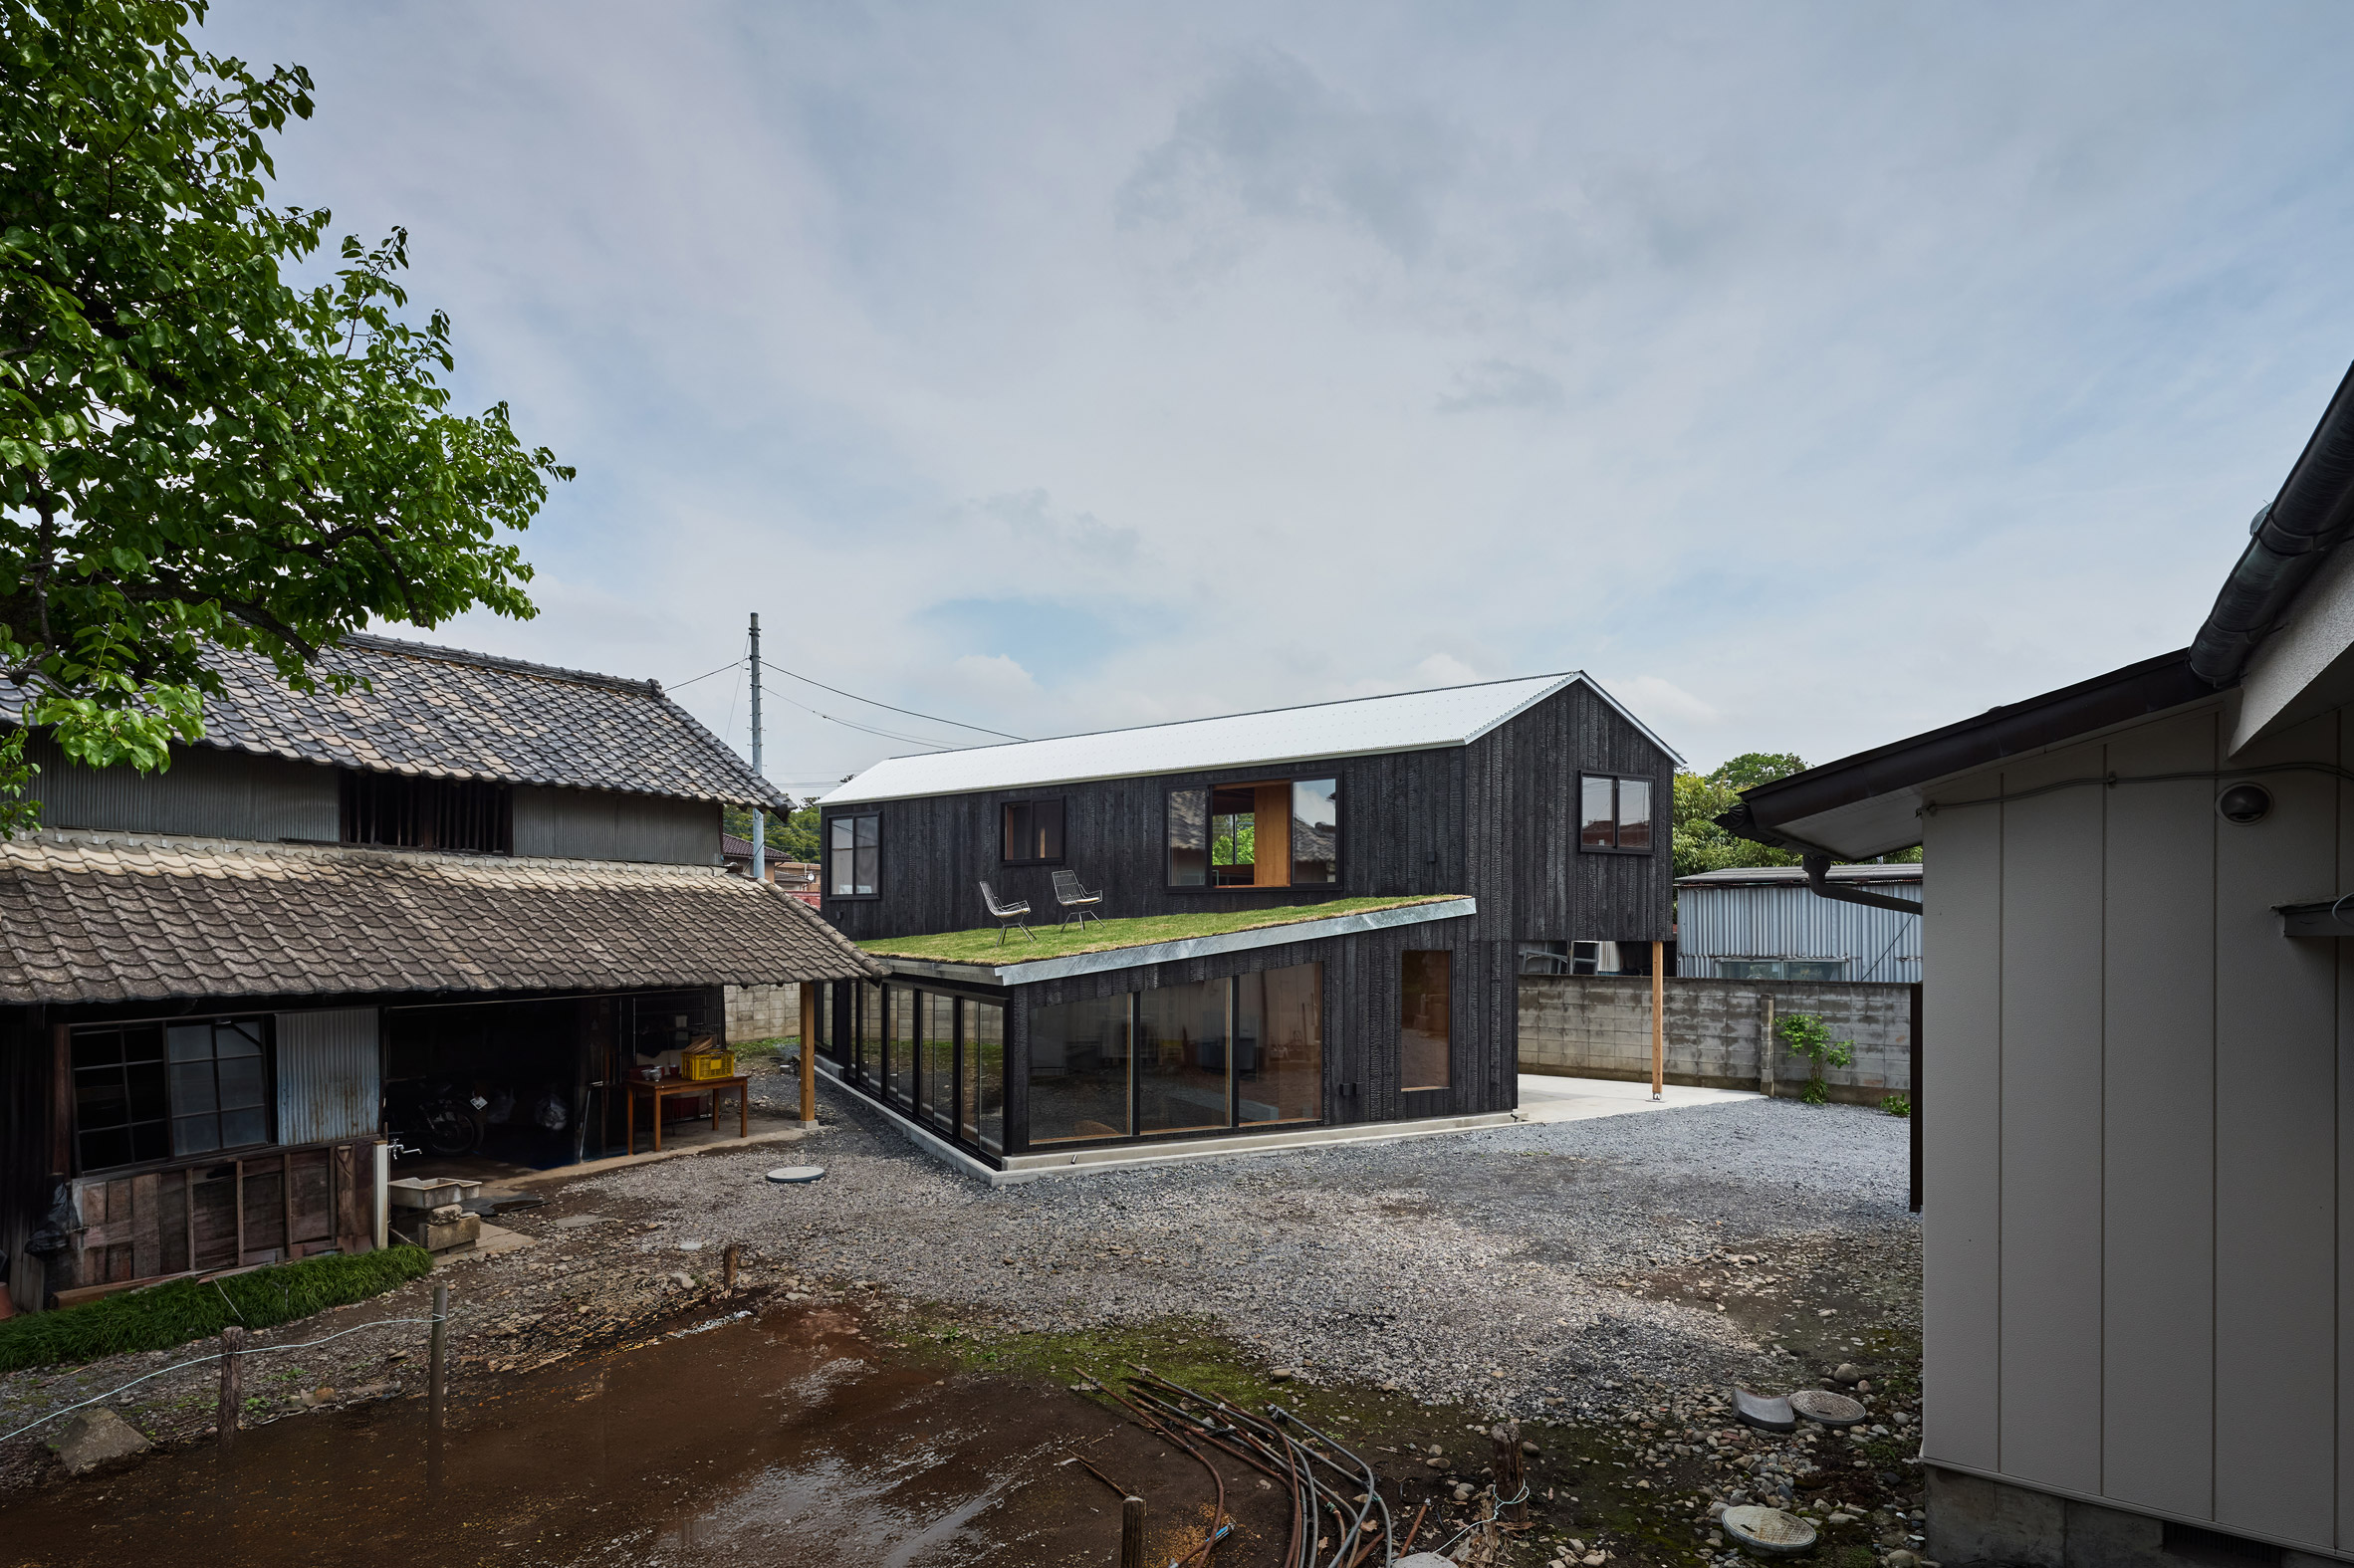
A thoughtful multigenerational infill house that preserves the working life and perceived openness of an existing family yard. Its sunken living level, planted roof, cantilevered upper floor and layered interior demonstrate a strong architectural response to density without treating the site as a blank slate.
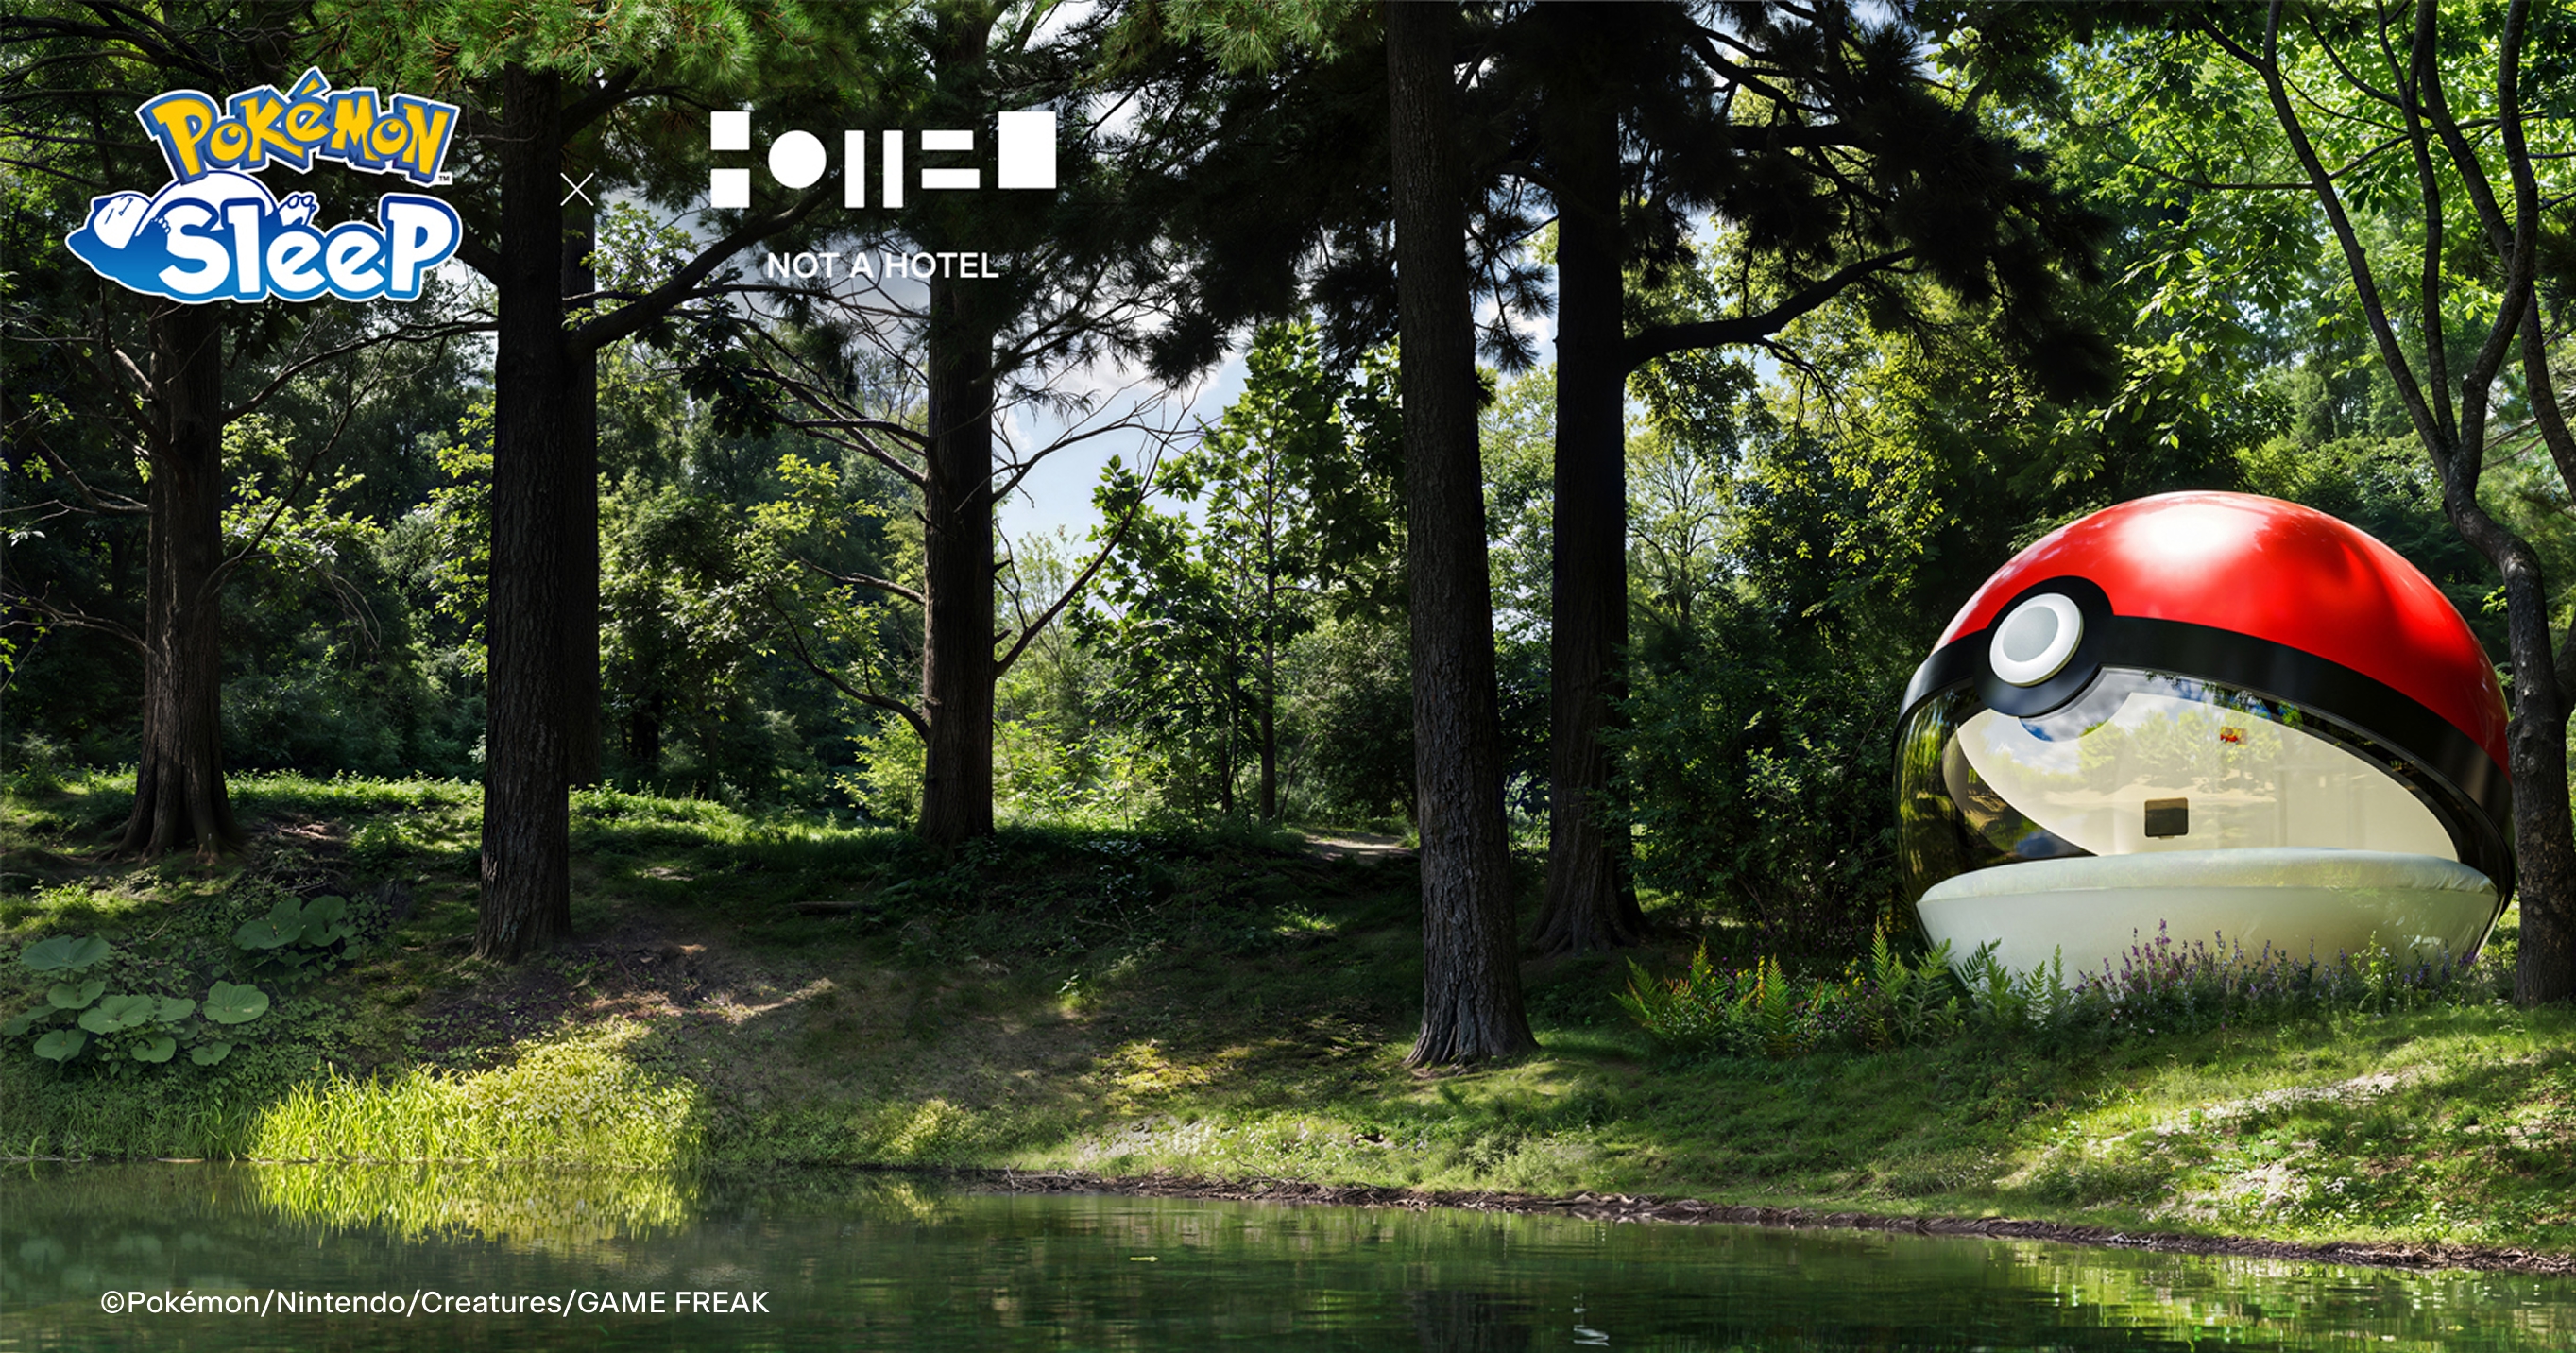
A highly visual crossover between experiential architecture, product design, hospitality technology and entertainment licensing. NOT A HOTEL ARCHITECTS translated the Poké Ball into an inhabitable three-metre sphere rather than decorating a conventional hotel room. Editorial timing is immediate because the first lottery deadline is September 17, 2026 at 23:59 JST; coverage must clearly state that this is a temporary, winners-only experience rather than a publicly bookable hotel.
Location
Undisclosed lakeside site in Tomakomai, Hokkaido, Japan
Organizations
NOT A HOTEL Inc. — Project developer, hospitality operator and collaboration partner; its in-house smart-home team developed the room-control and Pokémon-responsive lighting system.; NOT A HOTEL ARCHITECTS — Architectural design and planning.; The Pokémon Company — Pokémon intellectual-property partner, Pokémon Sleep publisher and organizer of the lodging campaign.; Morght Inc. — Operator of the NELL bedding brand; the project uses a custom circular NELL mattress with 2,350 pocket coils.; NewColor inc. — Project photography, as credited by The Japan Times and Tomakomai Minpo/Hokkaido News Link; the official project pages do not display the photographer credit.
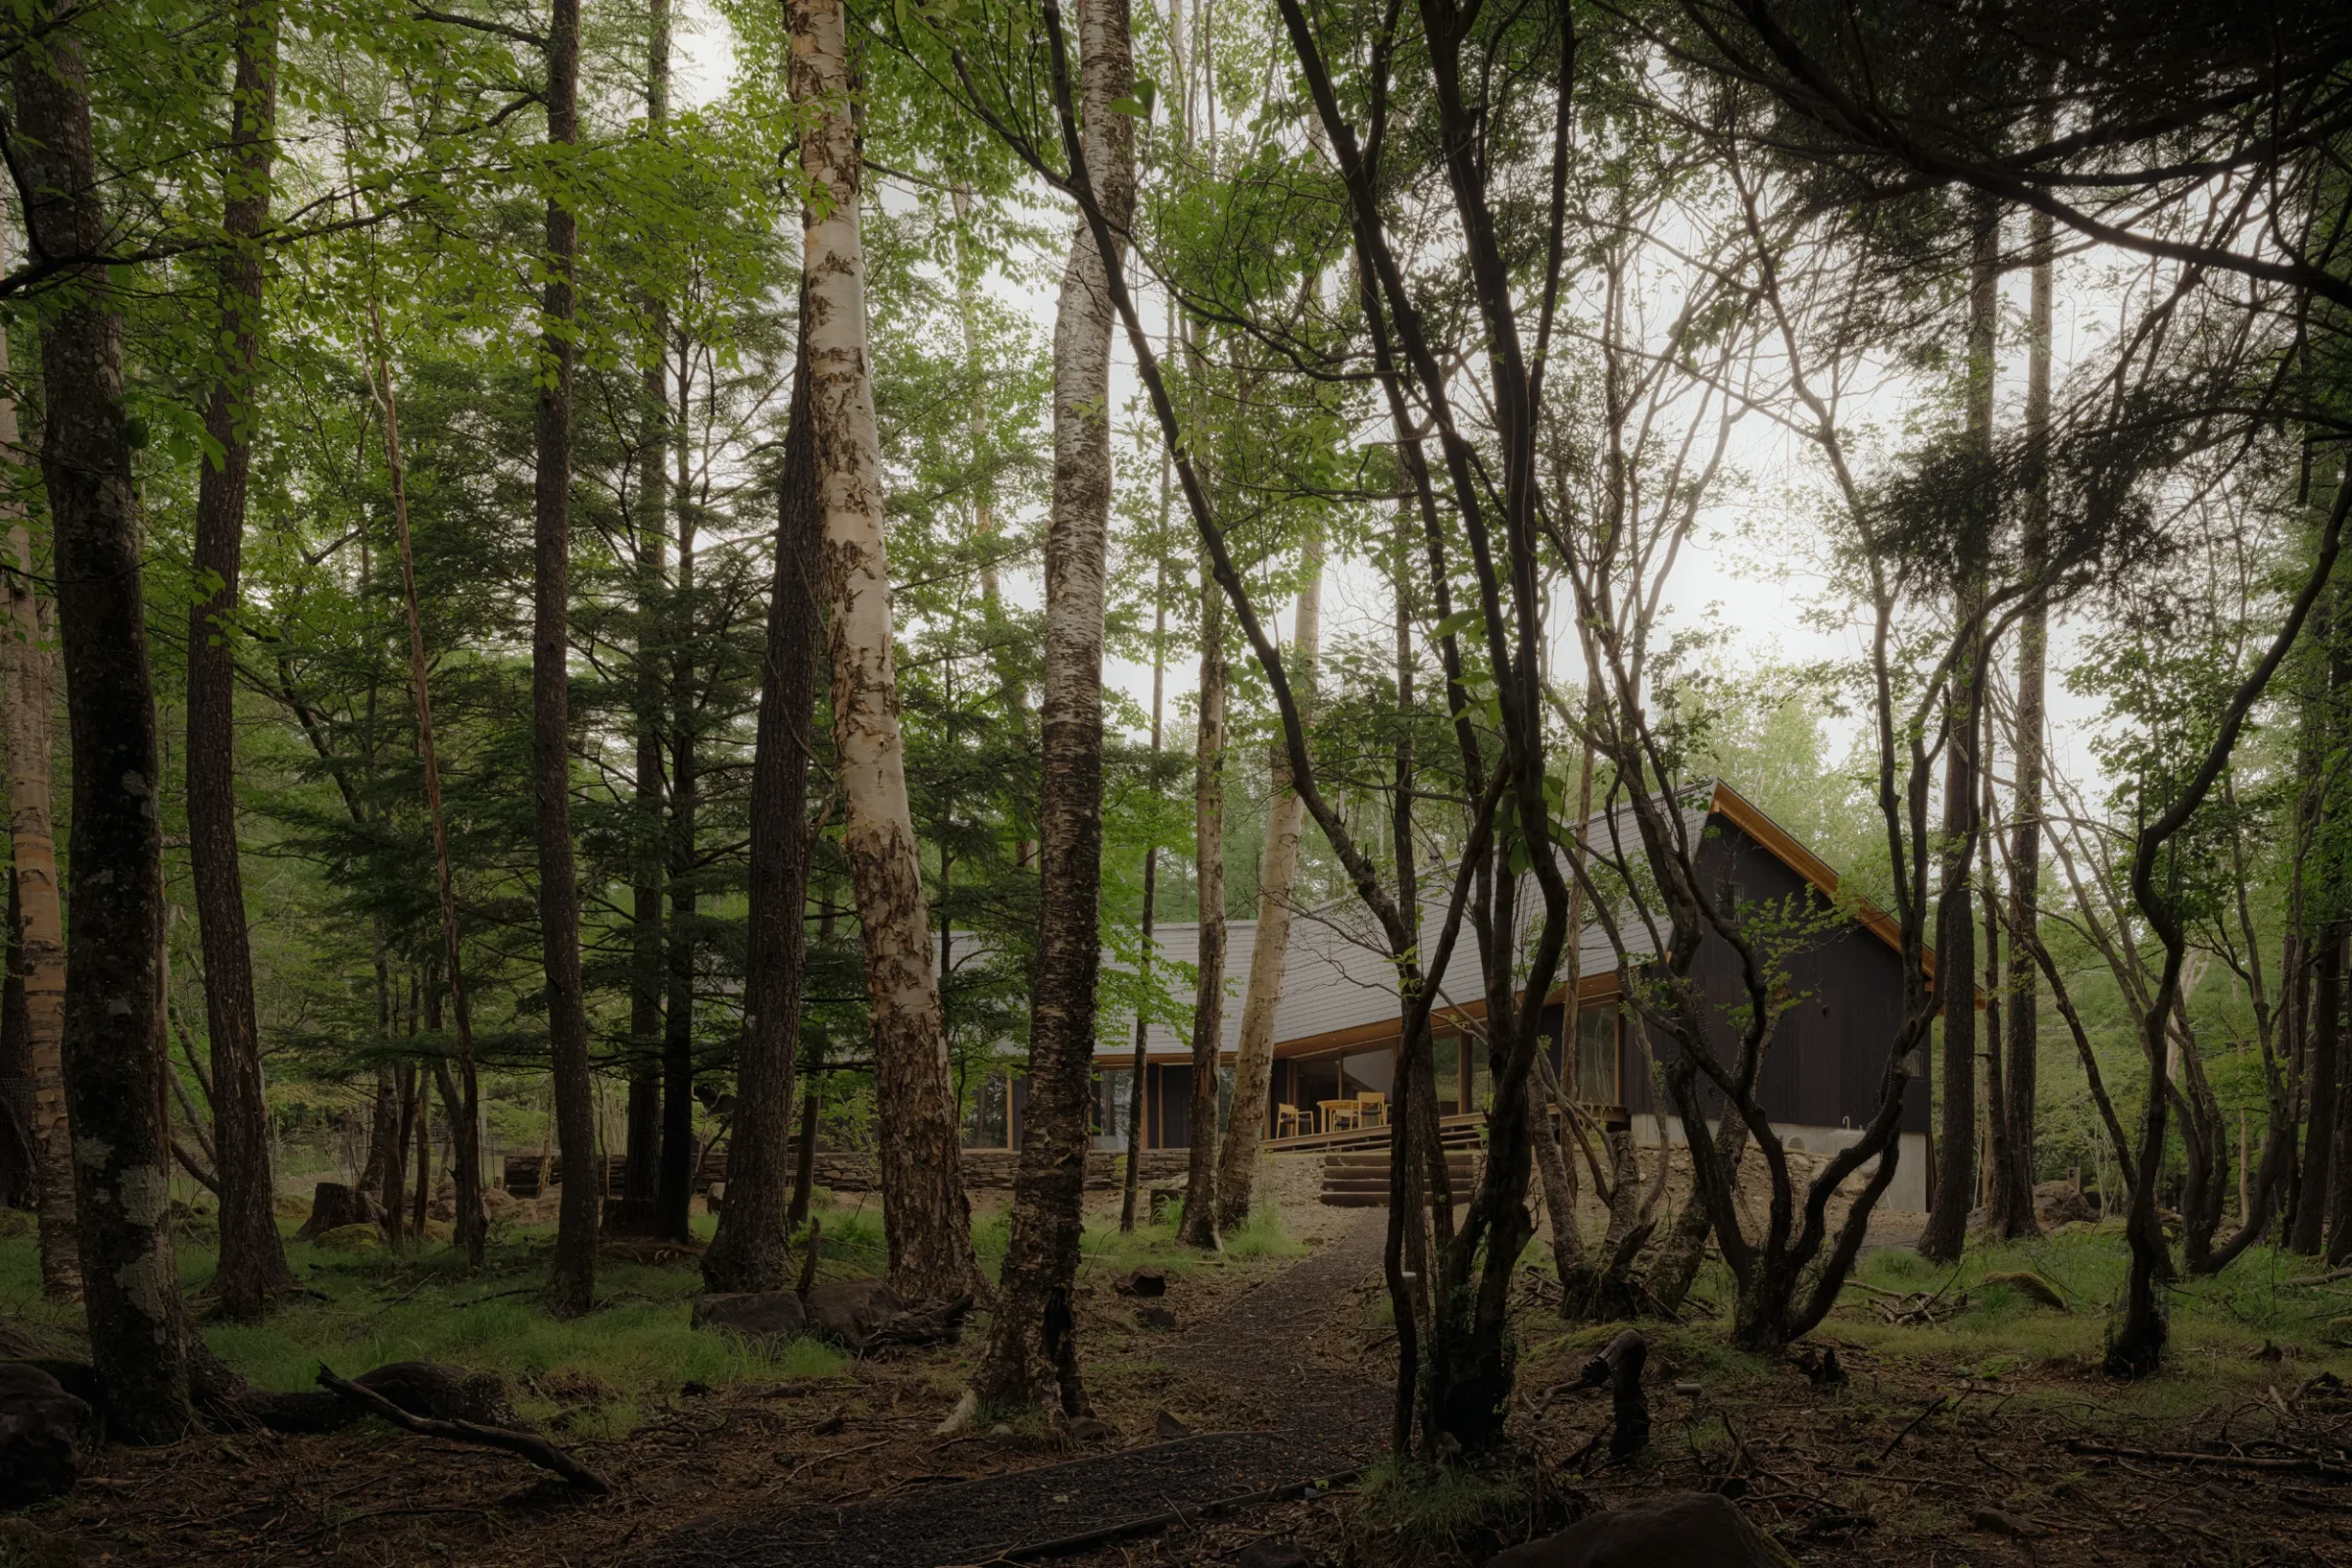
A refined Japanese mountain retreat that treats privacy, seasonal occupation, timber structure and landscape as one composition. Its bent single-storey plan, low panoramic openings, preserved woodland and restrained material palette offer a strong residential case study, newly documented with professional photography.
Location
Yatsugatake plateau, Nagano Prefecture, Japan; exact locality and address are not publicly disclosed.
A newly documented Shigeru Ban hospitality project uses contrasting coastal and mountain façades, a monumental timber entrance, and a daylit atrium to turn a medically supported wellness program into an architectural destination.
Location
2942-39 Iwaya, Awaji City, Hyogo Prefecture, Japan
Organizations
Shigeru Ban Architects — Architectural design; Pasona Resort Inc. — Developer and operator; Pasona Group Inc. — Parent organization and regional-revitalization sponsor; Nitori Co., Ltd. — Sensor-bed development collaborator; MinebeaMitsumi Inc. — Sensor-bed development collaborator; Kobe University Hospital — Medical-support program collaborator