A strong Mexico City interiors story linking the adaptive reuse of a historic creative-work building with flexible exhibition design and collectible lighting. The studio functions as both workplace and evolving showcase, offering a clear architecture-product crossover with locally based designers and craftspeople.
Location
Studio 103, Edificio Humboldt, Artículo 123 #116, Centro, Cuauhtémoc, Mexico City 06040, Mexico
Organizations
NAMA Studio — Interior architecture, interior design and creative direction; architect Nahim Magos is personally credited as project lead in the supporting reporting.; Federico Stefanovich Studio — Client, occupier, collectible-design and lighting practice, and collaborator on the interior brief and display requirements.; Karla Lisker — Photography for Vogue México's March 2026 studio feature; not verified as the photographer commissioned by Dezeen.; Alejandro Ramírez Orozco — Photography for the official Salina collection imagery; not verified as the photographer commissioned by Dezeen.
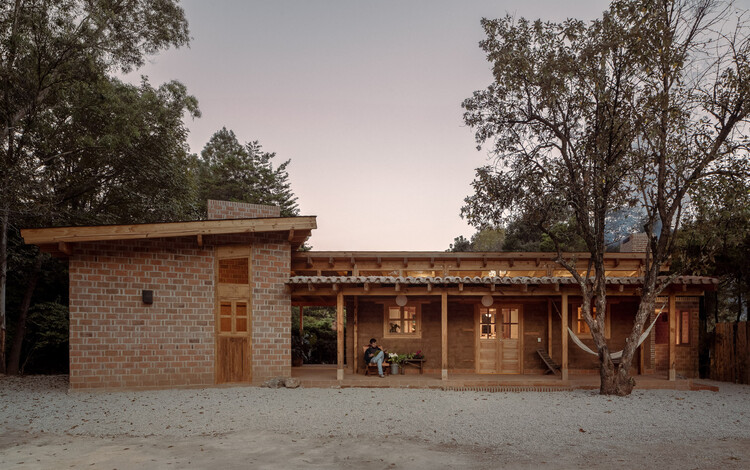
A thoughtful Mexican adaptive-reuse project that converts a deteriorated adobe livestock storehouse into the social center of a low-impact residence. Its independent timber roof, locally sourced masonry, and legible distinction between old and new offer a strong case study in modest, materially grounded preservation.
Location
San Cristóbal de las Casas, Chiapas, Mexico
Organizations
COLAR Colectivo de Arquitectura — Architect and project designer; Ariadna Polo Fotografía de Arquitectura — Photography; the project is credited to photographer Ariadna Polo
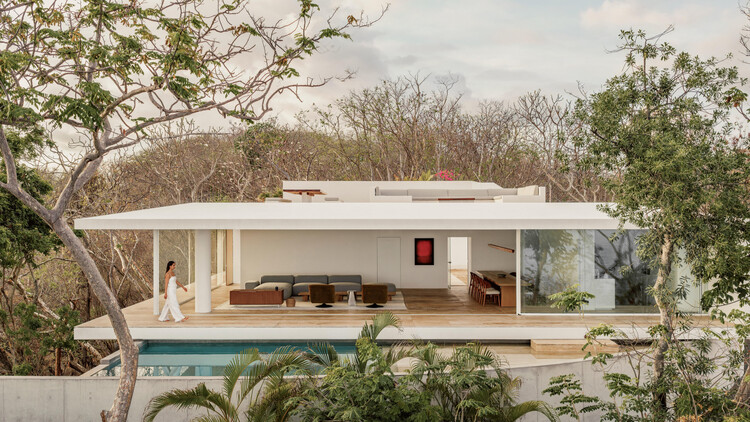
The newly completed Mexican coastal house offers a disciplined response to tropical landscape and climate, with a strong official press package and architectural photography already available for editorial review.
Location
Punta Garrobo, Zihuatanejo, Guerrero, Mexico
Organizations
HW Studio — Architect; Rogelio Vallejo Bores — Lead architect; Oscar Didier Ascencio Castro — Architect; Nik Zaret Cervantes Ordaz — Architect; Juan Pablo Camacho Ayala — Project team; ARGA Constructora — Structural engineering; COMAQSO — Construction company; César Béjar — Architectural photographer
A noteworthy Mexican cultural project in a region dominated by private resort development. Its below-grade public gallery uses architecture, desert climate and coastal light as active curatorial conditions rather than treating the building as a sealed exhibition container.
Location
Ánima Village, Cabo del Sol Tourist Corridor, Los Cabos, Baja California Sur, Mexico
Organizations
Sordo Madaleno — Architect; SOMA — Client; Arte Abierto — Client and cultural operator; Artec Creo Lab — Collaborator and adviser; Abraham Cruzvillegas — Opening installation artist