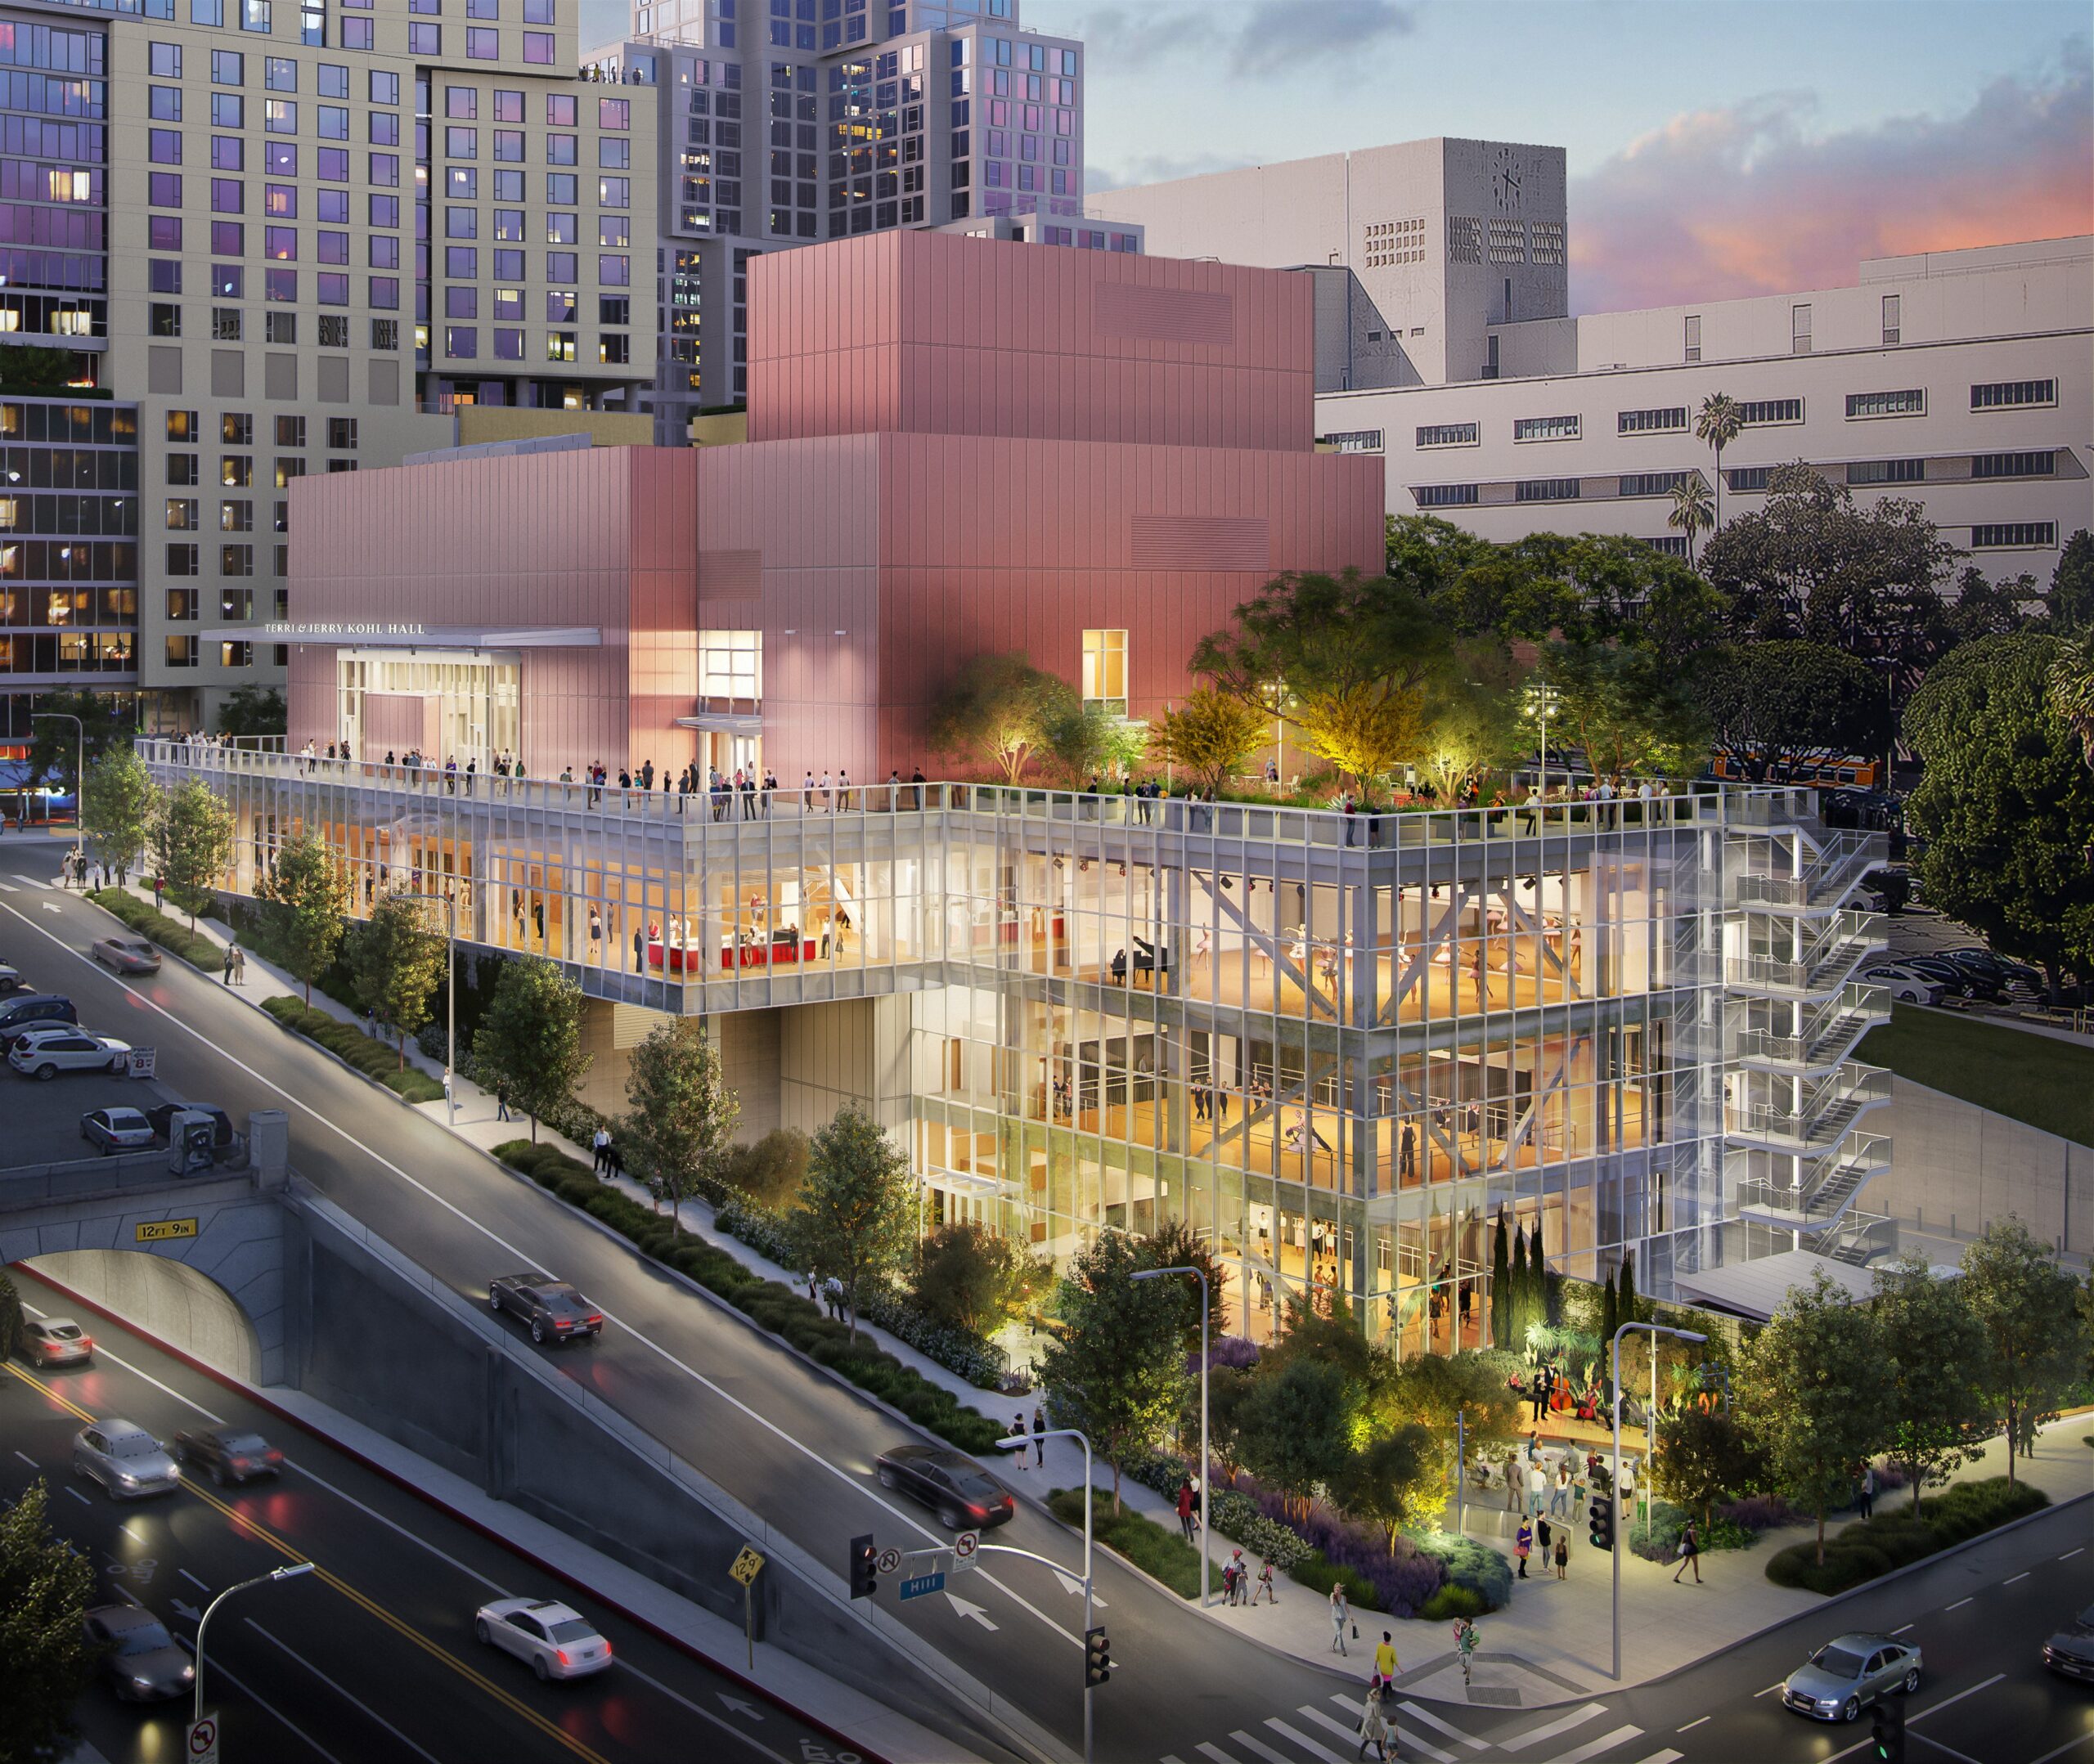
A newly confirmed opening date gives editors a timely milestone for a major downtown Los Angeles cultural project, with an in-the-round concert hall and expanded dance facilities designed to serve both Colburn and the wider performing-arts community.
Location
Colburn School campus expansion, adjacent to the existing campus near Grand Avenue, Downtown Los Angeles, California, United States
Organizations
Colburn School — Client and educational institution; announced the opening date and operates the expansion.; Gehry Partners, LLP — Lead architectural design firm; Frank Gehry is credited as designer.; Nagata Acoustics — Acoustics consultant.; TheatreDNA — Theater consulting.; Sonitus — Audio and video consulting.; OLIN — Landscape design.; Sherwin-Williams — Collaborated with Gehry Partners’ coil-coating division on the custom exterior Pink Kandi finish.
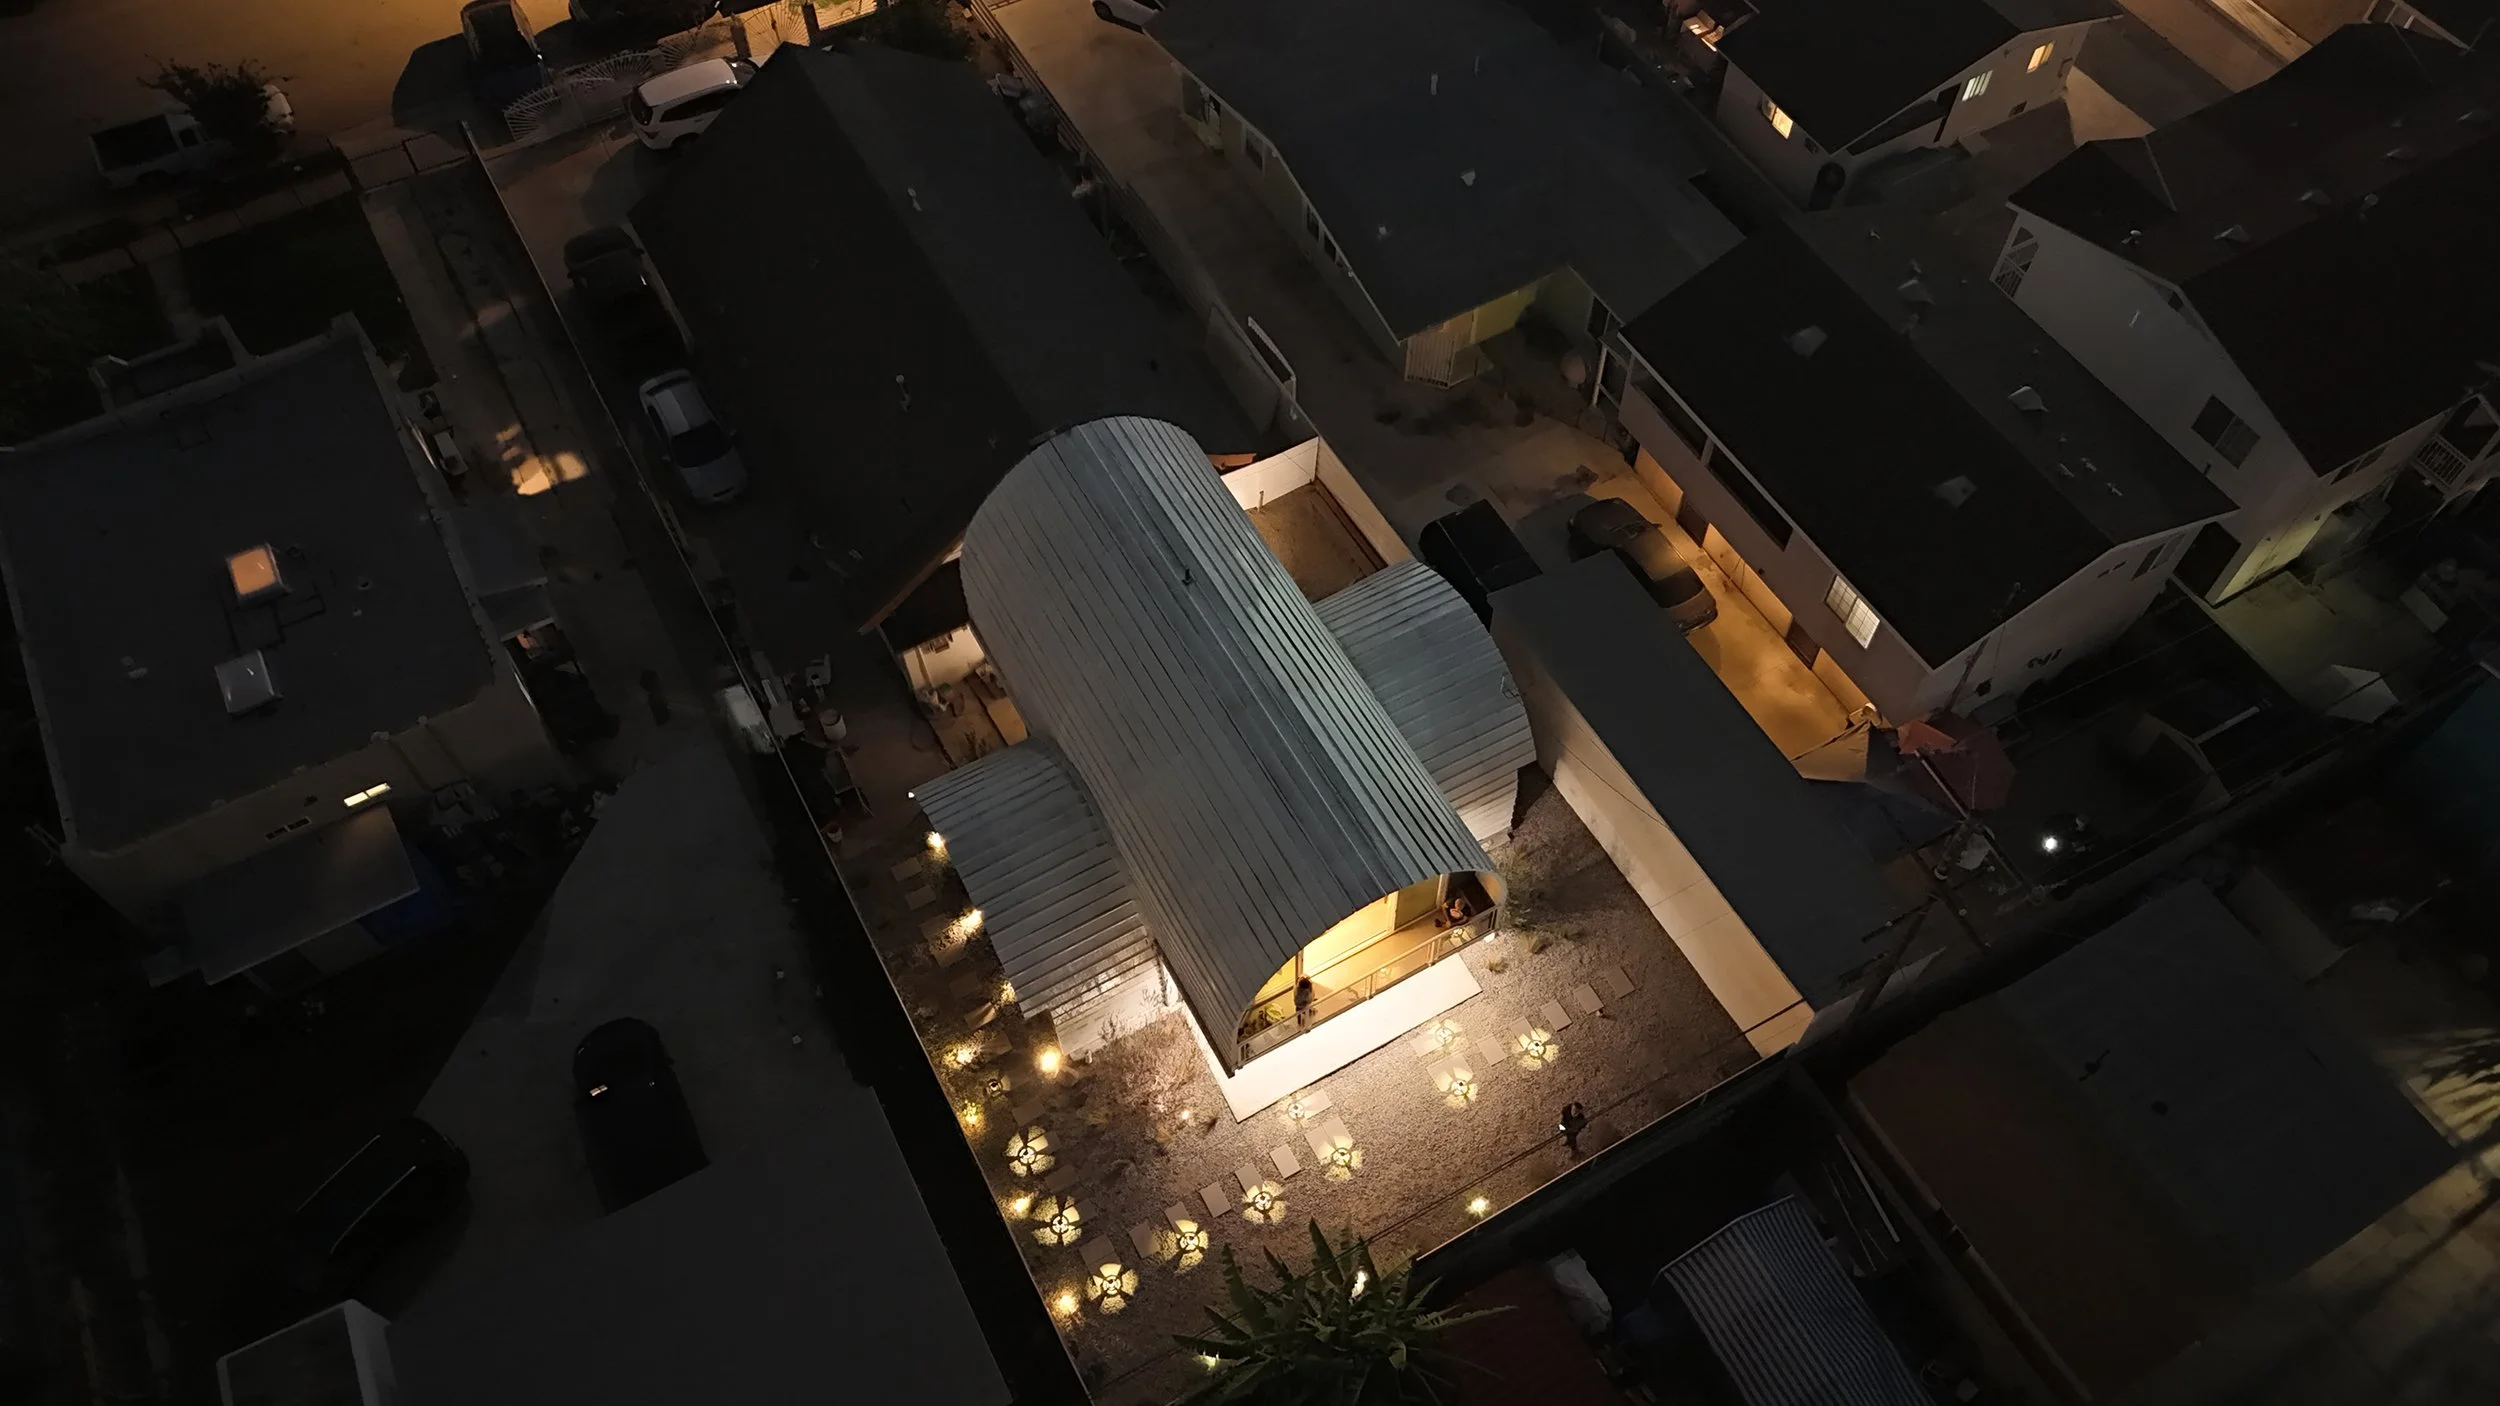
A compact Los Angeles infill project tests an unusual vertical ADU model: two independently accessible homes occupy perpendicular vaulted volumes while retaining the option to function as one dwelling. Its combination of density, household flexibility, prefabrication and expressive metal construction warrants editorial review.
Location
Los Angeles, California, United States
Organizations
Qastic — Architecture and construction/design-build. Mahdi A Bakhshian is credited as principal in charge; the design team includes Milad Hasanabadi, Hooman Faali, Elahe Andami, Farzad Farahani, Taraneh Iranpour, Sedigheh Jafarinik and Arshin Akrami.; NAST Enterprises Corp. — Structural engineering, with Hooman Nastarin credited by Qastic.; PE Engineering — MEP engineering, credited by Dezeen; the exact legal entity and official website could not be independently identified.; Mohamad Momen Abadi — Finishing consultant credited by Dezeen; also included in Dezeen’s collective project-photography credit.; Sayeh Moomsaz — Finishing consultant credited by Dezeen; also included in Dezeen’s collective project-photography credit.; Sara Mazrae — Visualization, credited by Qastic and Dezeen.; Romina Nikfarjam — Visualization, credited by Qastic and Dezeen.; Luis Ramirez & Family — Client, identified by Qastic.
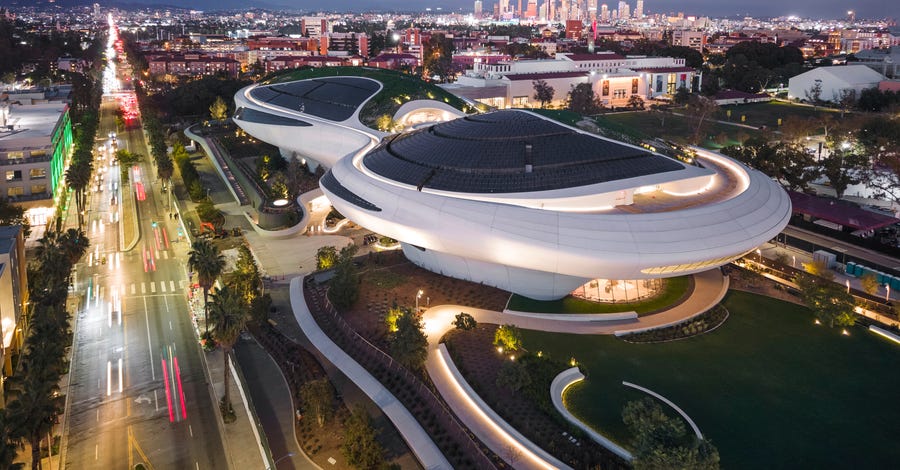
The long-awaited completion of MAD’s 300,000-square-foot museum is one of the year’s most consequential U.S. cultural openings. New photography documents the technically complex envelope and Studio-MLA’s transformation of an asphalt lot into a 13-acre public landscape.
Location
Lucas Museum of Narrative Art, One Lucas Plaza, Exposition Park, Los Angeles, California, United States
Organizations
Lucas Museum of Narrative Art — Client and operator; MAD Architects — Design architect; Stantec — Collaborating architect; Studio-MLA — Landscape architect; Rockwell Group — Skywalker Grill interior design; Rhubarb Hospitality Collection — Restaurant operator