Project
House Ersland & Skeie (Huset på berget)
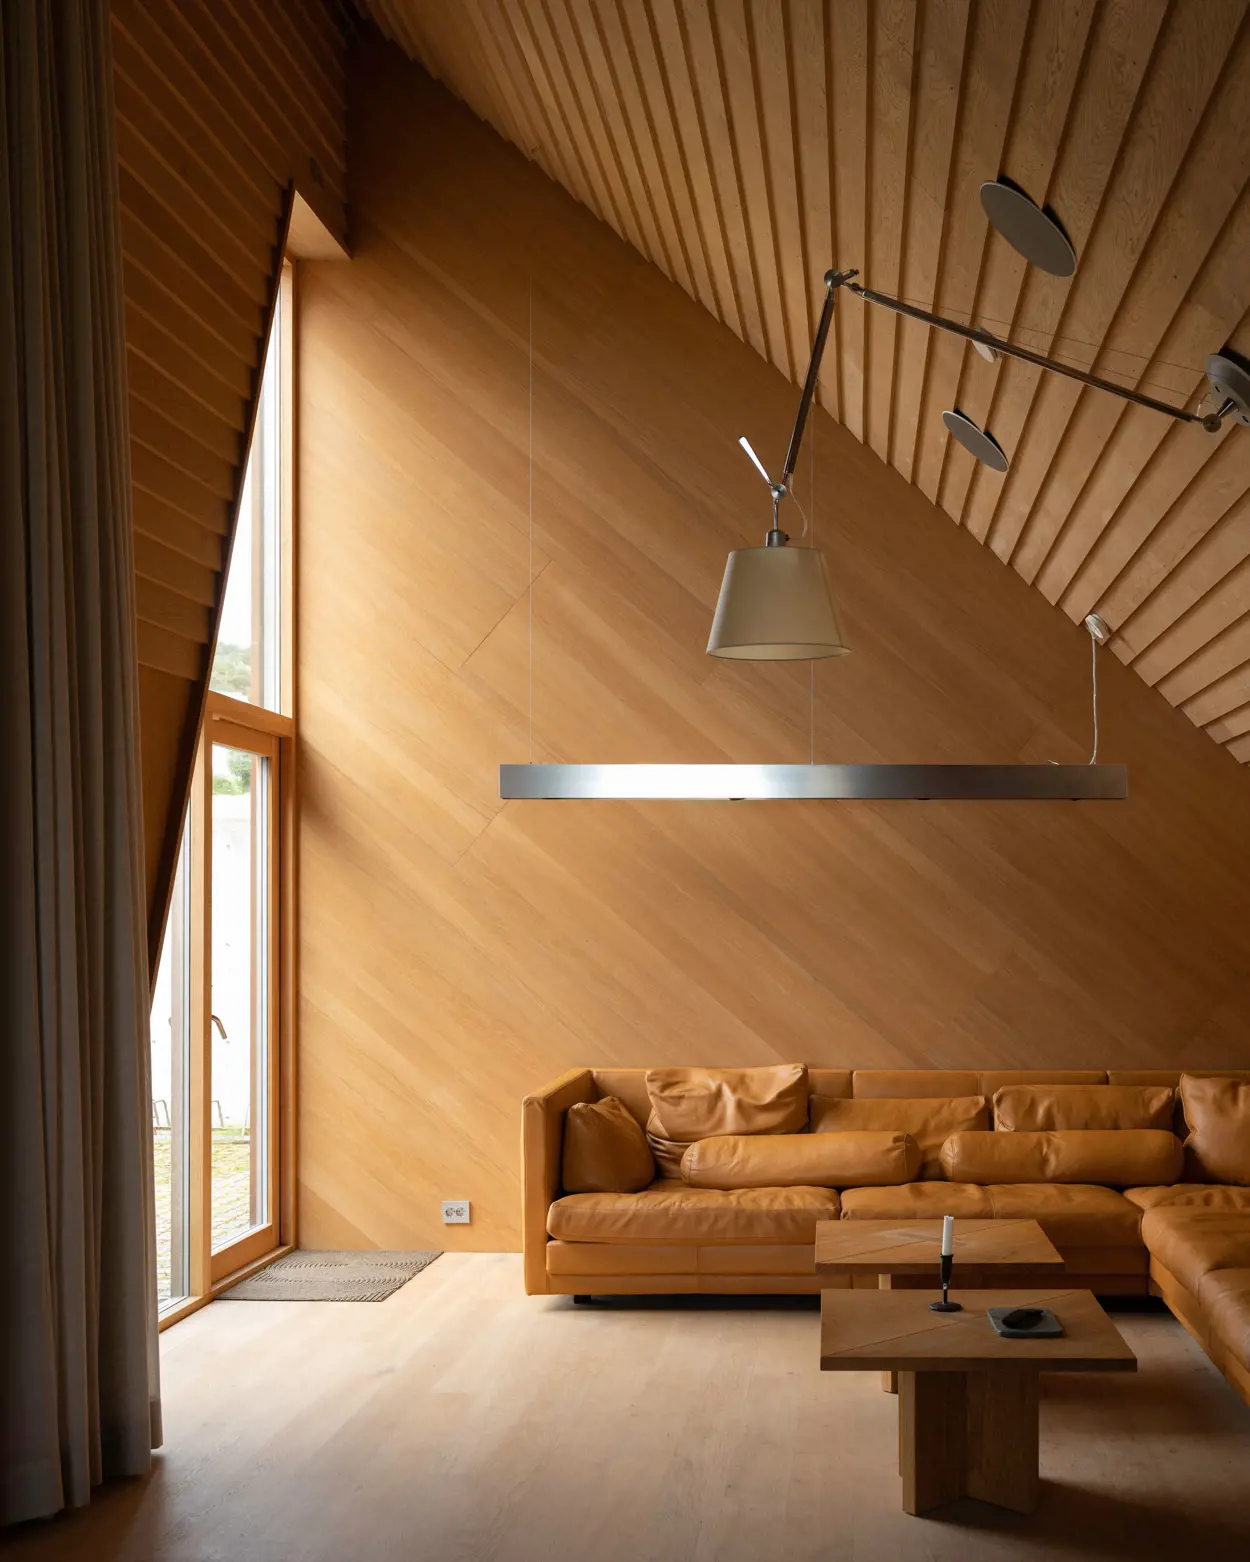
A compact timber courtyard house preserves a steep Stavanger bedrock outcrop rather than blasting it, using minimal foundations, inward-facing glazing and built-in pine interiors to create privacy and generous living conditions within roughly 100 square meters. Its current nomination for Stavanger’s 2026 Byggeskikkprisen provides a timely editorial hook.
- Location
- Sandnesgata, Storhaug/Emmaus, Stavanger, Norway; on the outcrop locally known as Rusjesteinen
- Organizations
- Knut Hjeltnes Sivilarkitekter MNAL AS — Architect and landscape architect; Knut Hjeltnes is credited individually as lead architect.; Kjernebygg AS — Builder; Fotograf Hugo Lütcherath — Photography
- Source
- Stavanger kommune