Project
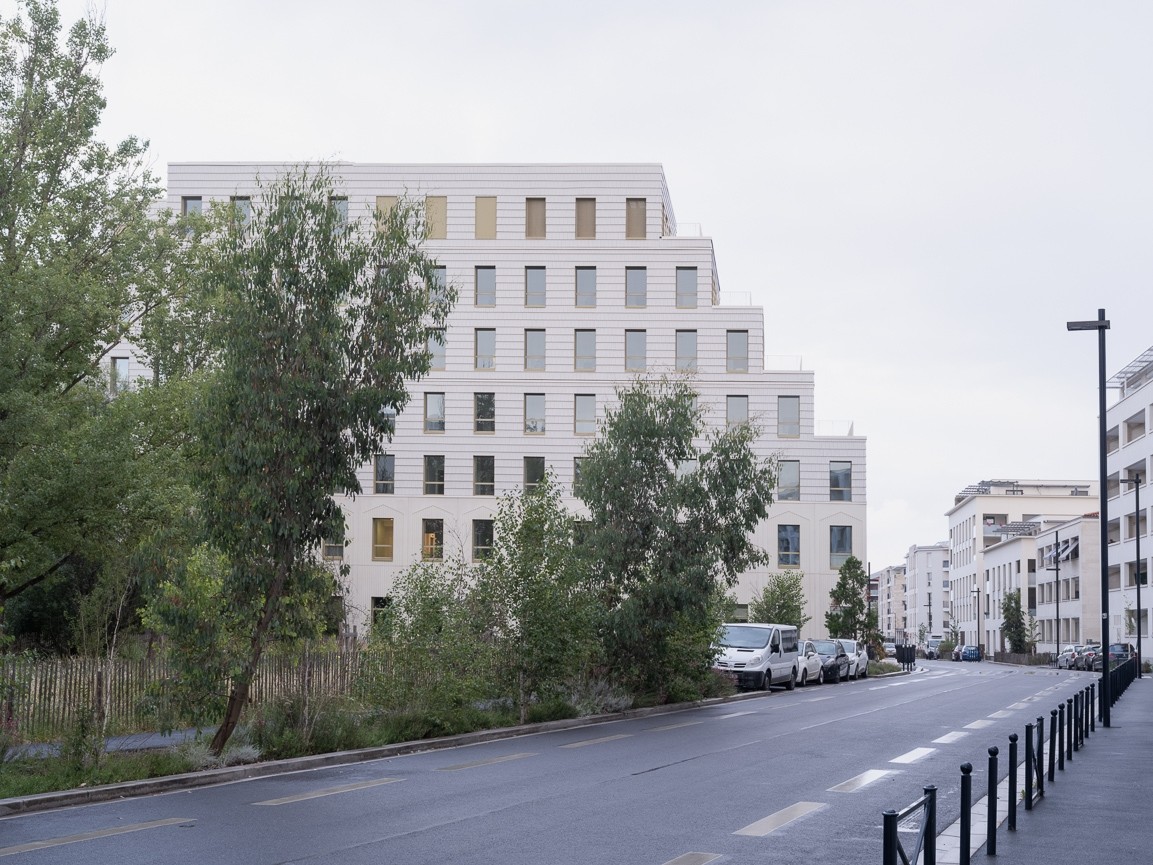
Multidisciplinary Health Center Bordeaux Dunant / Bartolo+Contré
A newly documented, completed outpatient-care building that translates multidisciplinary medicine into a flexible architectural framework. Its staggered massing, terracotta envelope, mixed timber-concrete structure and integrated medical, research, rehabilitation and well-being programs make it a strong healthcare-design case study within Bordeaux’s Deschamps-Belvédère regeneration district.
- Location
- Medicina Bordeaux Dunant, 47 rue Henri Dunant, 33100 Bordeaux, France; Deschamps-Belvédère district, ZAC Garonne-Eiffel
- Organizations
- Bartolo+Contré Architectes — Architect and design lead; Groupe Médicina Santé — Healthcare client, long-term tenant and center operator; GCC Aquitaine — Lead and general contractor; ELITHIS — HVAC, building-services and environmental engineering consultant; Defretin Ingenierie — Structural engineer; Groupe Géotec — Geotechnical engineer; BTP Consultants — Technical inspection and control body; Atelier de l'Ourcq — Landscape architect; GCC Immobilier — Co-developer; WYHO Promotion — Co-developer; La Française Real Estate Managers — Investment manager and off-plan purchaser on behalf of LF Avenir Santé; SCPI LF Avenir Santé — Property investment vehicle and owner; CS - Coelho da Silva, S.A. — Manufacturer credited by ArchDaily; exact supplied façade product remains unverified; Sandrine Iratçabal — Photography

