The call invites proposals for two materially distinct pavilion projects, linking a temporary biennial installation to longer-term community use and asking designers to engage with climate, circular construction and the elements. The publisher-reported submission deadline is February 10, 2027; the official pages also display “Submissions are now closed,” a status conflict editors should resolve before promoting the opportunity.
Location
Copenhagen, Denmark; one pavilion is planned first for Bertel Thorvaldsen’s Plads in the Cultural District and then for a permanent site in Husum Nord; the second is a transformed mobile theatre wagon associated with Christiania.
Organizations
Copenhagen Architecture Forum (CAFx) — Organizer of the Copenhagen Architecture Biennial and issuer of the open calls.; Områdefornyelsen Husum Nord — Collaborator on the Husum Nord pavilion call.; Freetown Christiania — Collaborator on the Mobile Theatre Pavilion call and intended community context for the transformed wagon.; Operaen, Christiania — Venue and ongoing cultural-use context for the Mobile Theatre Pavilion.
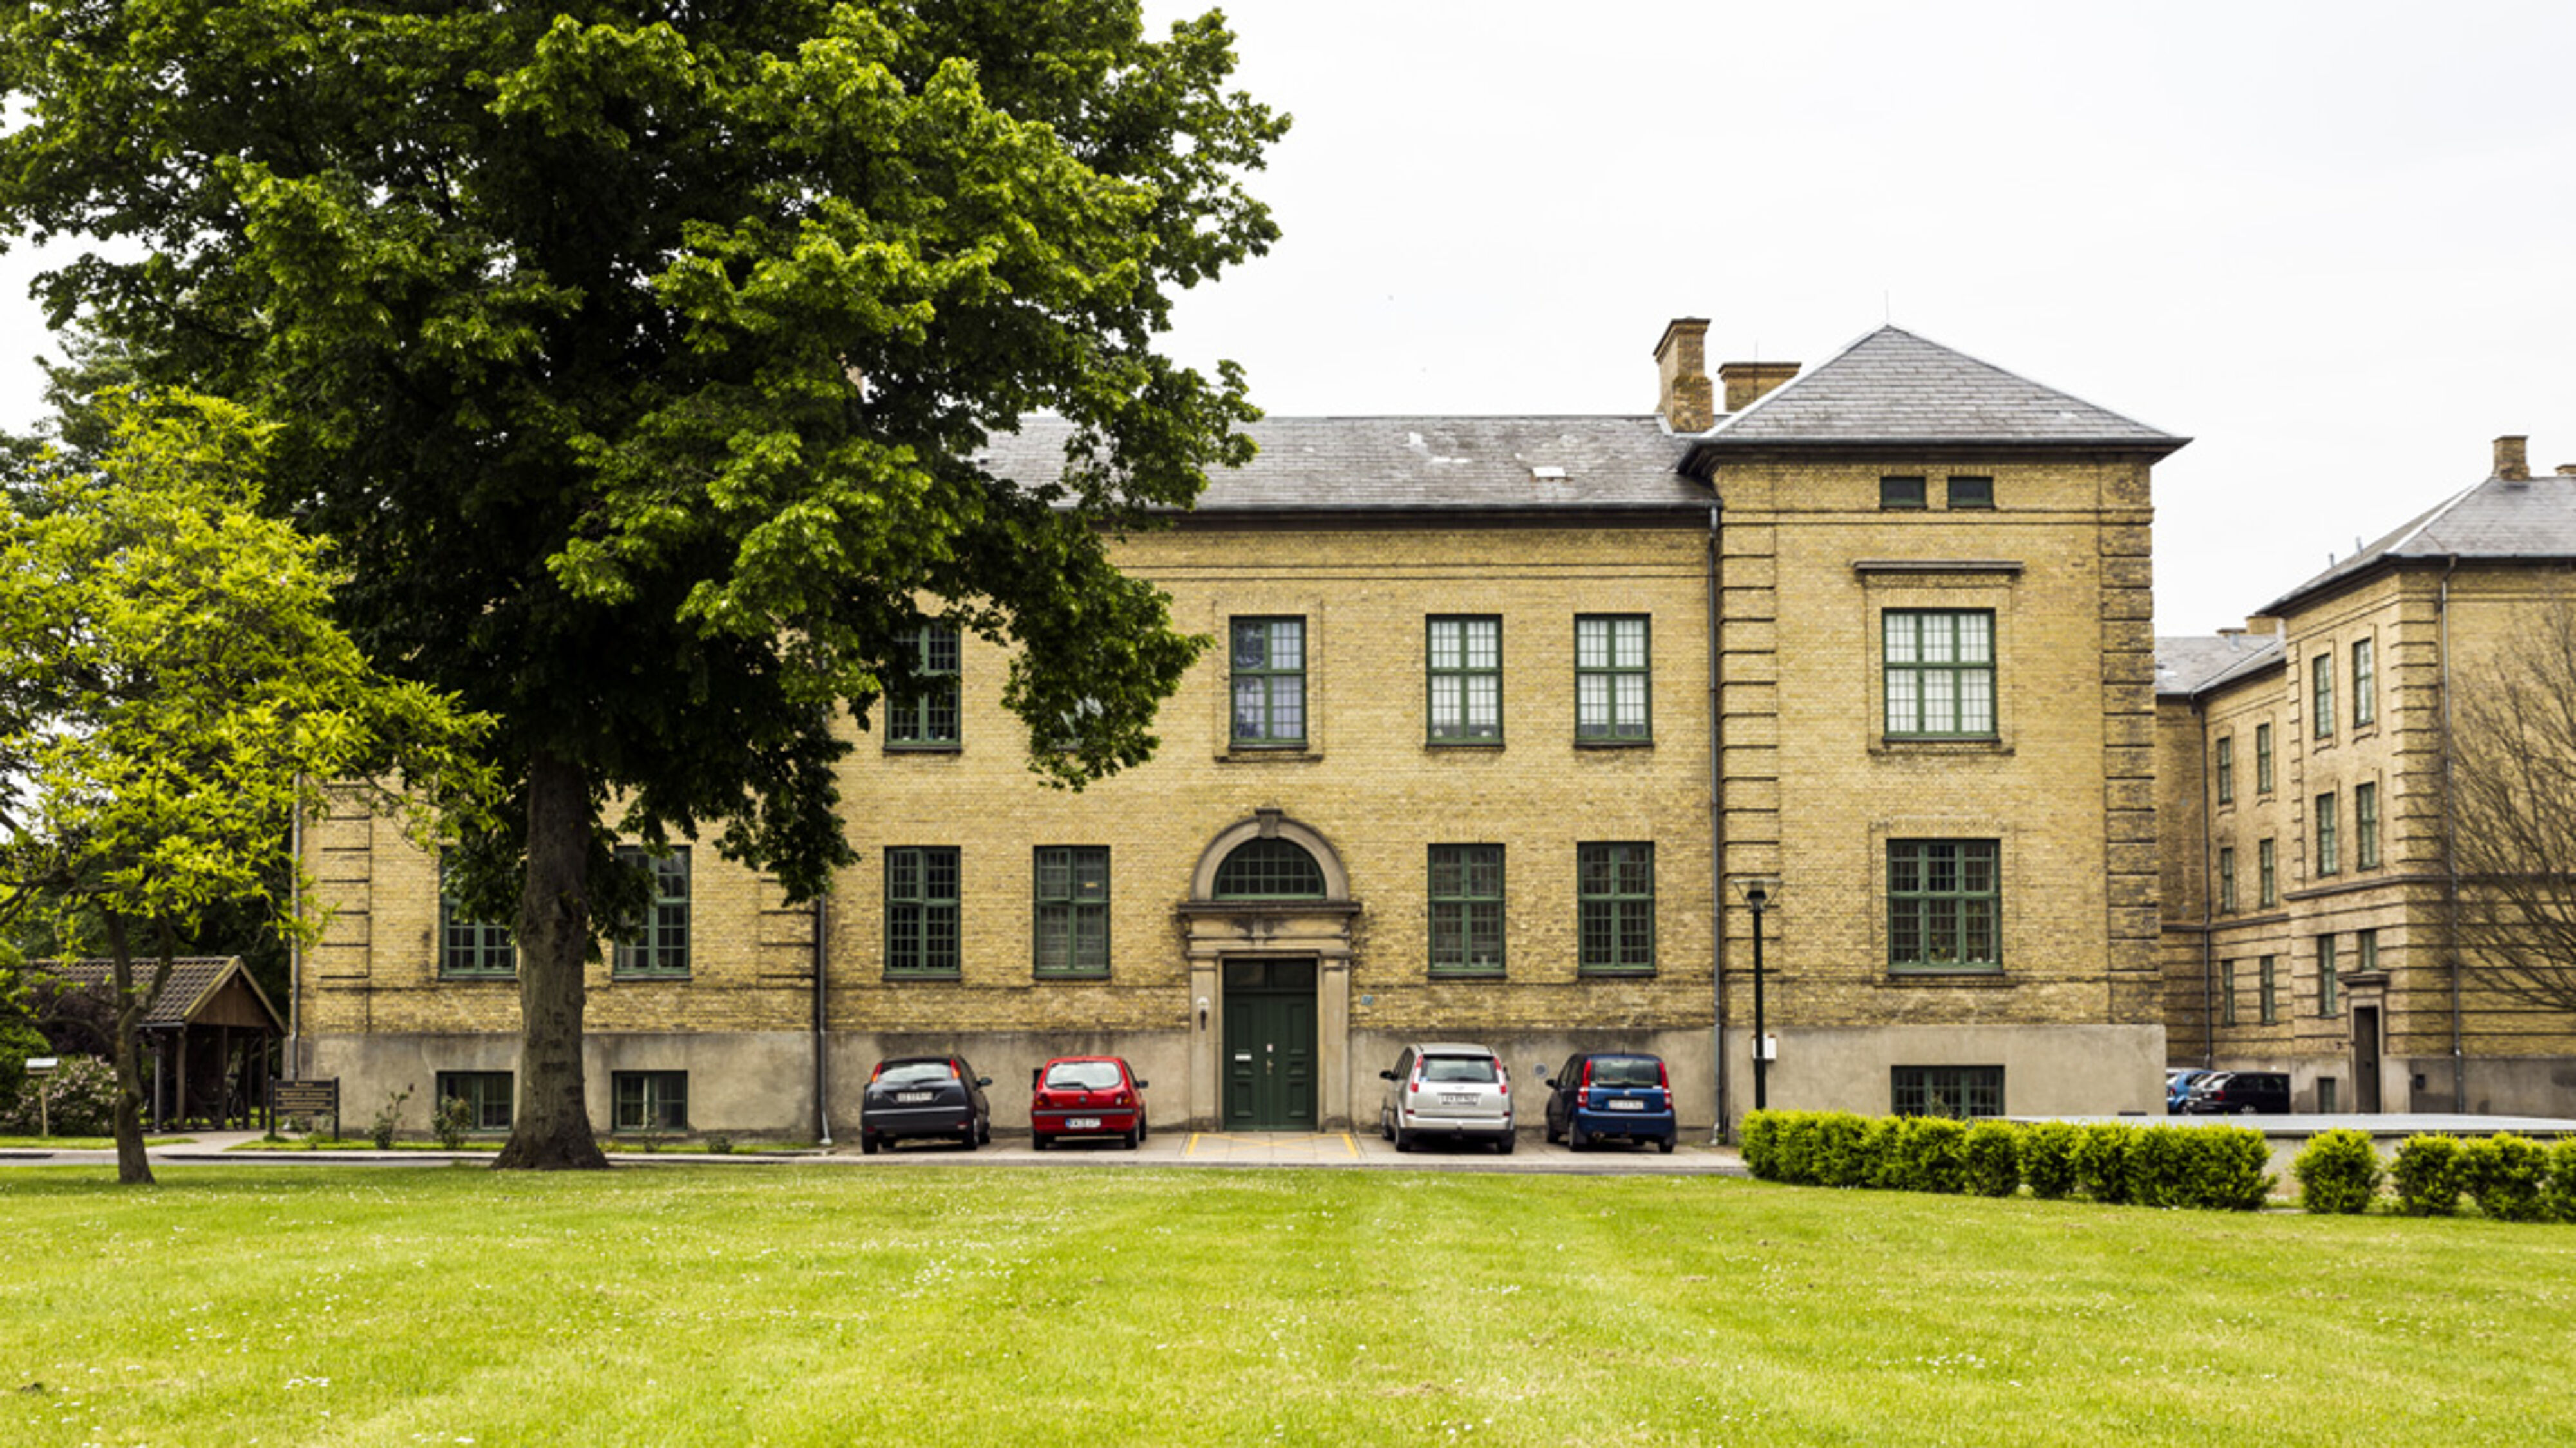
The adaptive reuse converts a former psychiatric-hospital building into a museum addressing Denmark’s psychiatric history and mental wellbeing. Its opening and the preservation of the institutional setting make it a timely preservation, interiors and cultural-programming lead.
Location
MIND Museum, Teglgårdsparken 17, Middelfart, Denmark
Organizations
C.F. Møller Architects — Lead consultant and architectural team for the building conversion; Middelfart Museum — Client and museum operator; MIND Museum — Museum operator
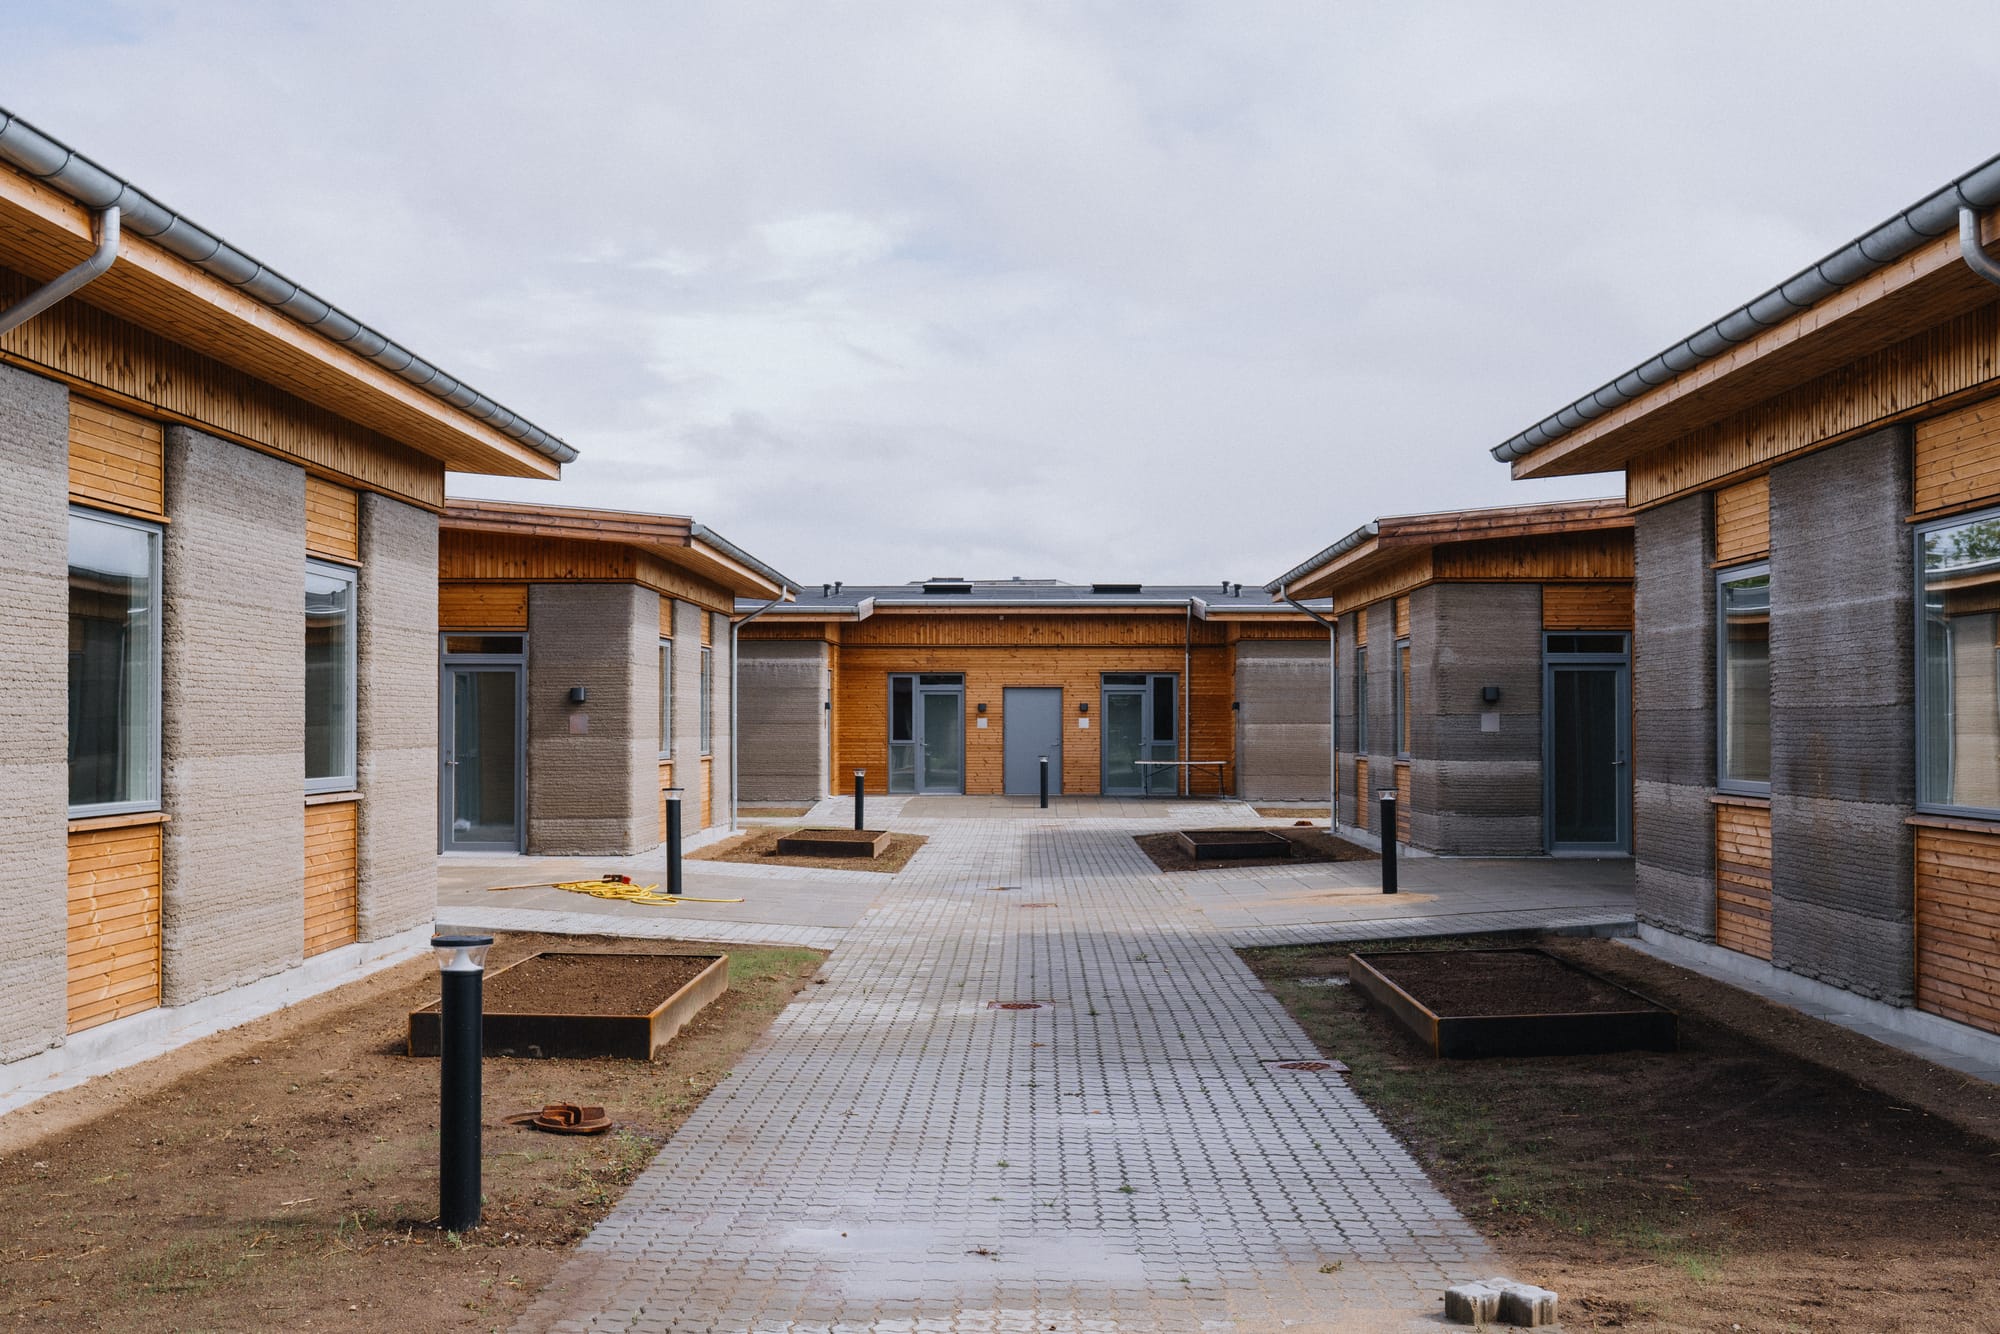
The completed social-housing development advances large-scale additive construction beyond demonstration houses while testing lower-carbon printable materials and community-oriented site planning.
Location
Holstebro, Denmark
Organizations
SAGA Space Architects — Architecture; 3DCP Group — Client, construction printing and material development; MS+ — Architecture collaborator; COBOD International — 3D-printing technology collaborator; Aalborg Portland — Concrete-material collaborator; BYGKONTROL — Engineering
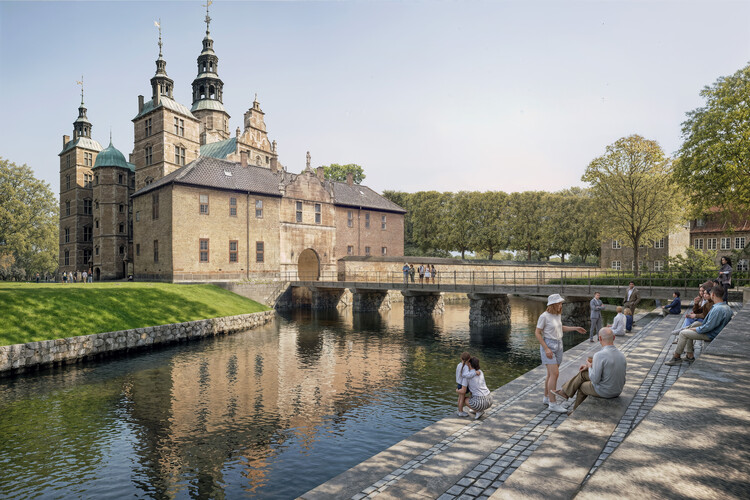
The competition-winning proposal offers a rigorous preservation story: a substantial new museum is buried beneath a historic moat, using reconstructed water infrastructure and a choreographed descent to expand the Royal Danish Collection without competing with the Renaissance castle.
Location
Rosenborg Castle, Copenhagen, Denmark
Organizations
AART — Lead architect; Fogh & Følner — Architect; VEGA Landskab — Landscape architect; Artelia — Engineer; Danish Agency for Culture and Palaces — Client
The completed Danish development moves 3D concrete printing beyond isolated prototypes into regulated, budget-constrained multifamily housing, while testing cement-free printed components with sharply reduced embodied carbon.
Location
Holstebro, Denmark, near VIA University College
Organizations
SAGA Space Architects — Architect; MS+ arkitekter — Collaborating architect; 3DCP Group — Contractor and 3D-printing specialist; NordVestBO — Client and housing developer; Bygkontrol — Engineer; COBOD International — BOD3 printing-system provider; Aalborg Portland — Material partner; VELUX — Project partner; Rationel — Project partner; HTH — Project partner; Marmorline — Project partner; Innovation Fund Denmark — Funder of cement-free material development
Hikari is a substantial themed-environment and experience-design project within one of Europe’s most historically significant amusement gardens. It offers a useful case study in how cultural reference, art, food, retail, lighting and ride design are combined within a tightly controlled urban attraction.