Project
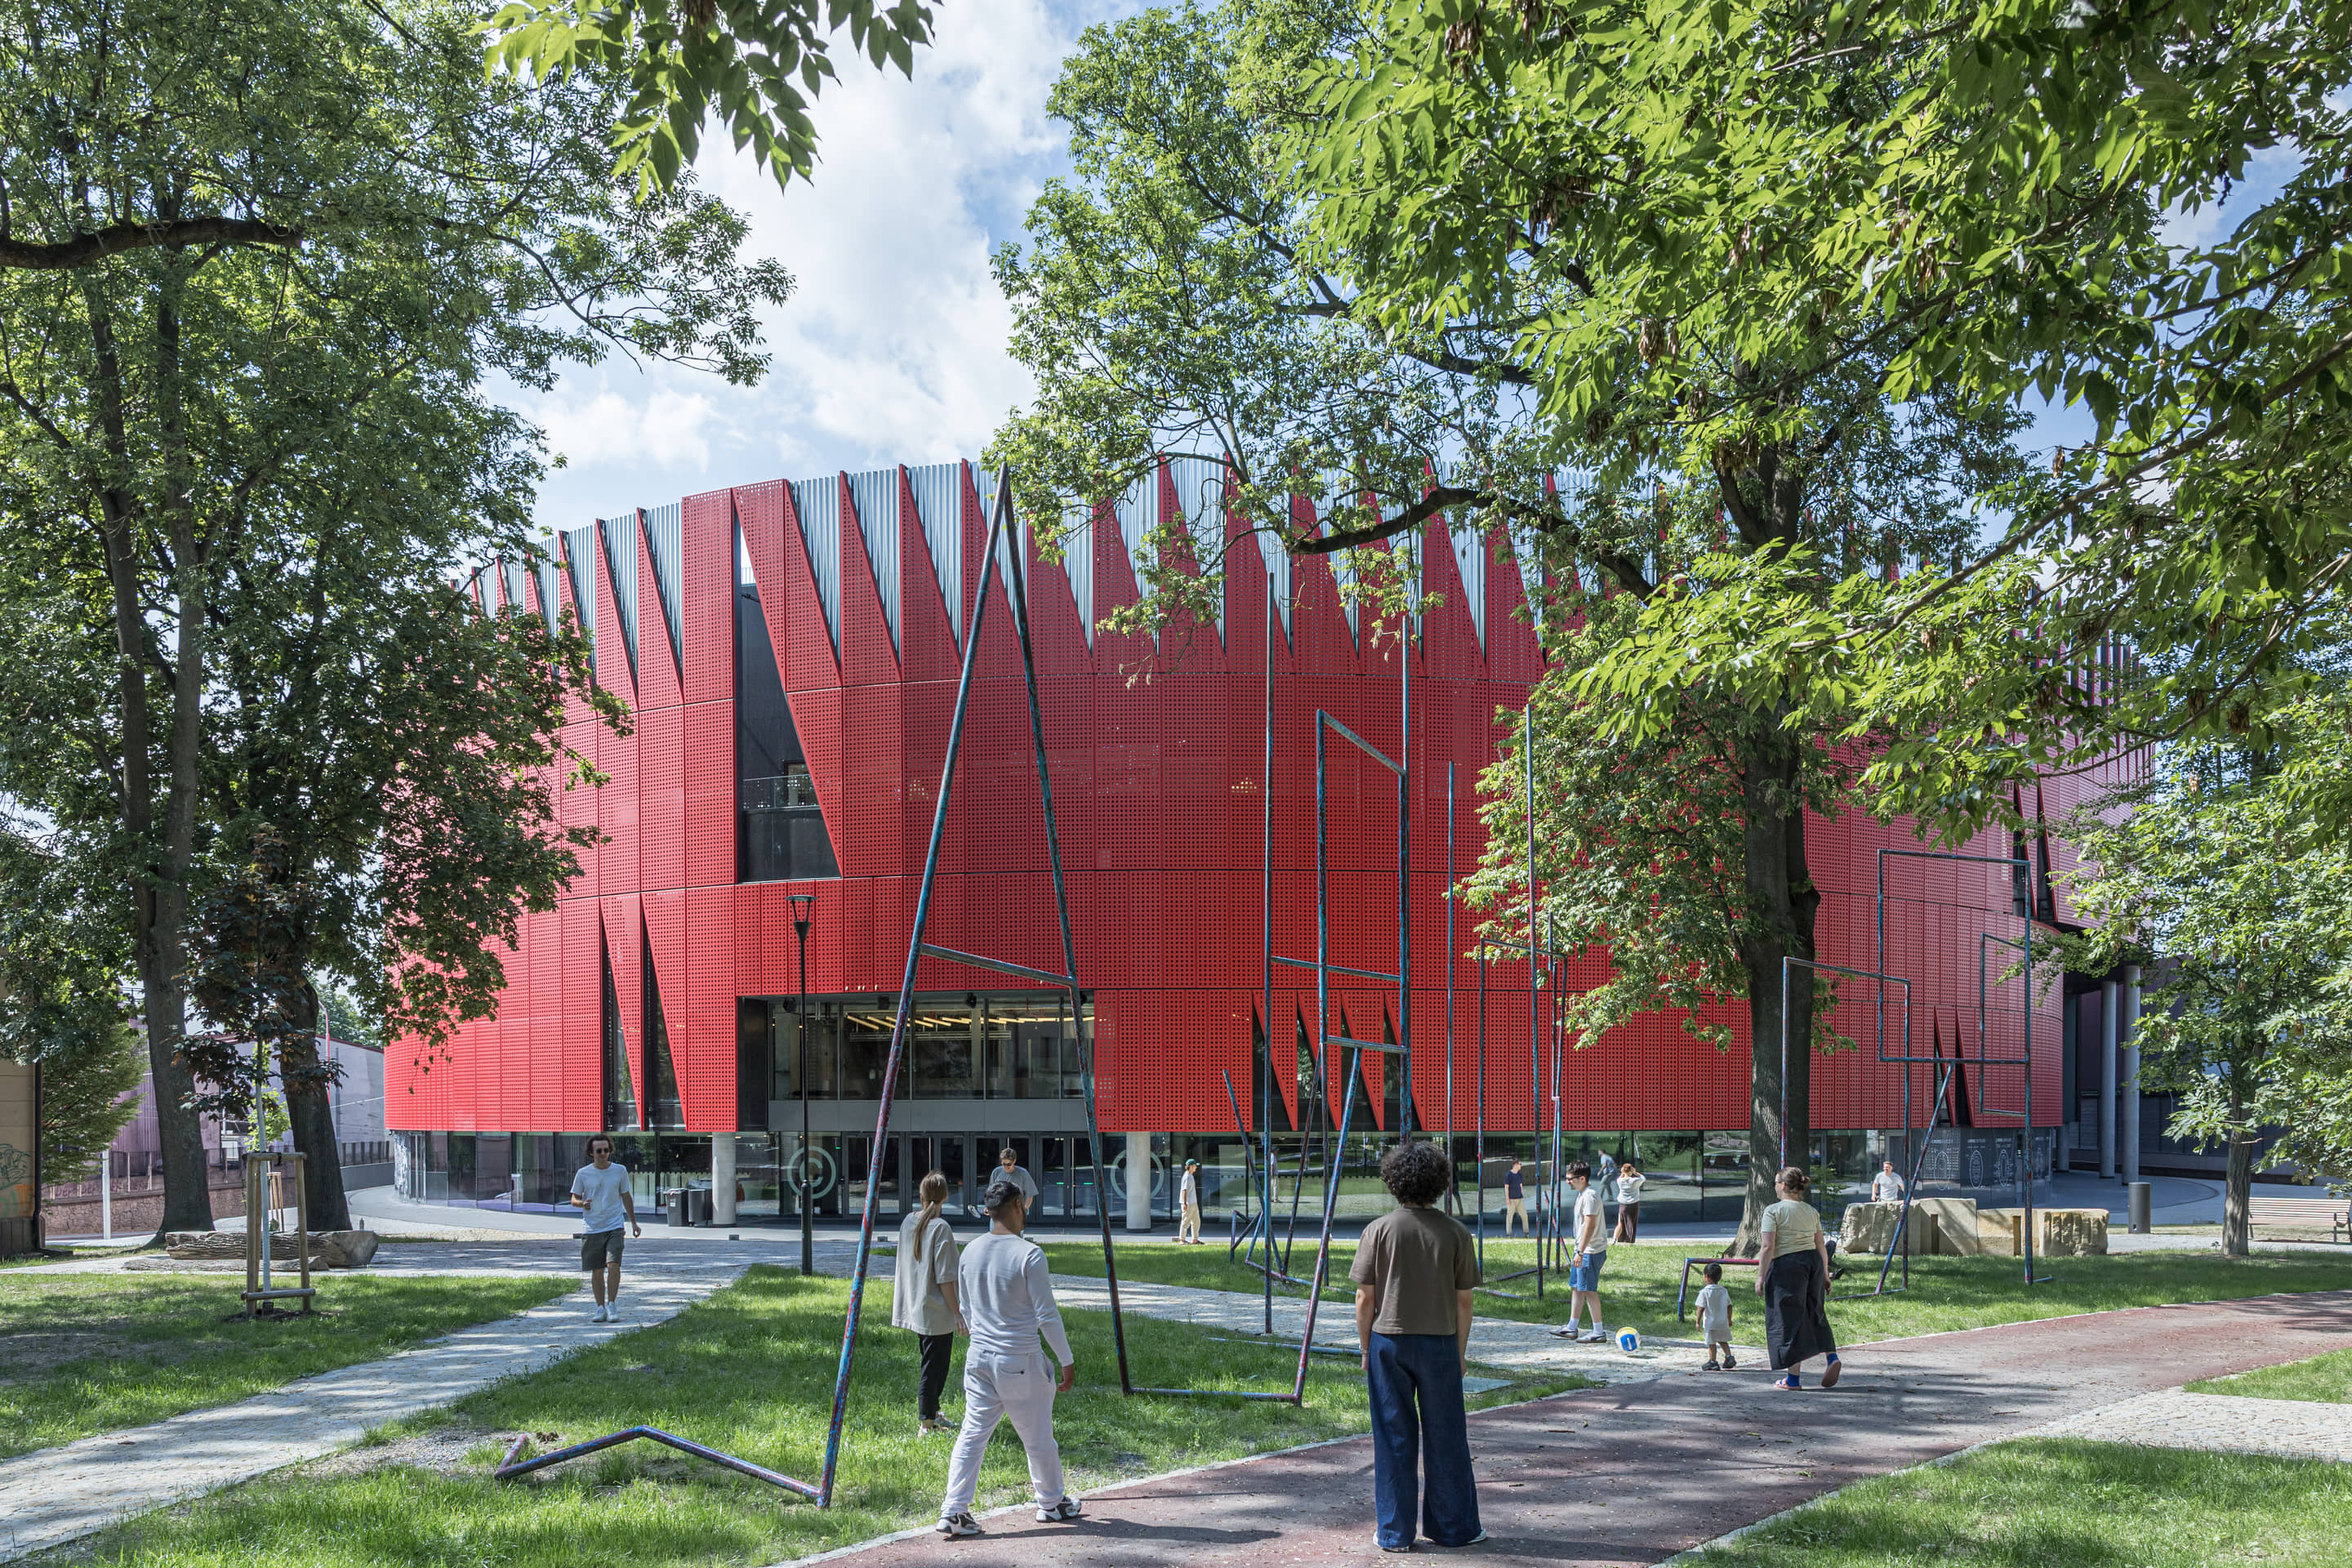
CHYBIK + KRISTOF completes Jihlava Municipal Arena as an urban sports campus
A substantial European civic project challenges the peripheral-stadium model by integrating a 5,650-seat arena, public routes, landscape and everyday recreation into a historic city center.
- Location
- Jihlava, Czech Republic
- Organizations
- CHYBIK + KRISTOF — Architect and urban designer; City of Jihlava — Client; AED project — Engineering; Václav Babka — Landscape architect; Tomáš Babka — Landscape architect; Zdeněk Sendler — Landscape architect; Pavel Bartak — Project photographer; Alex Shoots Buildings — Project photographer; Skyworker — Project photography and aerial documentation; Filip Urban — Project photographer; Fabrice Fouillet — Project photographer
- Source
- CHYBIK + KRISTOF

