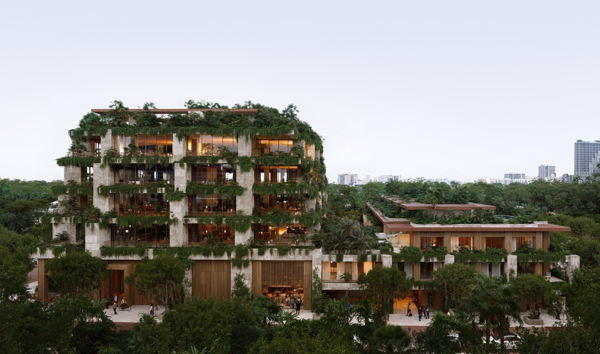
A new South Florida project by a Miami-based practice integrates stepped architecture, tropical landscape and shaded public routes in a mixed-use scheme that also renews a public park and pedestrian street.
Coconut Grove, Miami, Florida, United States
About this story
Oppenheim Architecture unveiled Ziggurat, a mixed-use development planned for Coconut Grove with 17 residences, four floors of offices and retail. The stepped, irregular volumes create planted terraces, shaded outdoor spaces and a central courtyard; ground-level paseos are intended to connect through the development and toward a renewed public park and pedestrian street. The announcement credits Oppenheim Architecture with design and Collarte Interiors with residential interiors. Founder Chad Oppenheim is quoted on the design approach.
Status and timeline
Design unveiled October 19, 2026; the project is proposed for a 1.66-acre site. Construction and completion dates were not stated in the announcement.
Design highlights
Stepped masses and deep overhangs respond to sun and climate; coral stone and Ipe wood are paired with glass, open-air passages and native planting. Shaded pedestrian routes lead to a planted courtyard, while terraces and rooflines extend landscape vertically.