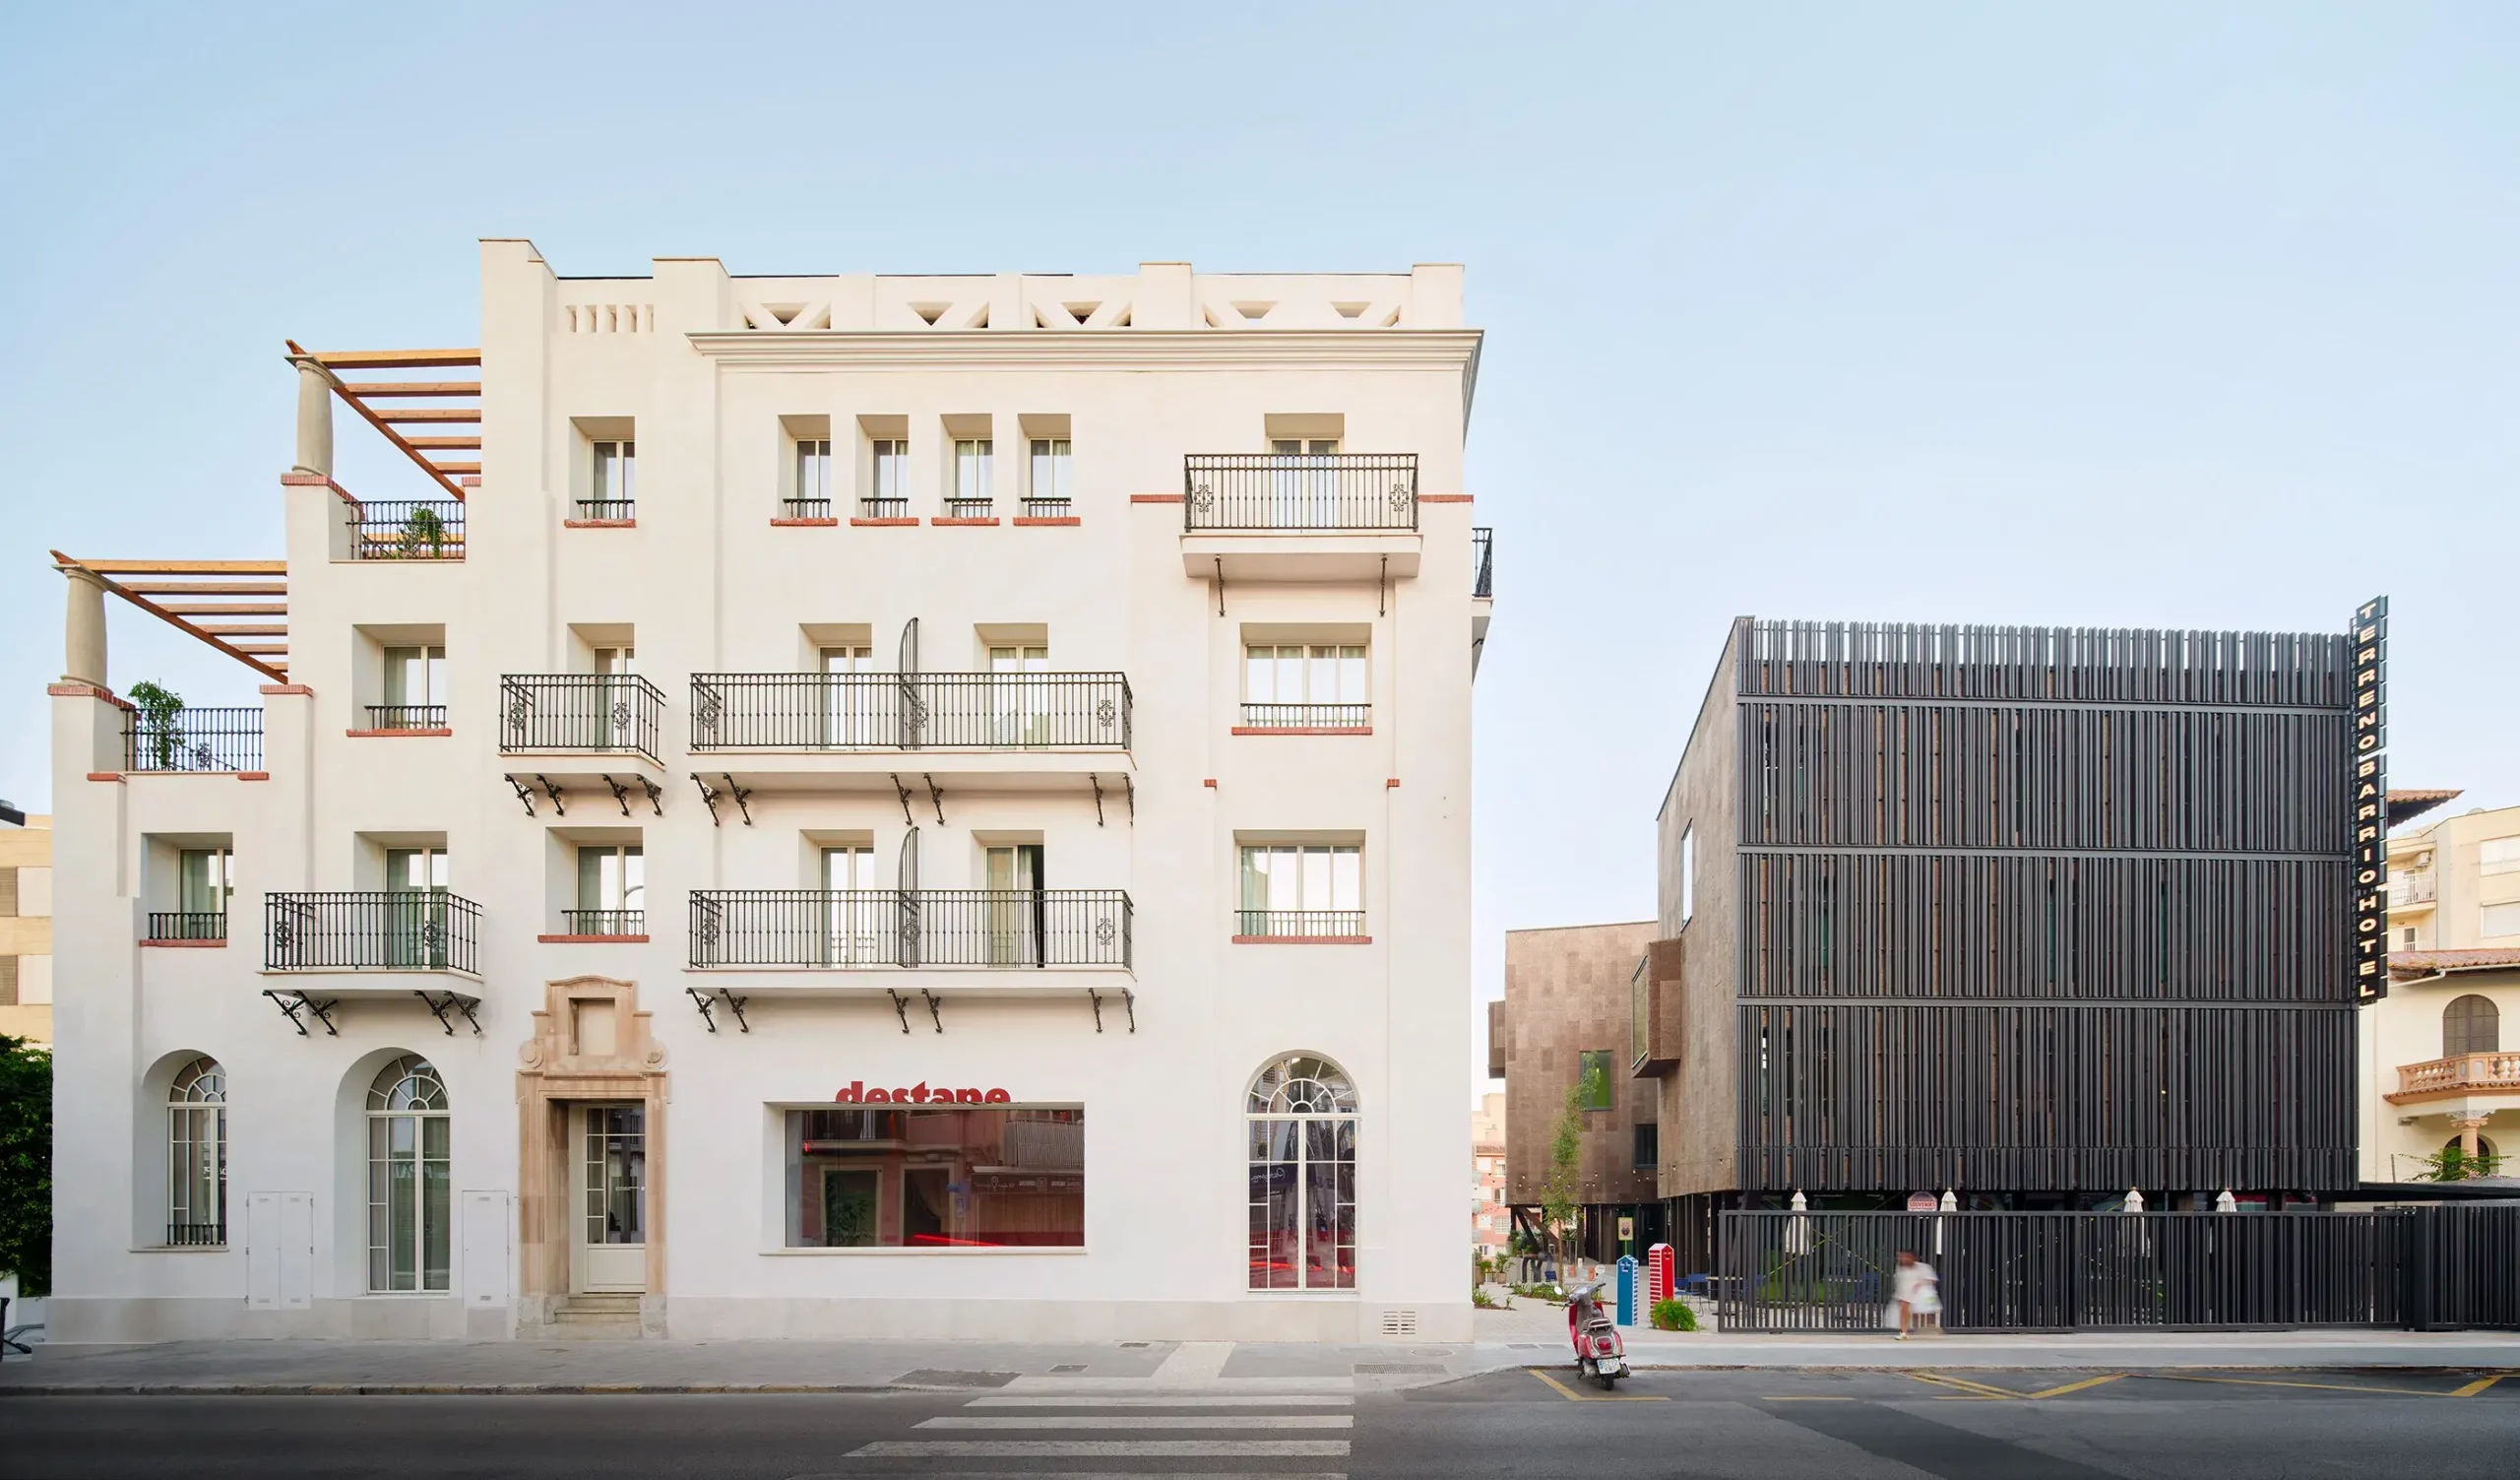
The Palma hotel offers a substantive adaptive-reuse and low-carbon construction story: a protected historic building is paired with a seven-storey CLT addition and a programme intended to connect hotel uses with neighbourhood life.
El Terreno, Palma de Mallorca, Spain
About this story
OHLAB’s Terreno Barrio Hotel brings together a protected 1935 building attributed to Francesc Casas and a new seven-storey building with a cross-laminated-timber structure. The studio describes the new building as designed to strict Passive House criteria, though not certified, and reports LEED Platinum certification. A connecting outdoor alley and public-facing uses—including café, coworking, bookshop/gallery, gym, spa and cinema—are intended to make the hotel function as an extension of the El Terreno neighbourhood. OHLAB credits architecture and interior design to Paloma Hernaiz and Jaime Oliver. The studio describes locally produced furnishings and reuse of some demolition materials. Dezeen’s October 27 article prompted this review; the studio’s project page independently supports the project details.
Status and timeline
The 41-room hotel is presented by OHLAB as a completed project. The studio page identifies the historic building as dating from 1935 and the new building as seven storeys.
Design highlights
Adaptive reuse alongside a new CLT building; an alley linking the two parts; neighbourhood-facing shared uses; cork insulation; and a design approach that pairs energy-demand reduction with locally produced materials and recovered material from demolition.