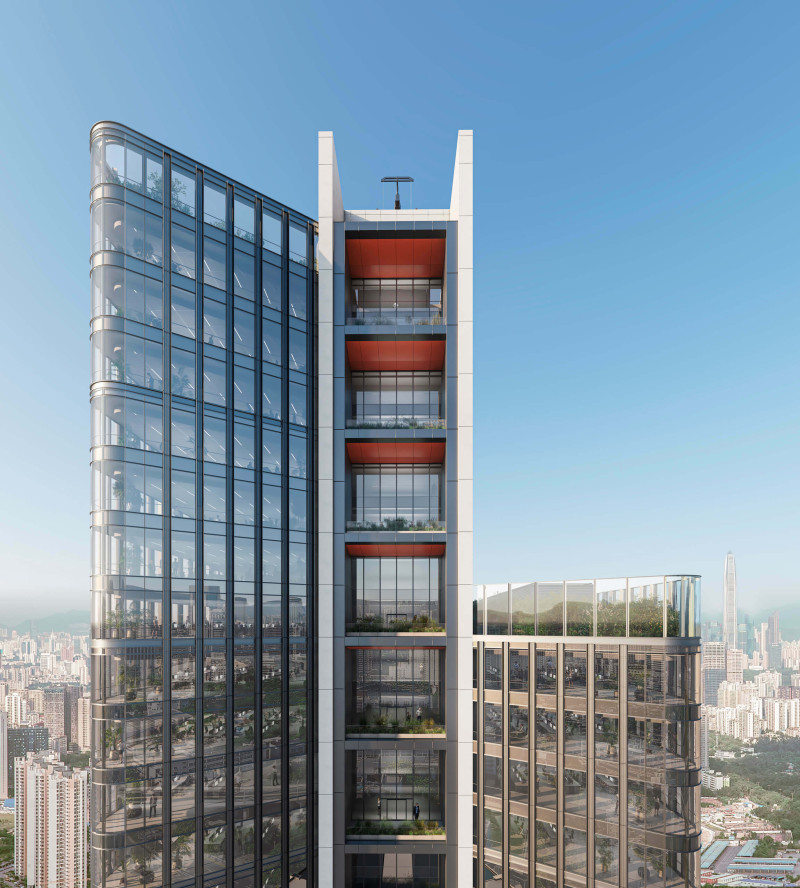
The newly reported completion of a 45-storey Shenzhen tower merits a review because the architect’s own project page still lists it as under construction. The discrepancy is material, while the project’s naturally ventilated offices and public-facing cultural podium offer substantive design coverage.
Futian Free Trade Zone, Shenzhen, China
About this story
Hetao Alpha is a 45-storey, 212-metre office tower with a 96,223-square-metre gross floor area, designed by RSHP for SH-STIC, Shenzhen-Hongkong Science and Technology Innovation Cooperation Zone Development Co., Ltd. Its butterfly plan comprises east and west office wings connected by a central concrete core, with major trusses at refuge and service floors. A six-level podium integrates retail and cultural uses, including sports facilities, a library and exhibition space; its roof is more than 50 percent dedicated to green public space. The scheme includes openable façade areas and glazing vents intended to support natural ventilation. RSHP lists CCDI Group for local design, structural, MEP and landscape roles, EFC for façade consultancy, PUDI for lighting, and China Railway Construction Engineering Group as general contractor. Dezeen’s October 29 report says the tower is complete; RSHP’s project page still says under construction. Individual project directors credited by RSHP are Richard Paul and Ben Warner, with Marco Tessaro as project lead.
Status and timeline
RSHP’s project page, checked October 29, 2026, lists the project as under construction (project dates 2020–ongoing). Dezeen reported completion on October 29, 2026. Confirm directly with RSHP or the client before treating the building as complete.
Design highlights
Butterfly-shaped office plan around a central concrete core; cantilevered glazed corners; integrated retail and cultural podium; green public roof terrace; naturally ventilated façade with openable areas and glazing vents; metro and public-realm connections.