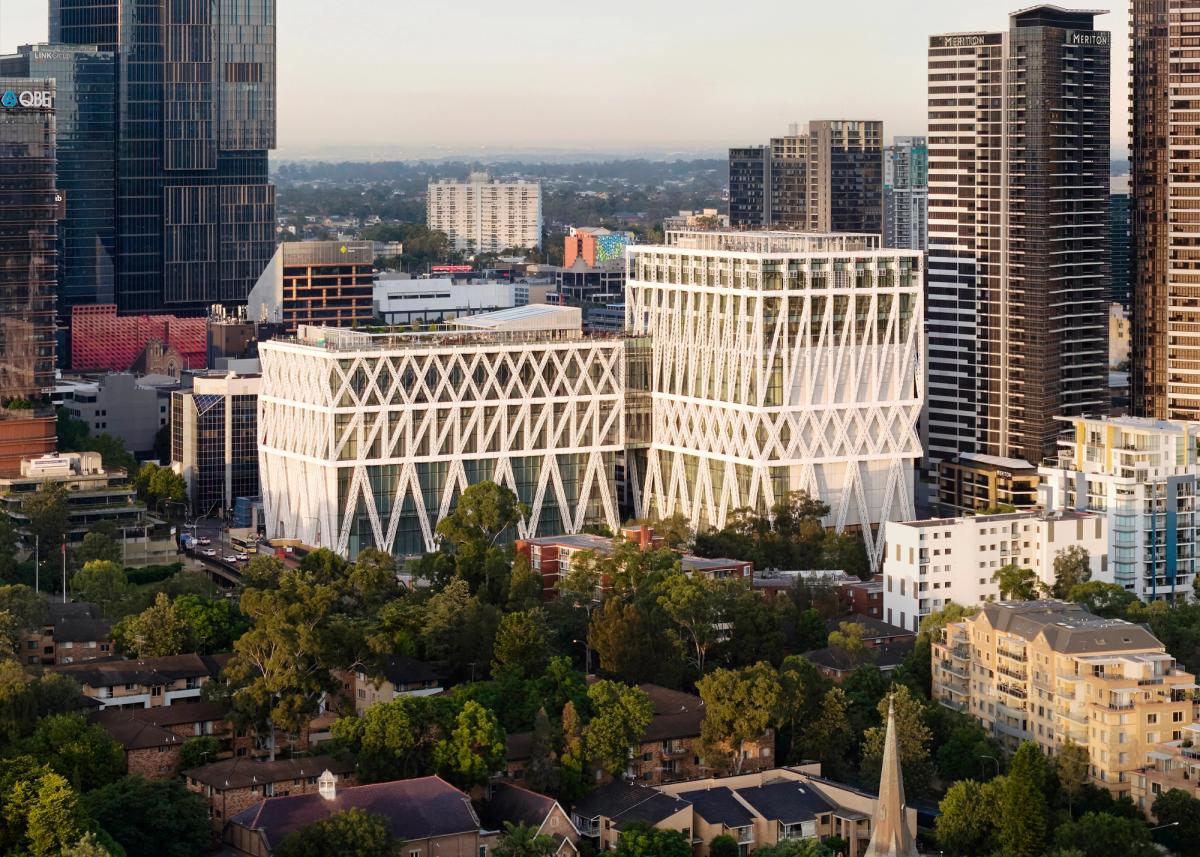
An exceptional cultural opening with architectural, urban and sustainability significance. The $915 million museum is Western Sydney’s first major state cultural institution and pairs an expressive structural exoskeleton with more than 18,000 square metres of public and exhibition space.
Powerhouse Parramatta, Parramatta River, Western Sydney, New South Wales, Australia
About this story
Designed by Moreau Kusunoki as lead designer with Australian architect Genton and engineering by Arup, Powerhouse Parramatta will contain seven major exhibition spaces, a demonstration kitchen, rooftop terrace and garden, and residential accommodation for regional school groups. Five opening exhibitions will present more than 3,000 objects. The architectural exhibition The Mall is being developed with OMA/AMO and will occupy five spatial zones across two storeys. General admission and most exhibitions are planned to be free.
Status and timeline
The building reached practical completion in May 2026. Exhibition installation and public-domain works are underway. Public opening is scheduled for Saturday, November 7, 2026.
Design highlights
Exposed prefabricated structural exoskeleton; large flexible exhibition volumes; direct relationship to the Parramatta River waterfront; rooftop public landscape; net-zero operational-energy target, 100 percent renewable power, rooftop photovoltaics and substantial construction-waste diversion.
Important dates
· Public opening · Details

