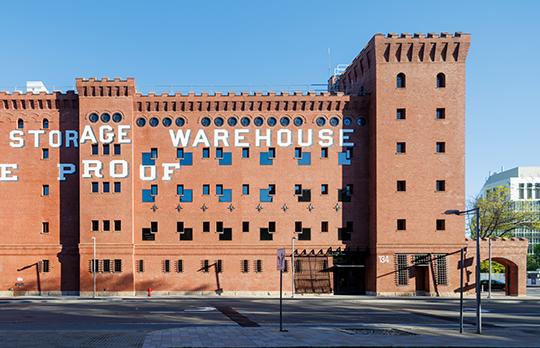
The conversion of a massive 19th-century storage complex into the unified home of MIT’s architecture, planning and design programs is a major institutional adaptive-reuse story. It pairs high-profile architecture with preservation, all-electric heat-pump infrastructure, material-health targets and a significant reorganization of design education at MIT.
Metropolitan Storage Warehouse, Building W41, 134 Massachusetts Avenue, Cambridge, Massachusetts
About this story
MIT has transformed the Metropolitan Storage Warehouse, a connected complex constructed between 1895 and 1923, into an interdisciplinary center for design education and research. The approximately 200,000-square-foot project houses the School of Architecture and Planning and MIT Morningside Academy for Design, with classrooms, open design studios, faculty offices, research and collaboration areas, an auditorium and ground-floor making facilities. Diller Scofidio + Renfro served as lead designer with Leers Weinzapfel Associates. The design preserves the historic brick complex while inserting high-bay spaces and new openings that bring daylight into its deep floor plates. Sustainability measures listed by MIT include high-efficiency electric heat pumps that reuse excess heat from district infrastructure, avoidance of Red List chemicals in interior materials, new planting and a LEED Gold target.
Status and timeline
The building opened as the new home of MIT’s School of Architecture and Planning on August 12, 2026. MIT’s capital-project page identifies 2026 as the overall completion year.
Design highlights
Adaptive reuse of five interconnected historic warehouse buildings; strategic contemporary insertions; daylight introduced into deep masonry floor plates; high-bay making and gathering spaces; preservation of industrial character; all-electric heat pumps; healthier interior-material specifications; interdisciplinary design education.

