A contemporary residential intervention within a protected postwar landmark offers a timely preservation-and-interiors story, balancing new hospitality uses with the retention of original fabric.
Torre Velasca, Piazza Velasca 3/5, Milan, Italy
About this story
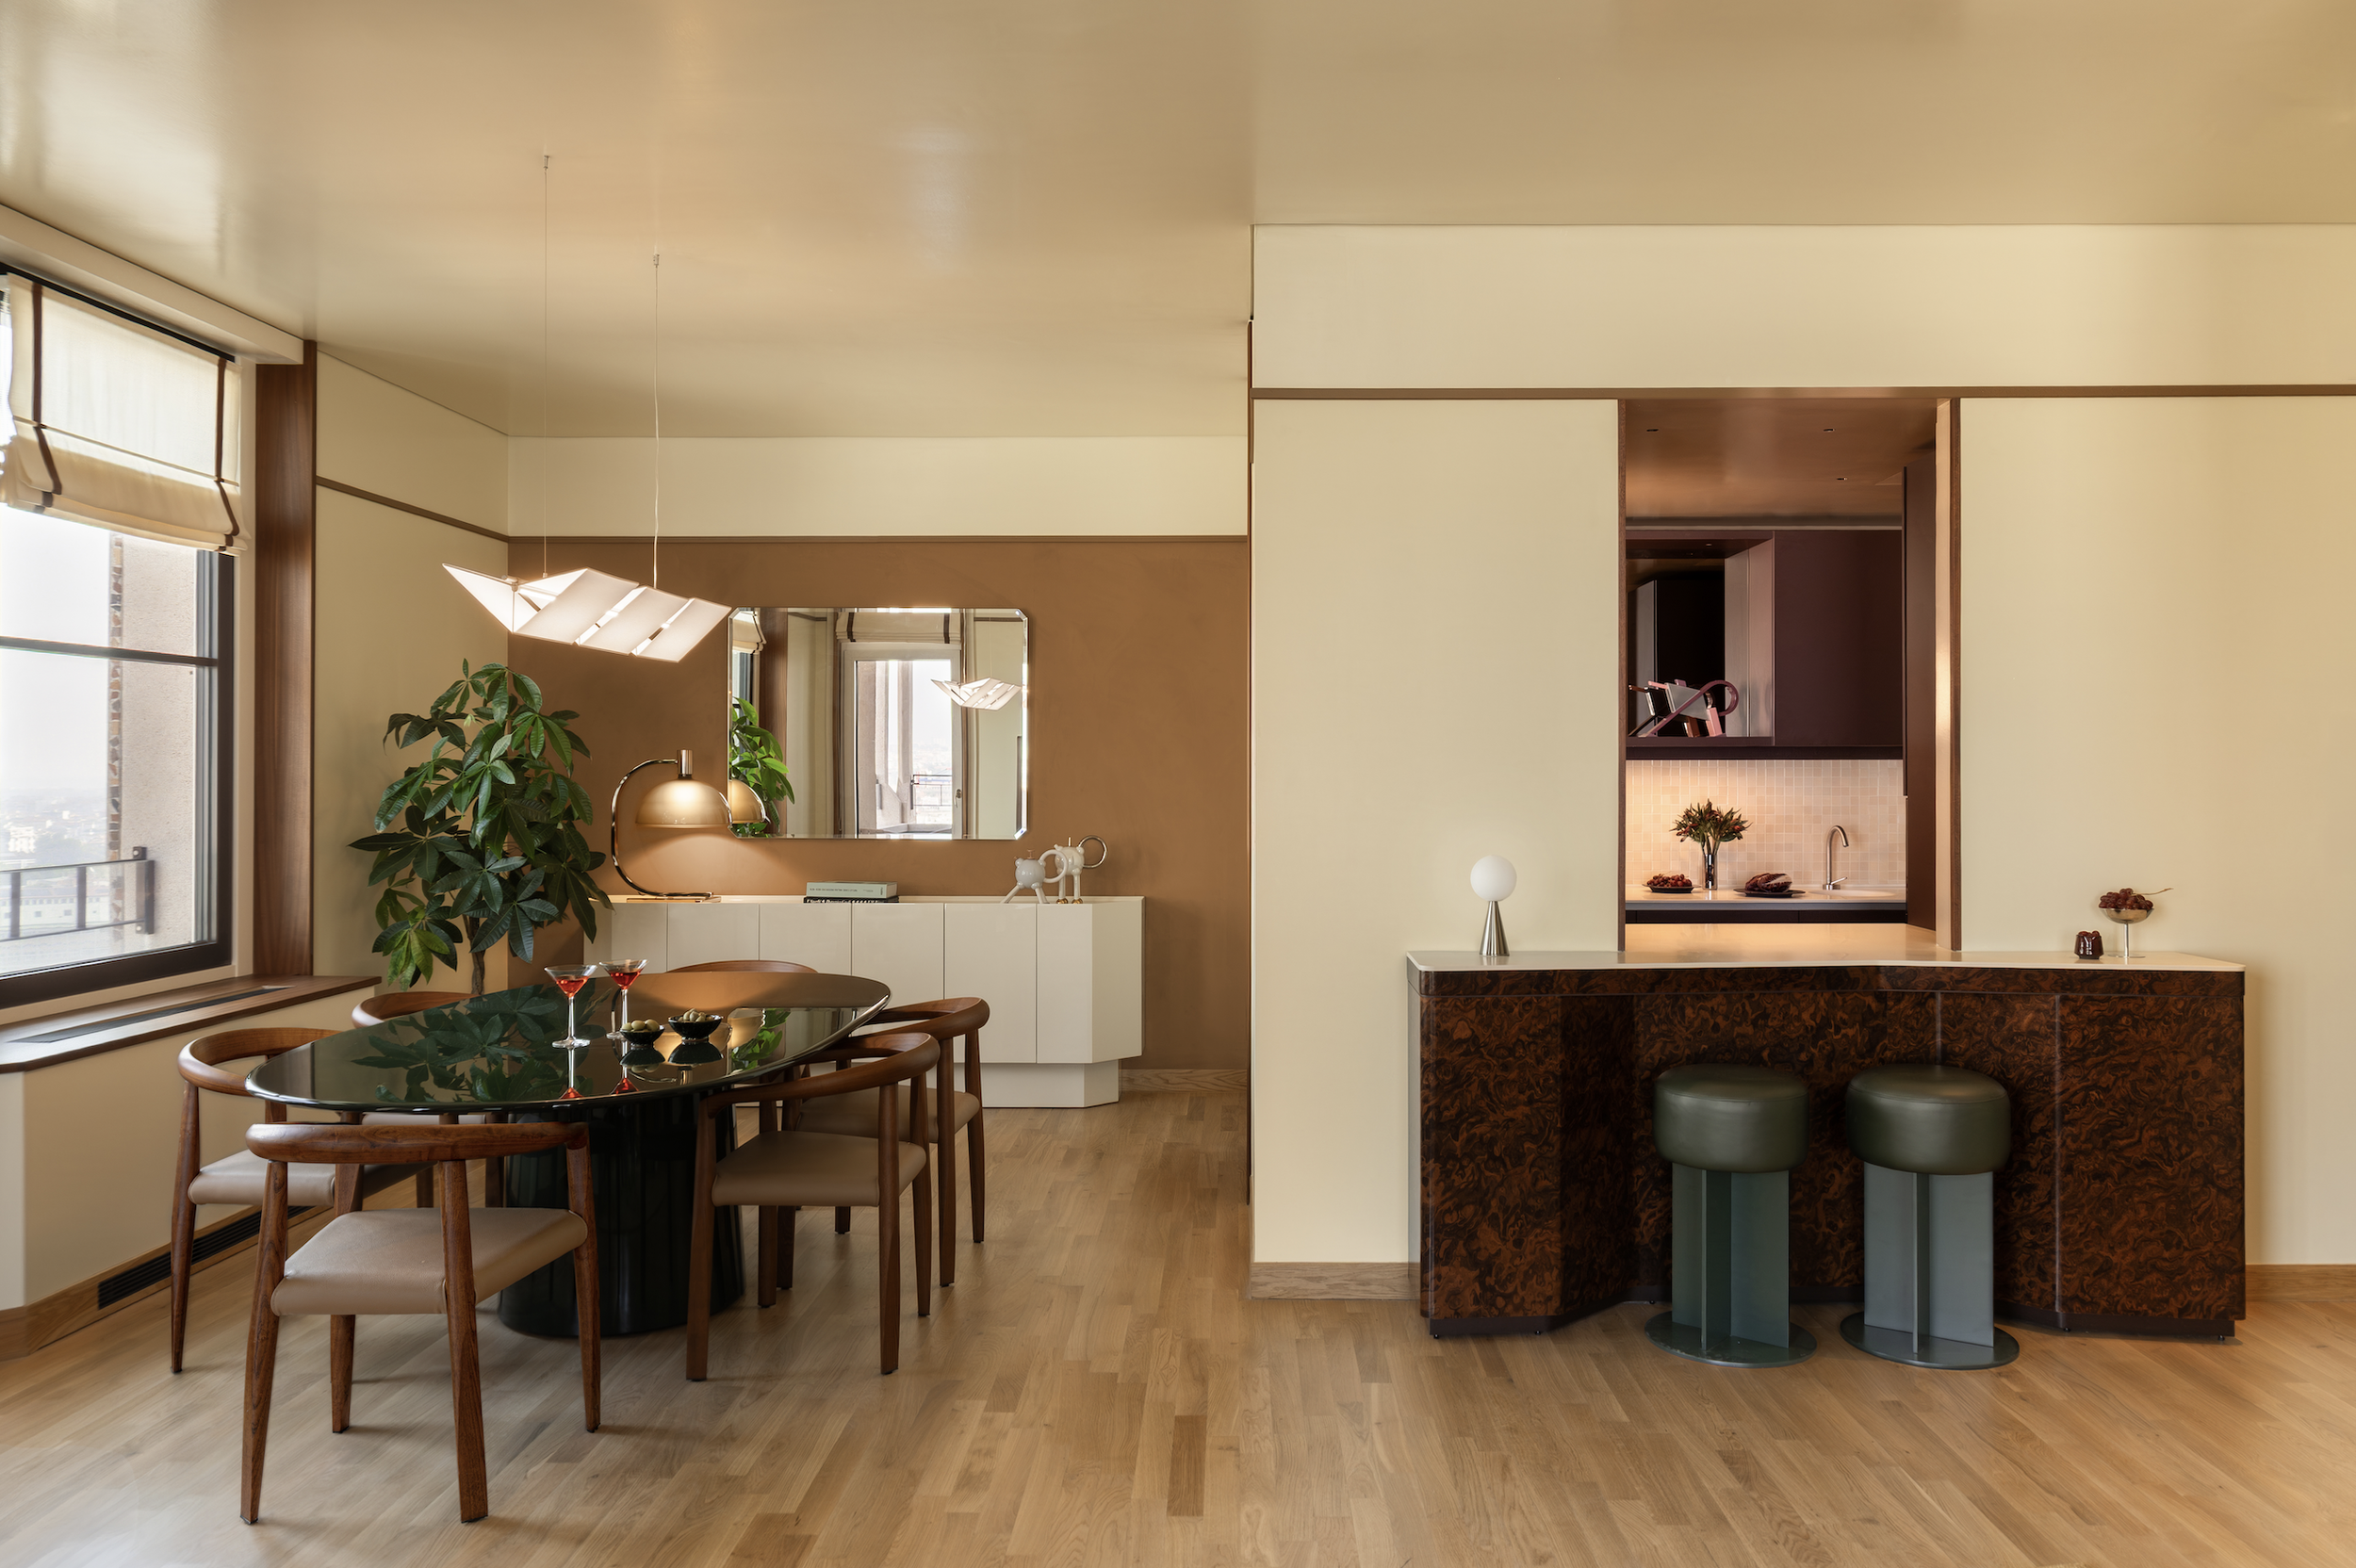
Matteo Thun & Partners designed 72 suites, two-bedroom apartments and duplex penthouses for short- and long-term stays on the upper floors of Torre Velasca, the 1958 landmark by BBPR. The intervention retains original kitchen and bathroom tiles, doors, window frames and loggias. Working with Italy’s Ministry of Culture, the team made targeted changes, including partially removing a kitchen partition to create a bar and connect the kitchen to the living area. Reflective finishes address the compact rooms and low ceilings; furnishings include Italian design pieces and custom elements. The studio also designed the reception, lobby and rear ground-floor corridors. The residences are part of METT Suites & Residences, combining private accommodation with hotel services. Individual architectural credit for the original tower: BBPR.
Status and timeline
Interiors unveiled November 2, 2026. The 72 residences on floors 19–26 are scheduled to open in phases from fall 2026; the first units have reportedly been made available.
Design highlights
Heritage-led adaptation that preserves original finishes and architectural elements while making limited, targeted changes for contemporary residential and hospitality use. Reflective finishes help amplify light in compact rooms; the palette and materials reference the tower and its Milanese context.