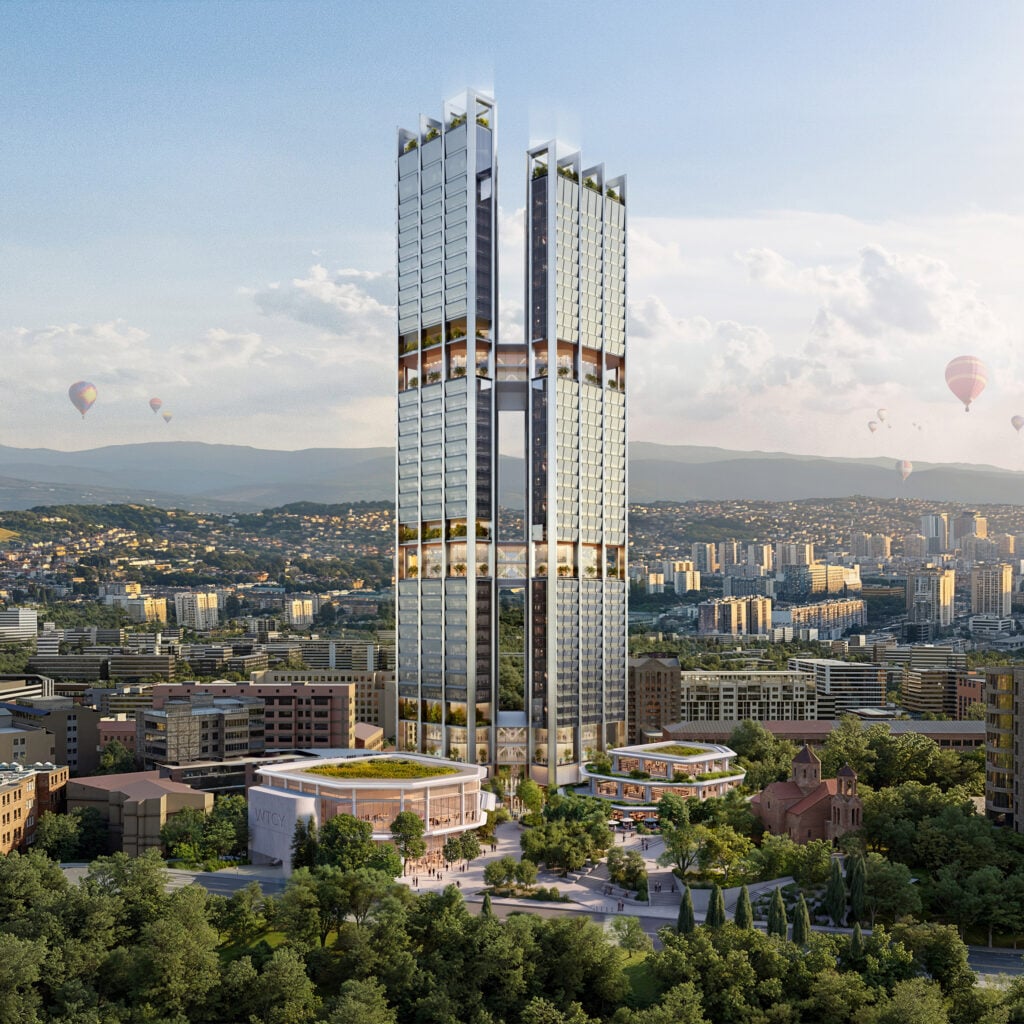
A substantial mixed-use urban development in Armenia’s capital combines tall buildings, public space and cultural programming, with a stated seismic design response and ambitious sustainability targets.
Yerevan, Armenia
About this story
Foster + Partners announced a masterplan for World Trade Center Yerevan, a mixed-use quarter with two towers: one for offices and a second containing a hotel and residences. Three elevated connections between the towers provide shared amenities, including landscaped terraces. The proposal includes low-rise buildings, retail and hospitality, entertainment venues, a theatre, an events venue designed for up to 3,000 people, and public plazas extending the green axis of nearby Diana Abgar Park. Frik Street is to be preserved. The studio says the towers use split cores, concrete frames and steel bracing to address Yerevan’s seismic setting, and that the project targets LEED and WELL Gold certification and is designed to be net-zero-ready. Foster + Partners credits senior partner Niall Dempsey and partner Juan Frigerio; World Trade Center Yerevan CEO Artashes Tonoyan is also quoted.
Status and timeline
Design revealed October 20, 2026; construction schedule and opening date were not stated in the reviewed announcement.
Design highlights
Two towers joined at three amenity levels; landscaped elevated connections; public plazas and park extension; preservation of Frik Street; seismic engineering; LEED and WELL Gold targets; net-zero-ready design.