The pavilion gives a major artwork its first public presentation in a purpose-built setting, while its layered construction and non-mechanical environmental strategy offer a distinct case study in art-led architecture.
Würth Sculpture Garden, Carmen Würth Forum, Künzelsau, Germany
About this story
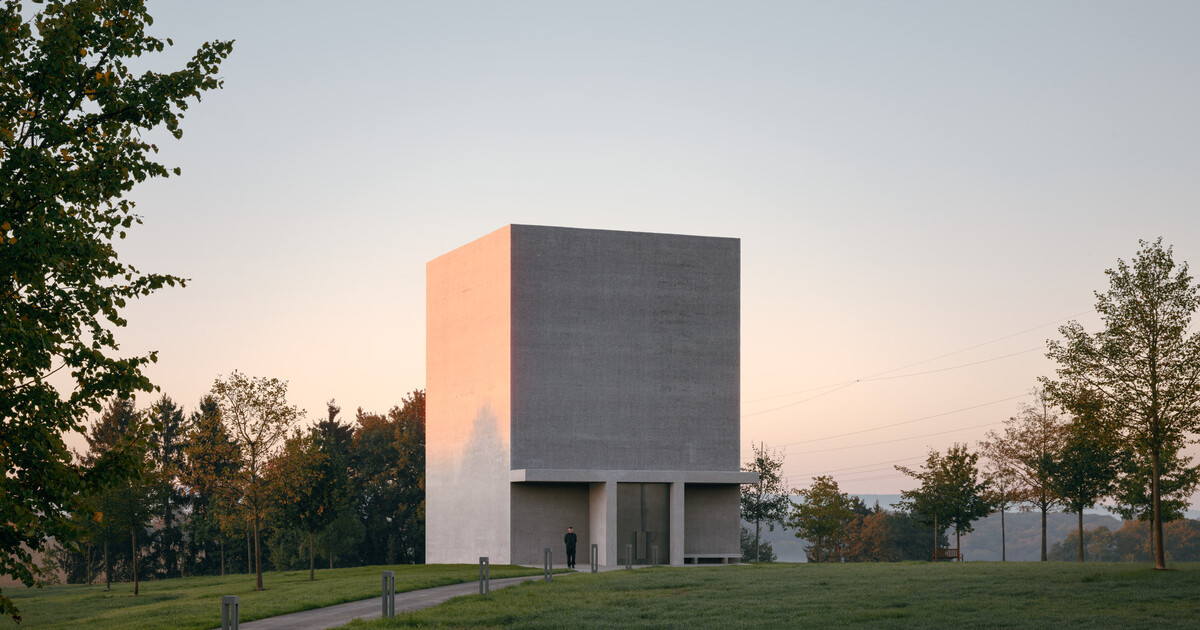
Designed by David Chipperfield Architects Berlin in collaboration with artist Anselm Kiefer, the 140-square-metre pavilion houses Kiefer’s 2007 painting Schwarze Flocken, an 11-metre-high work that had not previously been exhibited publicly. Bush-hammered concrete walls echo the nearby cultural buildings; the room’s proportions, openings and wall colours were specified by Kiefer. Three-layer walls of concrete, brickwork and clay plaster are designed to maintain frost-free conditions without active climate control. Exposed timber roof beams frame skylights that provide changing natural light. The client is Adolf Würth GmbH & Co. KG; Kraft + Kraft Architektenpartnerschaft mbB is executive architect. Photography is credited to Studio Menges Tugushi.
Status and timeline
Opened to the public October 13, 2026; completed in 2026.
Design highlights
The building is tailored to one large-scale artwork. Its restrained portico, sculptural concrete exterior, clay-plastered interior and daylight from rooflights make the viewing environment responsive to the artwork and changing conditions rather than standardized gallery lighting.