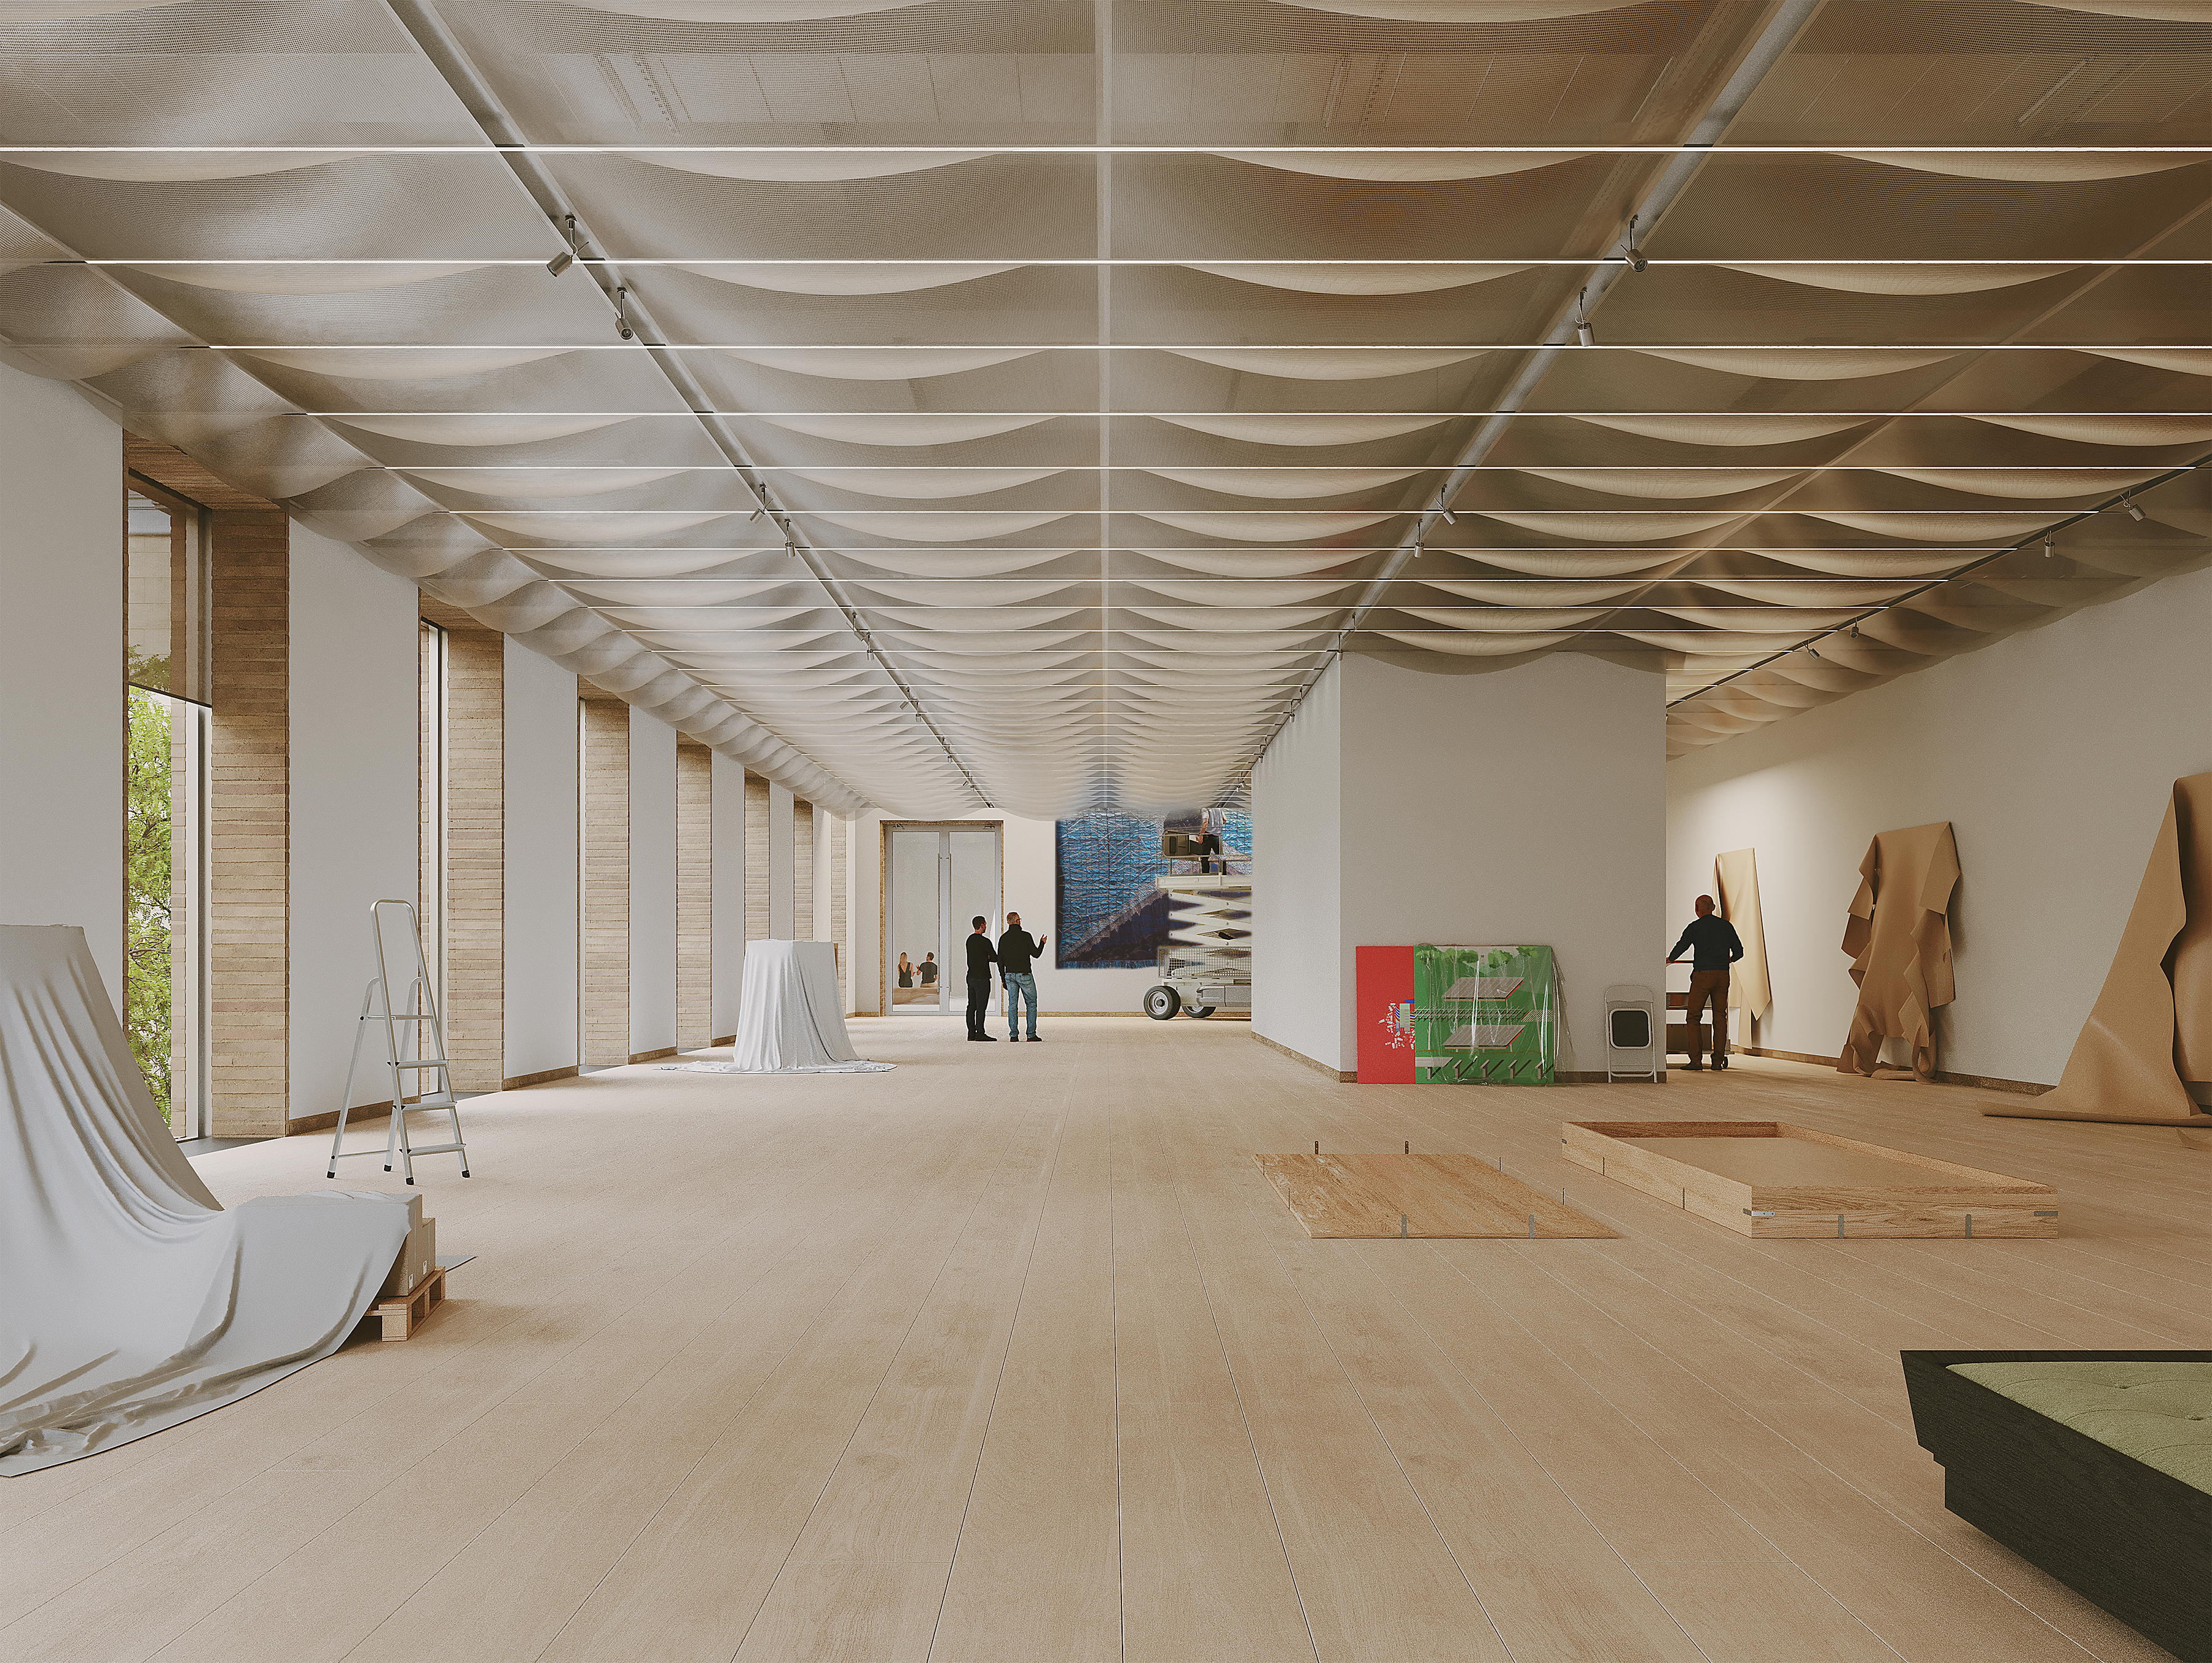
The commission brings a research-led redesign to a major museum architecture center, proposing a more visible and flexible setting for exhibitions, collections, study and public engagement within a historic museum complex.
Heinz Architectural Center, Carnegie Museum of Art, Pittsburgh, Pennsylvania, United States
About this story
The Carnegie Museum of Art commissioned AD—WO, directed by Jen Wood and Emanuel Admassu, to redesign the Heinz Architectural Center. The proposal reorganizes the existing galleries into a flexible exhibition and study environment, improves natural-light access and strengthens physical and visual connections to adjoining museum spaces. The material palette includes firebrick and aluminum. AD—WO's project page credits R3A as architect of record, Buro Happold for engineering and sustainability, Tillotson Design Associates for lighting design, and VizzAcoustics for acoustics. The Pittsburgh Post-Gazette reports that construction is expected to start in 2027; a completion date and budget have not been announced.
Status and timeline
Design and commission announced October 25, 2026; AD—WO's project page lists the work as ongoing. Construction is expected to begin in 2027 according to the Pittsburgh Post-Gazette; no completion date was announced.
Design highlights
Flexible gallery space and a collection study center aim to connect exhibitions, research and learning. New daylight and a palette including firebrick and aluminum respond to the existing museum and Pittsburgh's material history.