Residential SERIES • Project FEATURE
The Art of Restraint – Casa Niebla by Tarriba Dominguez Arquitectos
"Great architecture is defined not by what it adds, but by how effortlessly it connects light, landscape and everyday life."
Architecture becomes most meaningful when it elevates everyday life through thoughtful design rather than unnecessary excess. Casa Niebla embodies this philosophy by creating a home where every space embraces natural light, every view extends toward the landscape, and every material contributes to an atmosphere of warmth and permanence. More than a contemporary residence, it is an architectural composition that celebrates the quiet relationship between people, space and nature.
Completed in 2025 by Tarriba Dominguez Arquitectos, Casa Niebla is located in Jardines del Pedregal, one of Mexico City's most distinguished residential neighborhoods. Encompassing approximately 1,220 square meters of built area—with the complete architectural program reaching nearly 1,340 square meters—the residence unfolds across three carefully planned levels that balance privacy, entertainment and everyday living. Throughout the project, the studio's vision is unmistakable: a contemporary architecture defined by restraint, clarity and a profound connection to its environment.
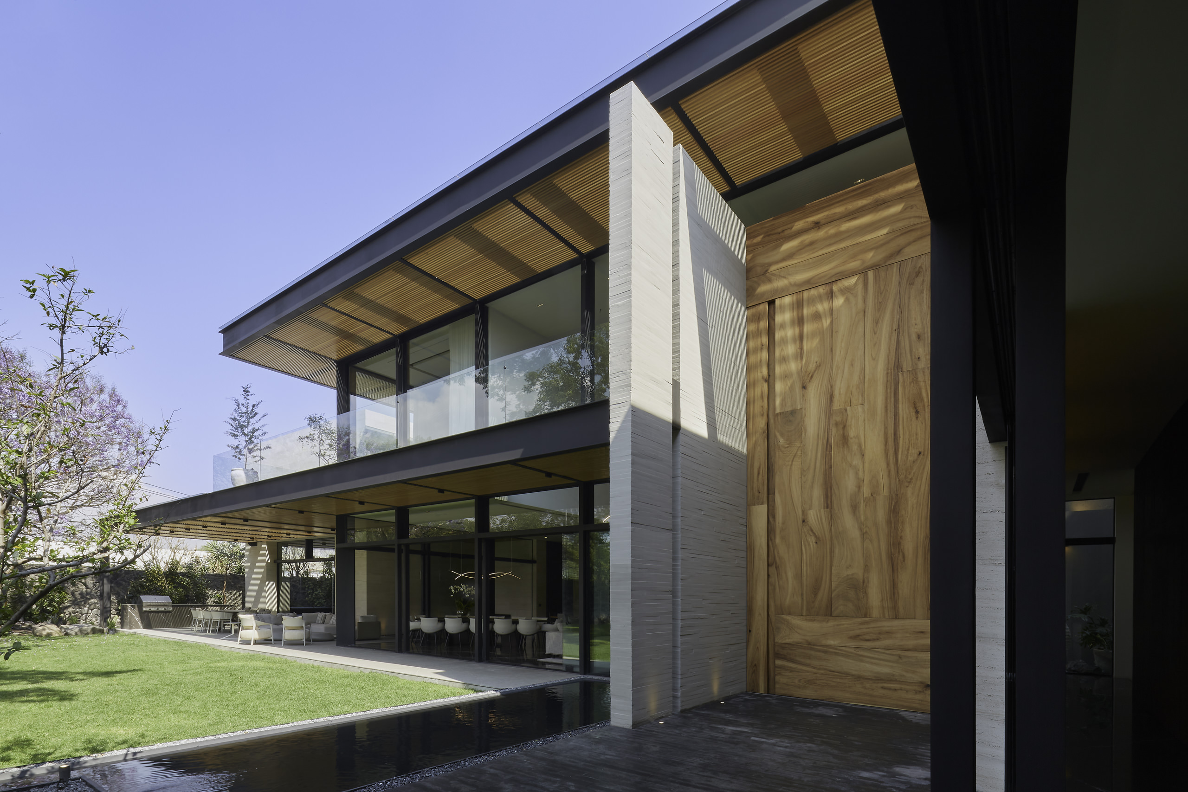
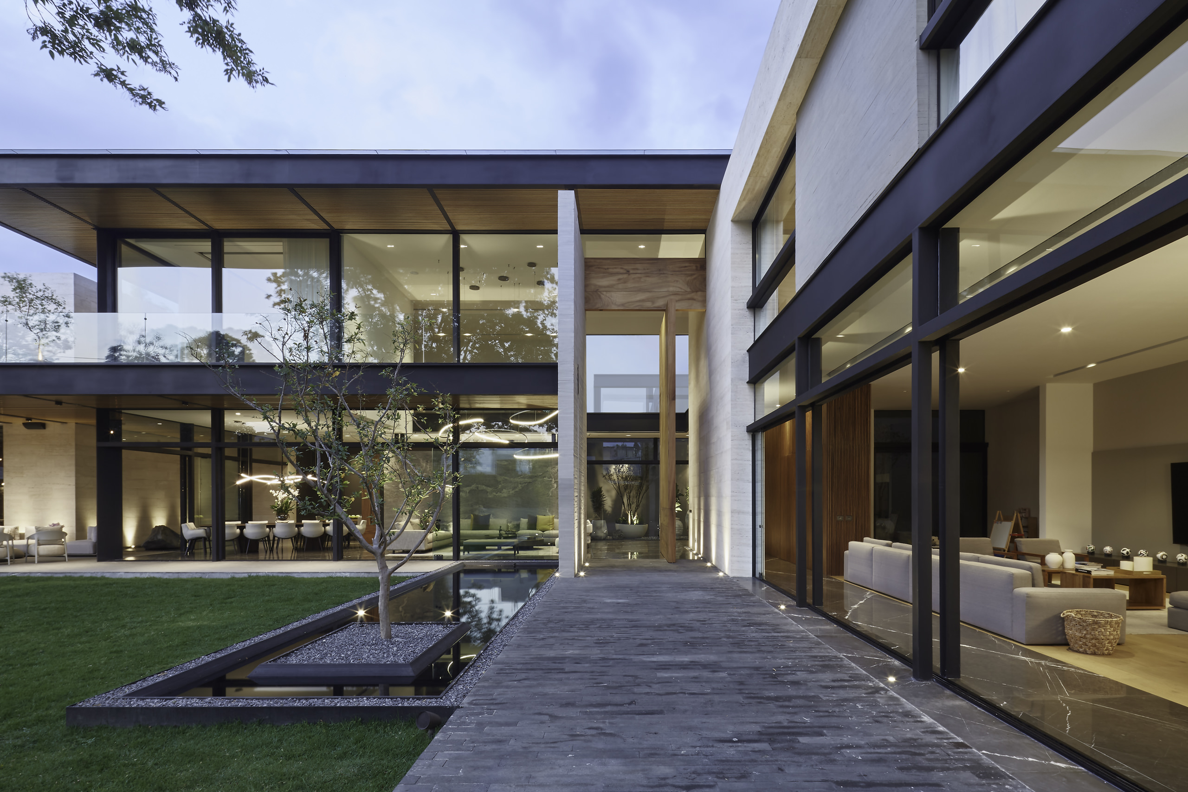
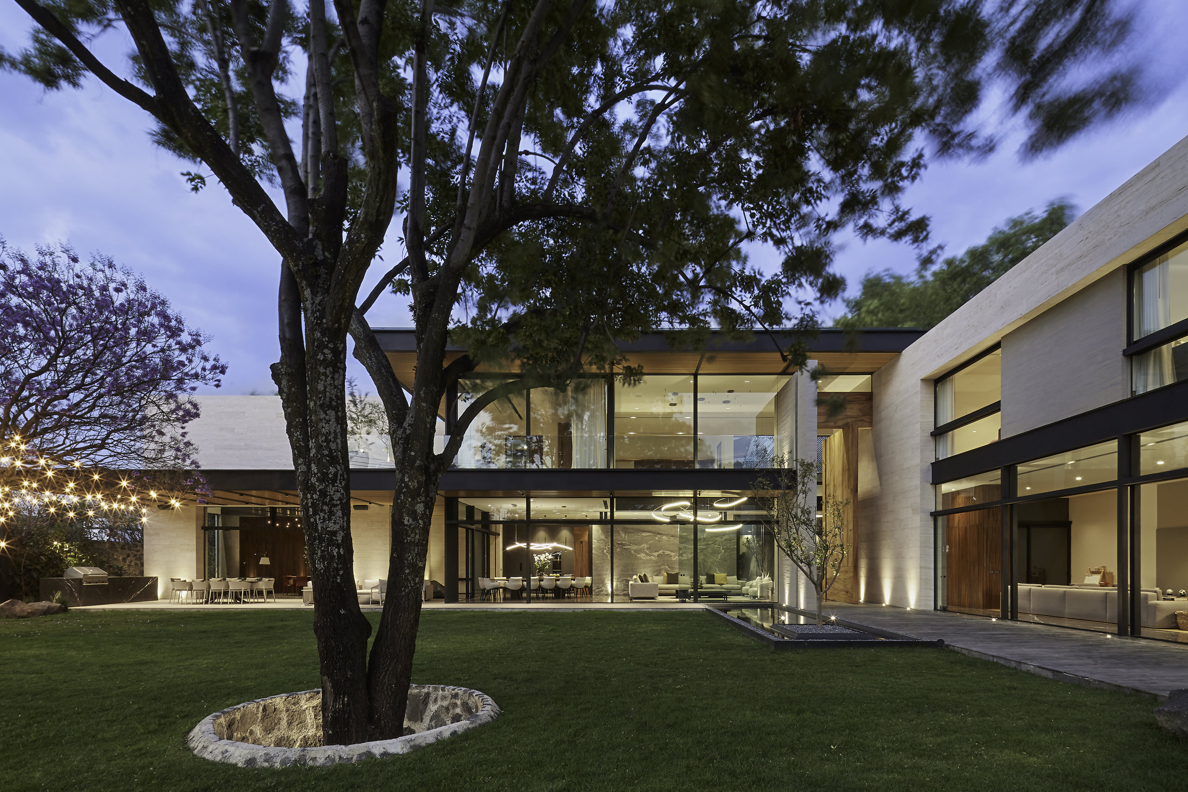
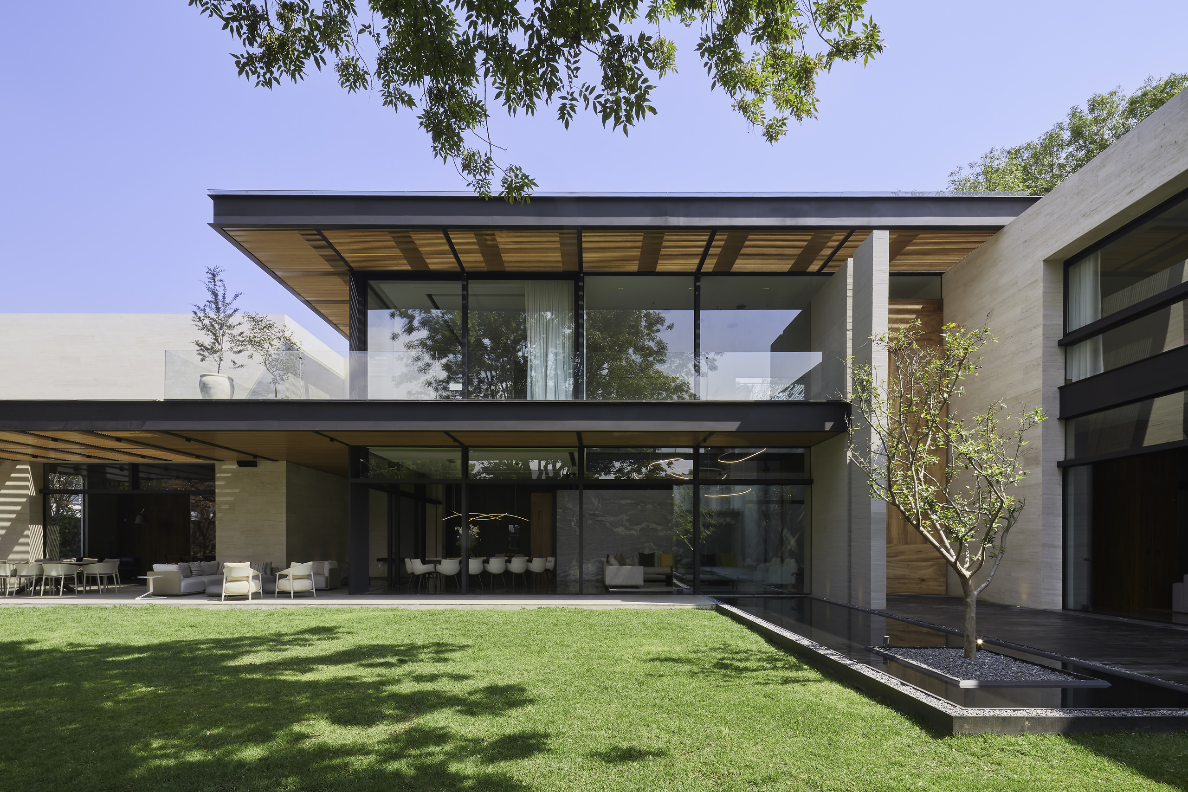
Rather than relying on expressive forms, the design achieves its identity through proportion, materiality and openness. Every room has been conceived to maintain a visual relationship with the outdoors, allowing gardens, light courts and existing vegetation to become essential components of the living experience. Large glazed openings dissolve the boundaries between interior and exterior, inviting daylight to shape the atmosphere from morning until evening while reinforcing a continuous dialogue with the landscape.
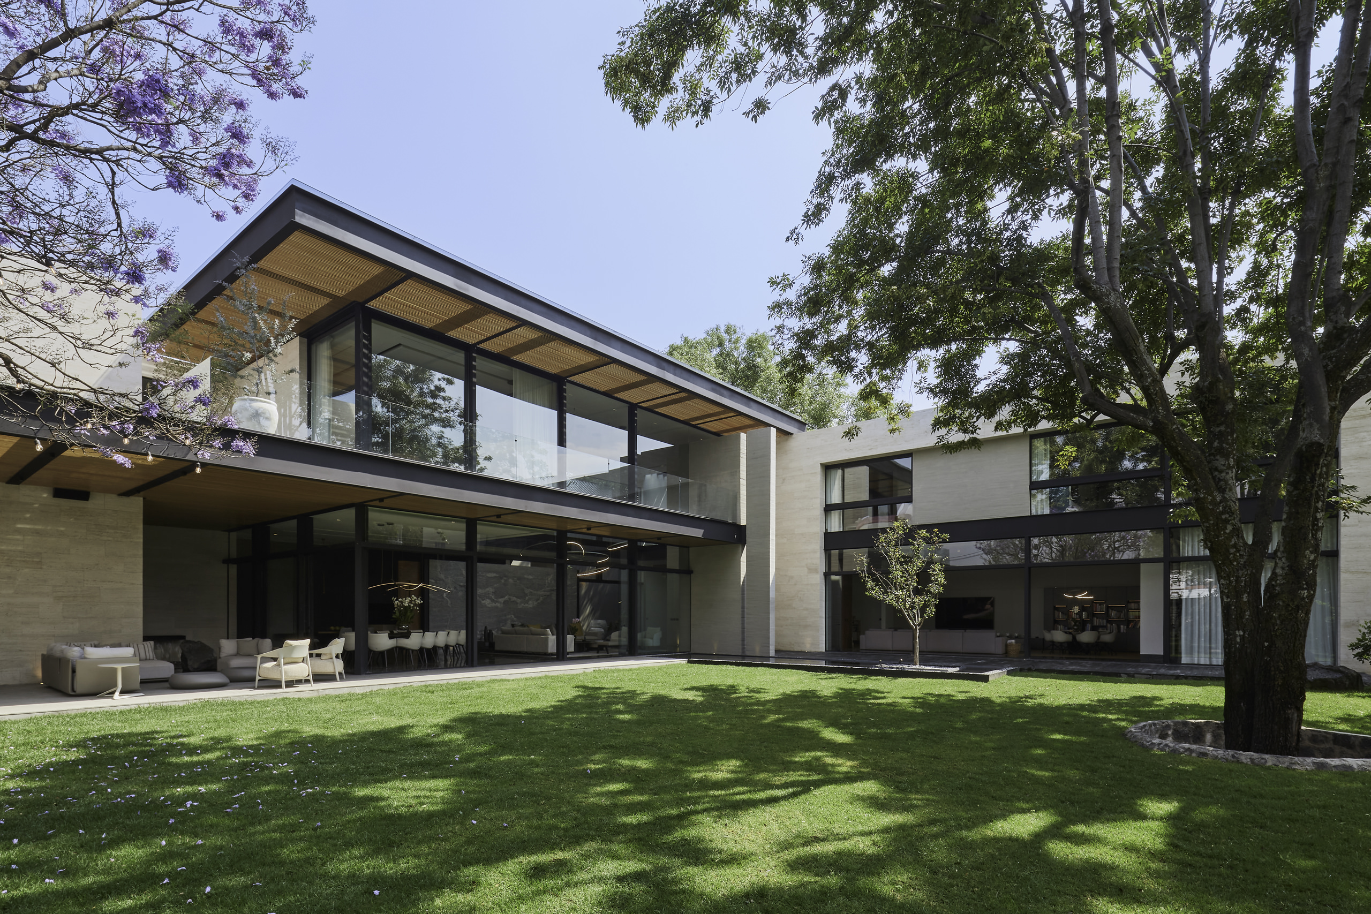
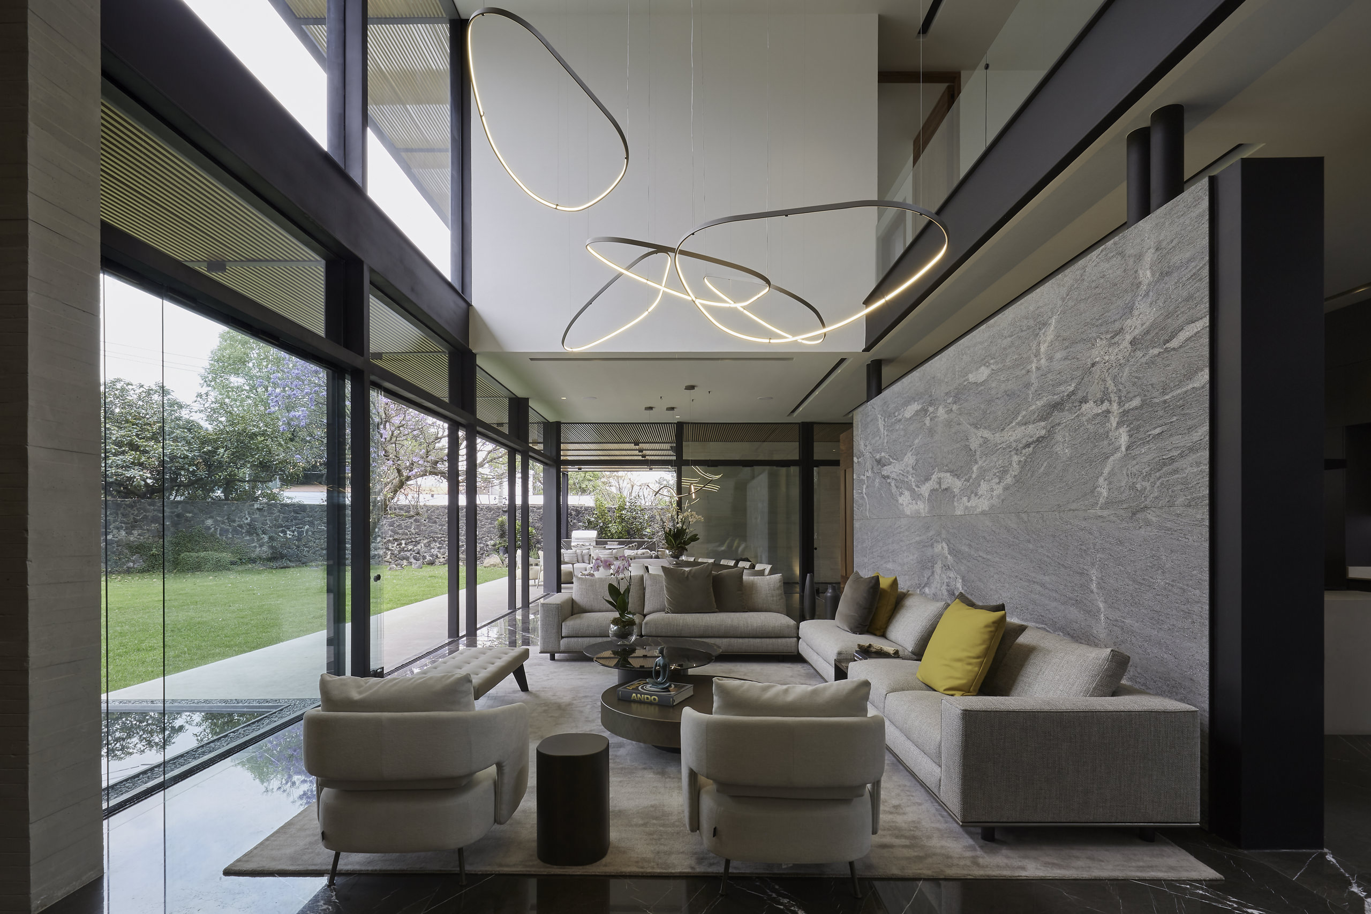
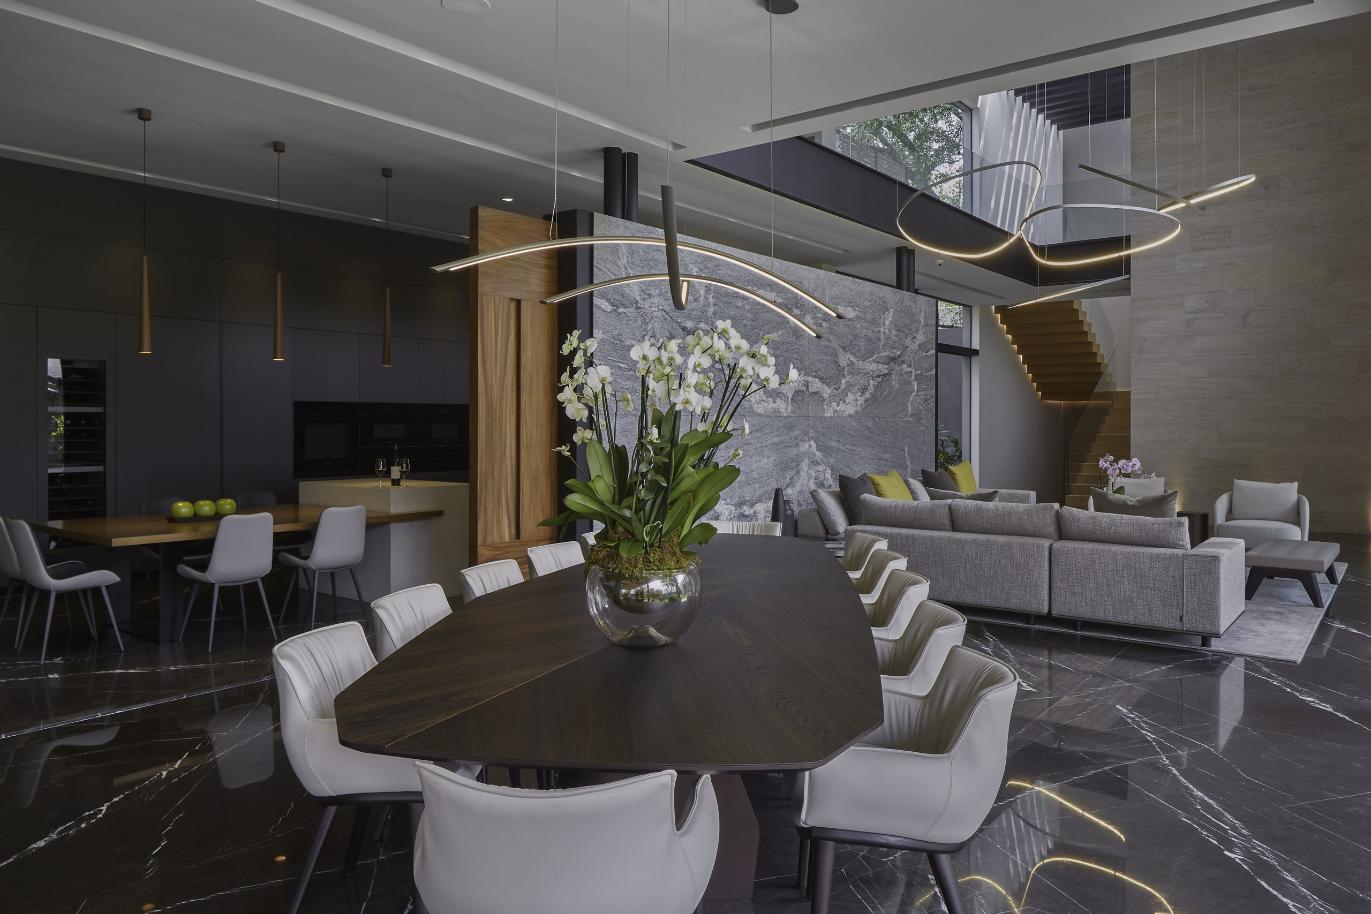
Natural light plays a defining role throughout the residence. Carefully positioned courtyards and light wells introduce daylight deep into the home's interior, creating subtle variations in mood as the hours pass. These luminous transitions enrich the architecture while reducing dependence on artificial lighting, demonstrating how environmental awareness and spatial quality can work together seamlessly. The result is an interior that feels both expansive and intimate, constantly animated by the changing qualities of light.
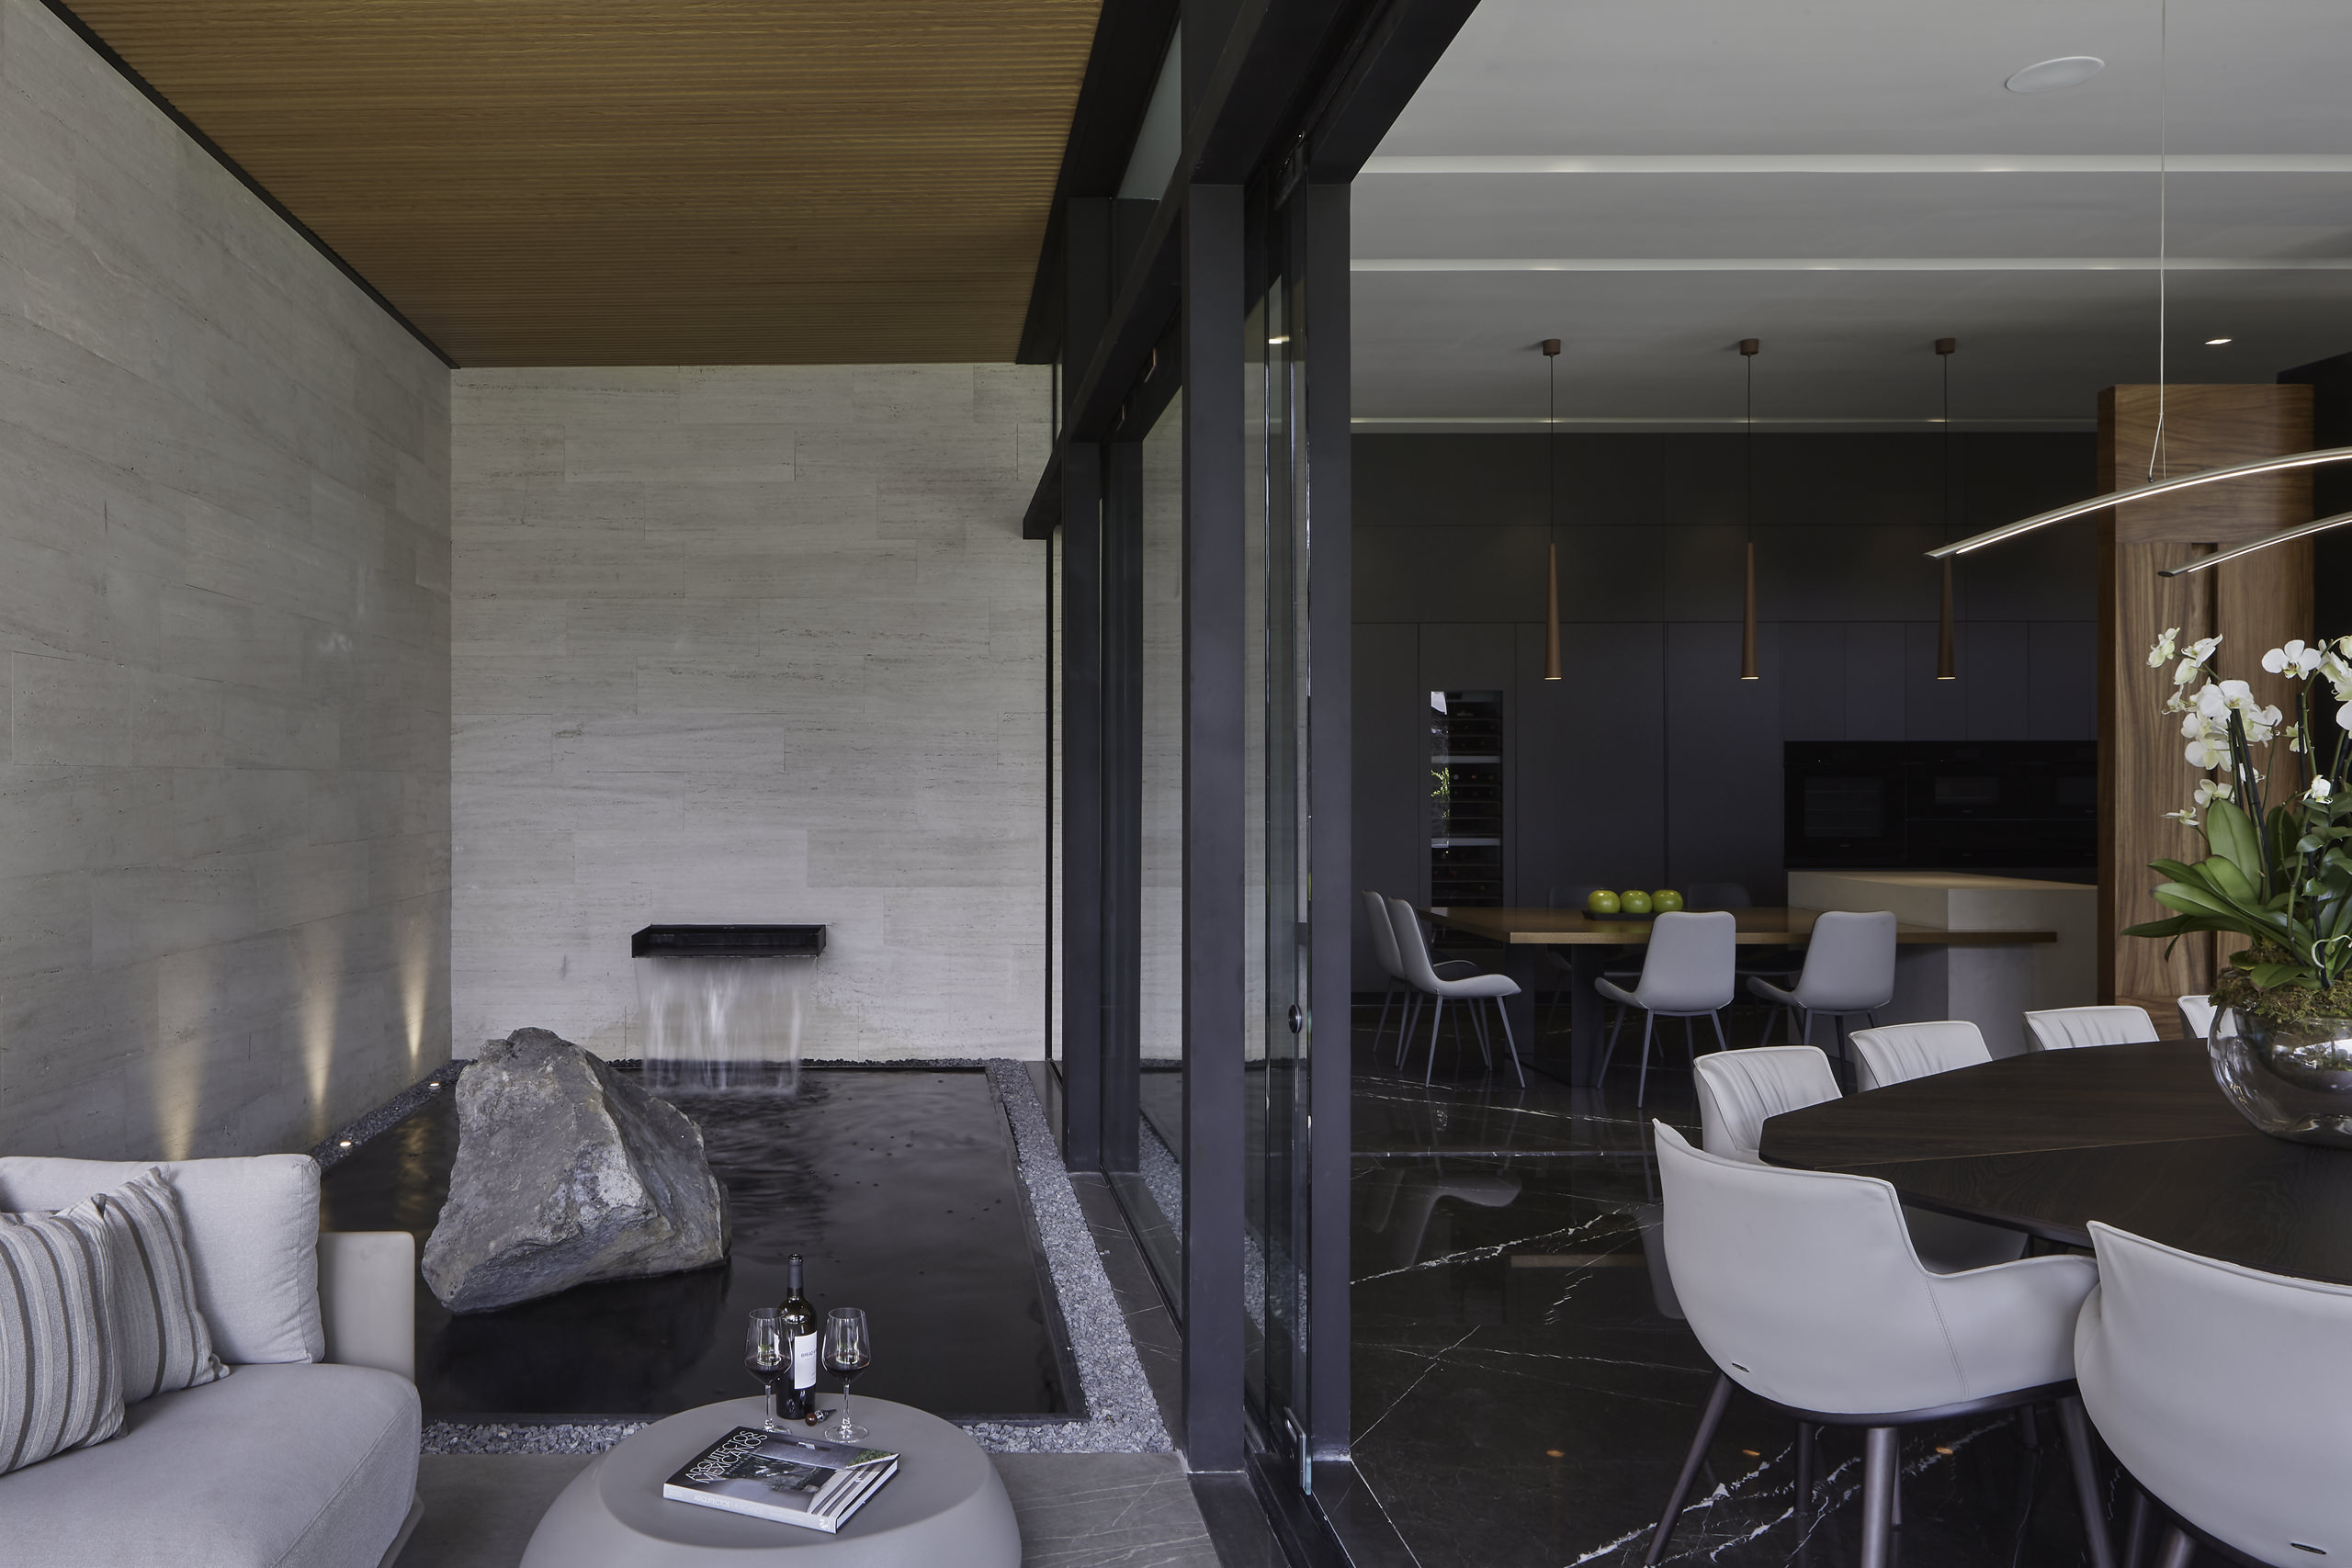
"Casa Niebla reveals that timeless design emerges when architecture becomes a quiet conversation between material, nature and the people who inhabit it."
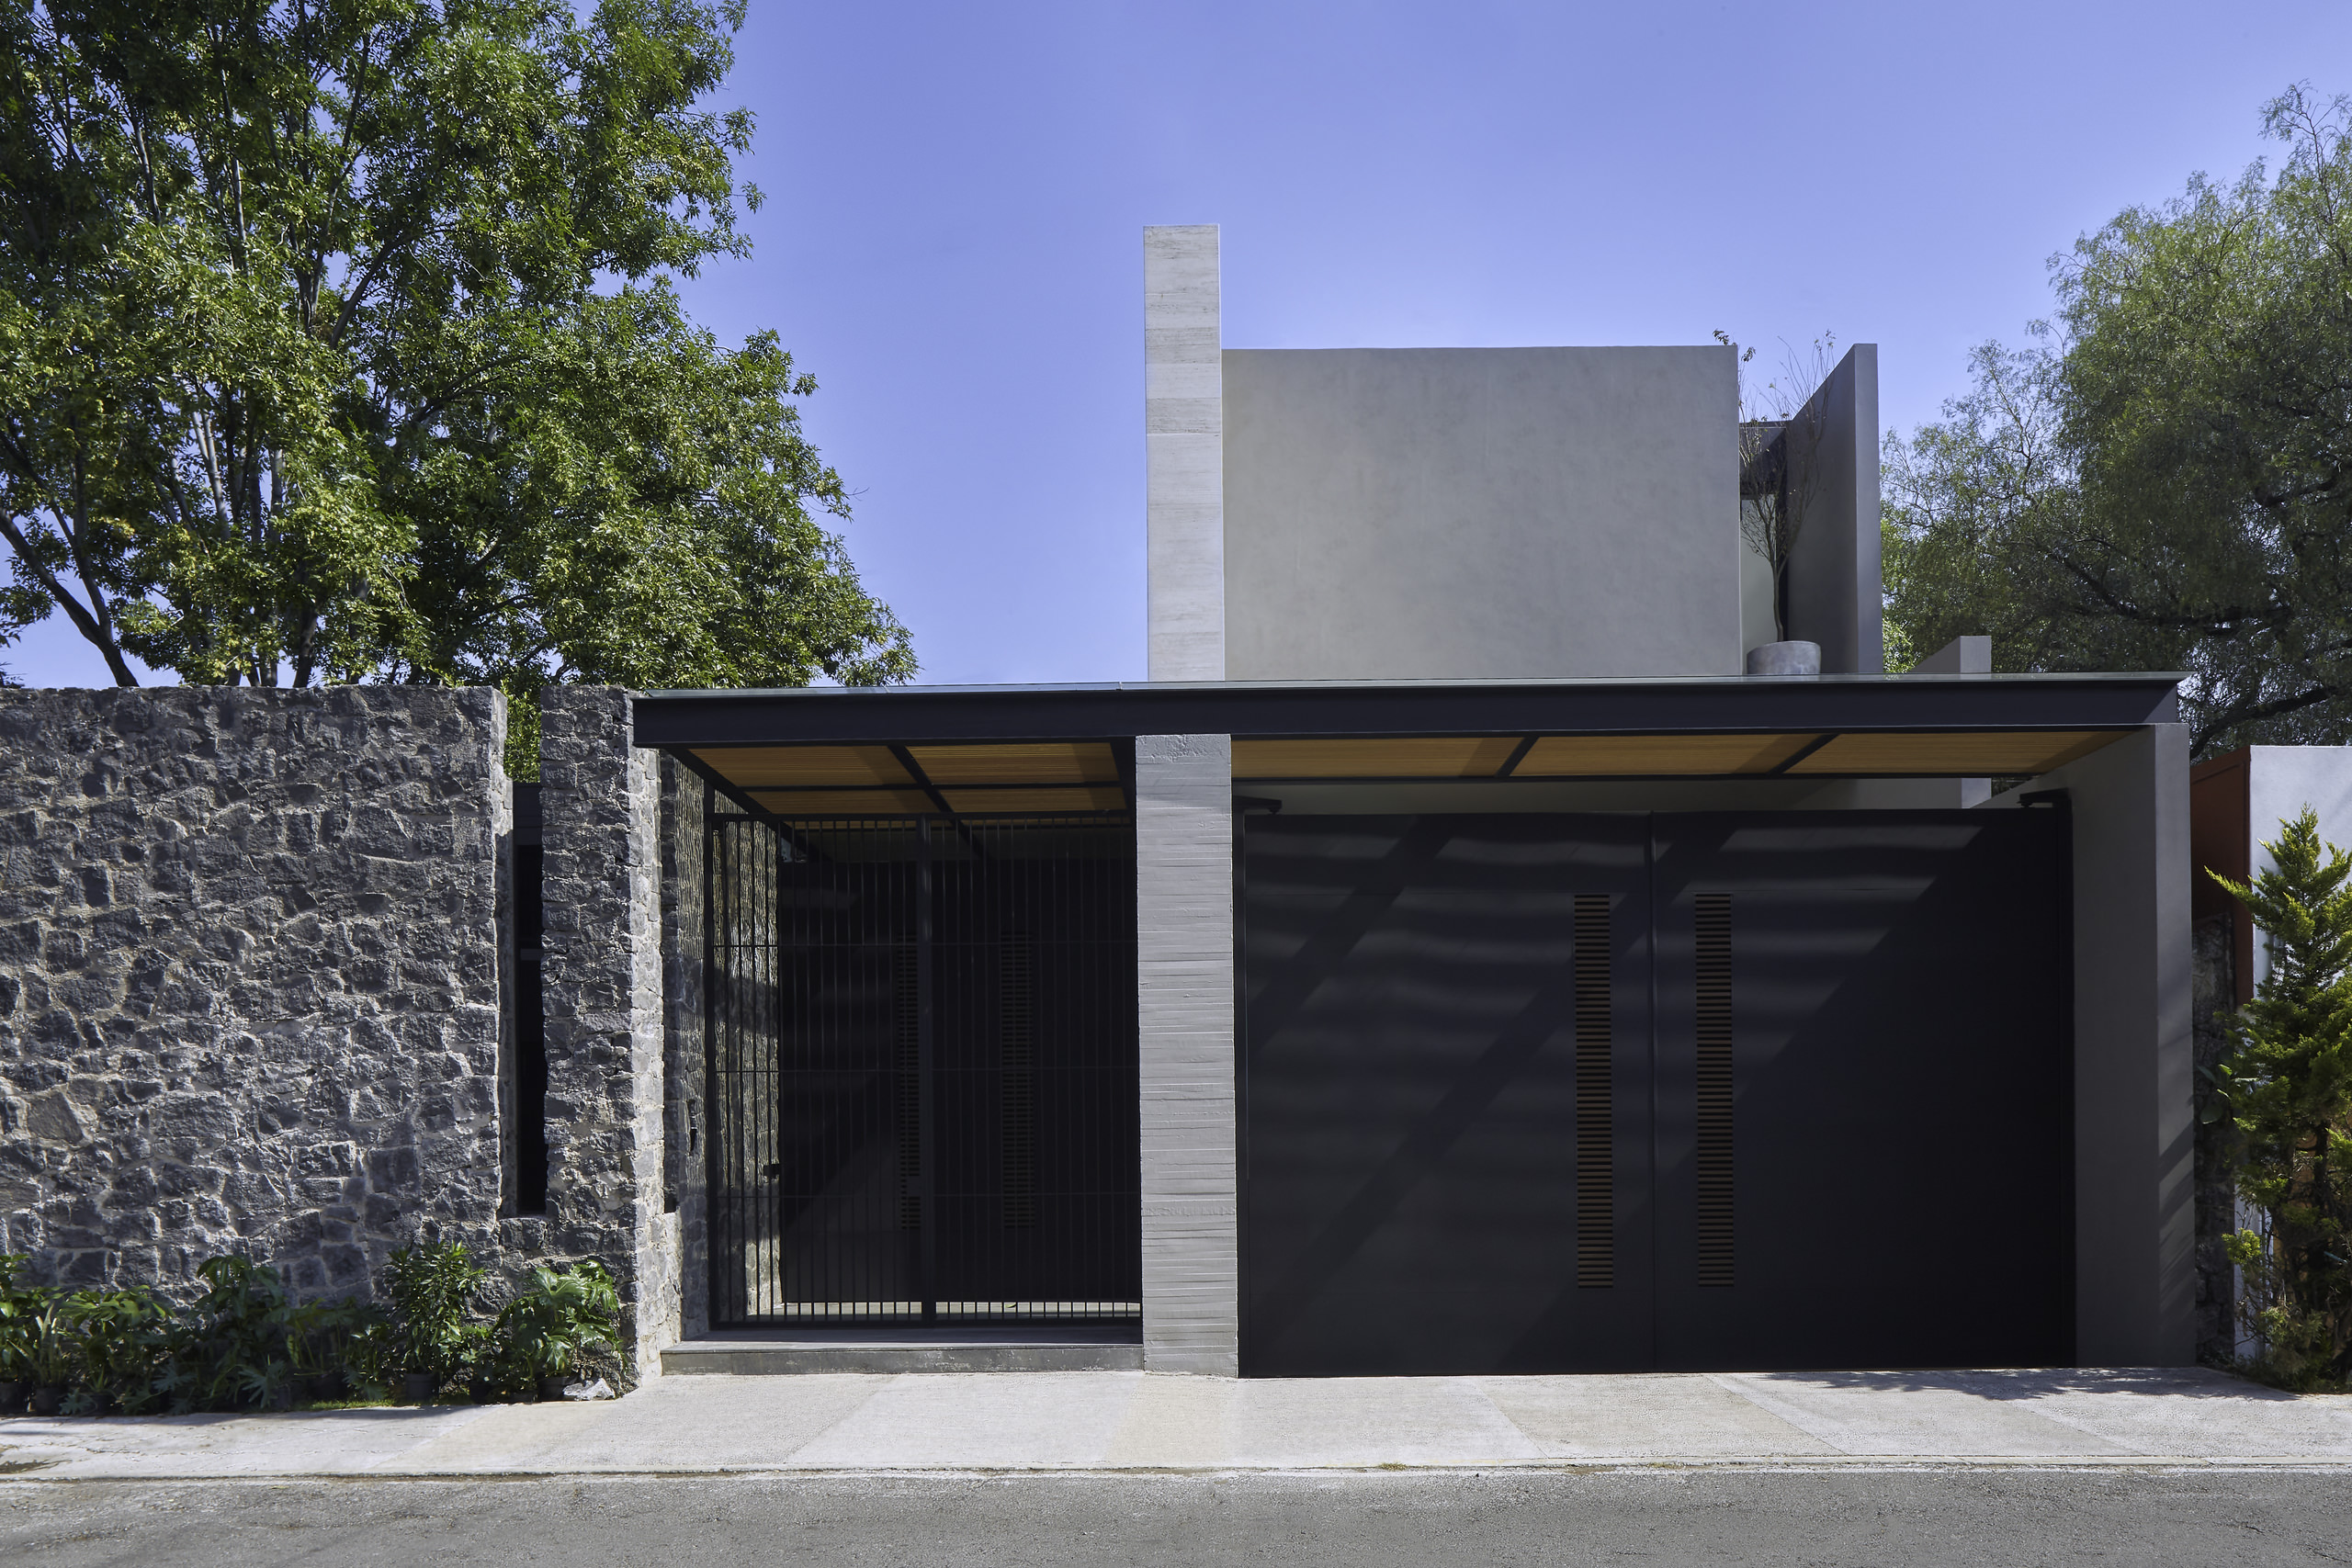
Material selection further reinforces this architectural narrative. Exposed concrete establishes a sense of permanence and structural honesty, while steel introduces precision and contemporary refinement. Natural stone softens the composition with warmth and texture, allowing the residence to feel both sophisticated and welcoming. Together, these materials create a restrained palette that emphasizes authenticity over ornamentation, producing interiors that remain timeless rather than trend-driven.
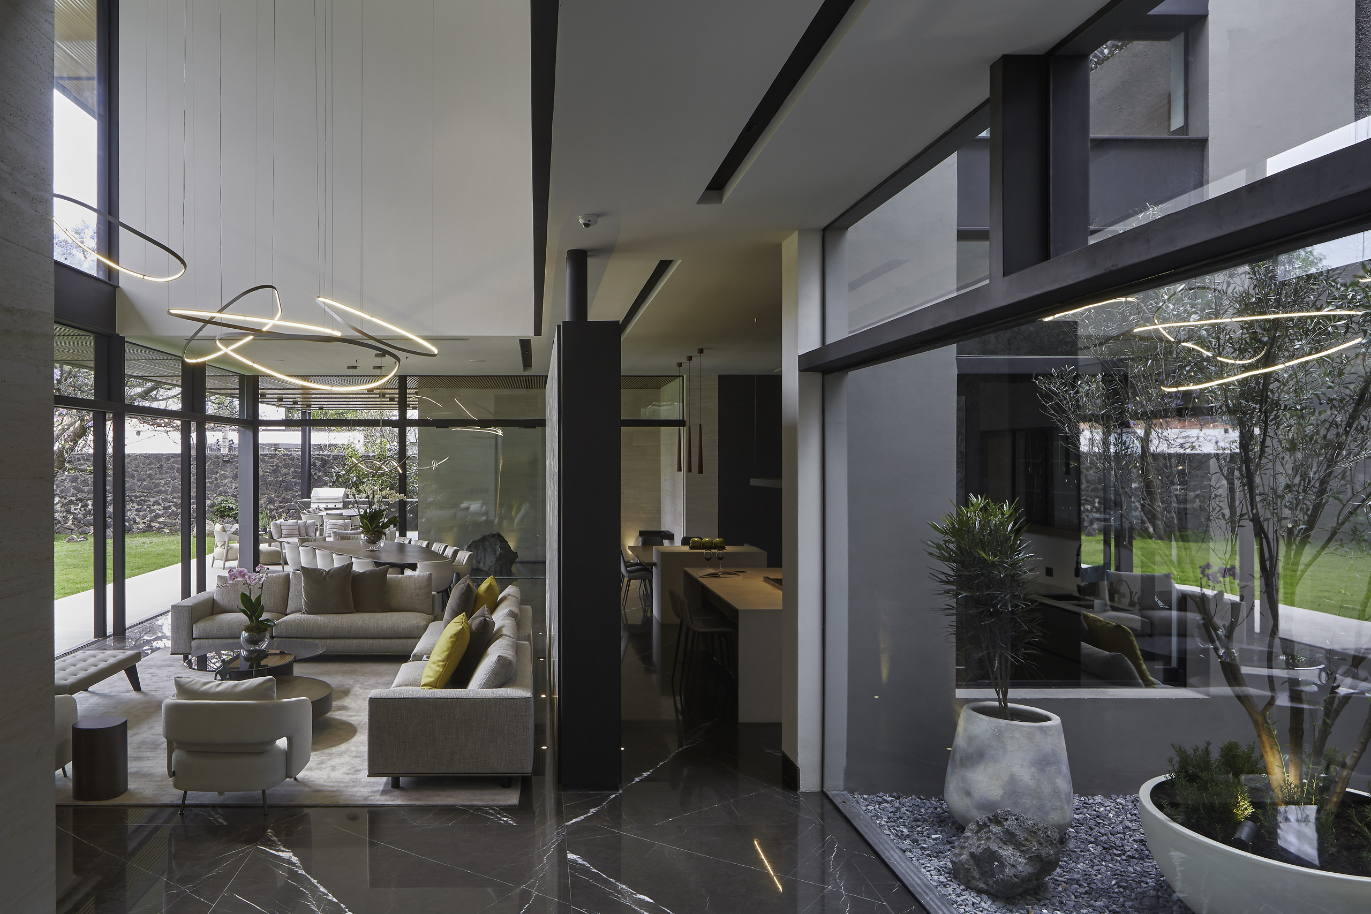
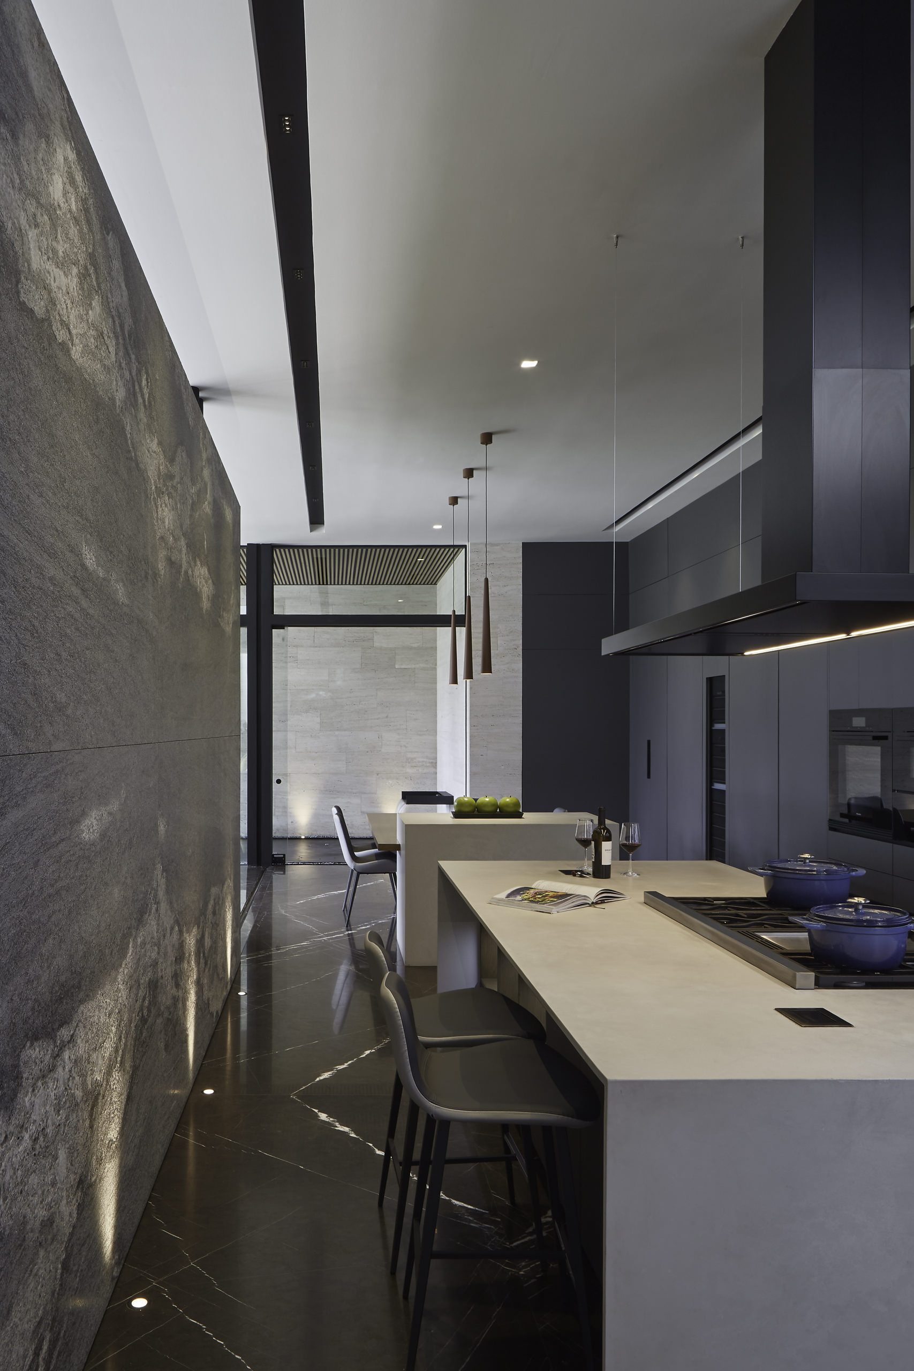
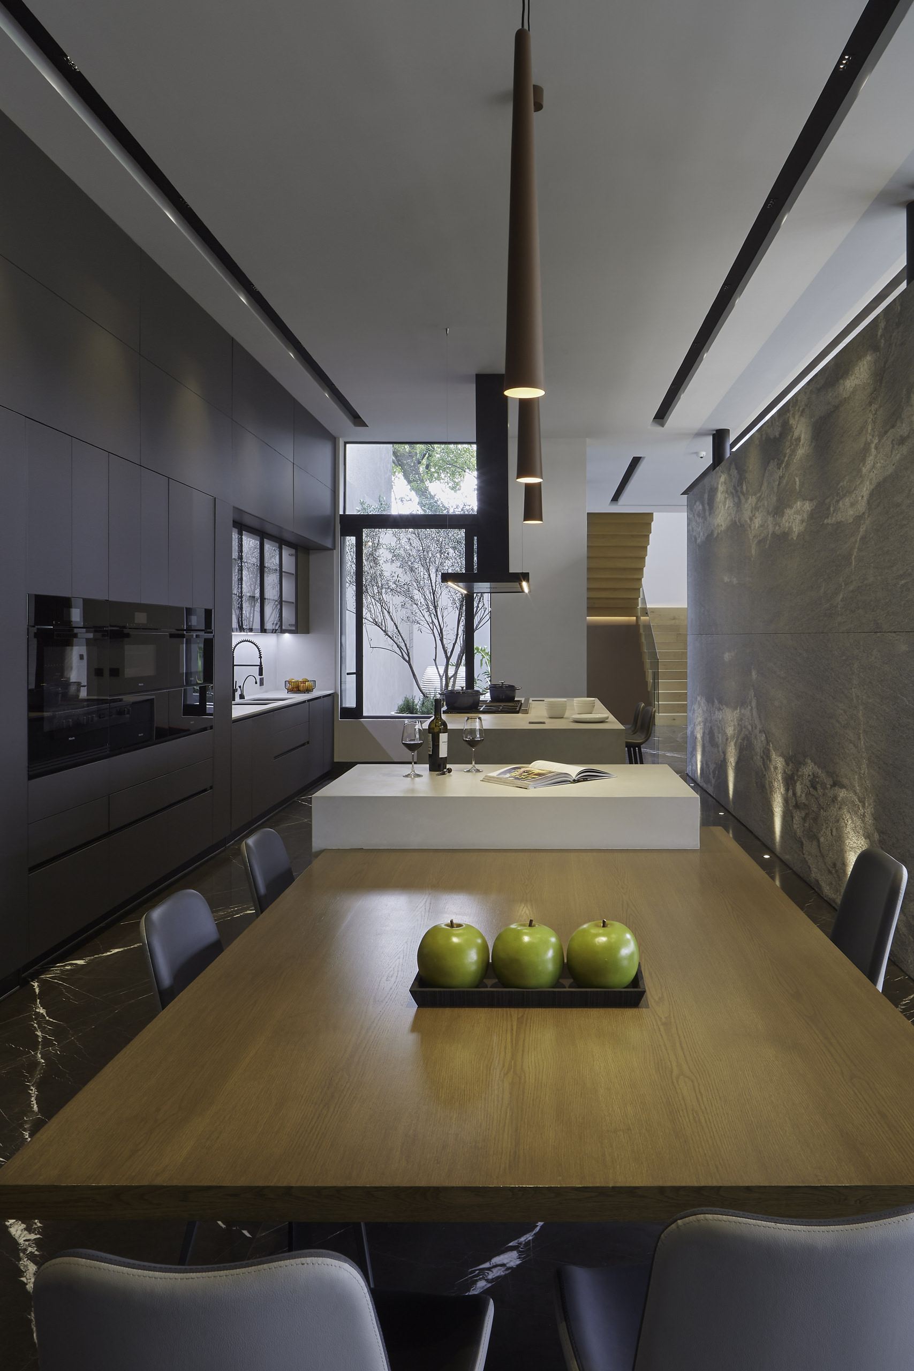
The home's program reflects a considered approach to contemporary residential living, where functionality, privacy and social connection are carefully balanced. Beyond its primary living spaces, the residence incorporates areas dedicated to gathering, leisure and everyday routines, all seamlessly integrated within the architectural composition. Circulation between these environments has been carefully resolved, allowing each space to contribute naturally to the rhythm of the home while maintaining the clarity and restraint that define the project as a whole.
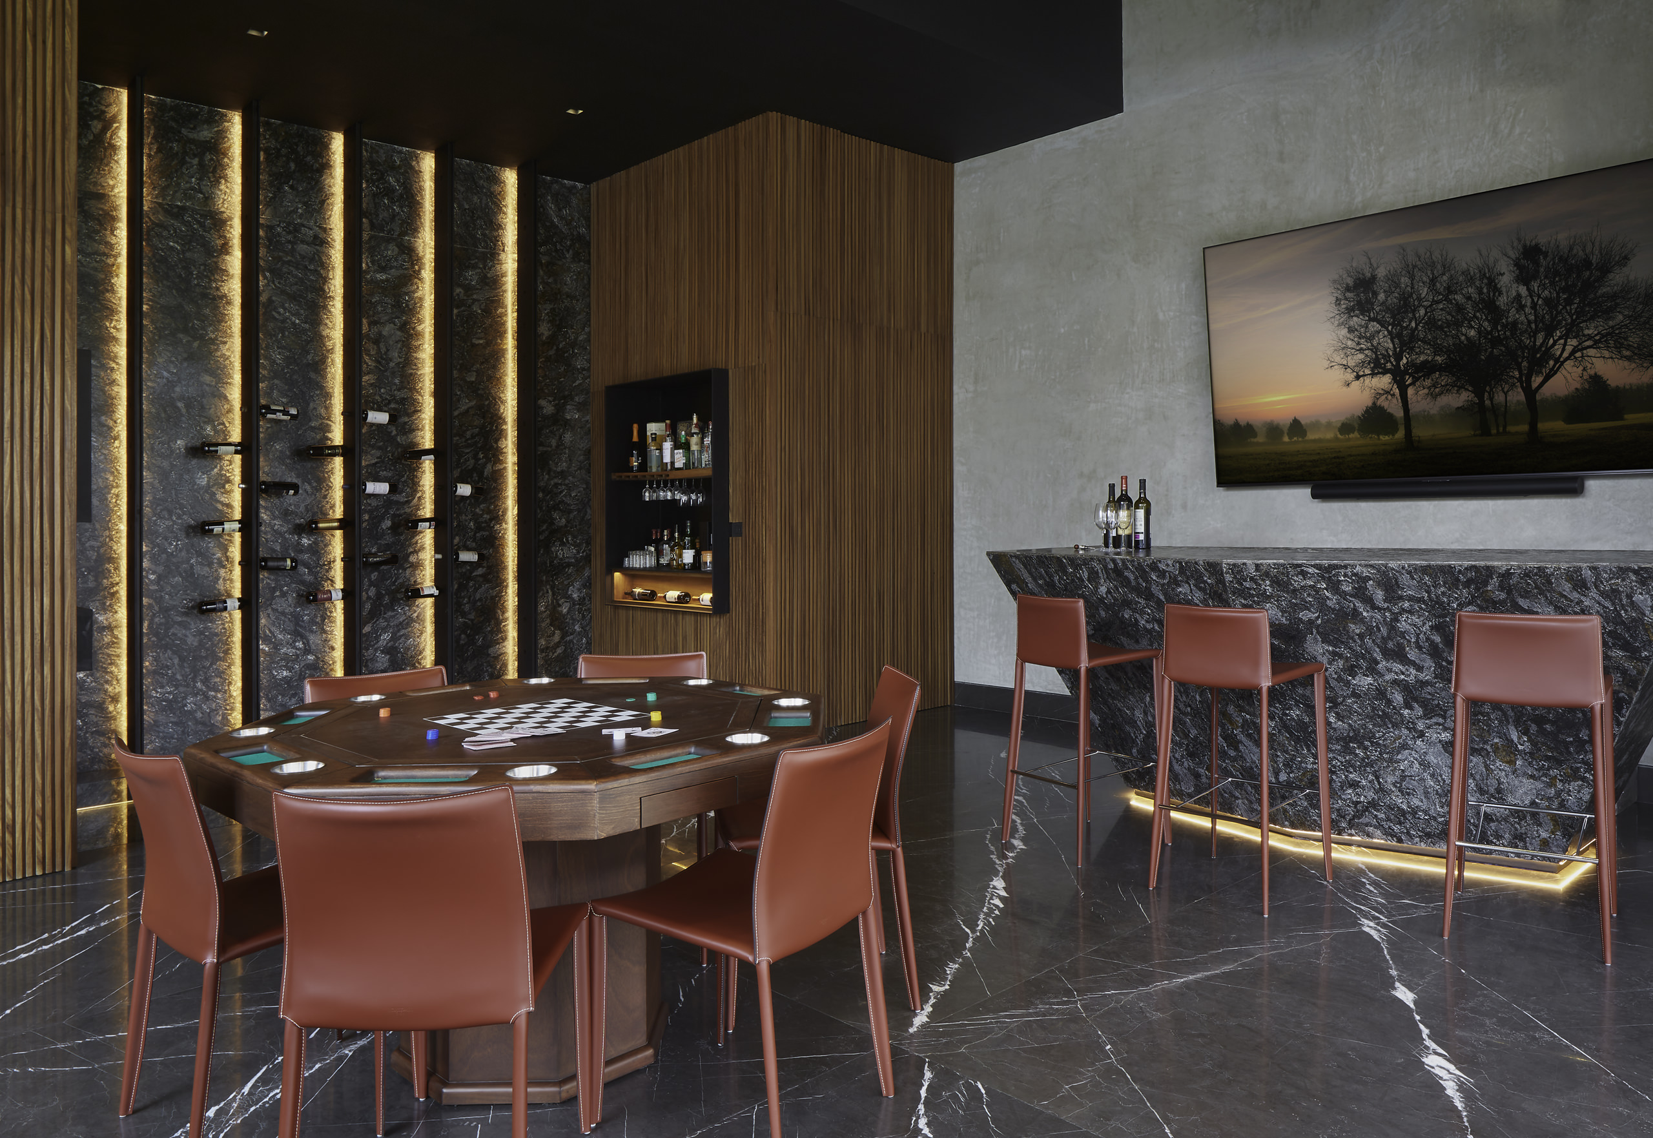
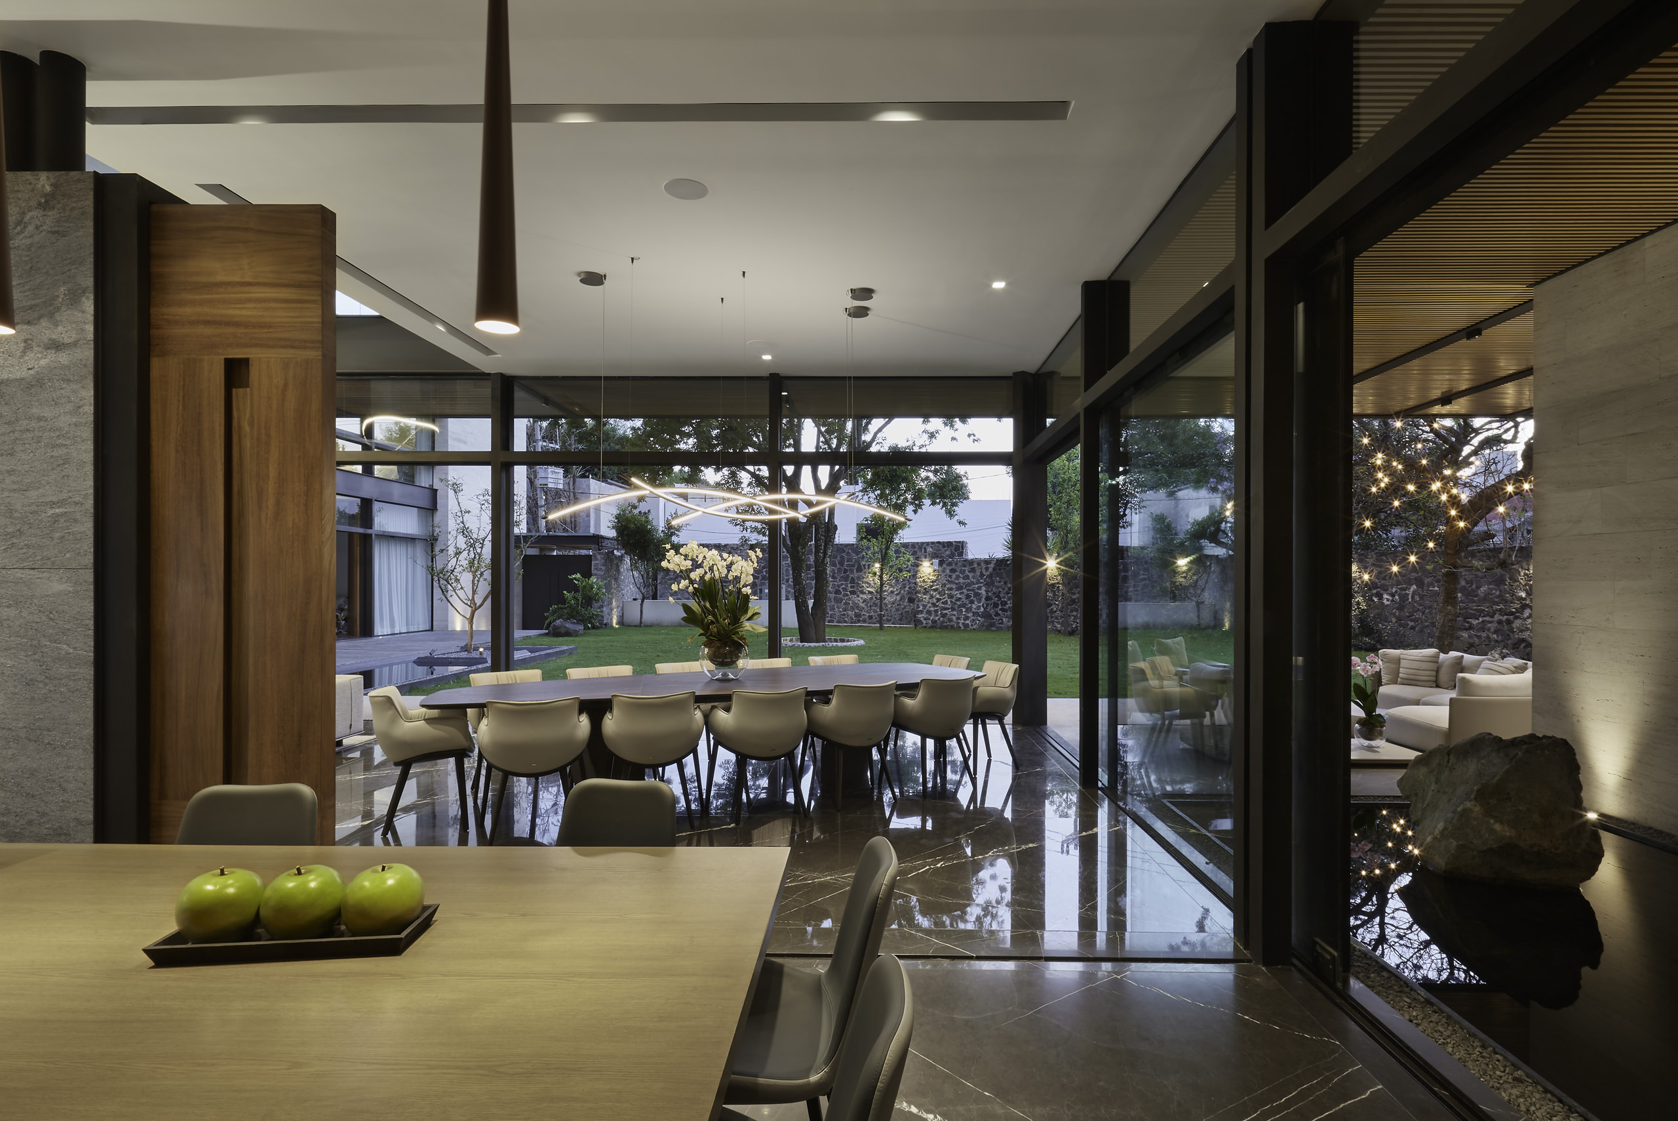
Supporting this spatial clarity is a robust structural system composed of rigid steel frames at the ground level, reinforced lightweight concrete slabs between floors and confined masonry load-bearing walls on the upper level. This construction strategy allows for generous open-plan interiors while providing the flexibility required for expansive glazing and uninterrupted visual connections. The structural logic becomes an invisible framework that enhances both architectural expression and everyday comfort. Casa Niebla represents the holistic approach that defines the work of Javier Tarriba and Lorena Dominguez. Architecture, interior design and landscape are conceived as a unified composition rather than separate disciplines, allowing every detail to contribute to a coherent spatial experience. The residence demonstrates that contemporary luxury is not measured by extravagance but by the careful orchestration of light, proportion, craftsmanship and nature. It is a home where refined simplicity creates spaces that remain emotionally engaging, functionally enduring and architecturally timeless.